
Property Description
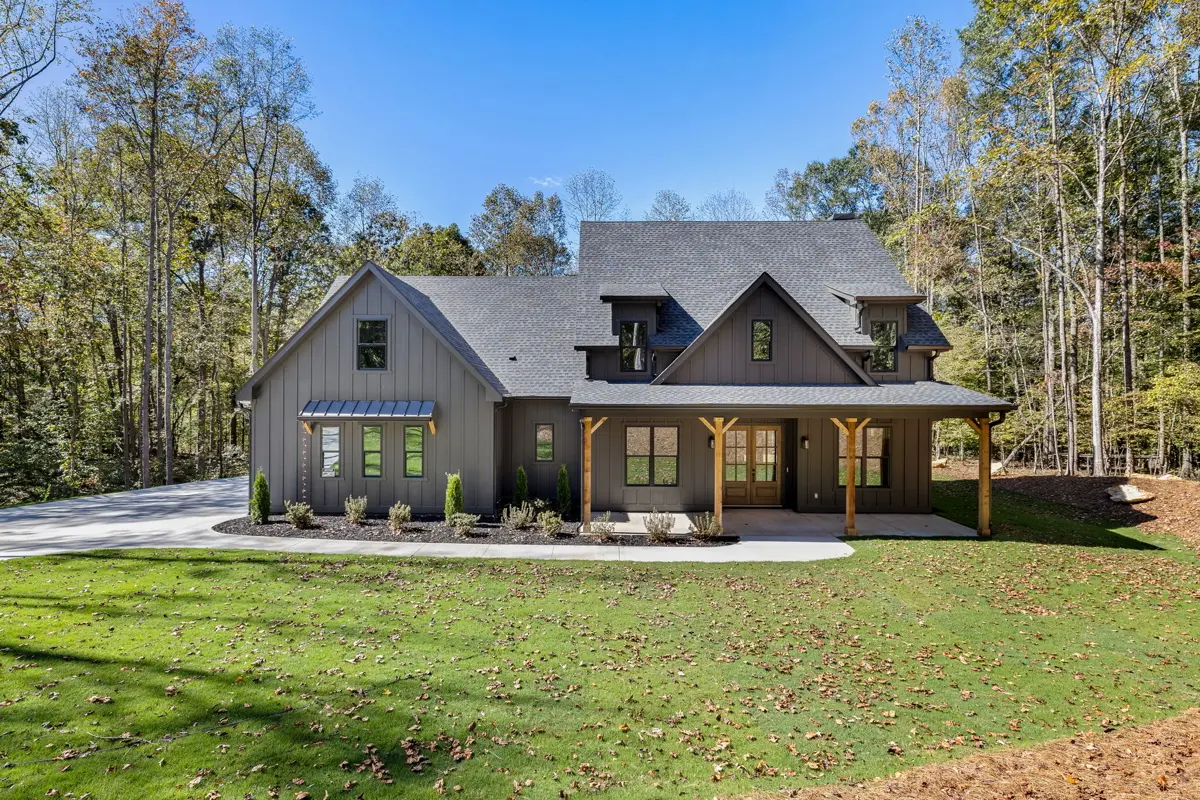
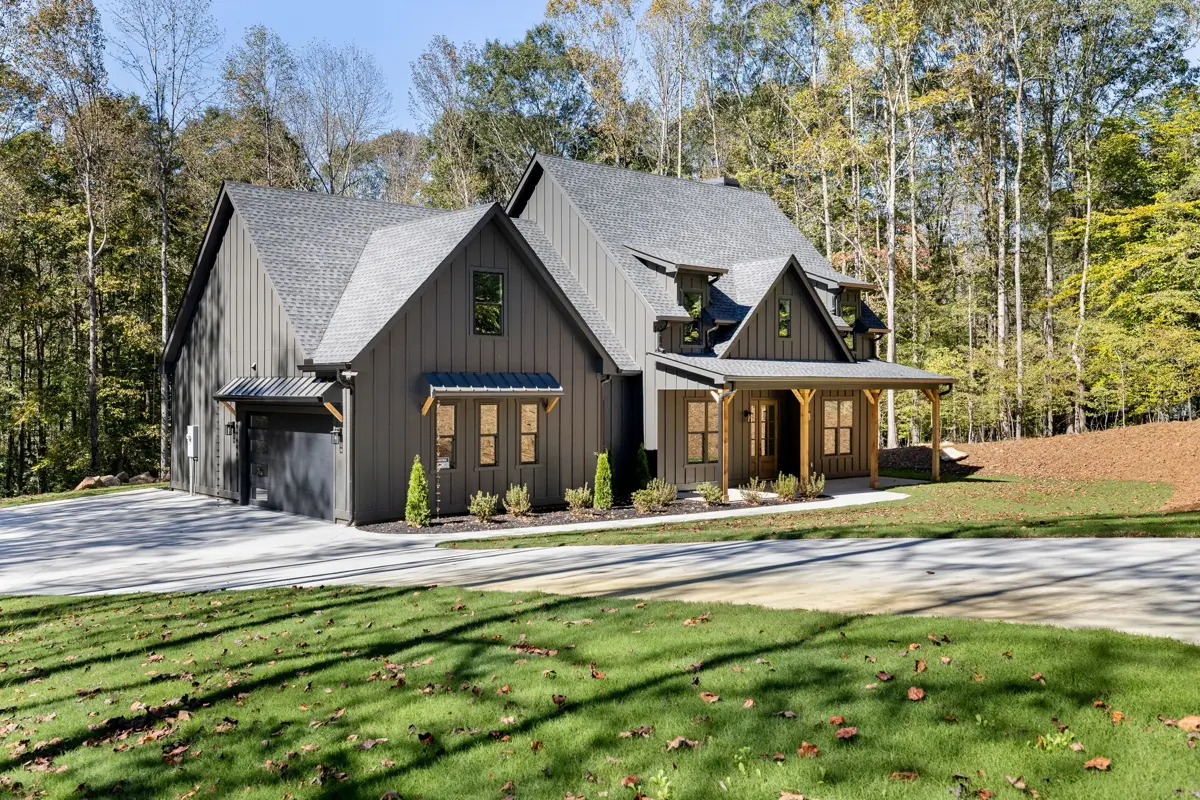
Modern design meets intentional living in this
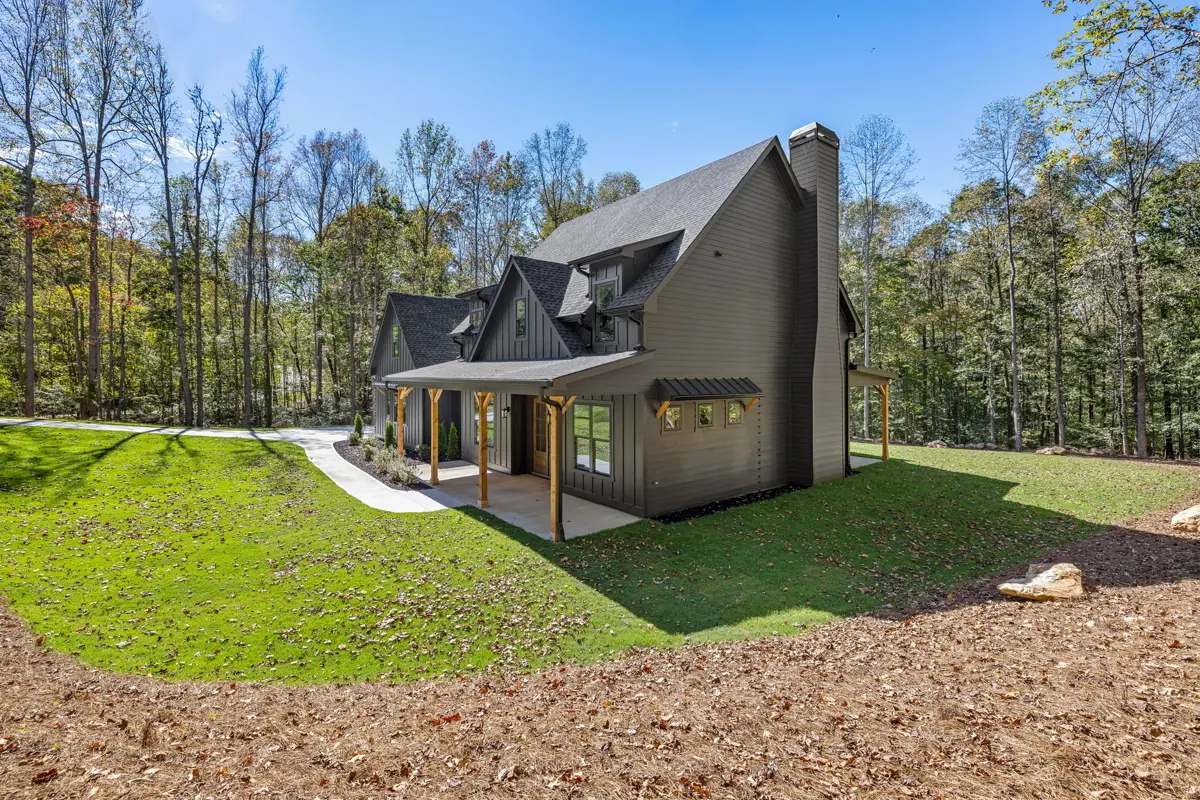
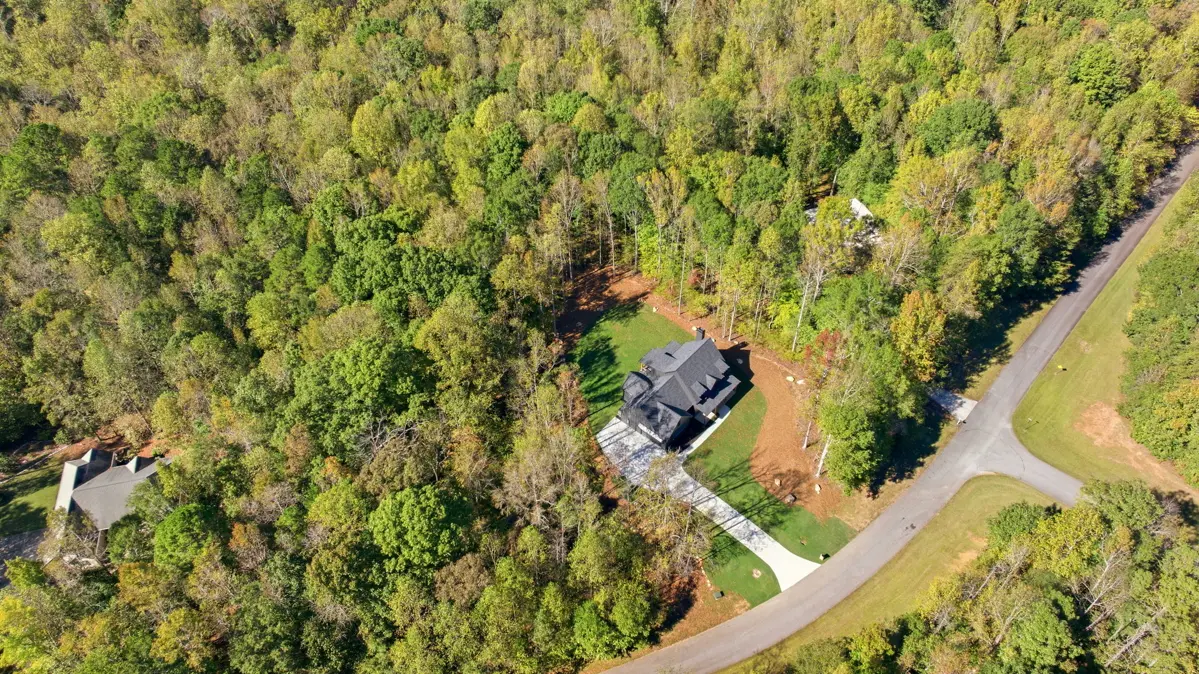
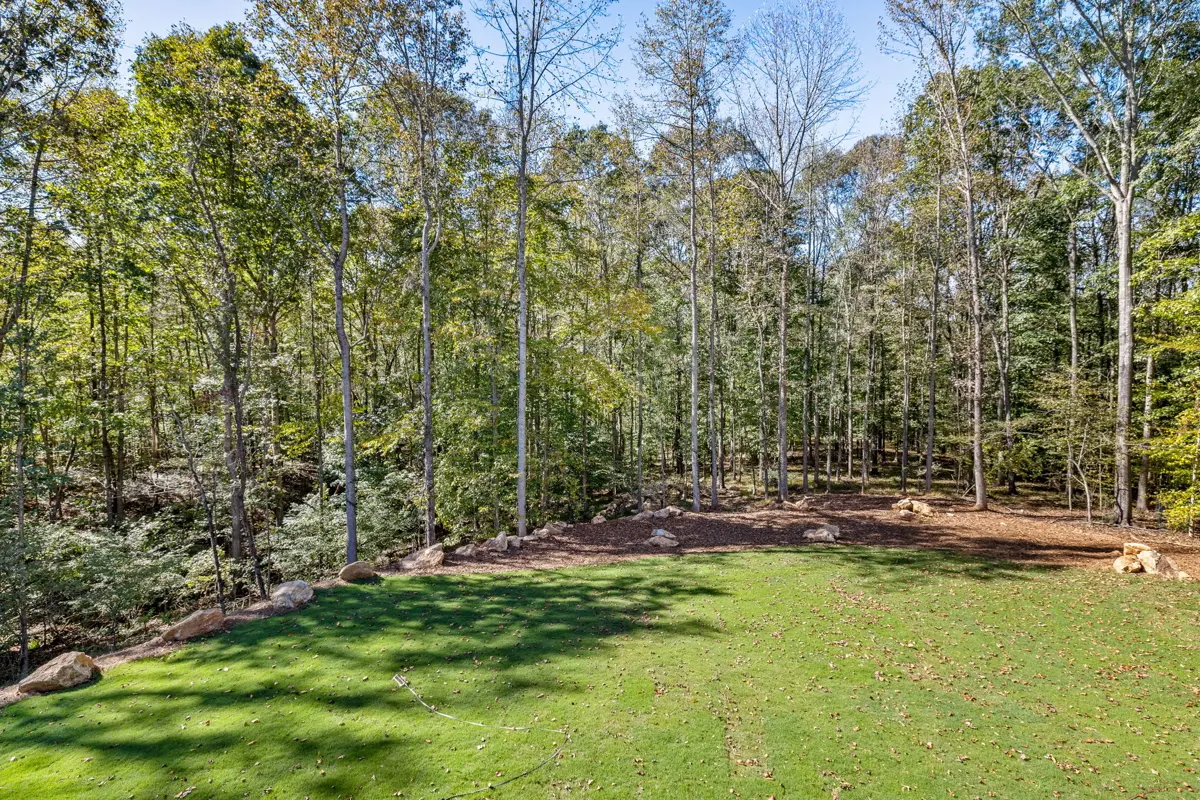
exceptional custom-built new construction home. Set on 3.01 acres with a
charming creek bordering the rear of the property, this one-of-a-kind residence
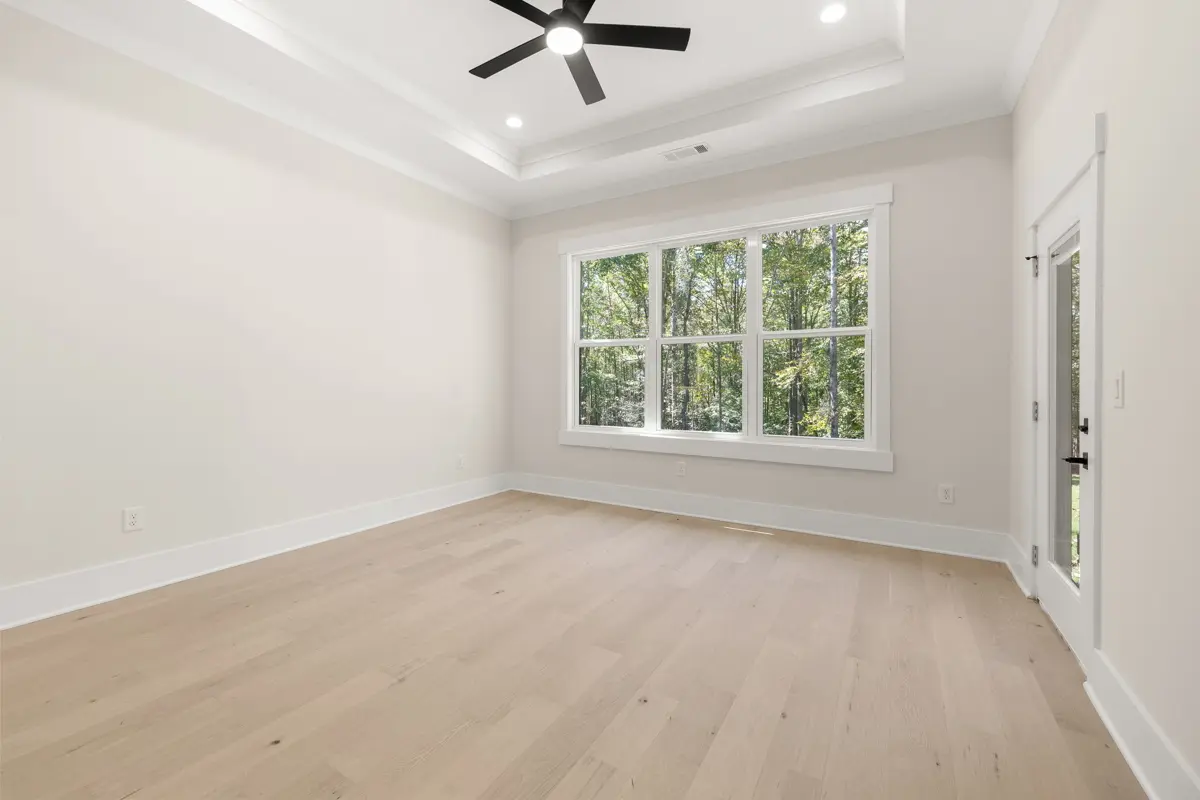
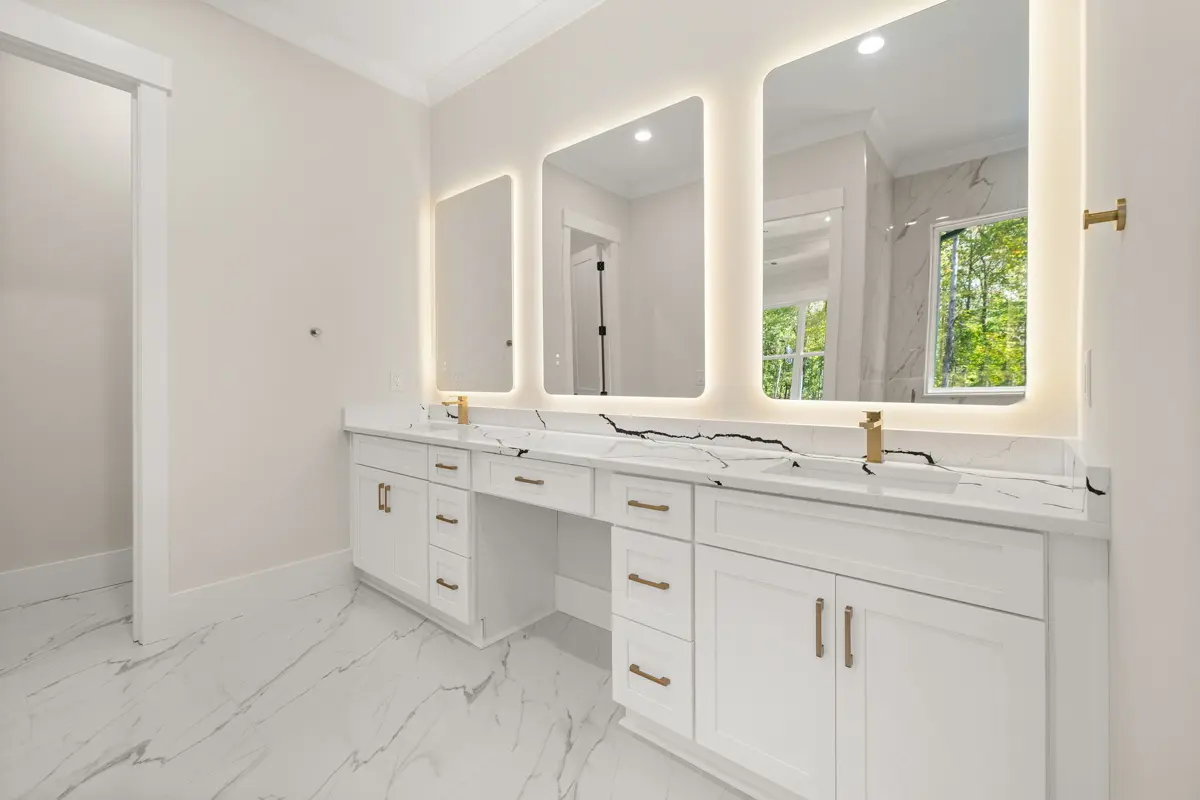
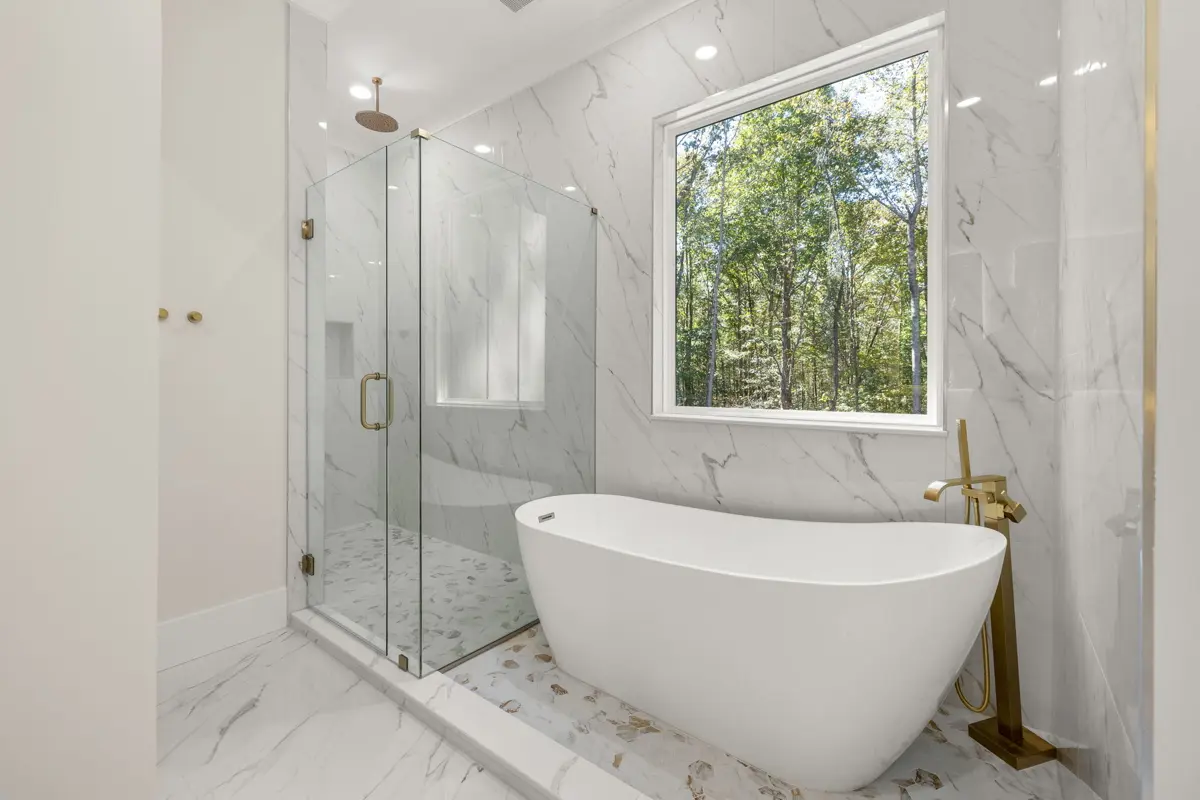
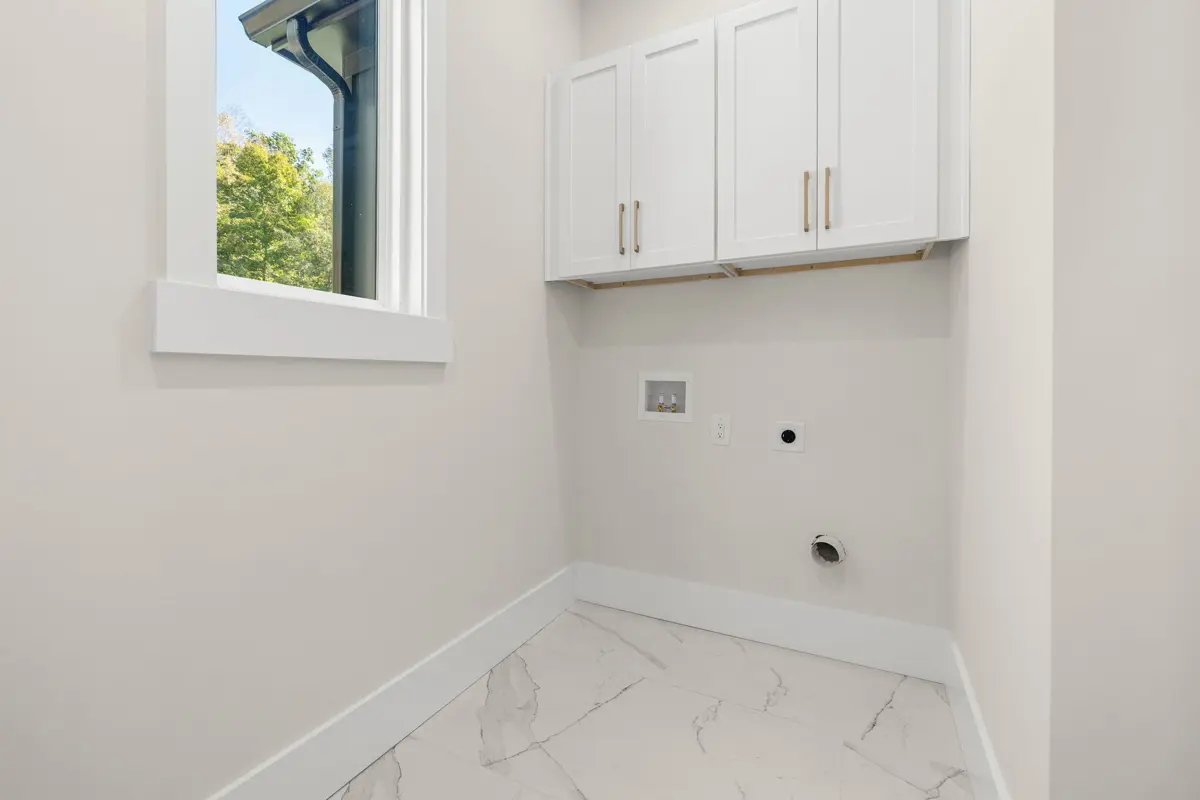
features a main-level owner’s suite, private office, and convenient main-level
laundry room, combining elevated style with everyday functionality. The custom
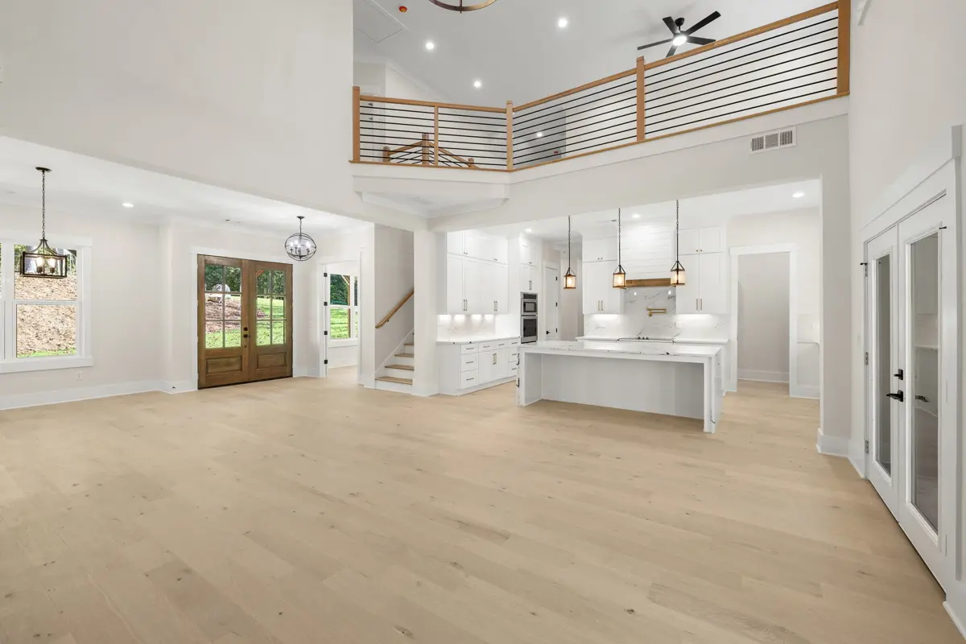
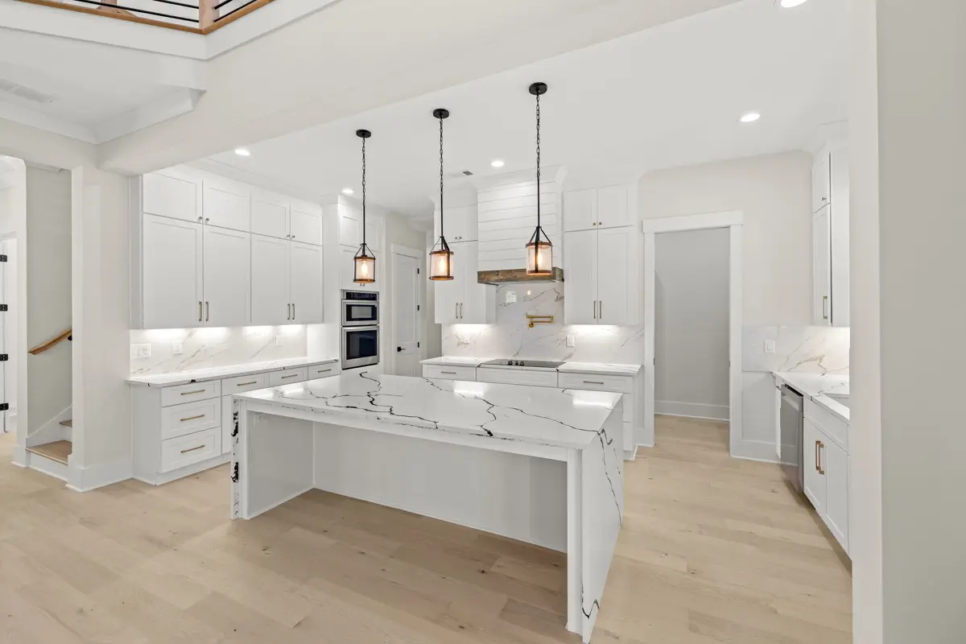
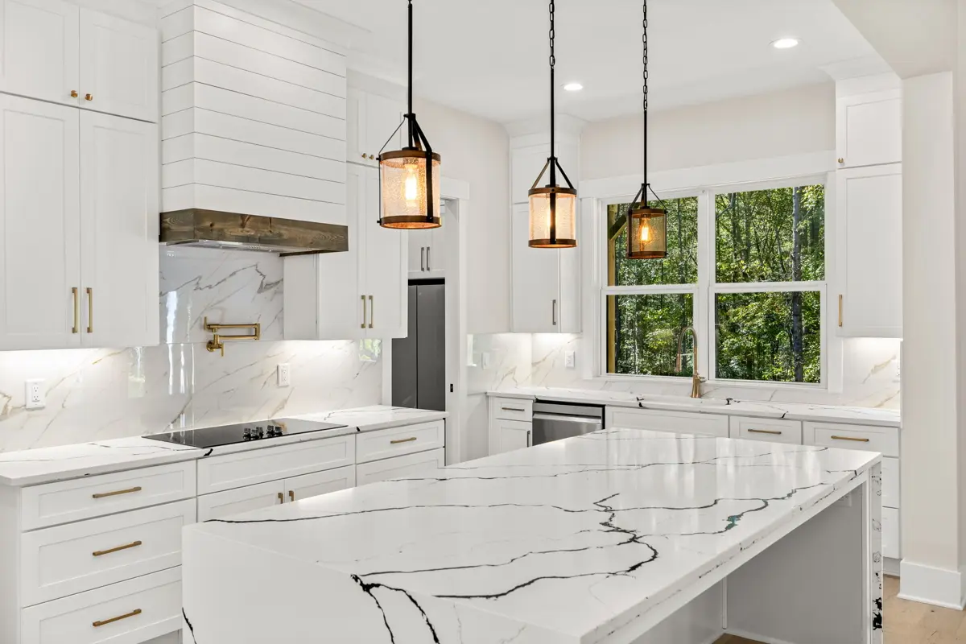
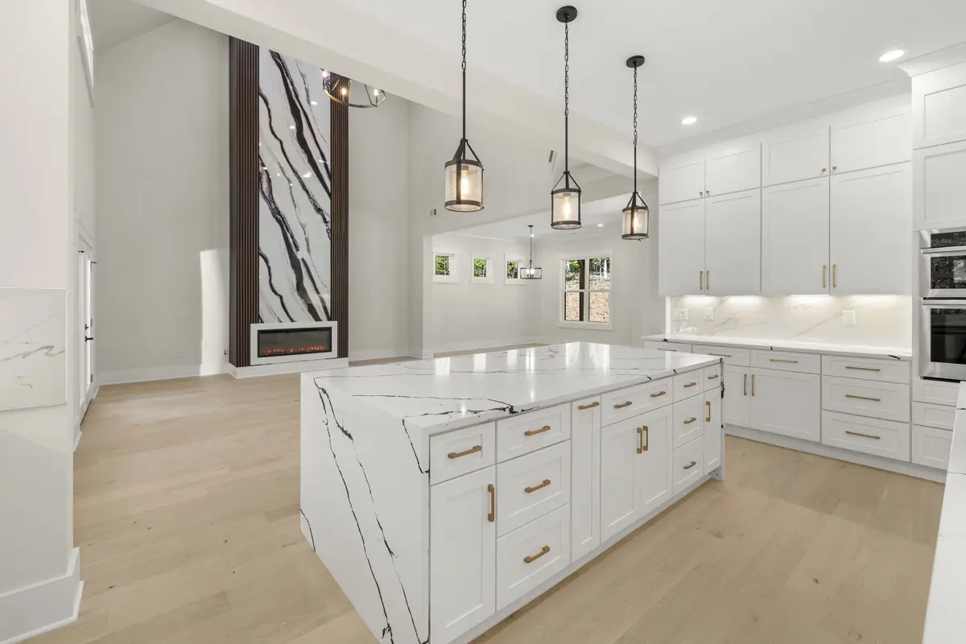
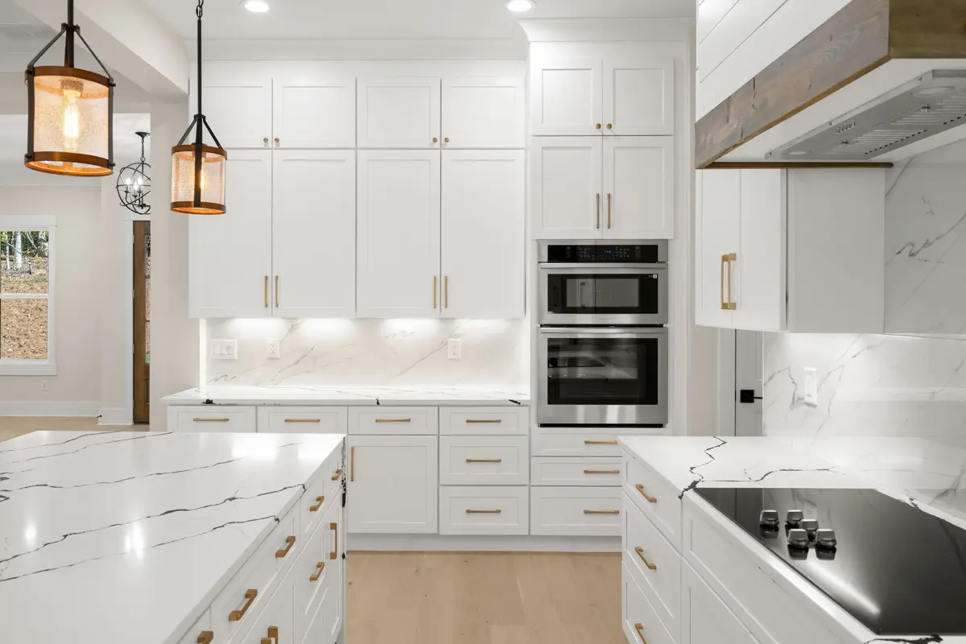
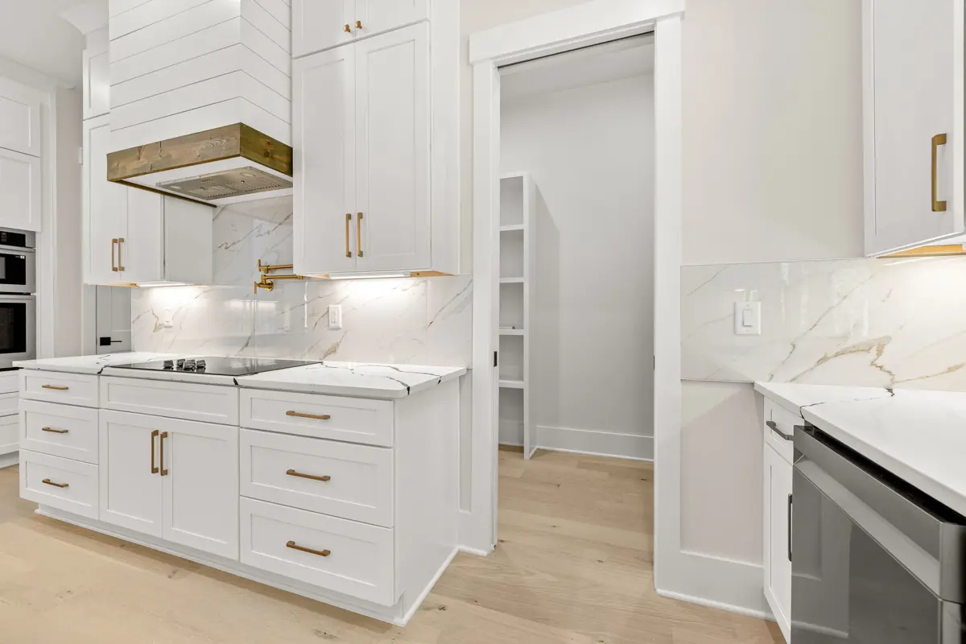
kitchen showcases quartz countertops, stainless steel appliances, and a
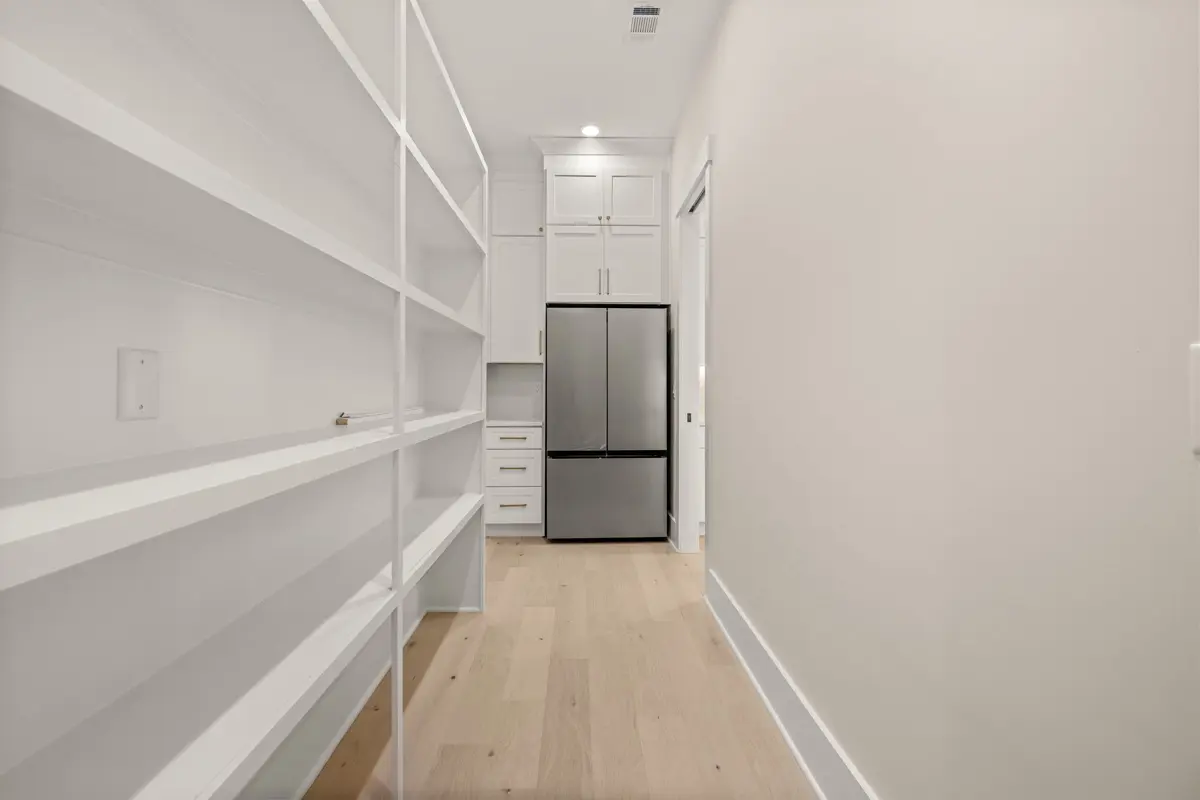
concealed walk-in pantry with custom shelving and an included refrigerator. A
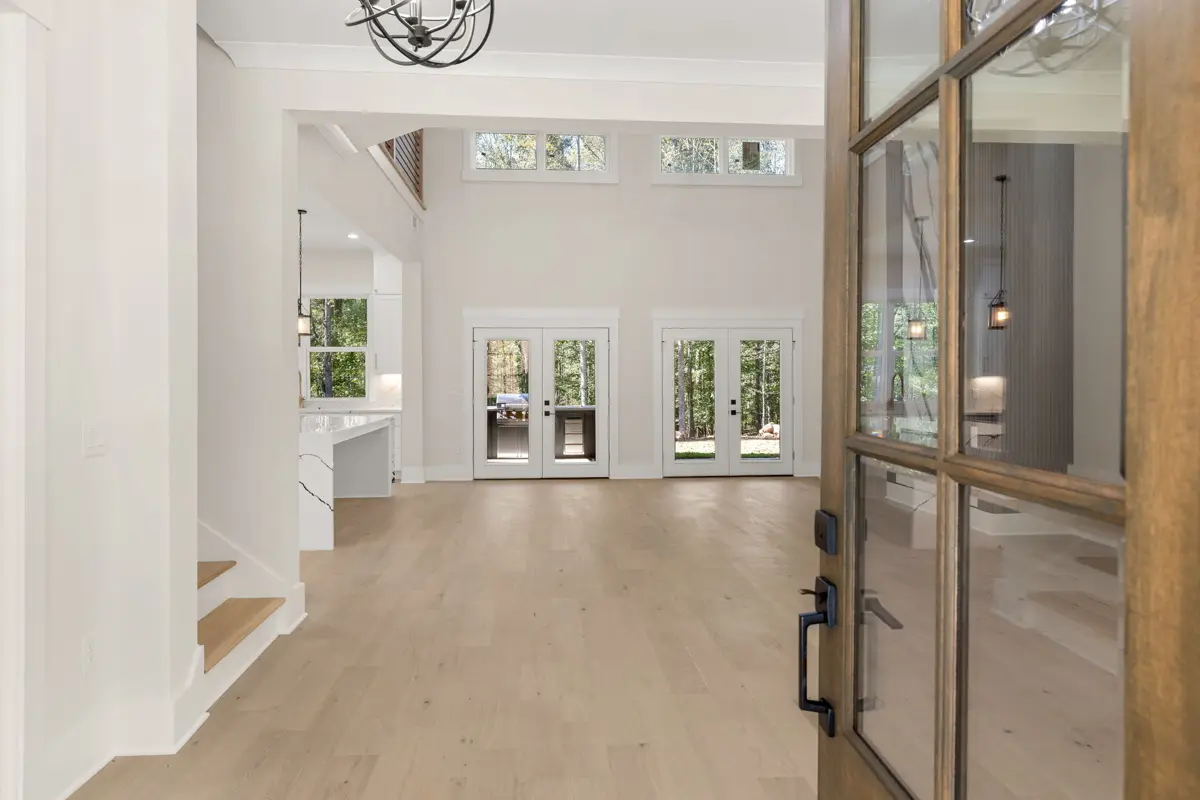
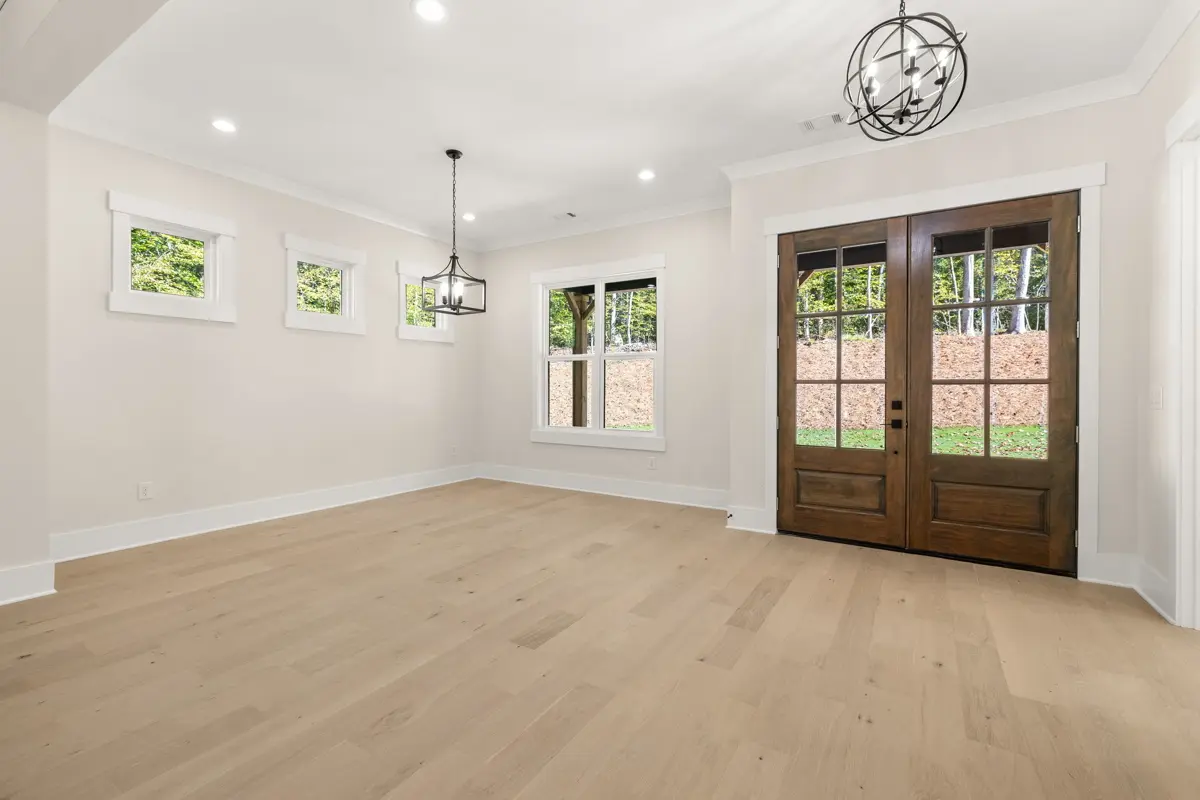
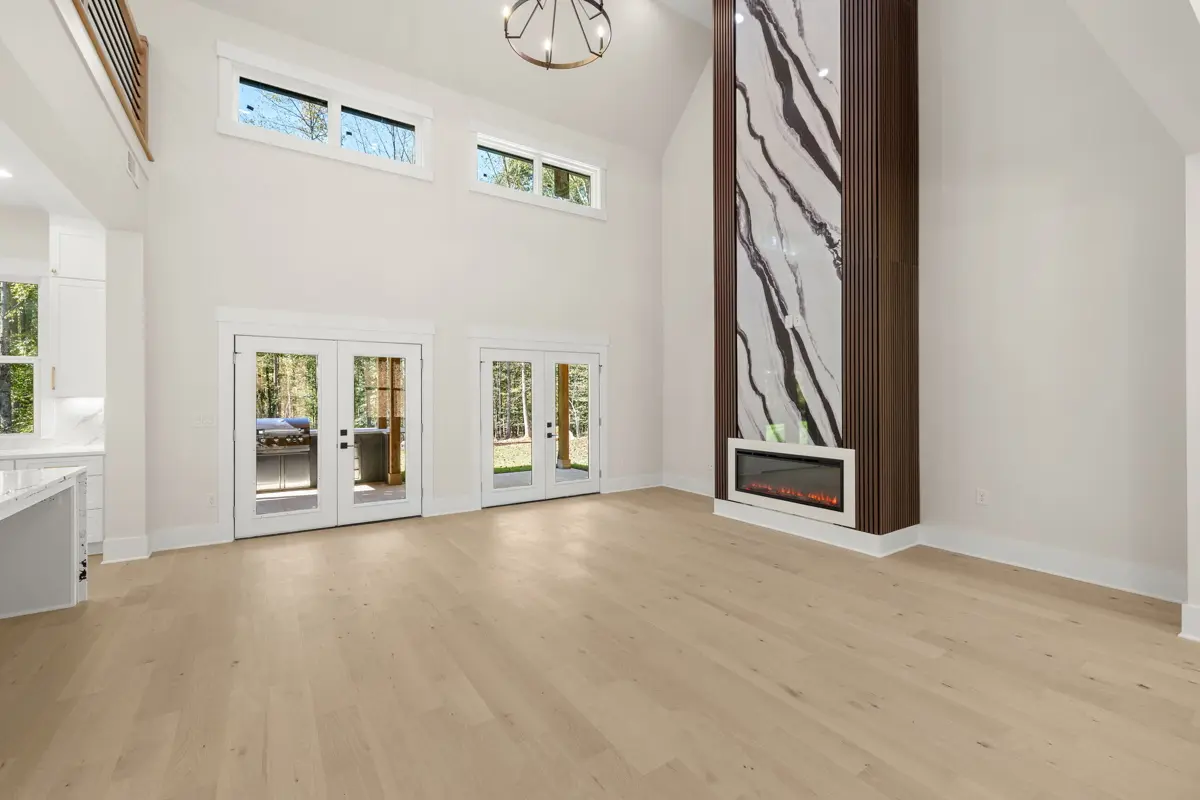
dramatic two-story fireplace, oak staircase with metal railing, mahogany front
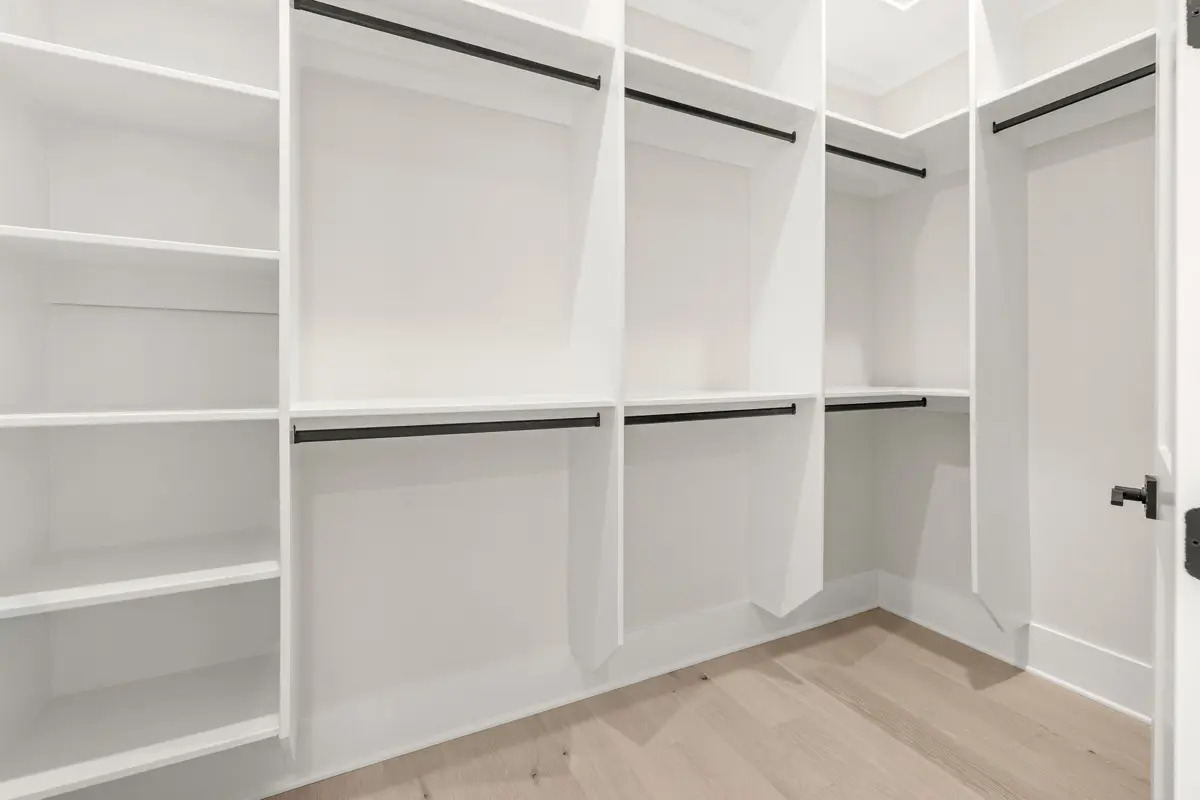
door, and cedar accents add architectural character, while walk-in closets and
custom shelving in all secondary bedrooms reflect the attention to detail
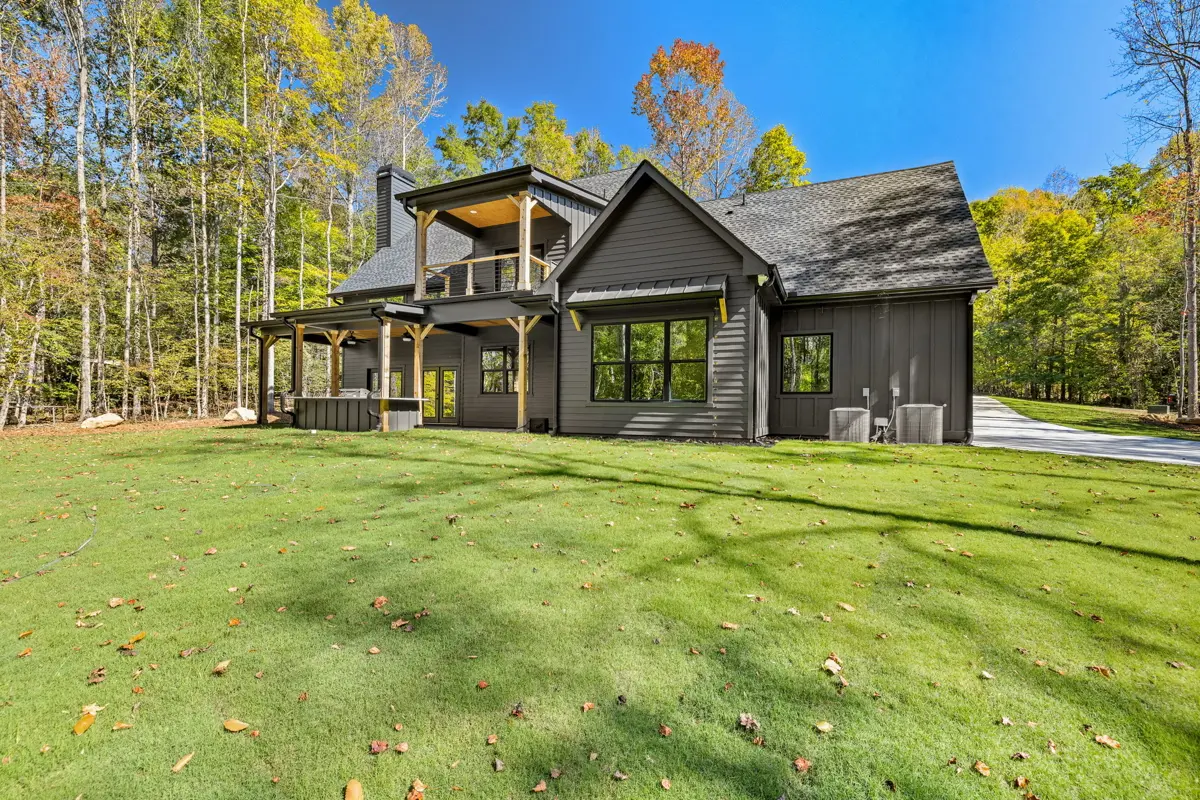
throughout. Designed for effortless entertaining, the outdoor kitchen includes
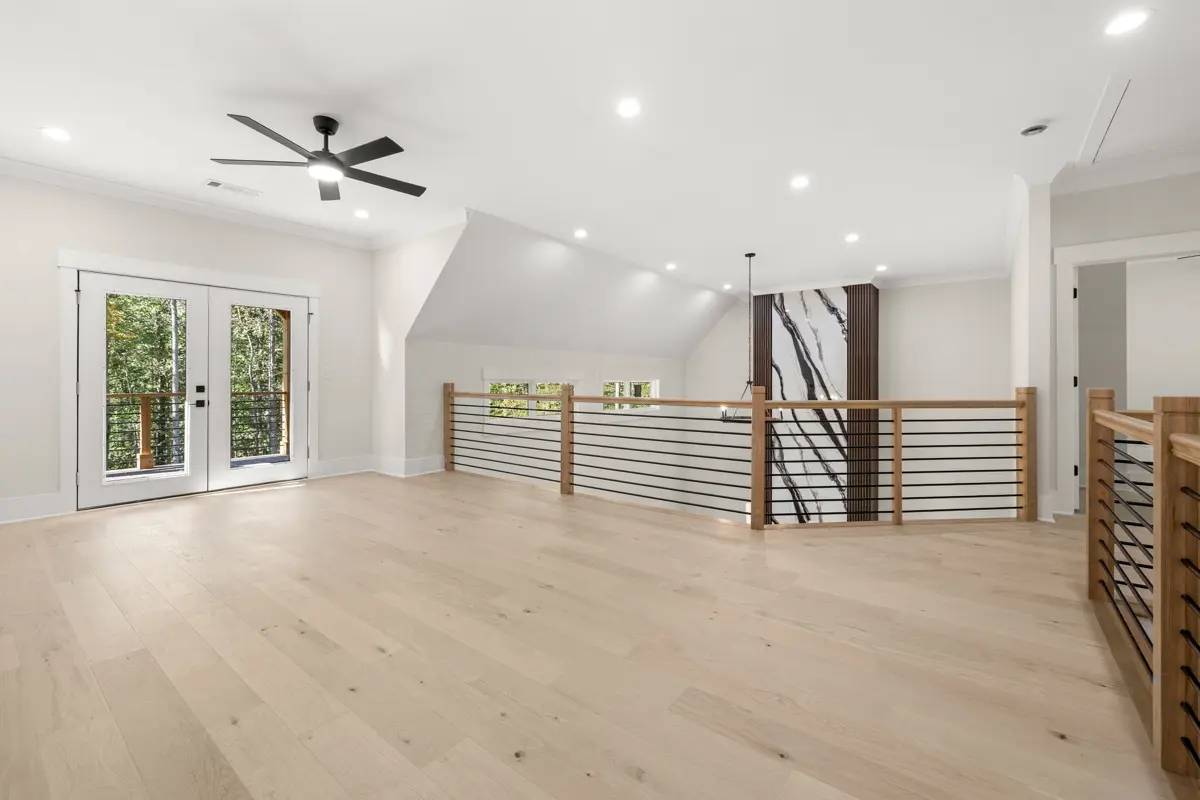
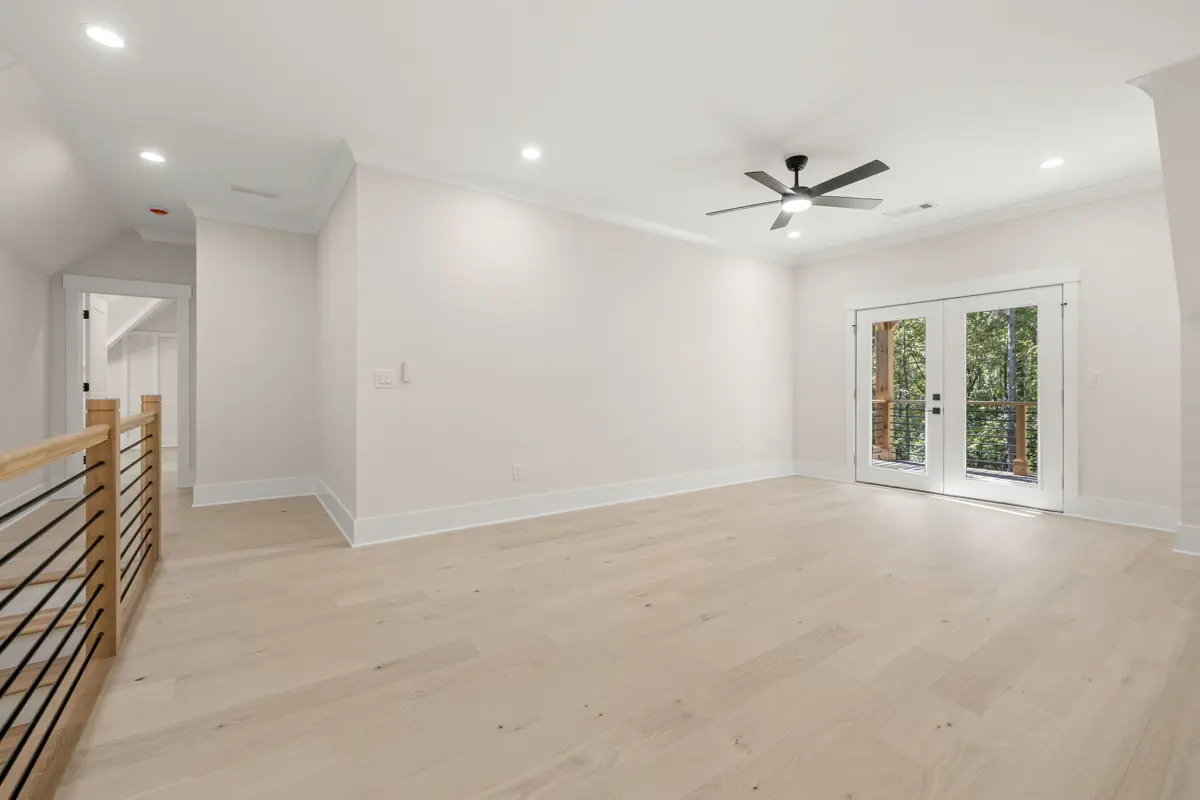
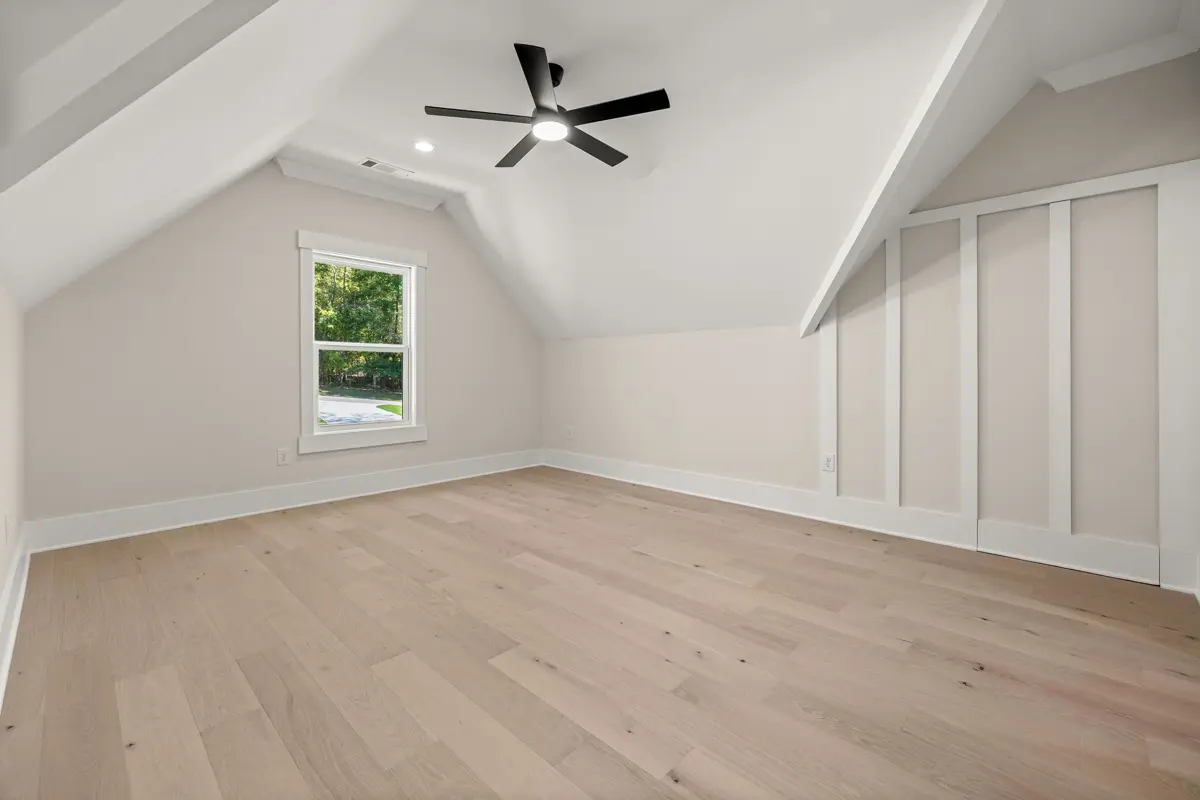
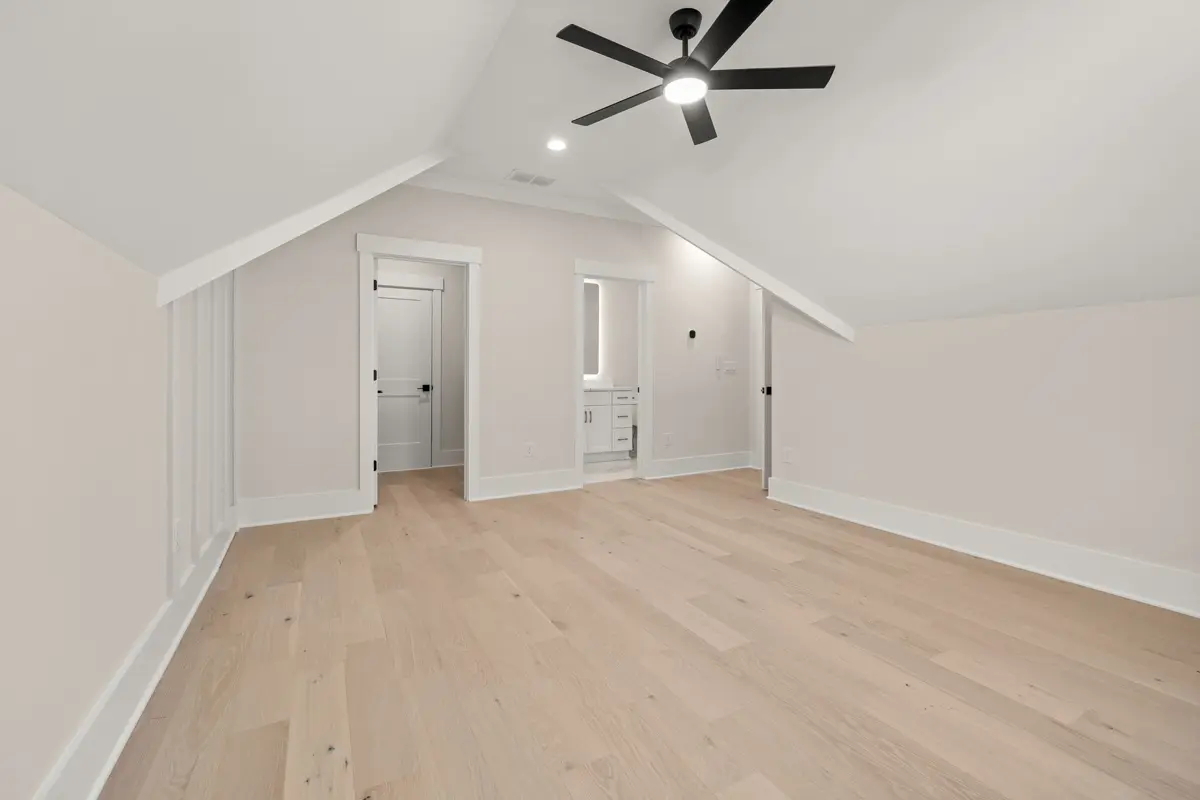
a grill and mini fridge, while the upstairs loft/game room offers additional
flexible living space. High-end finishes and carefully selected upgrades continue
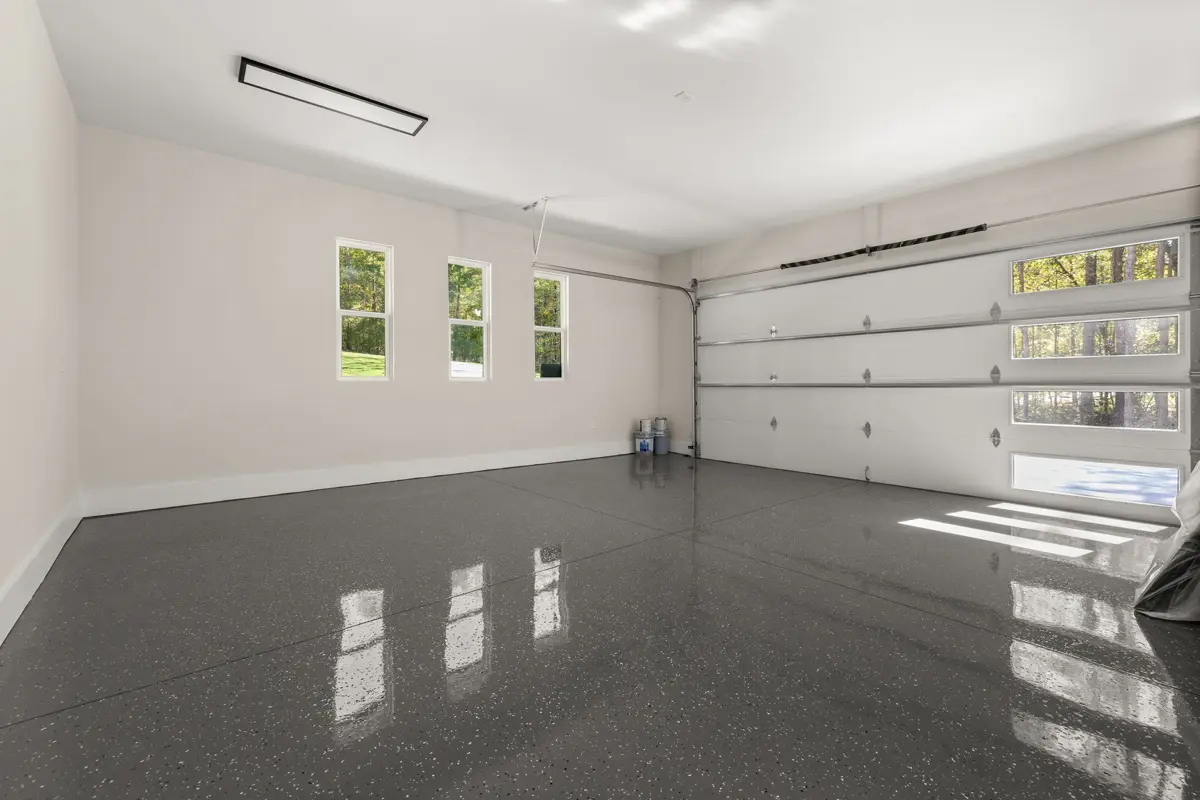
throughout, complemented by epoxy-coated garage flooring, EV charging station, whole-house
spray foam insulation for energy efficiency, outdoor security cameras, and a
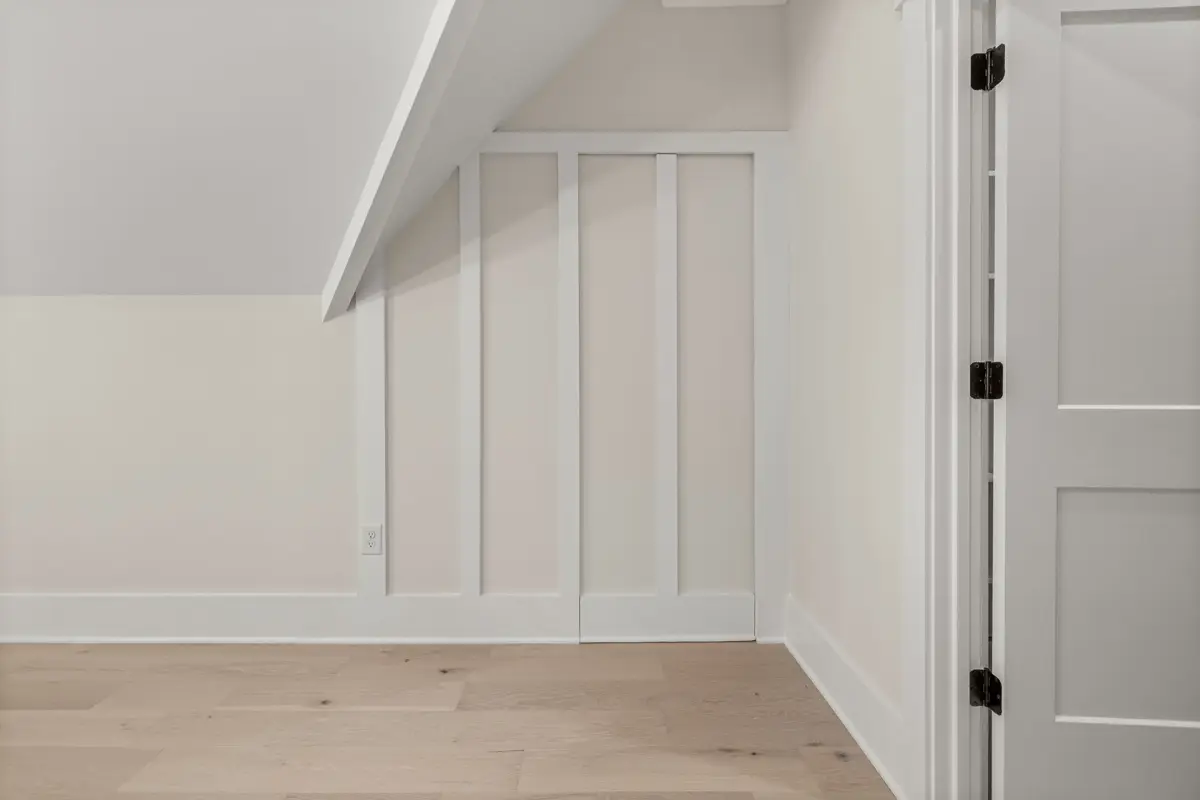
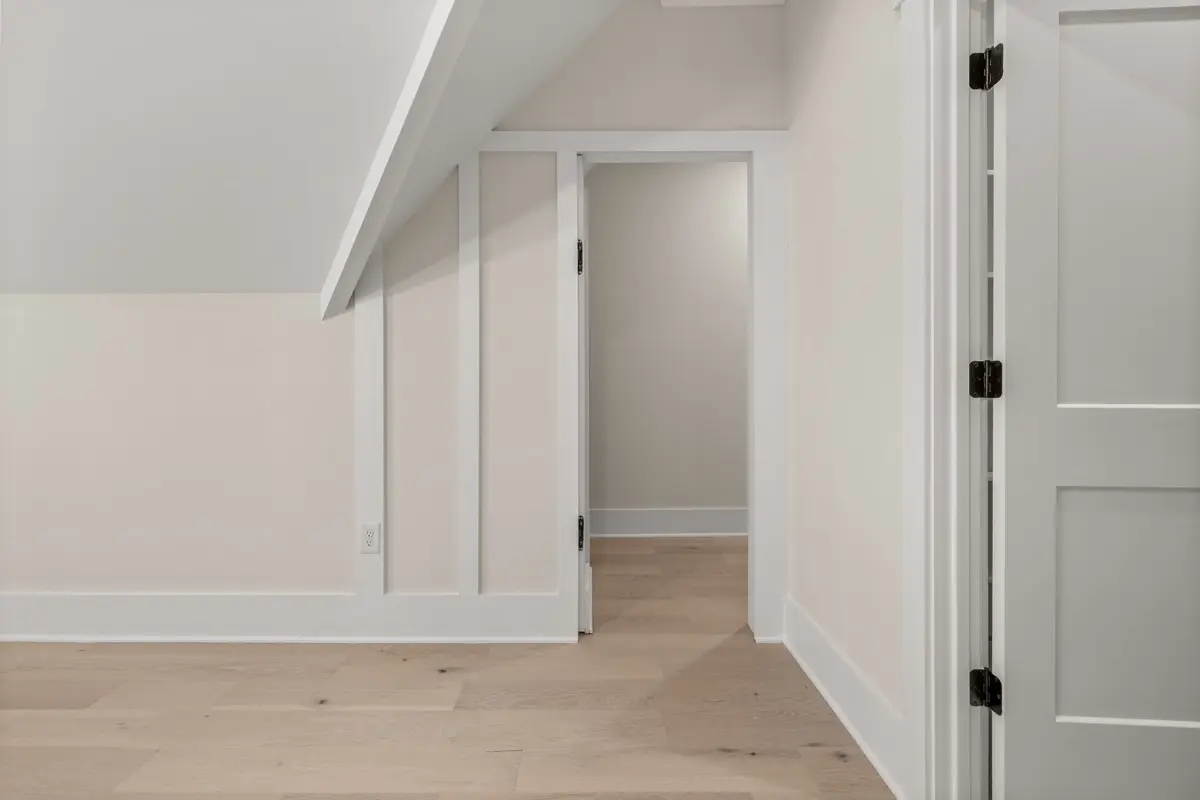
discreetly concealed room accessed through a hidden wall opening. With
distinctive architectural details, elevated finishes, and thoughtfully selected
upgrades throughout, this move-in-ready home stands apart from
the ordinary.
PROPERTY HIGHLIGHTS:
| Owner’s Suite on Main | Outdoor Kitchen | Epoxy-Coated Garage Flooring | ||
| Hidden Walk-in Pantry | Upstairs Loft/Game Room | Whole-House Spray Foam | ||
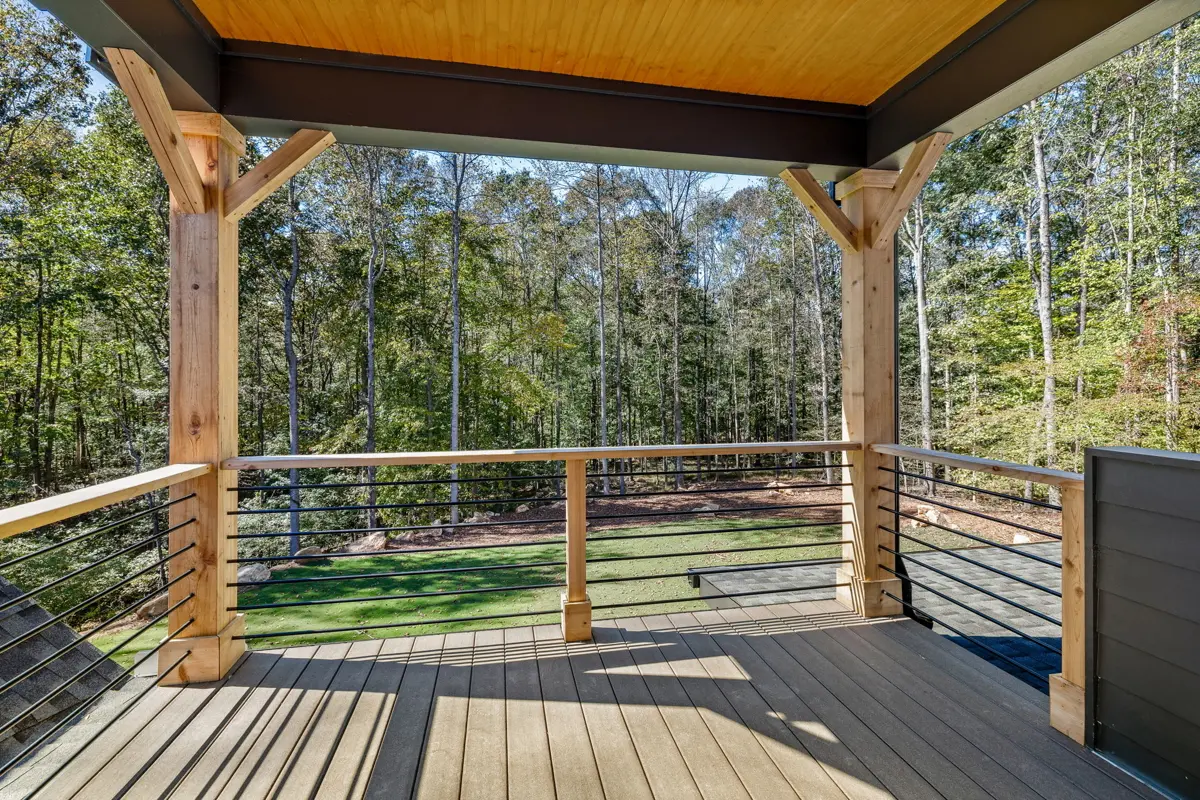
| Dramatic 2-Story Fireplace | Upstairs Deck off Loft | Luxury |