Property Description
Luxury Golf Course Home for Sale in Chestnut Hills | Southwest Fort Wayne, Indiana
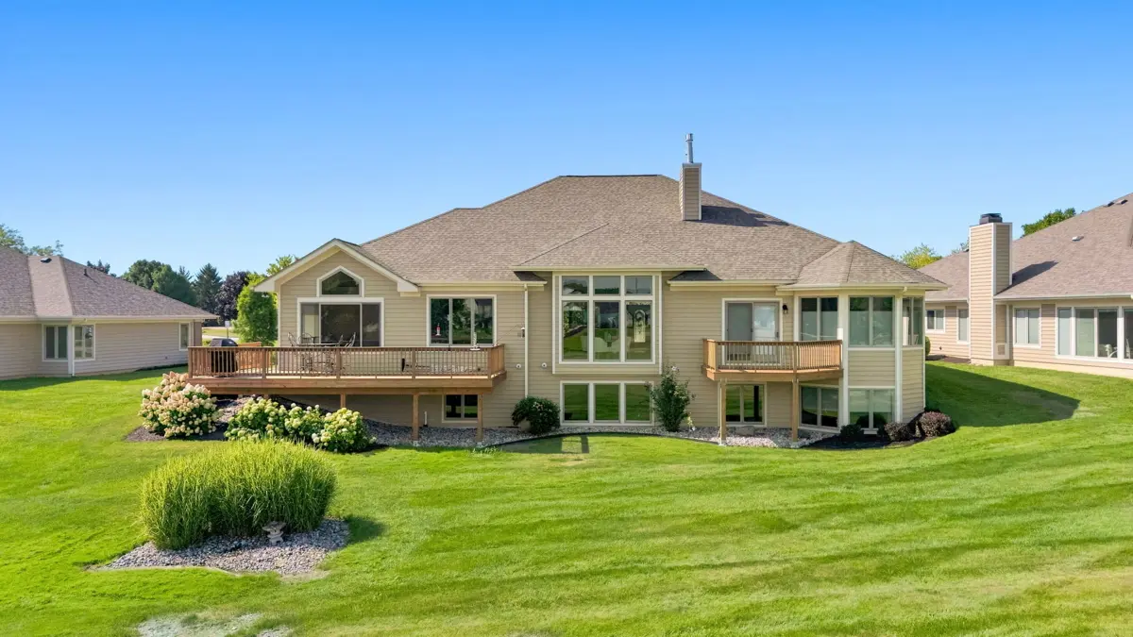
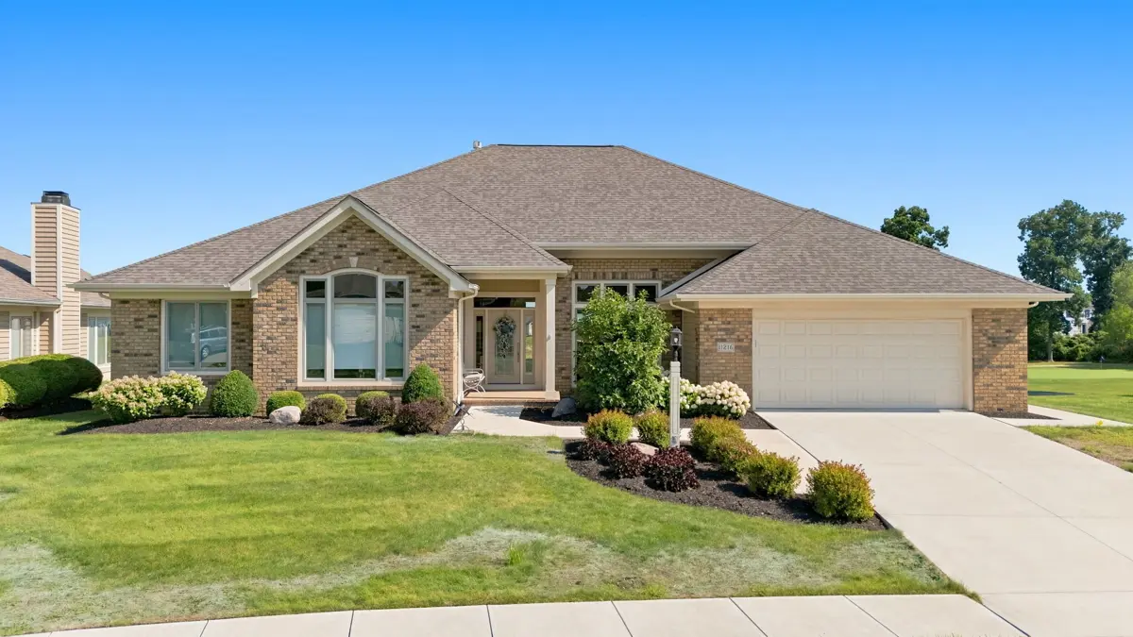
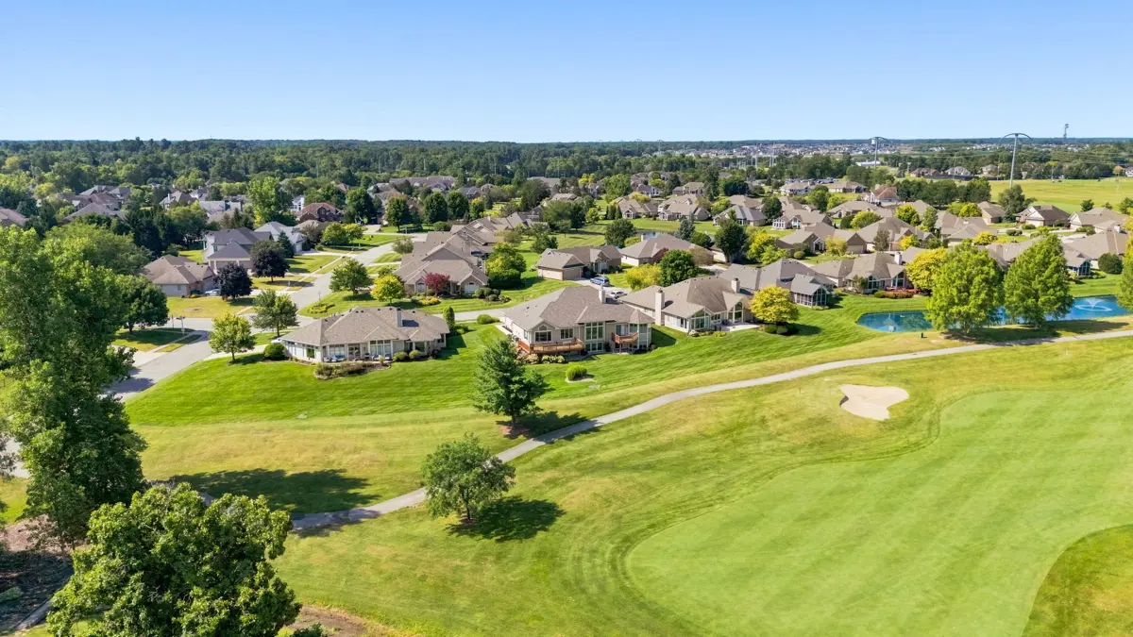
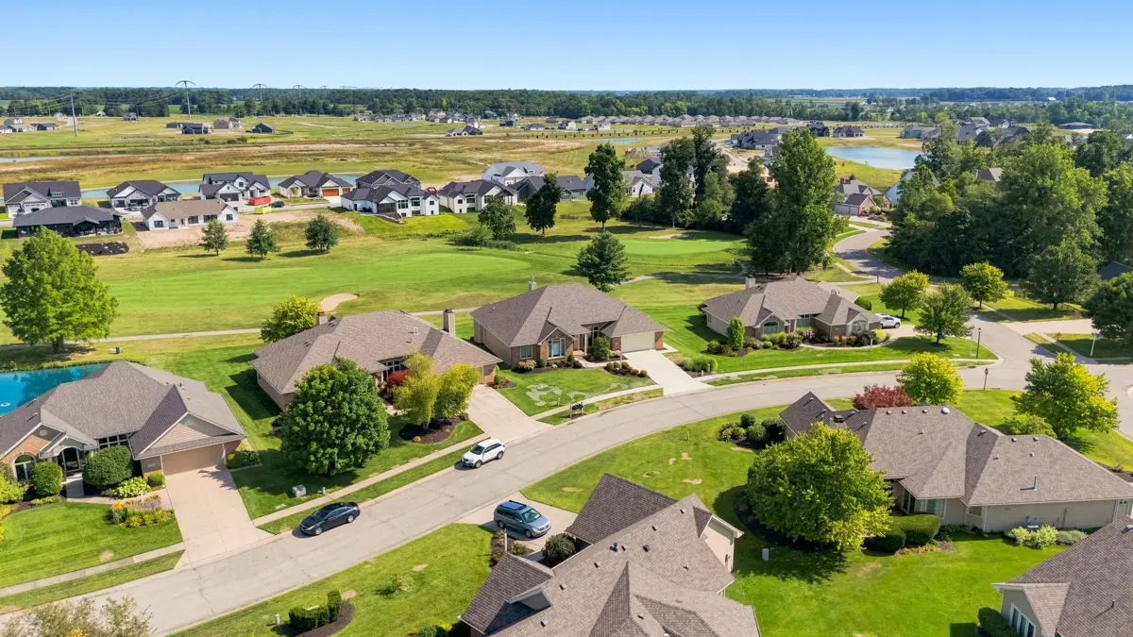
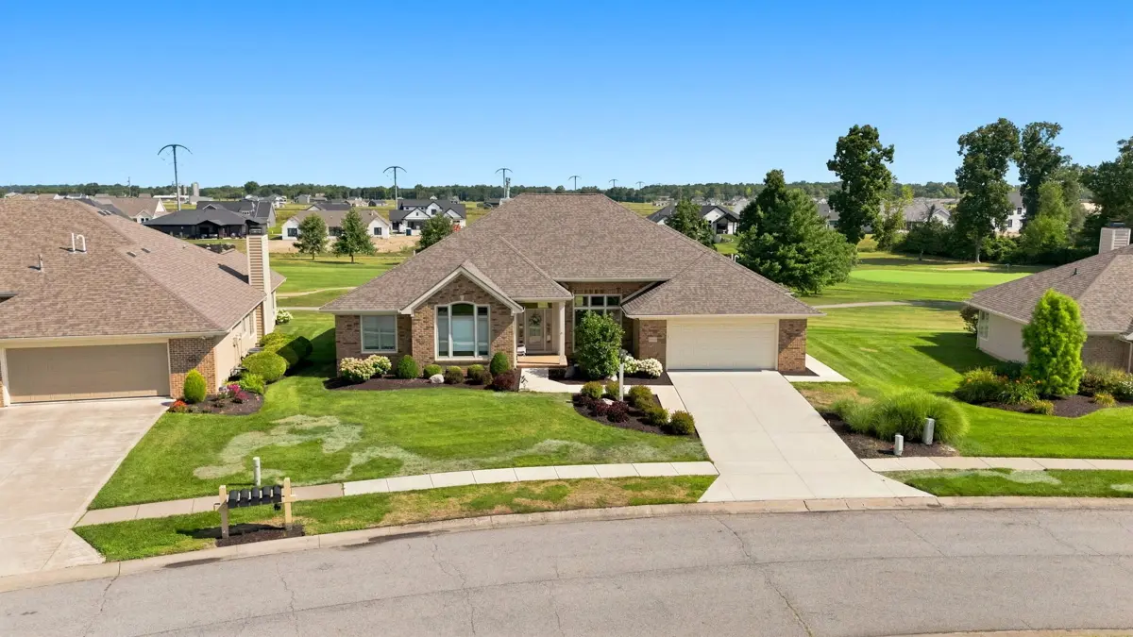
Experience luxury villa living on one of Southwest Fort Wayne’s most sought-after golf course communities. Perfectly positioned overlooking Hole #2 in prestigious Chestnut Hills, this exceptional custom home was built by renowned builder Larry DeLagrange in 2021 and offers the perfect blend of timeless craftsmanship, elegant finishes, and an unbeatable golf course lifestyle. With 4 bedrooms, 3 full bathrooms, 2 half bathrooms, over one thoughtfully designed level with a finished daylight basement, this home was built for everyday comfort and effortless entertaining. With all of your lawn care needs handled by the association, this is your opportunity for a low maintenance luxury living lifestyle.
⛳ Luxury Golf Course Living in Chestnut Hills
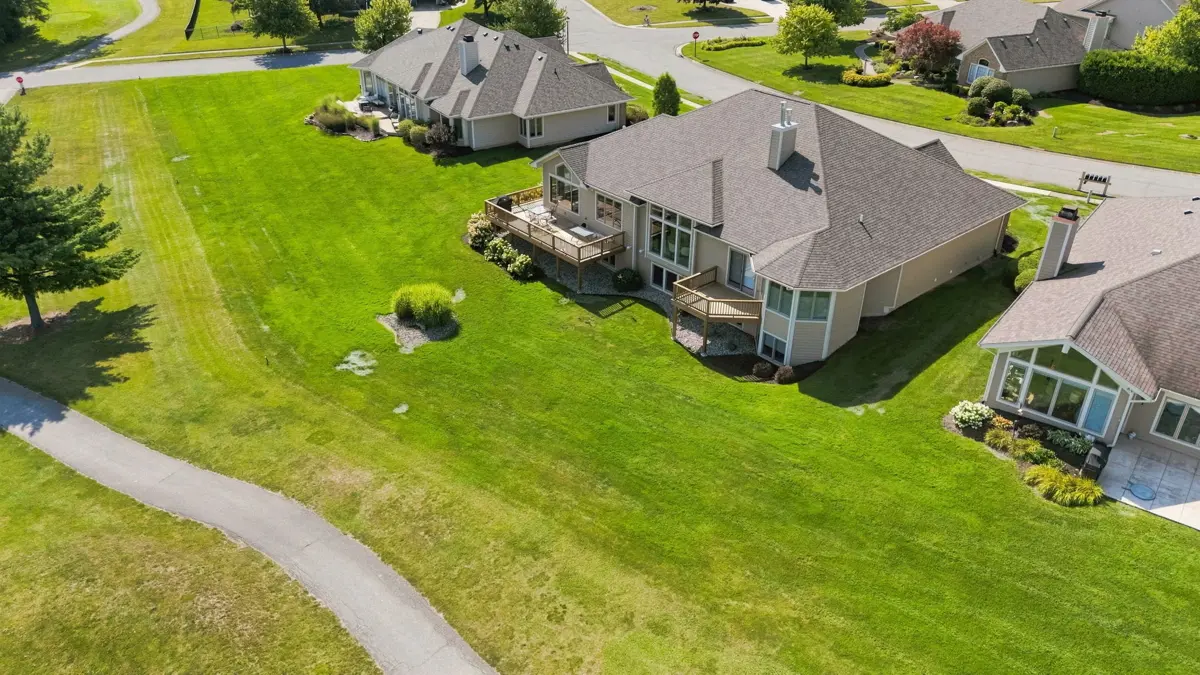
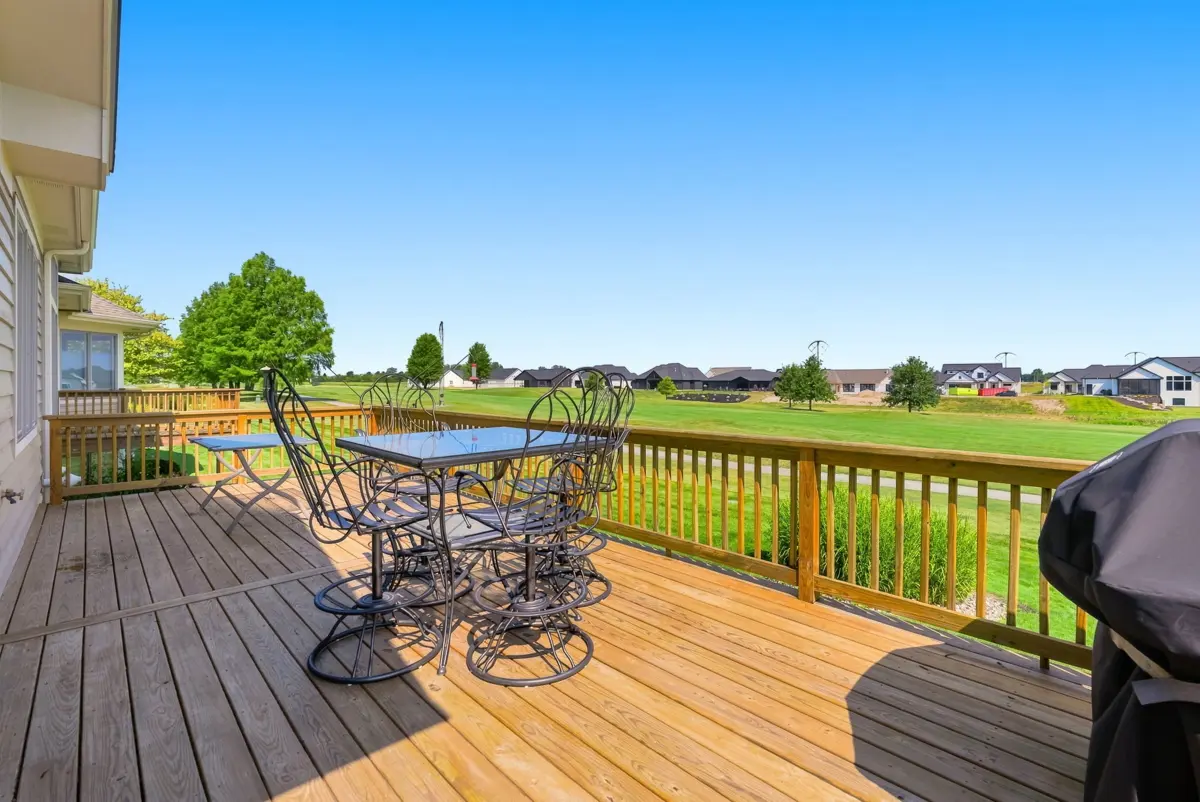
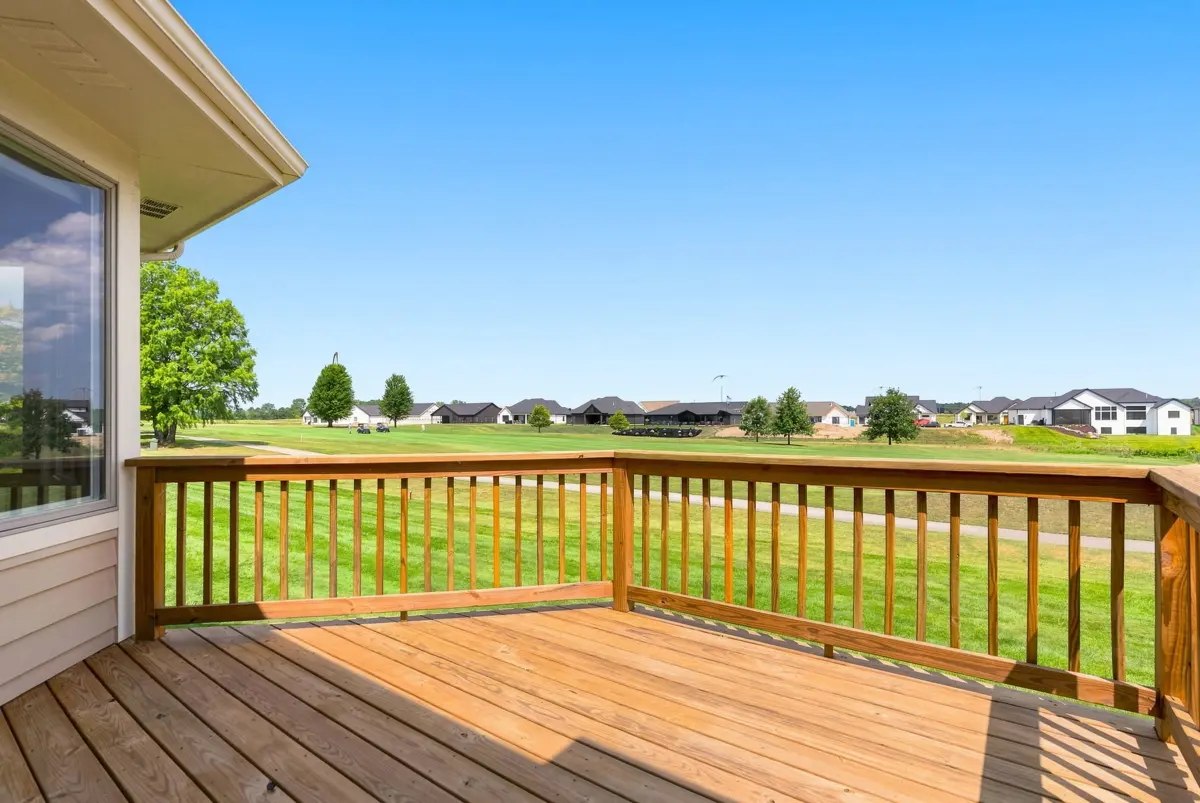
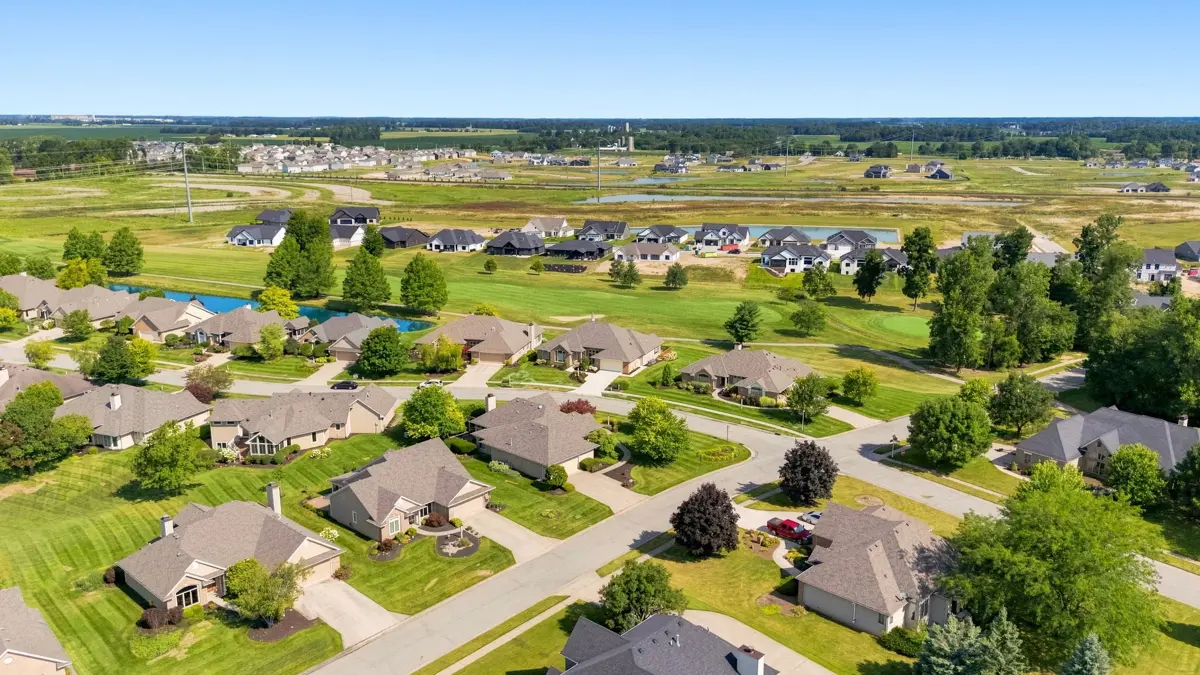
Wake up each morning to beautiful golf course views and enjoy peaceful evenings from your own private deck overlooking Hole #2. Whether you’re an avid golfer or simply appreciate the beauty of a meticulously maintained course, Chestnut Hills offers an exceptional setting surrounded by mature landscaping, scenic fairways, and one of Southwest Fort Wayne’s premier neighborhoods.
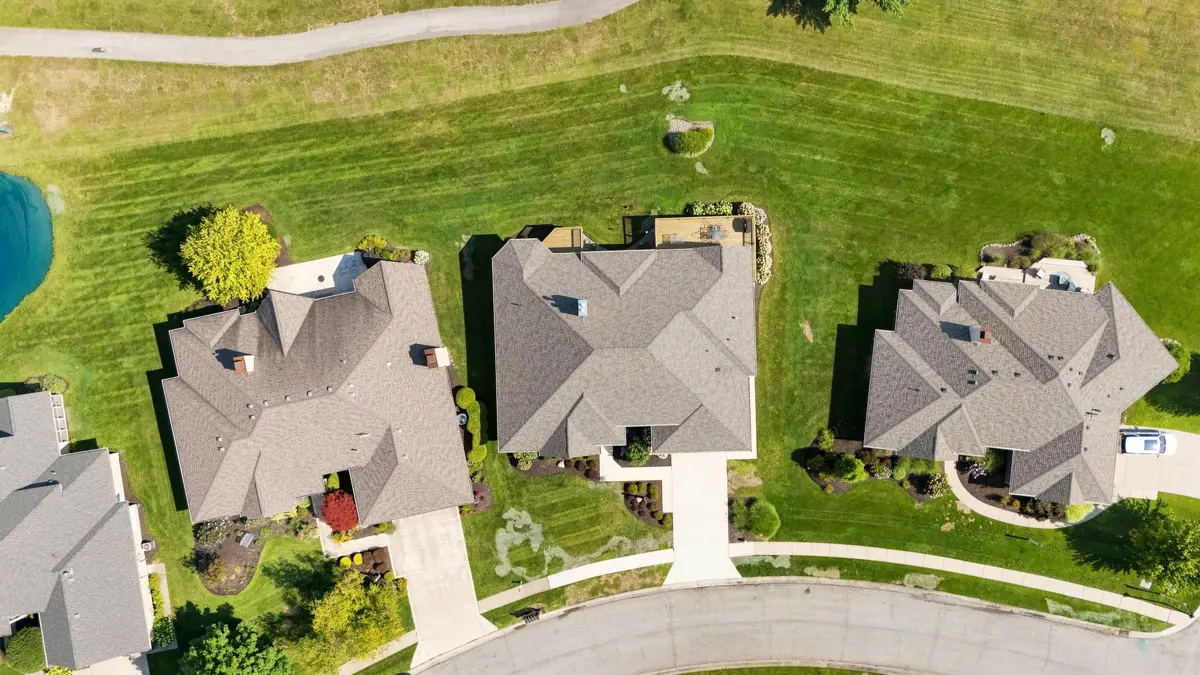
Situated on a beautifully landscaped 0.23-acre lot, this property offers the perfect balance of privacy, luxury, and low-maintenance living while keeping you close to shopping, dining, entertainment, and everyday conveniences.
Custom Larry DeLagrange Construction
Built in 2021, every detail reflects the quality craftsmanship Larry DeLagrange homes are known for.
Highlights include:
- 4 Bedrooms
- 3 Full Bathrooms
- 2 Half Bathrooms
- One-story floor plan with finished daylight basement
- 3-car tandem garage with workshop potential
- Custom millwork and built-in cabinetry throughout
- Beautiful golf course views from multiple rooms
Designed with both entertaining and everyday living in mind, the open layout flows seamlessly from room to room while offering private spaces for work, relaxation, and overnight guests.
Gourmet Kitchen Designed for Everyday Living
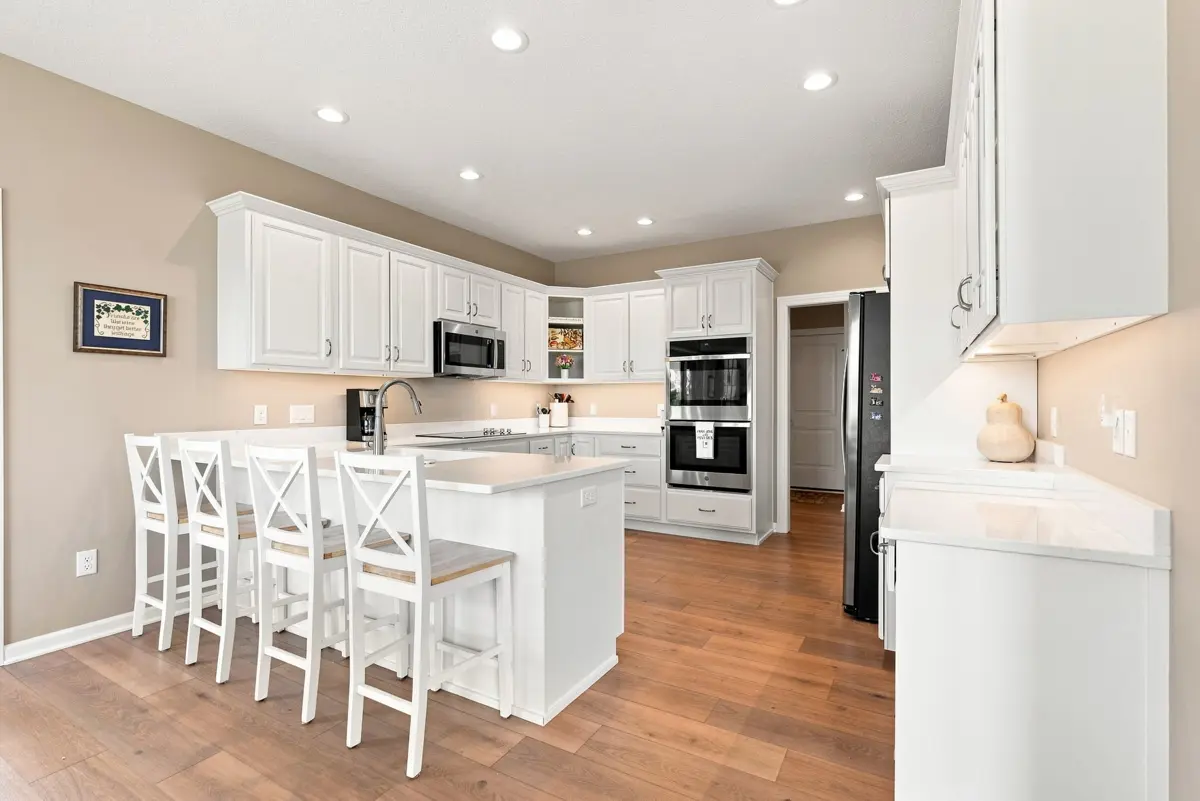
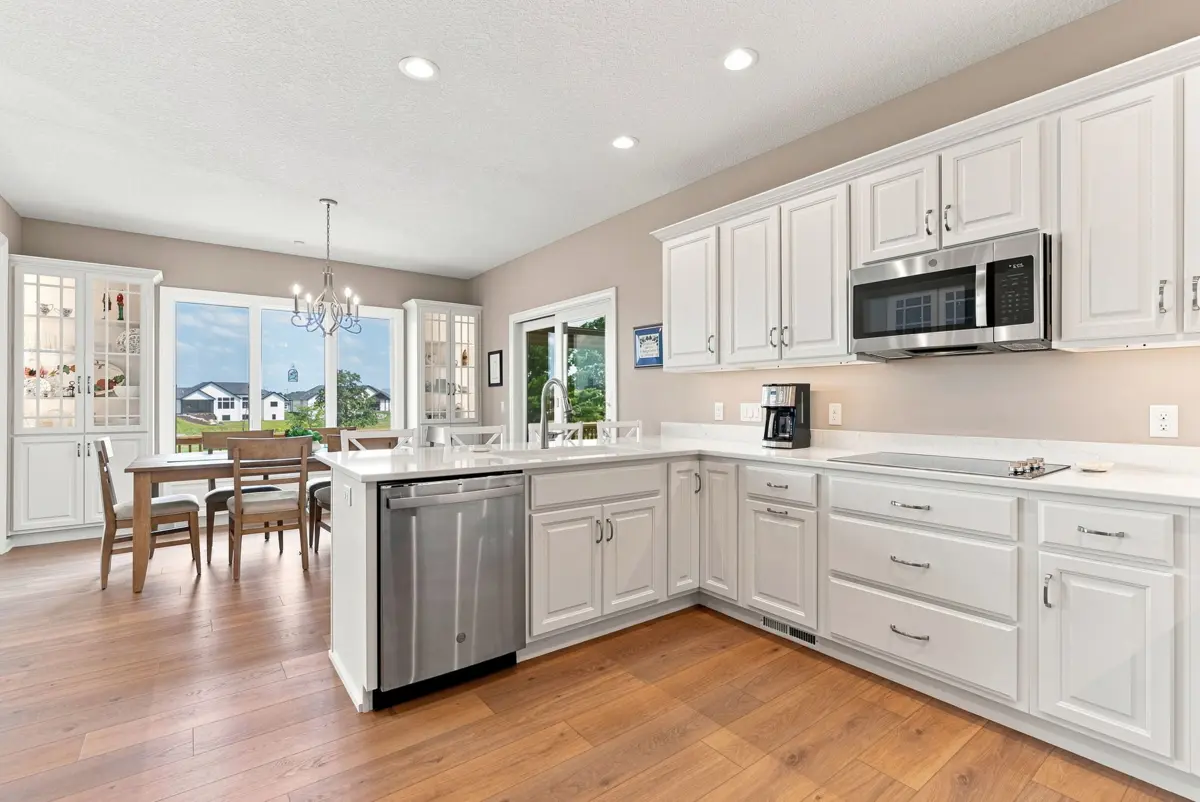
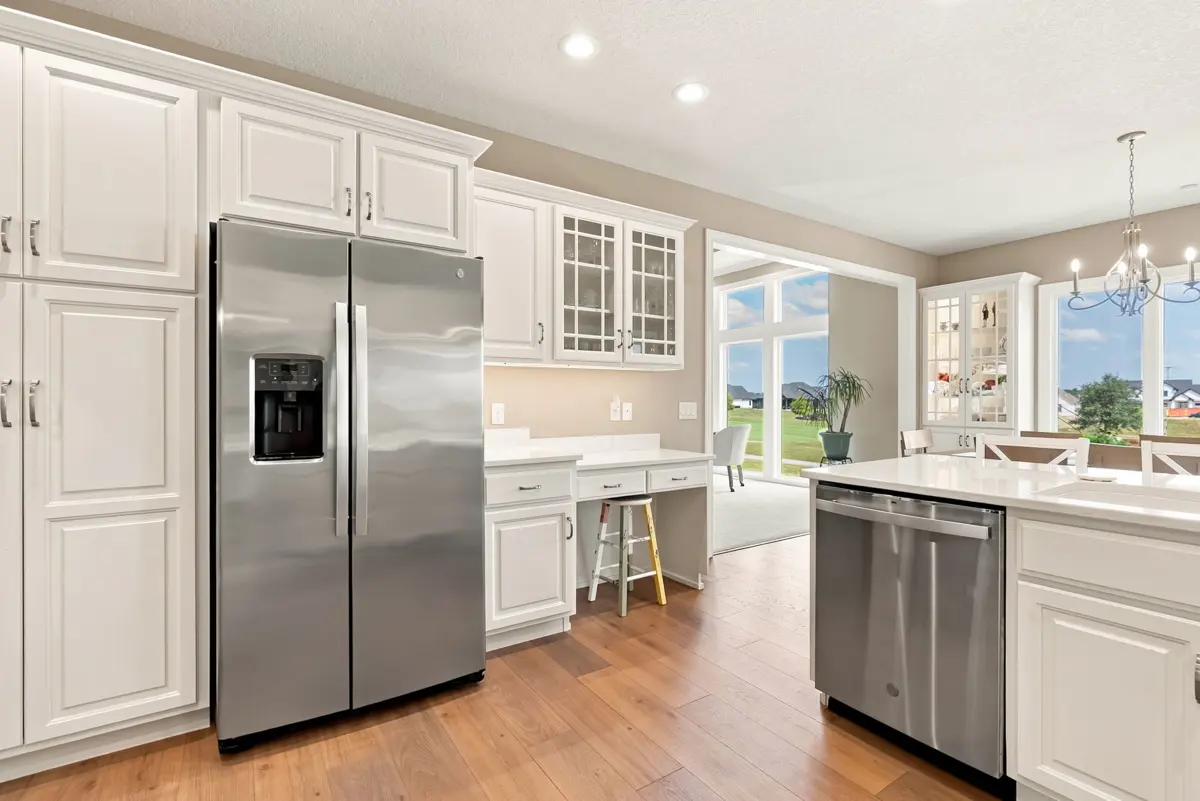
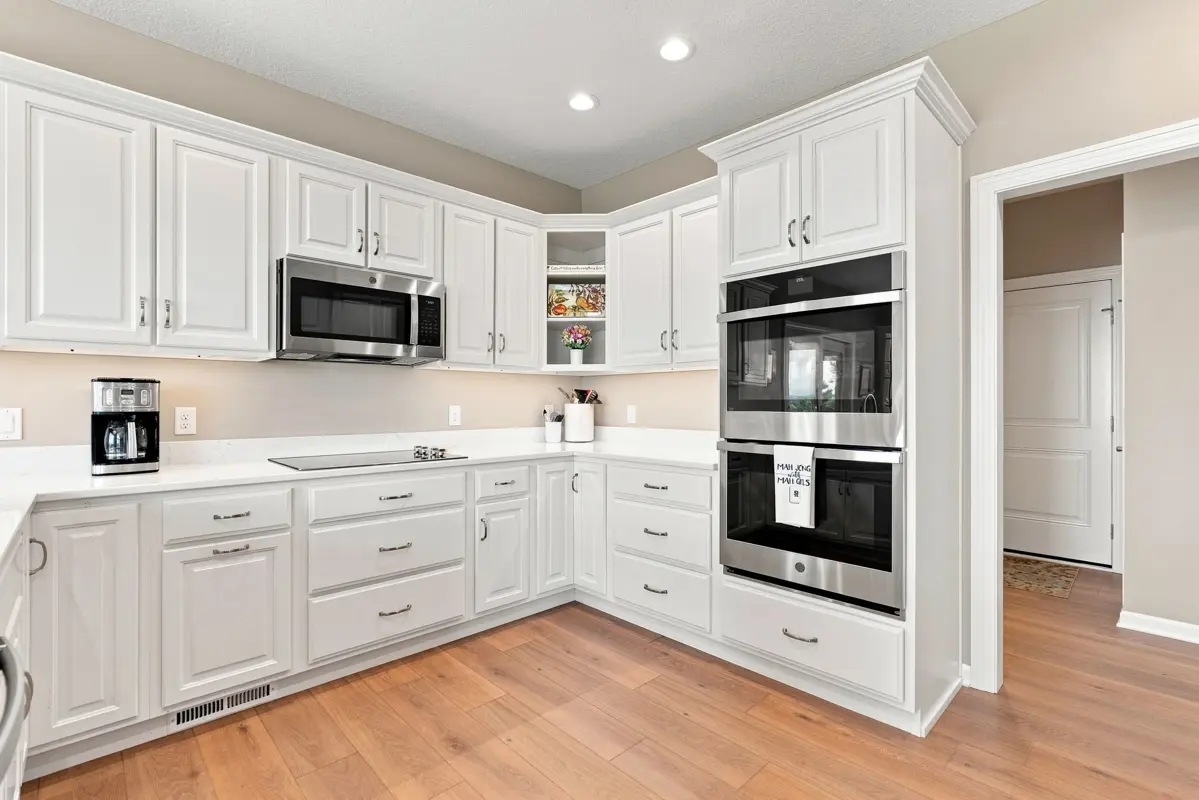
The heart of the home is an inviting chef-inspired kitchen featuring:
- GE appliances
- Quartz countertops
- Custom soft-close cabinetry
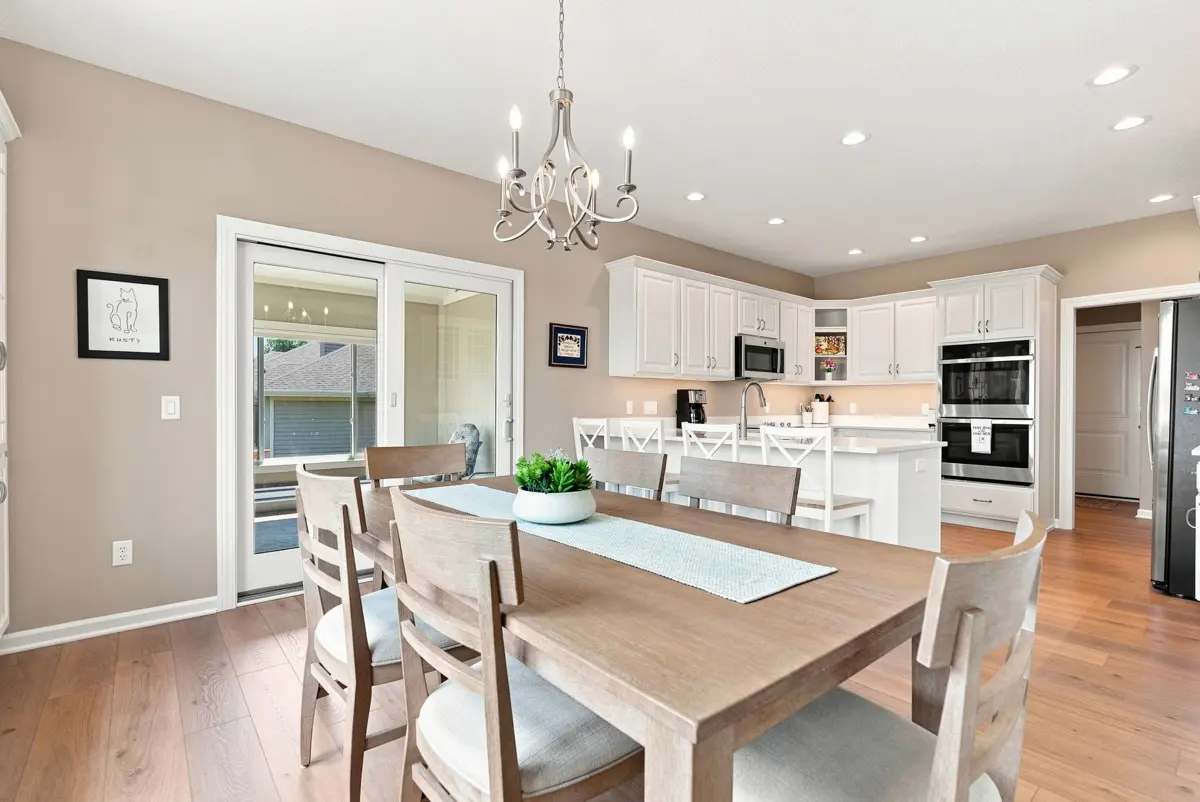
- Breakfast bar with seating
- Spacious breakfast nook
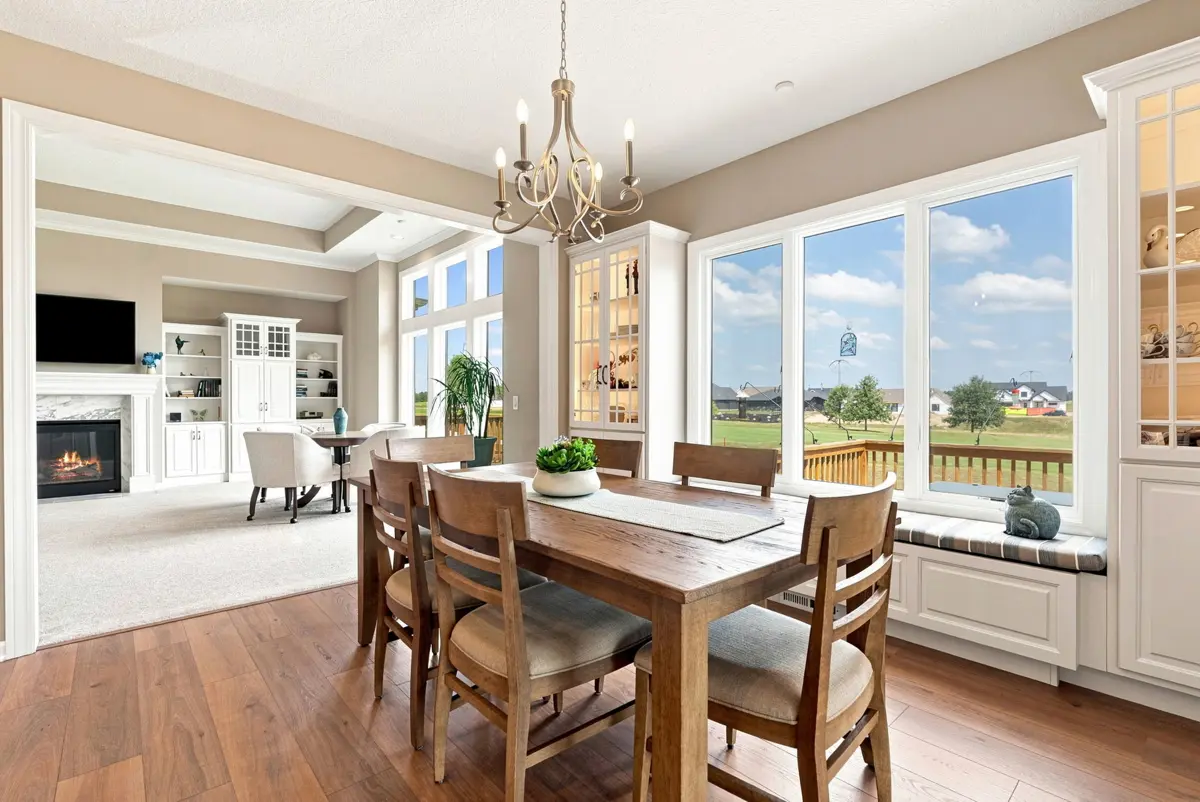
- Charming window bench with custom built-in storage
Whether preparing weeknight dinners or hosting holiday gatherings, this kitchen offers both beauty and functionality.
Elegant Living Spaces Filled with Natural Light
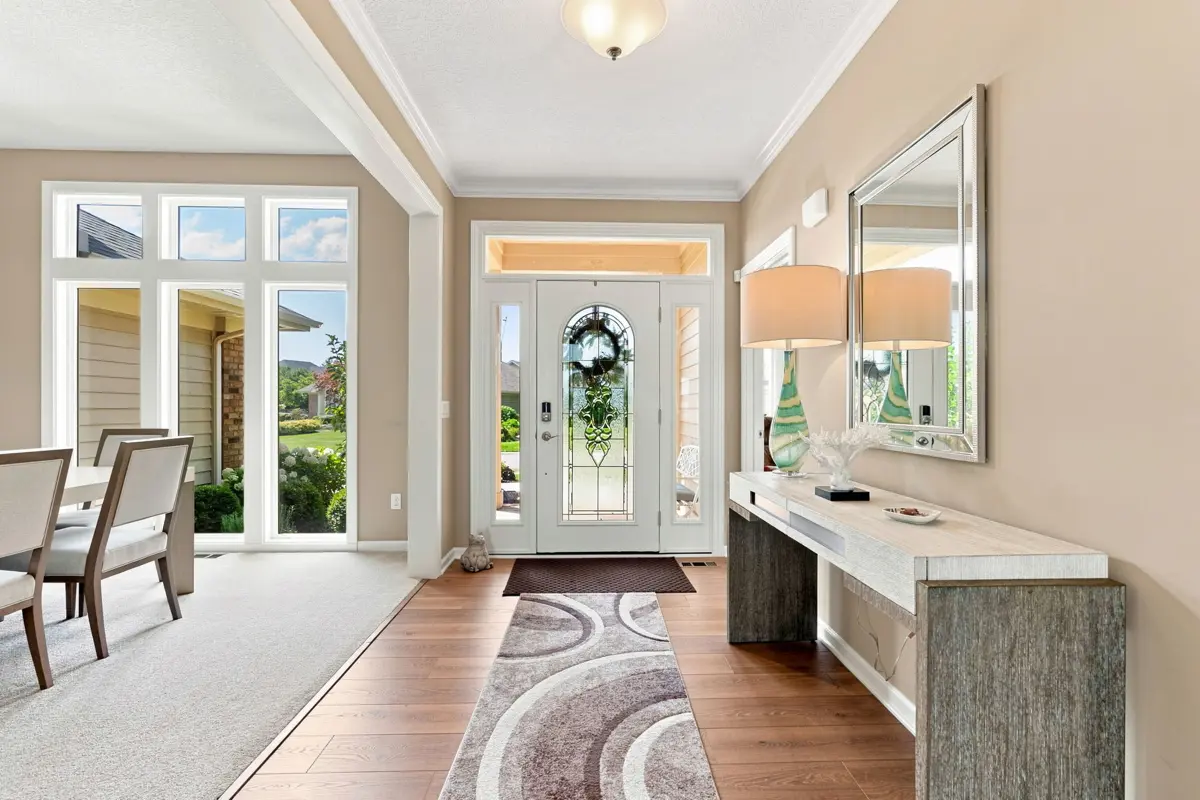
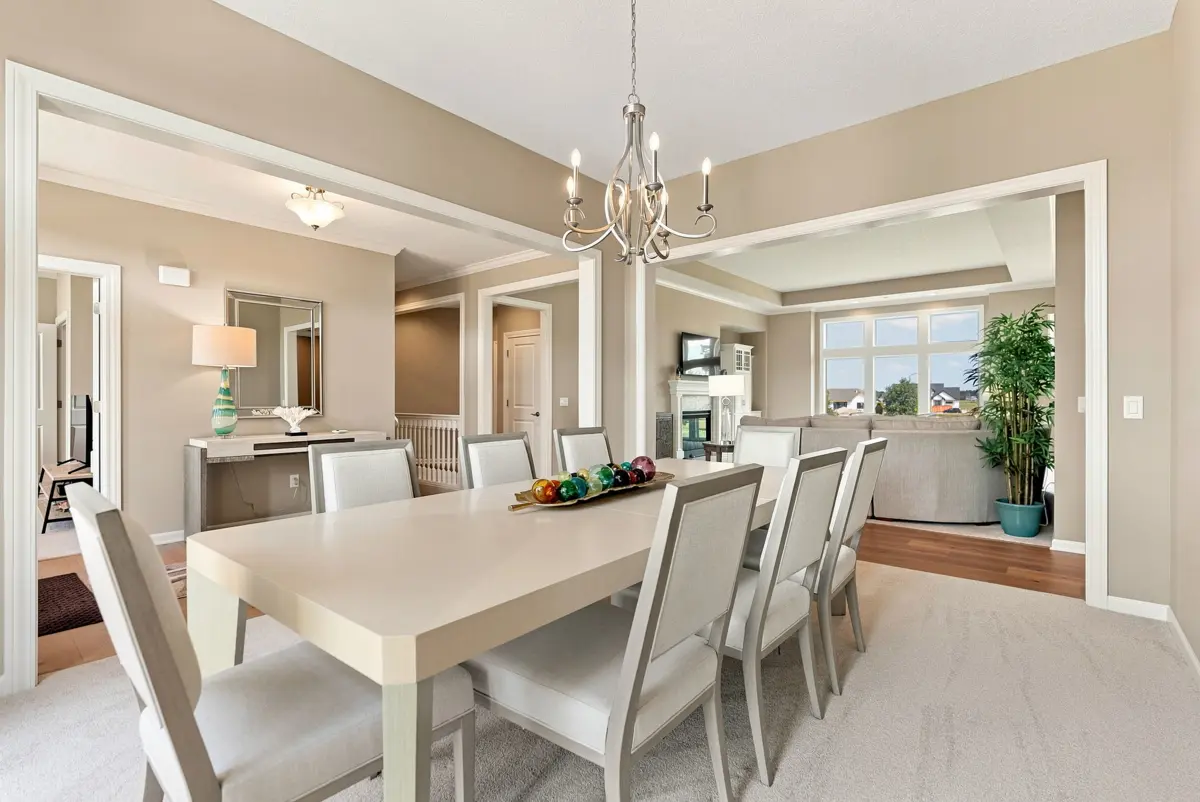
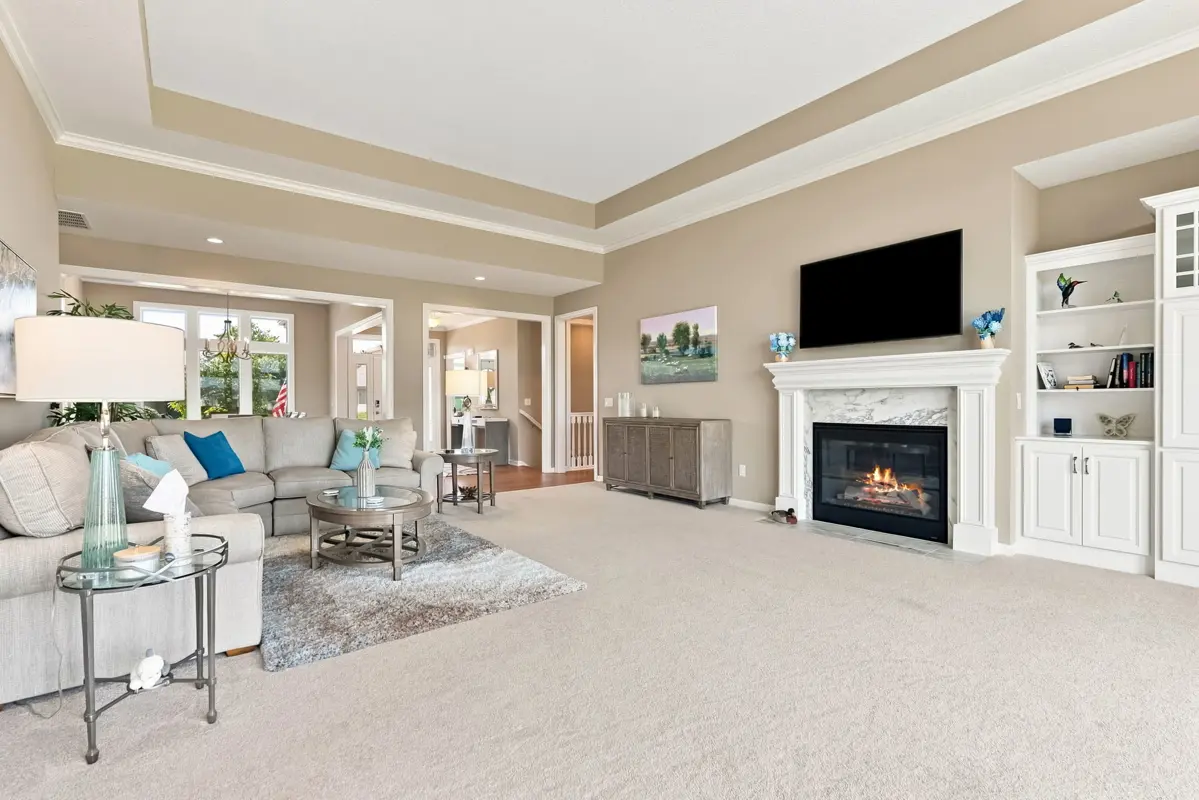
The welcoming foyer opens into an impressive main living area where the formal dining room, living room, and kitchen create a comfortable flow for entertaining.
Additional main-level spaces include:
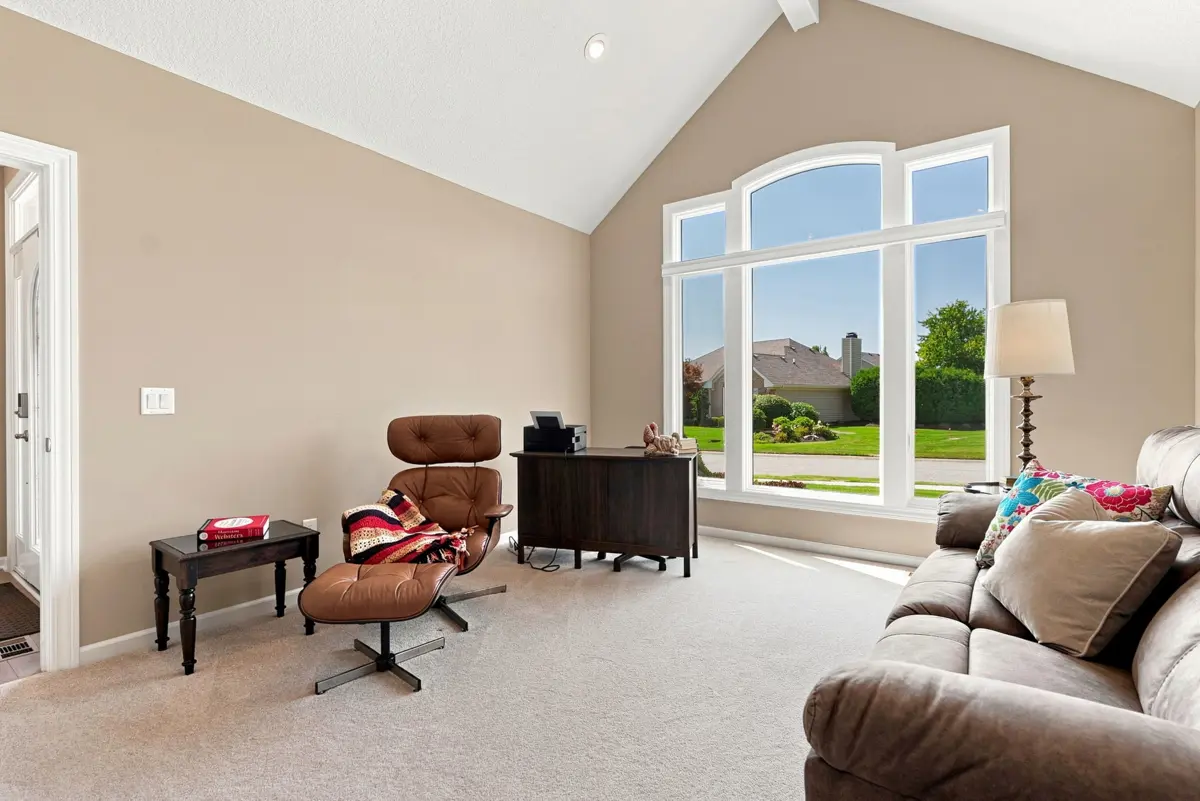
- Private study/home office
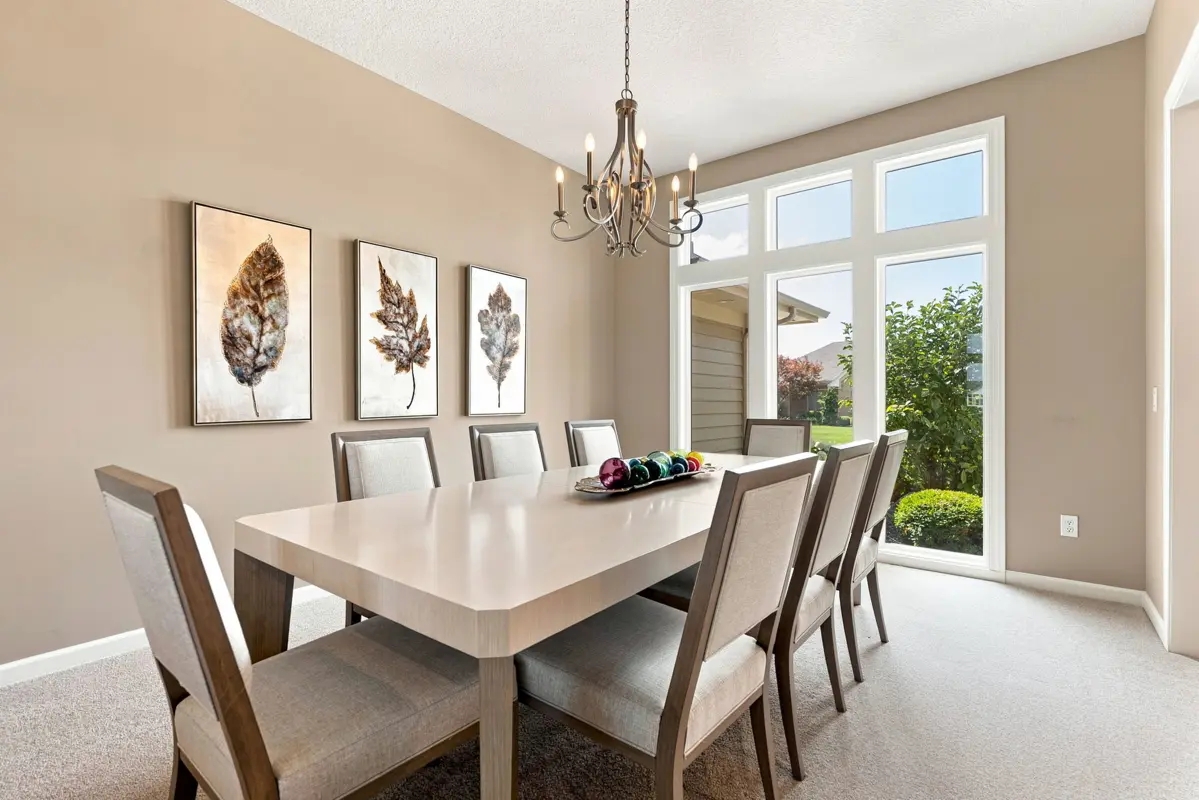
- Formal dining room
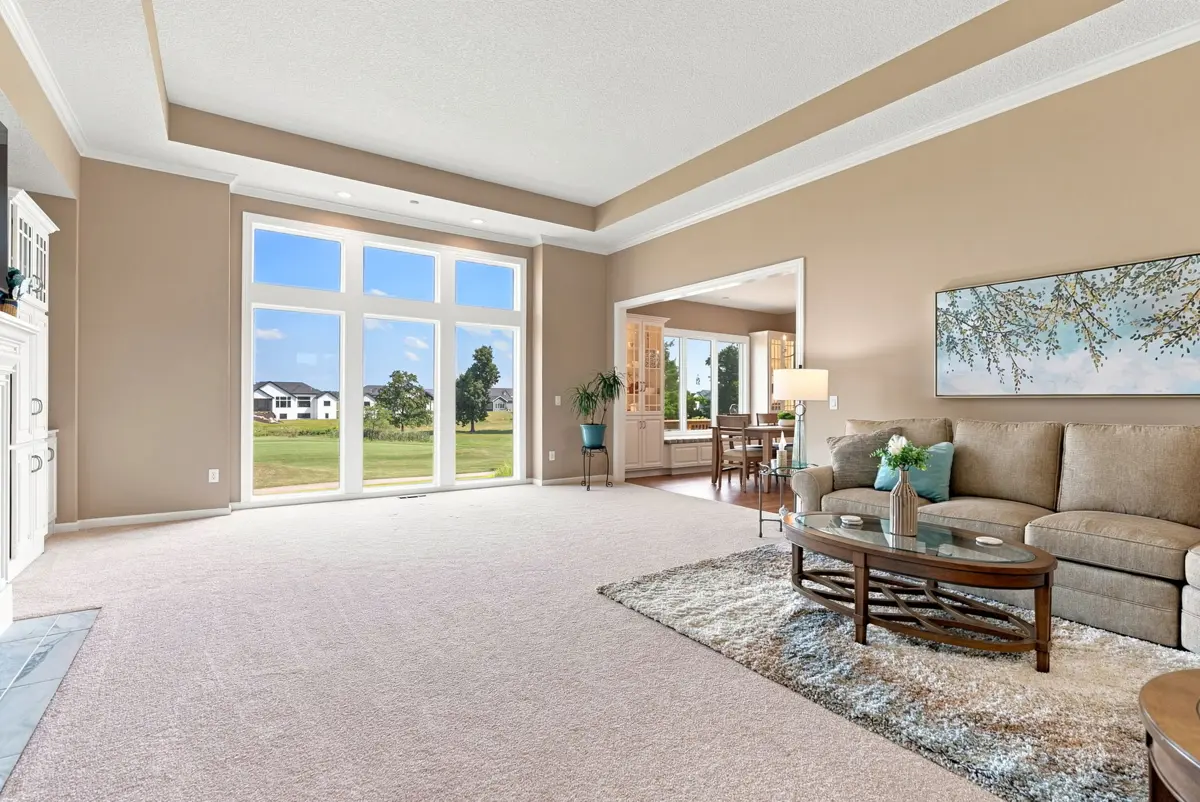
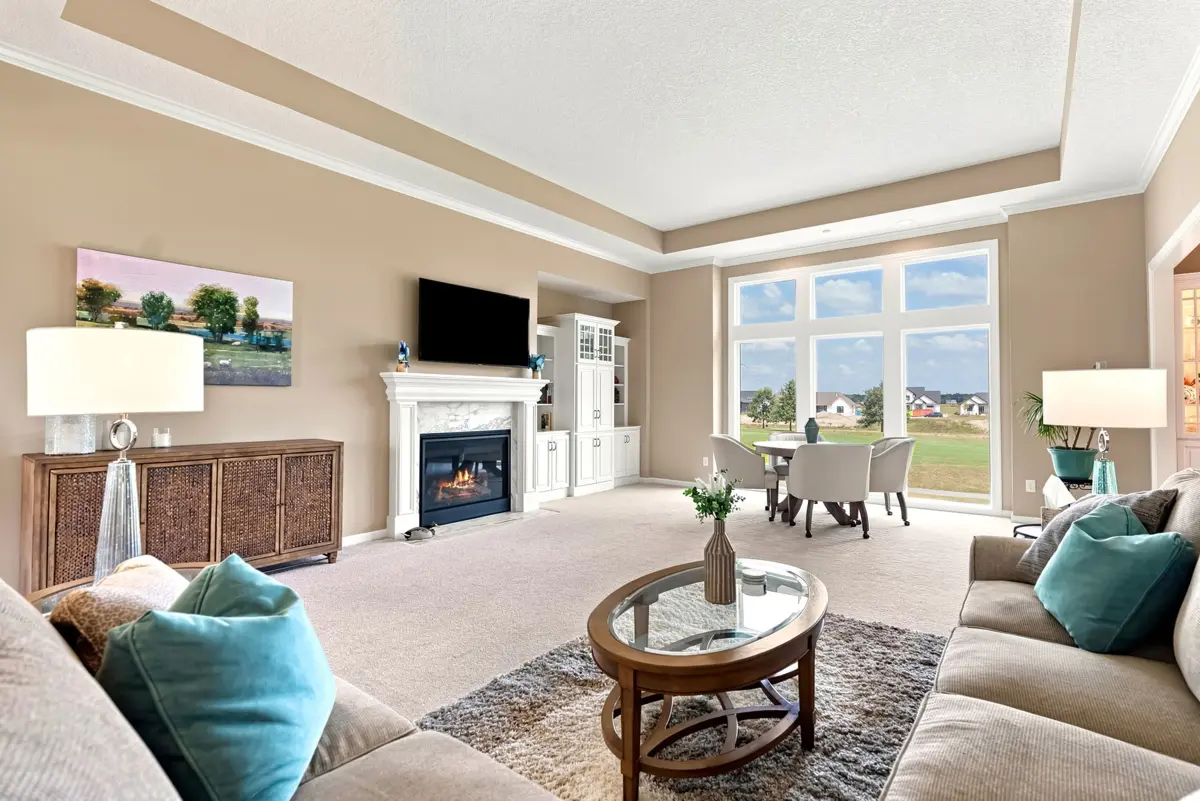
- Spacious living room with golf course views
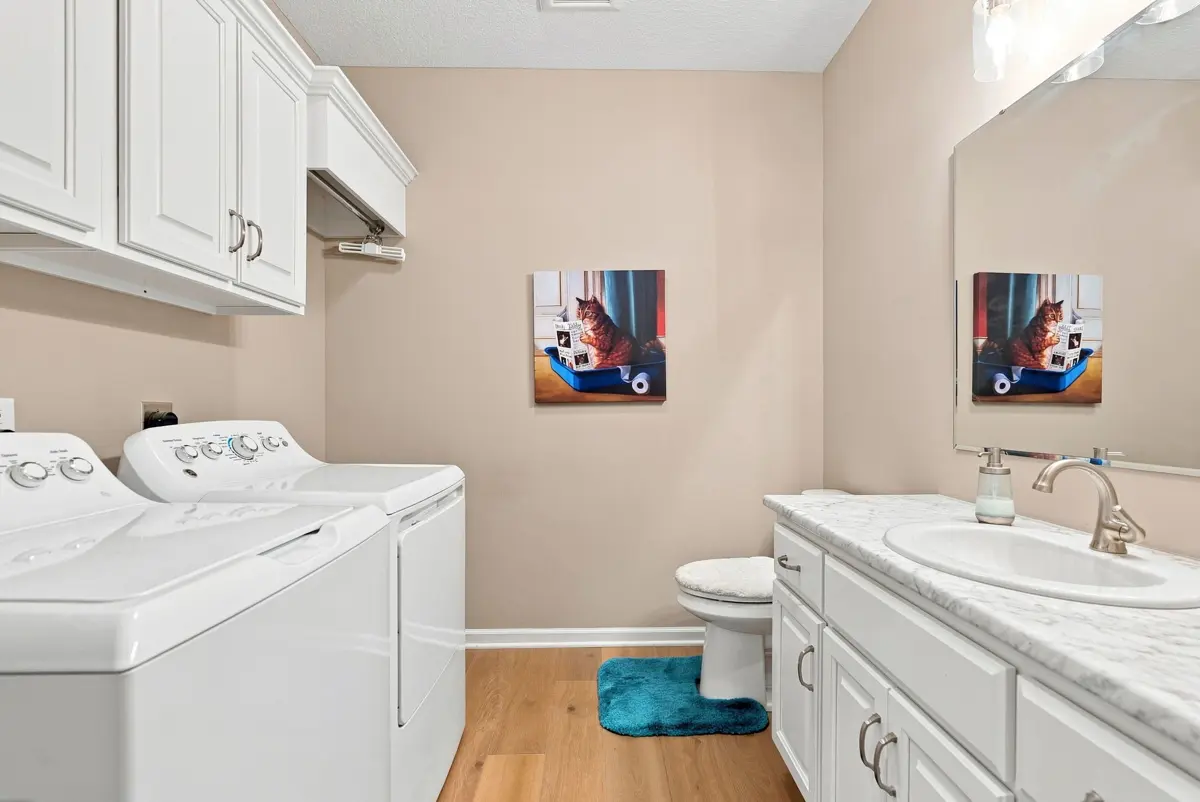
- Main-floor laundry room
- Convenient guest half bath
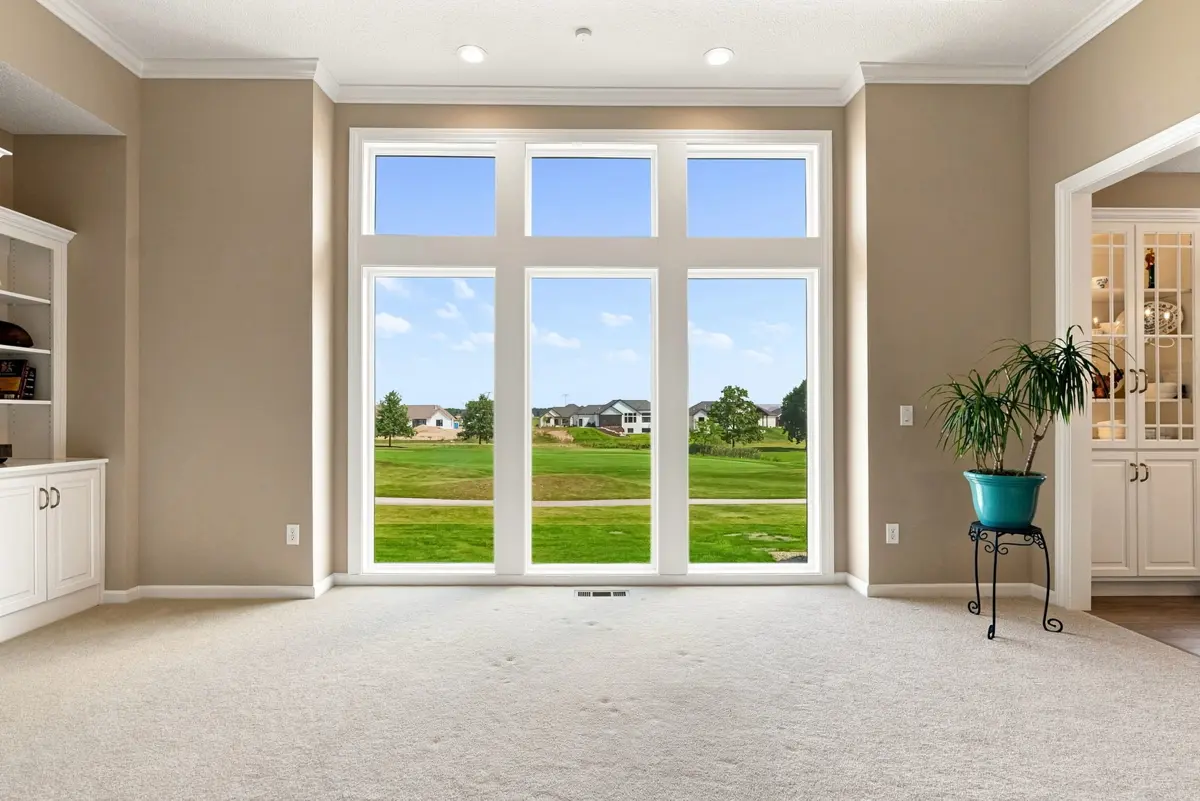
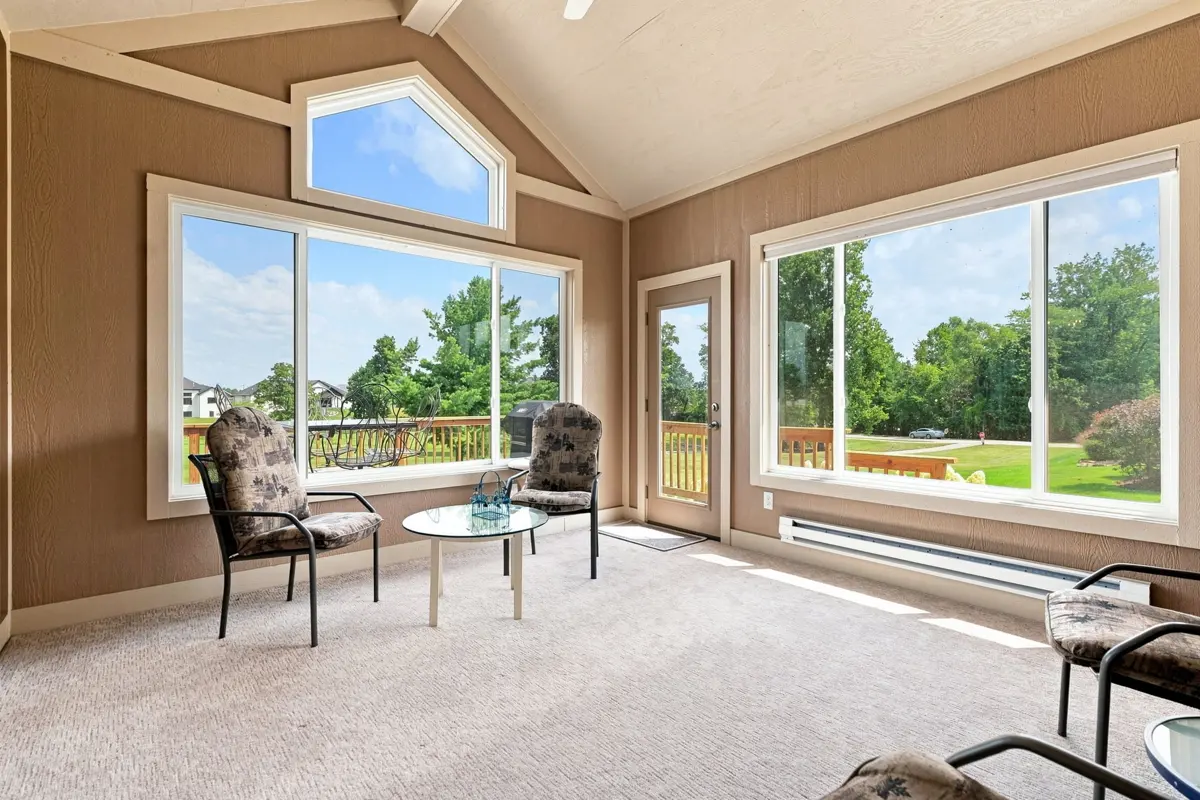
Large windows throughout the home capture abundant natural light while showcasing picturesque views of the golf course.
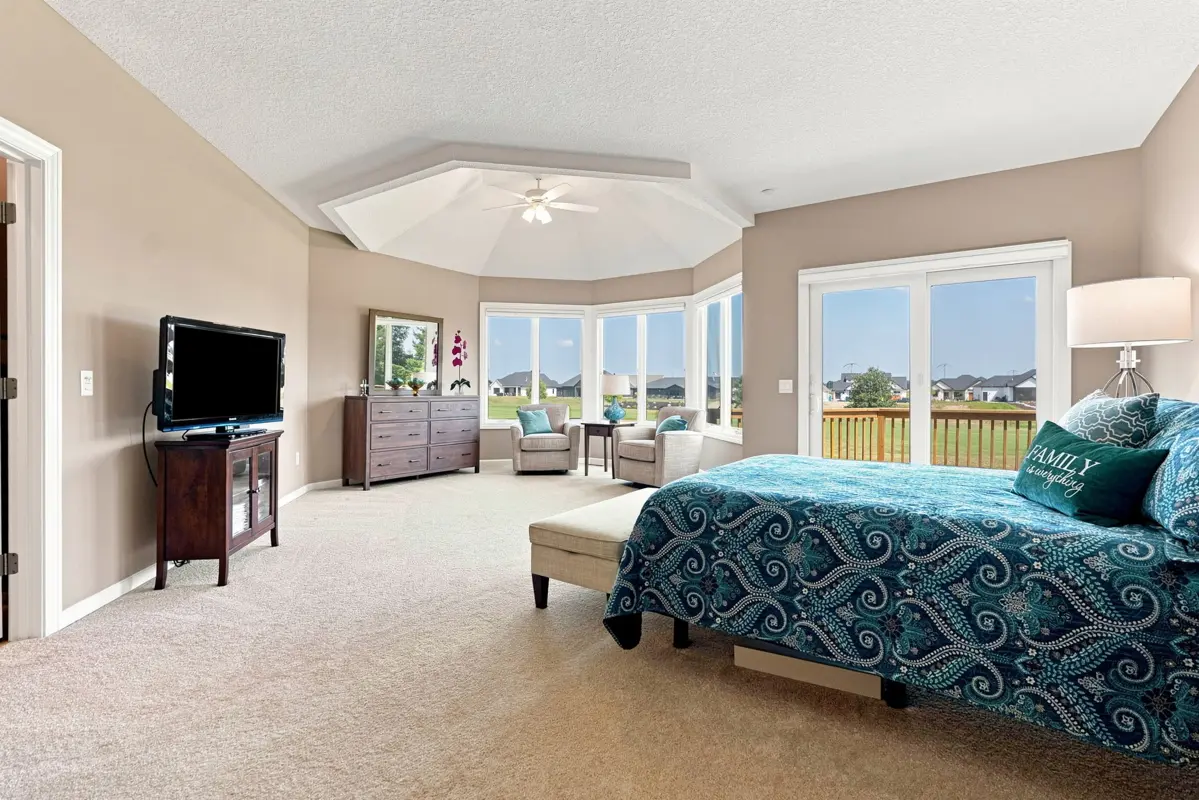
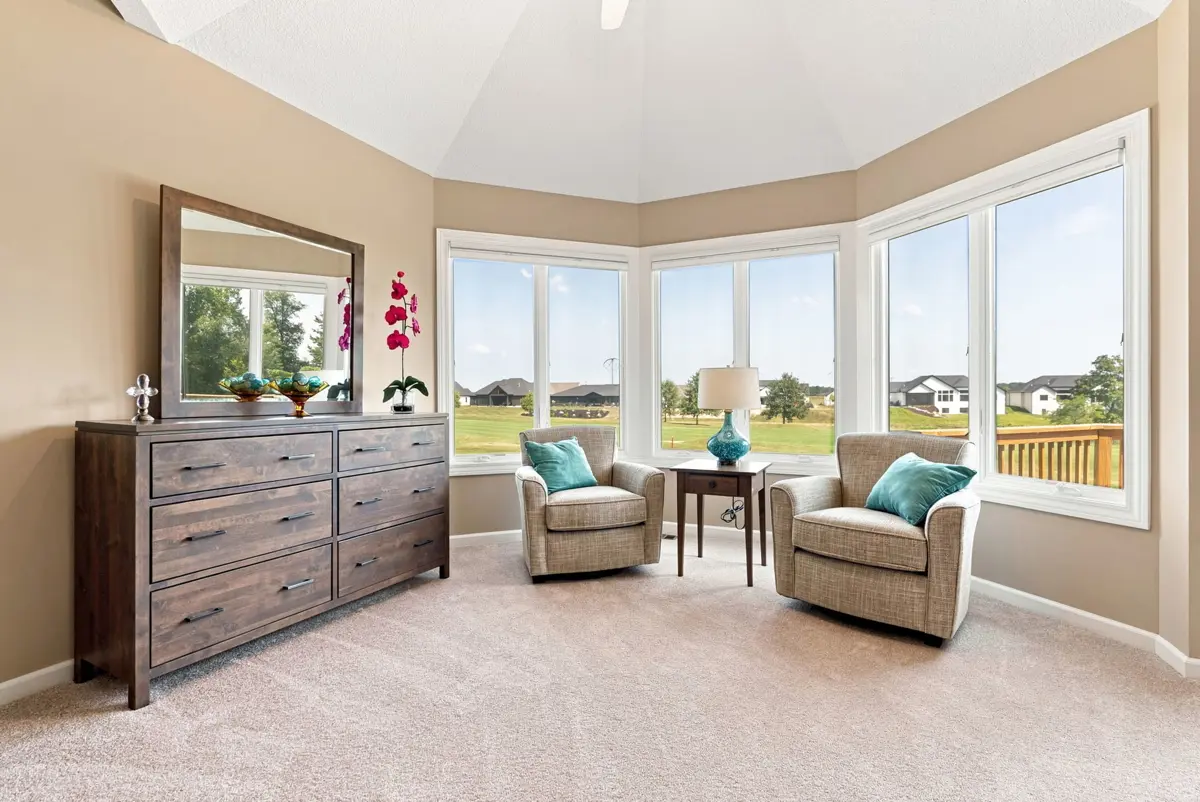
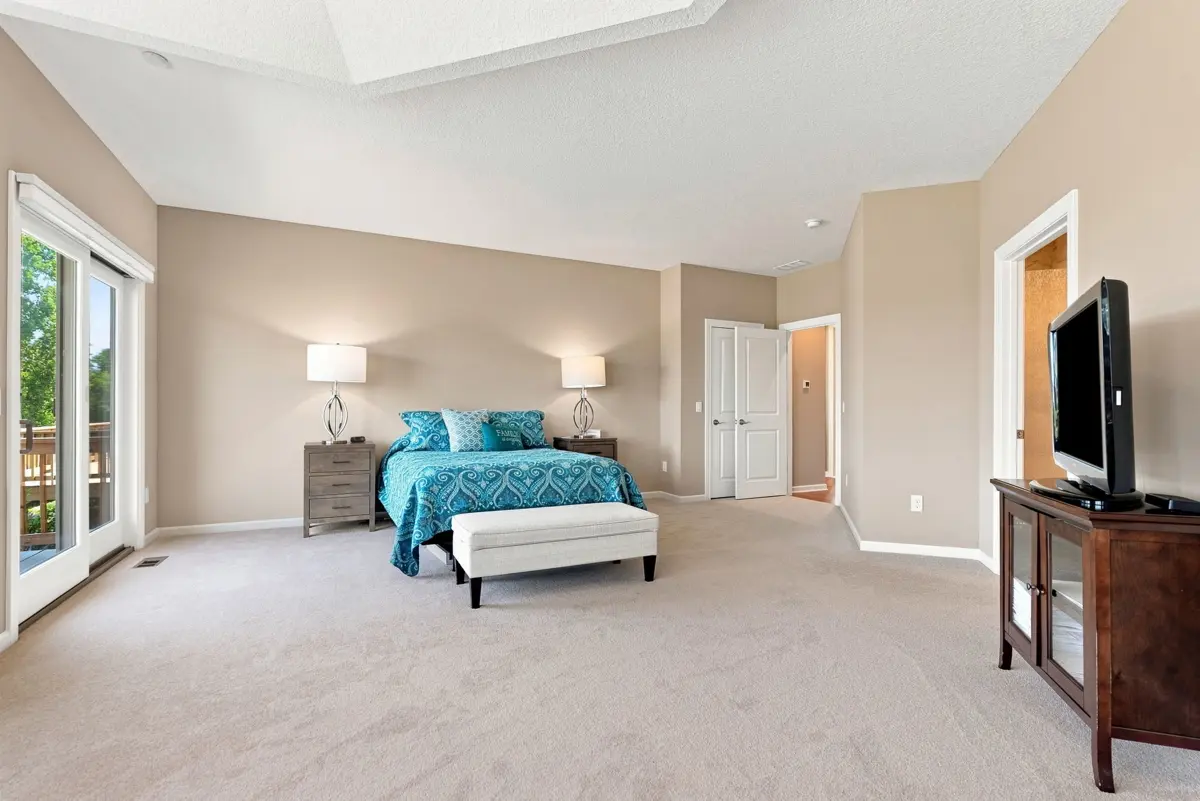
Luxurious Main-Level Primary Suite
The primary suite serves as a peaceful retreat featuring:
- Elegant bay window sitting area
- Distinctive octagonal ceiling
- Private deck overlooking the golf course
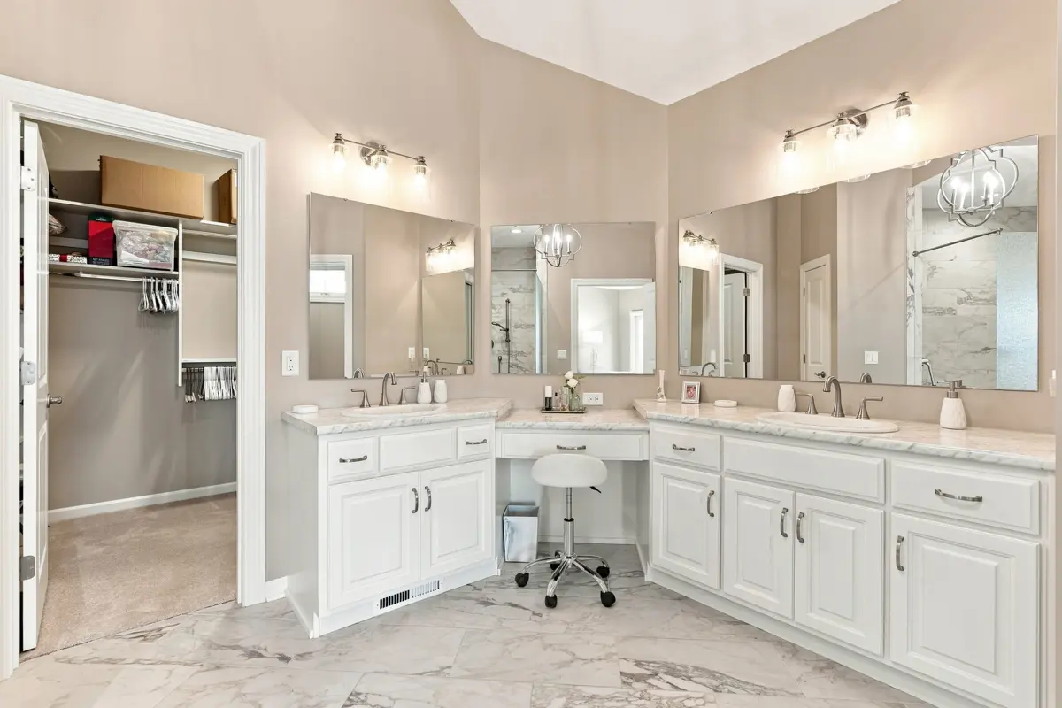
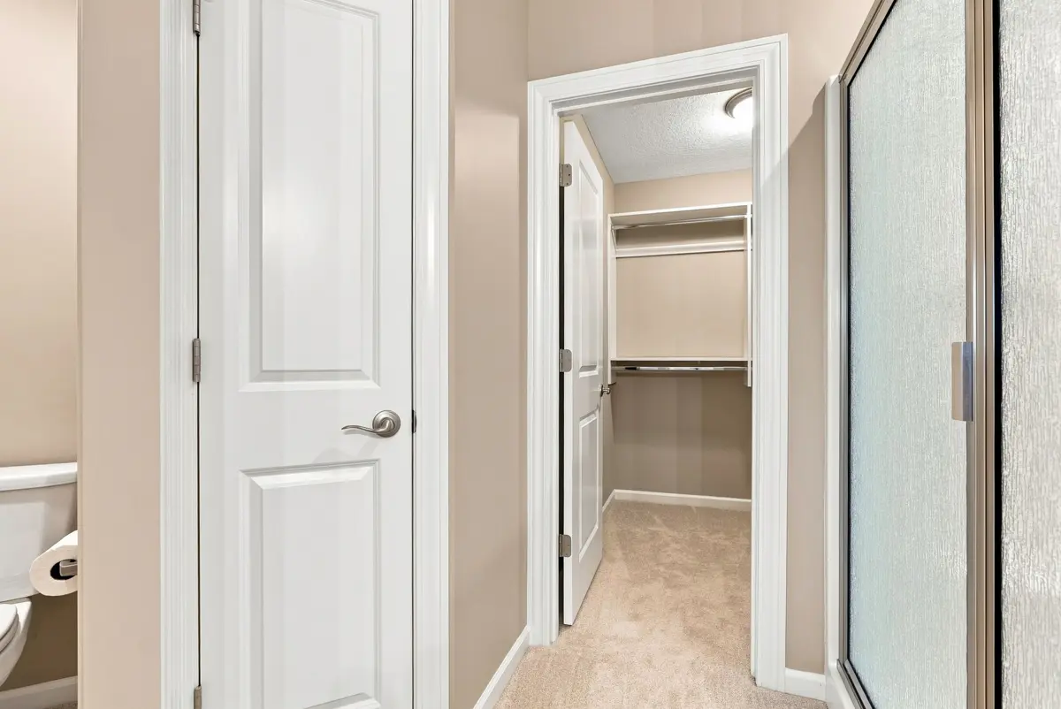
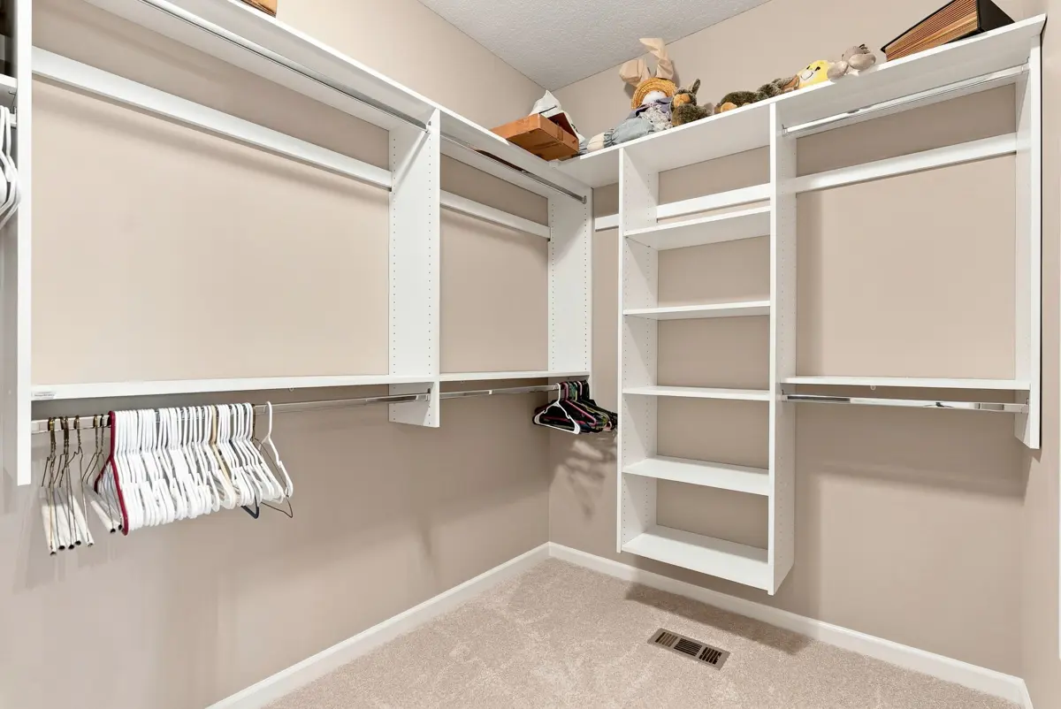
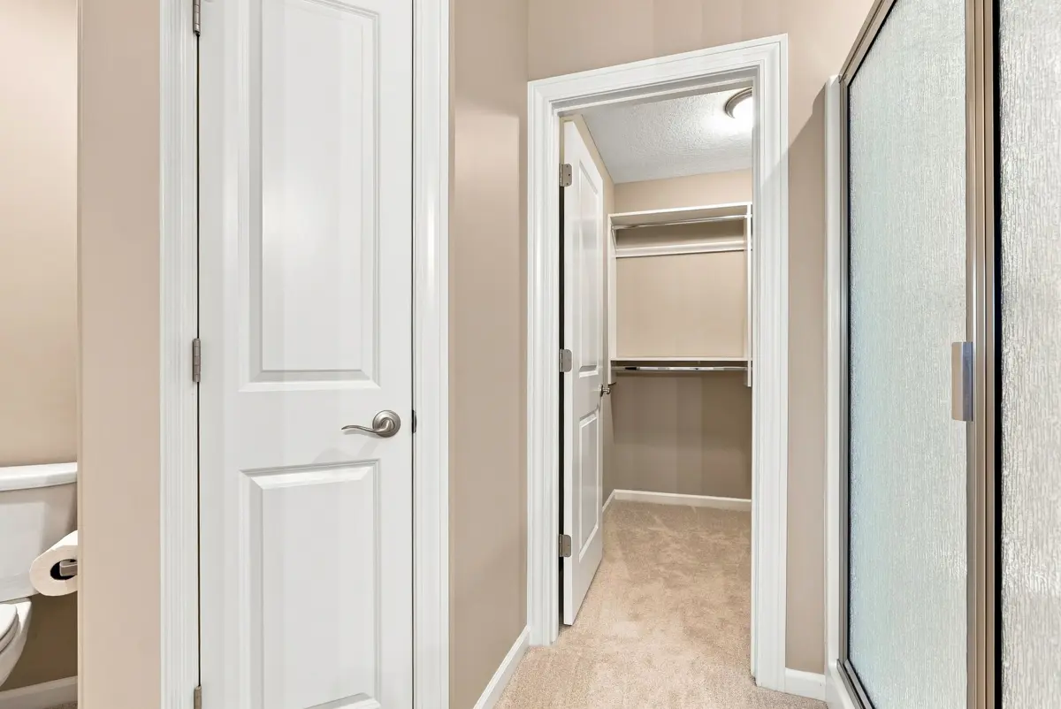
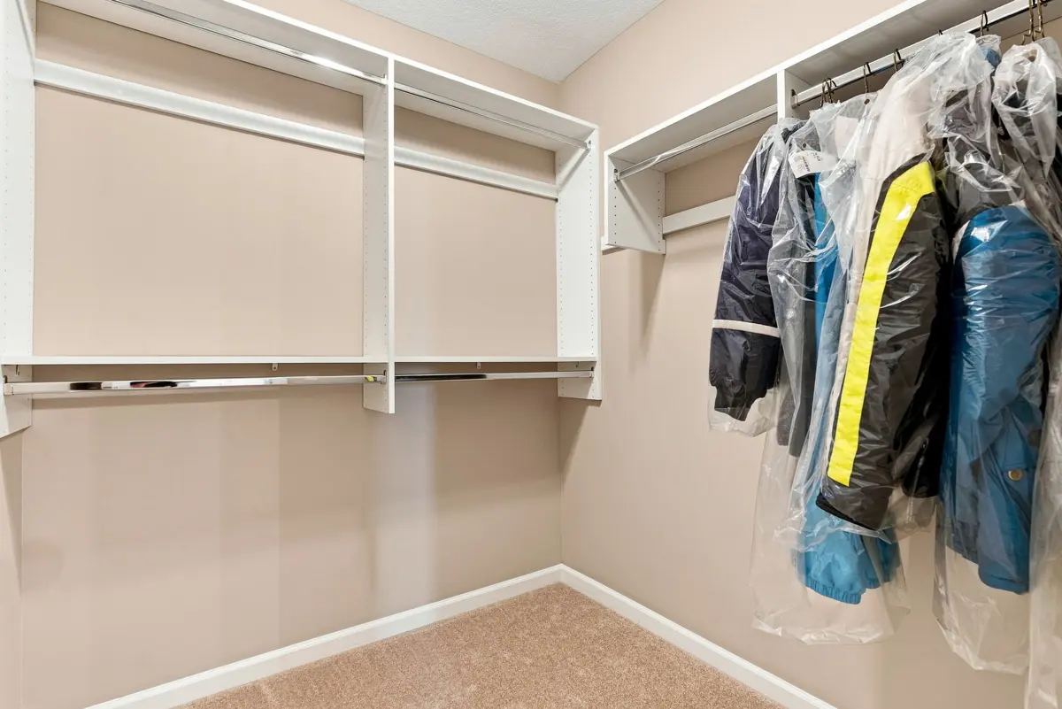
- Spacious walk-in closet
- Luxury en suite bathroom
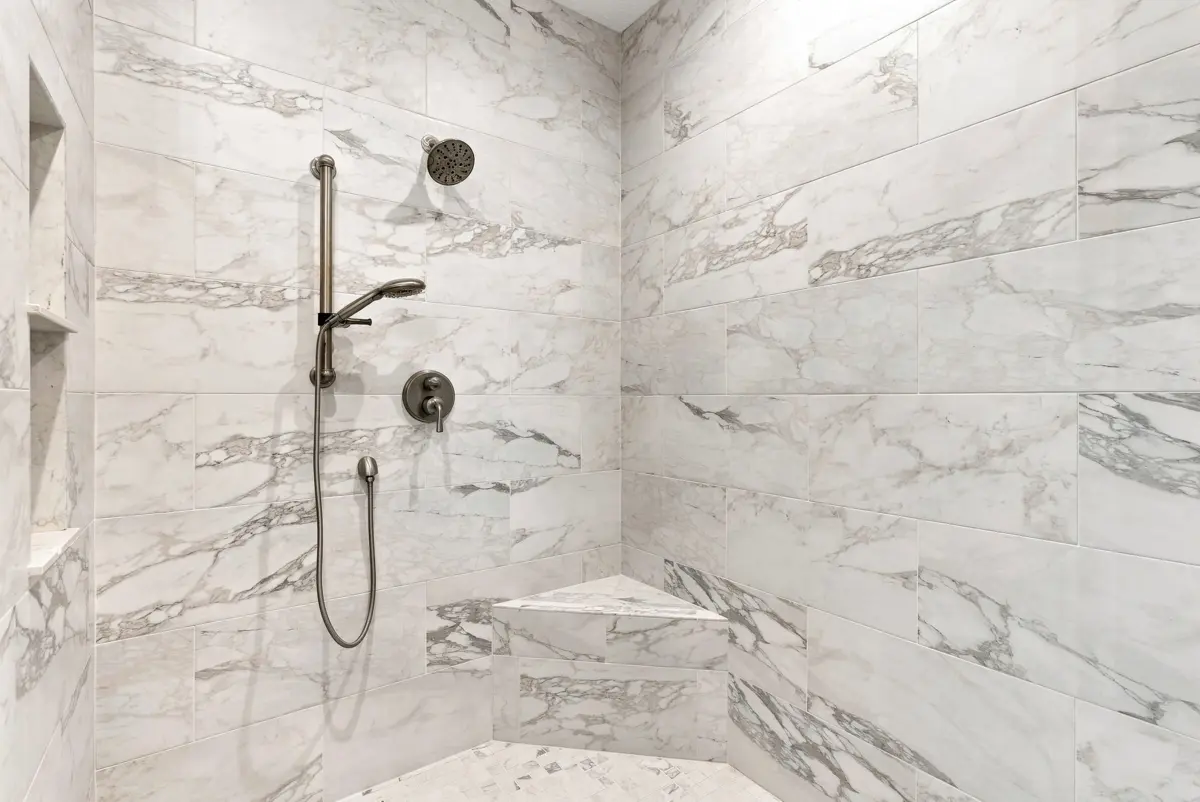
- Tiled walk-in shower
- Dual vanity
Enjoy your morning coffee while overlooking the fairway or unwind at sunset from your own private outdoor space.
Finished Daylight Basement Built for Entertaining
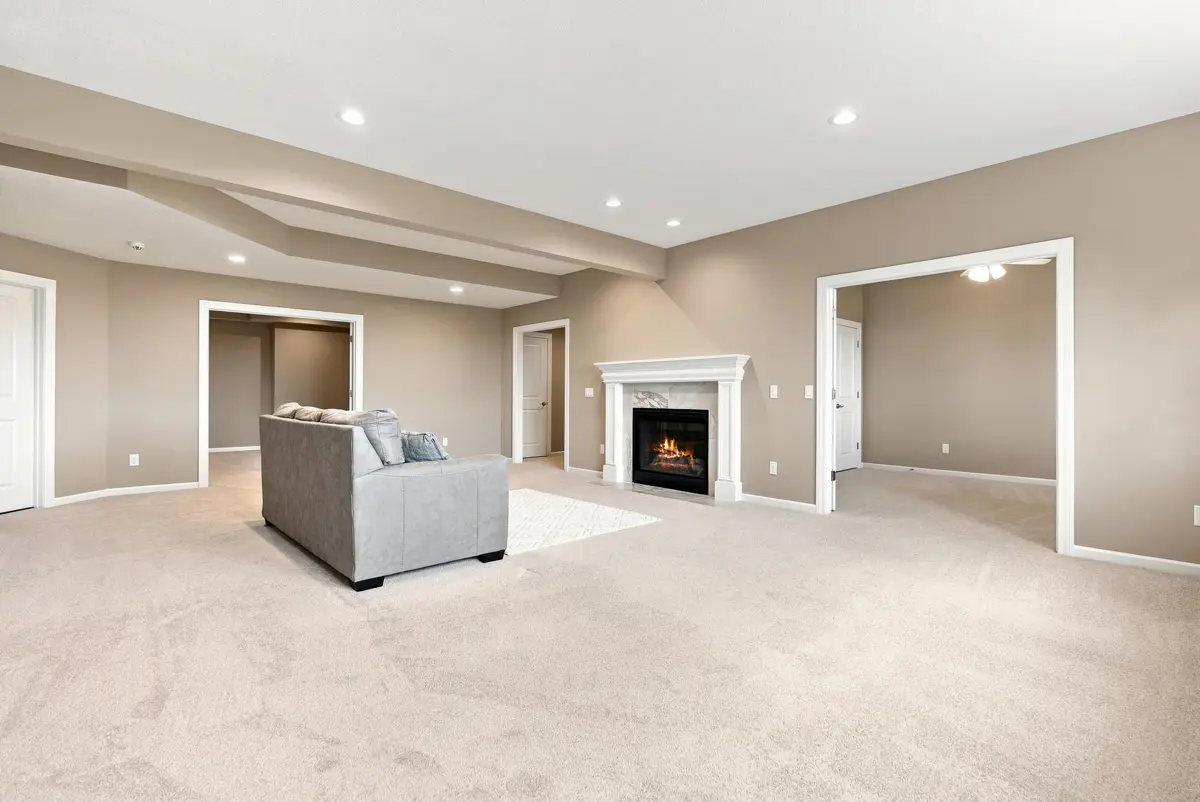
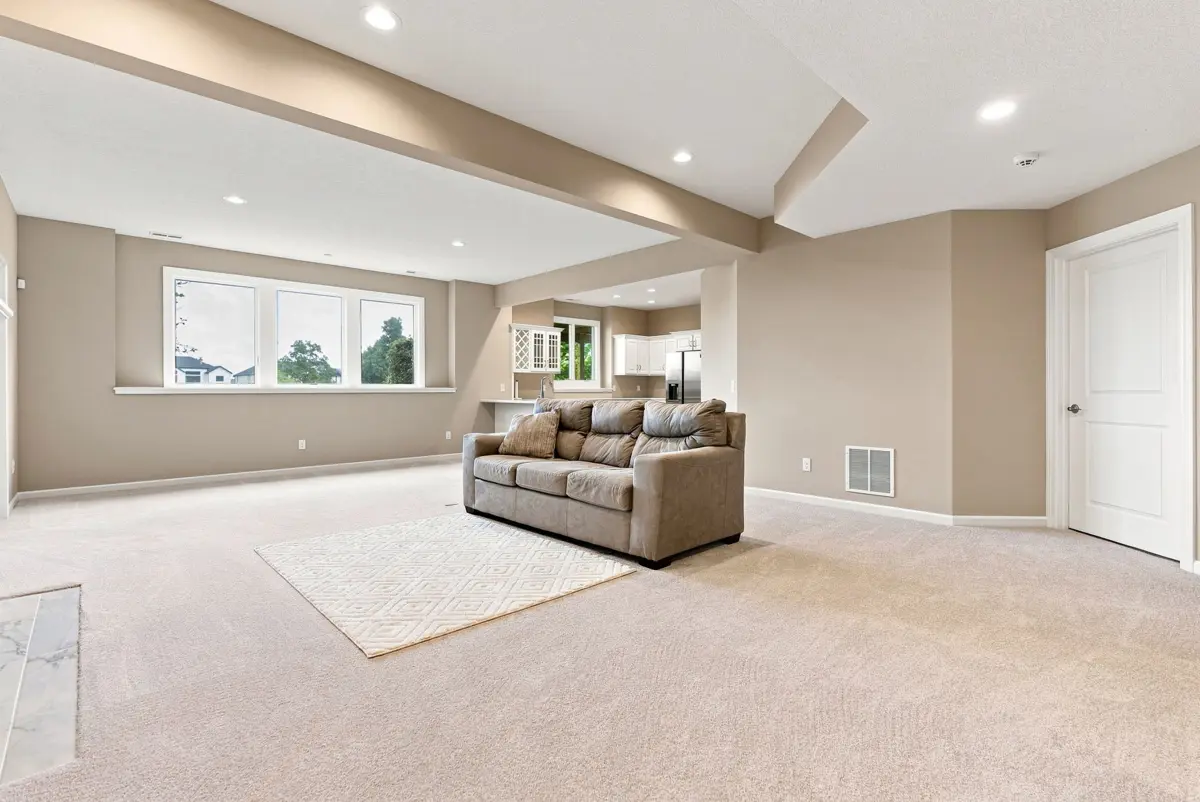
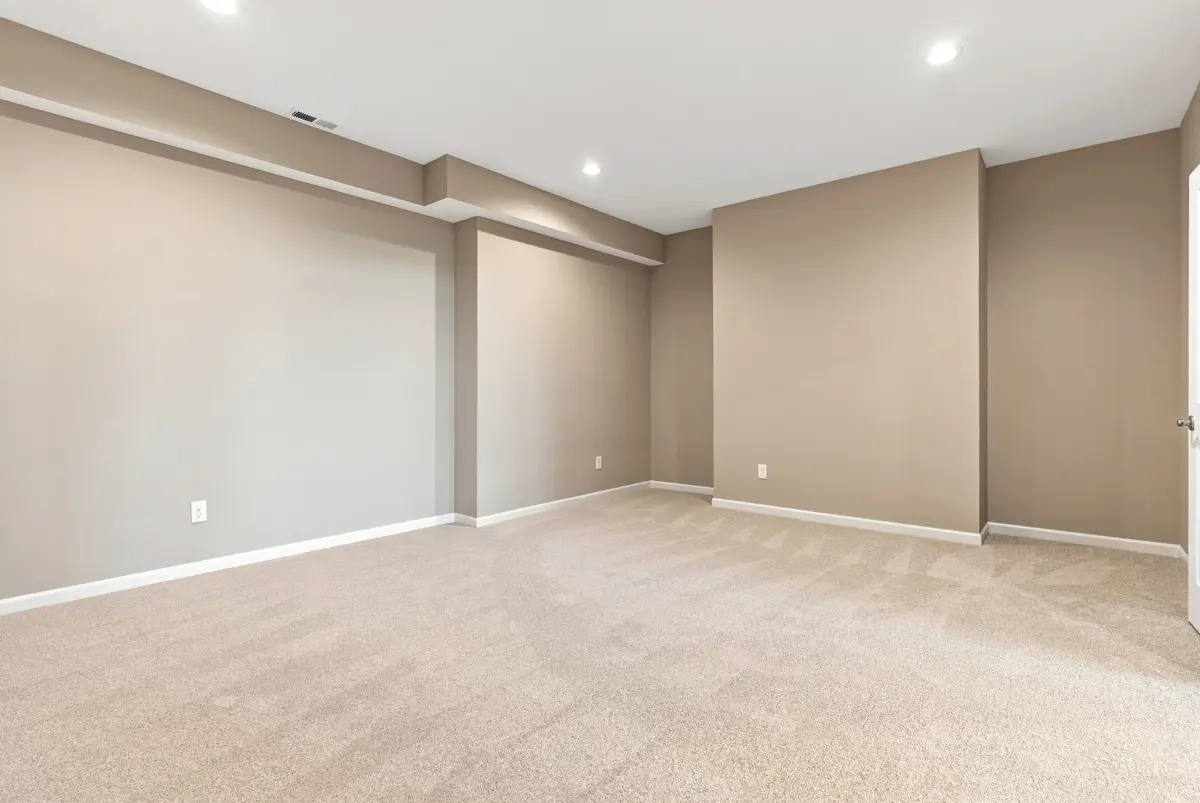
The expansive finished basement significantly increases the home’s living space while offering endless flexibility.
Features include:
- Large family room
- Dedicated movie theater room
-
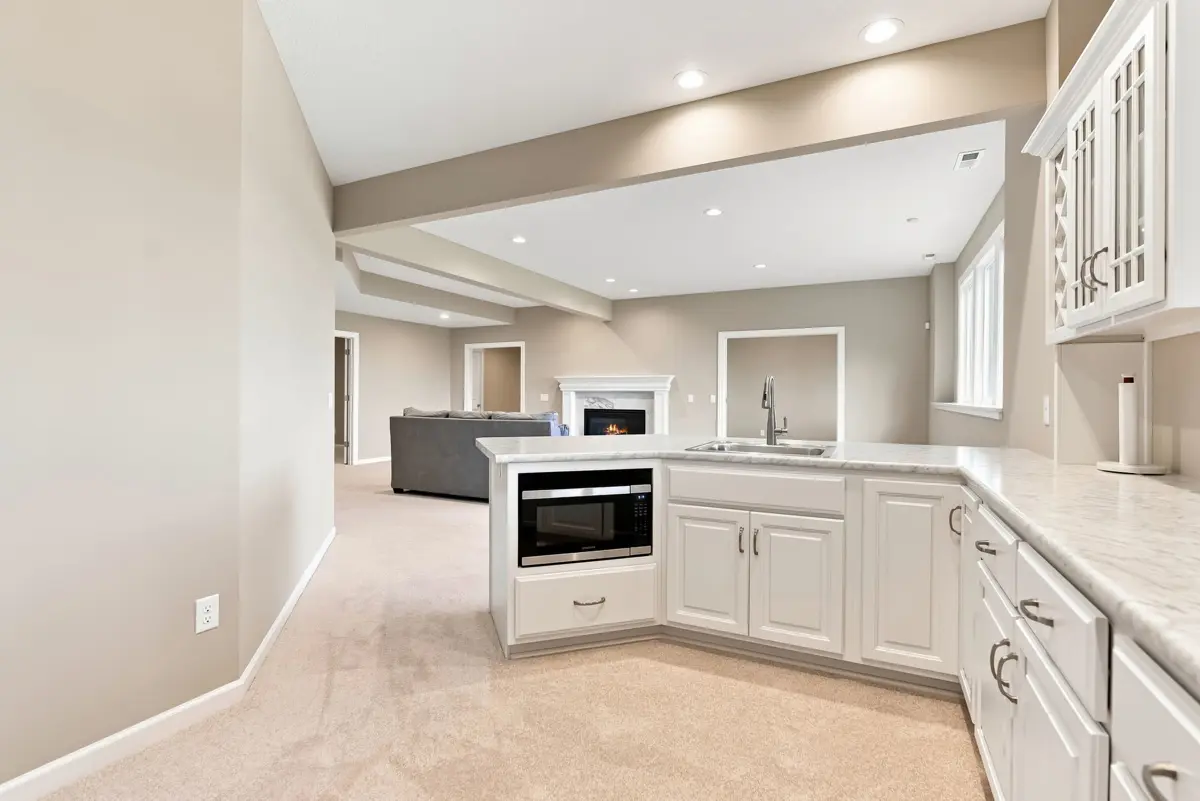
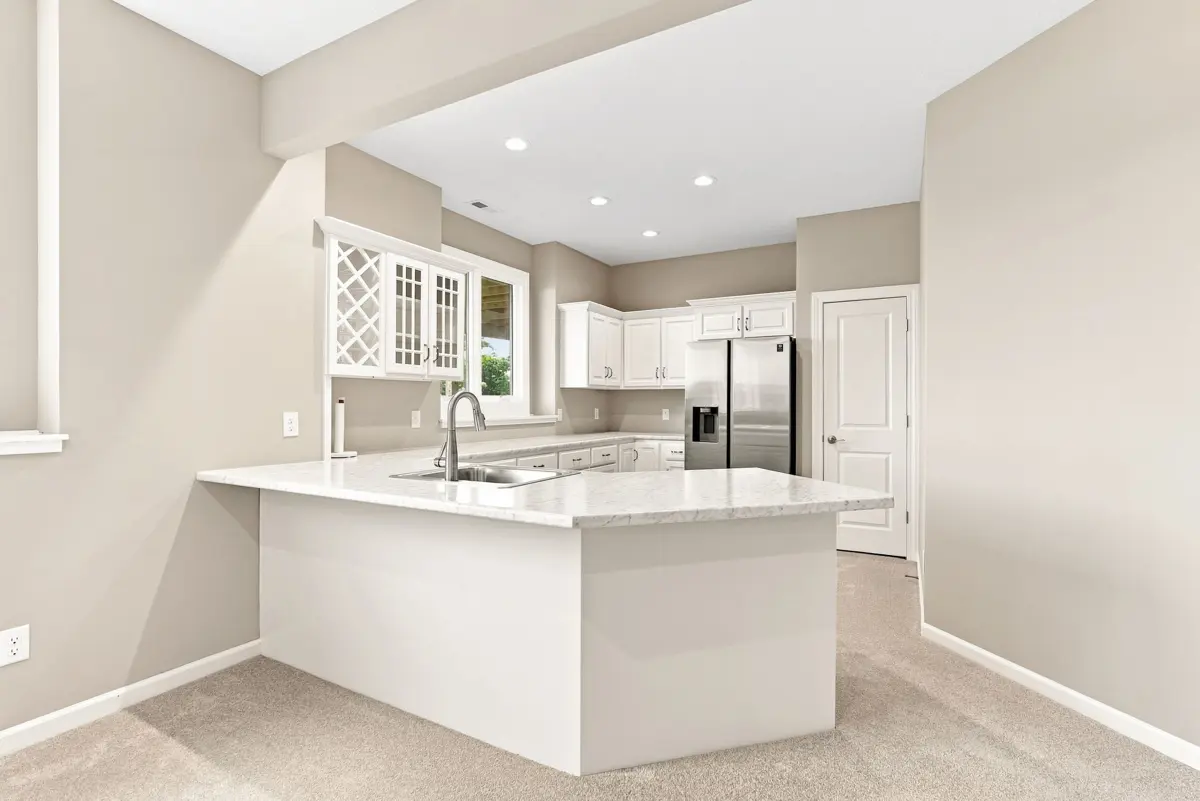
Kitchenette with:
- Refrigerator
- Microwave
- Sink
- Custom cabinetry
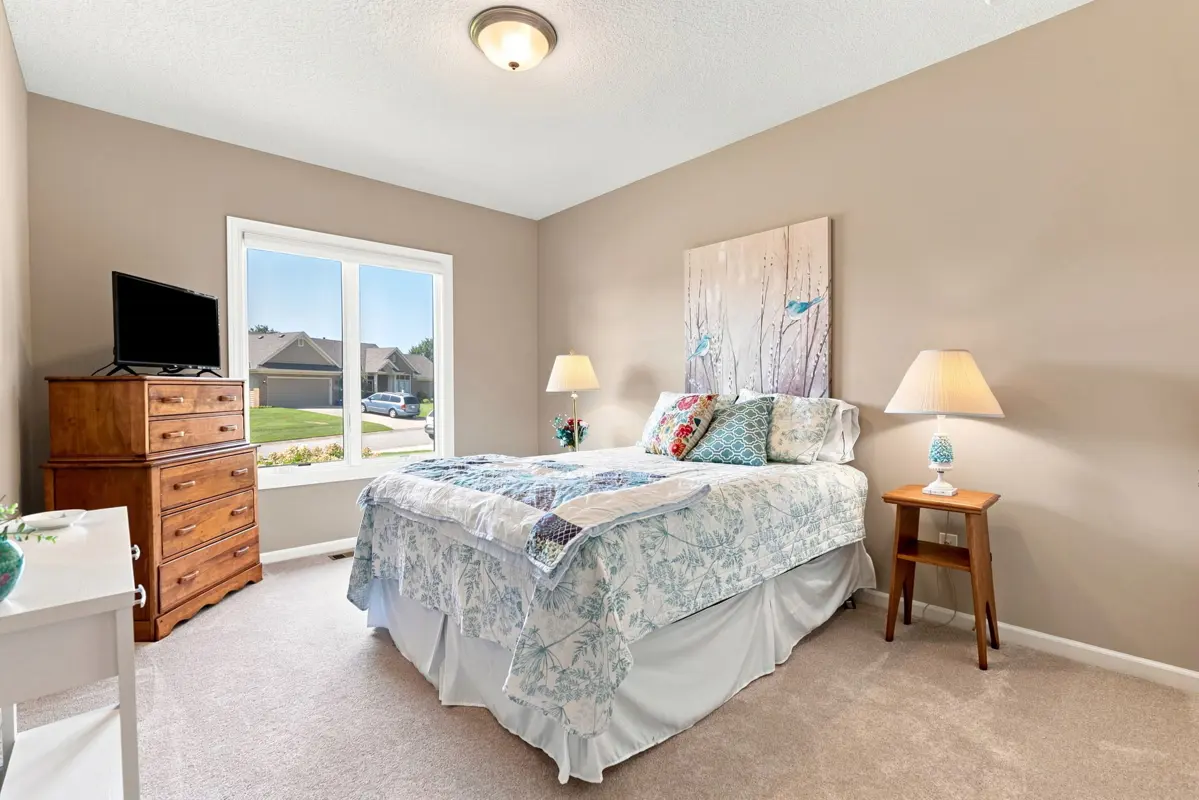
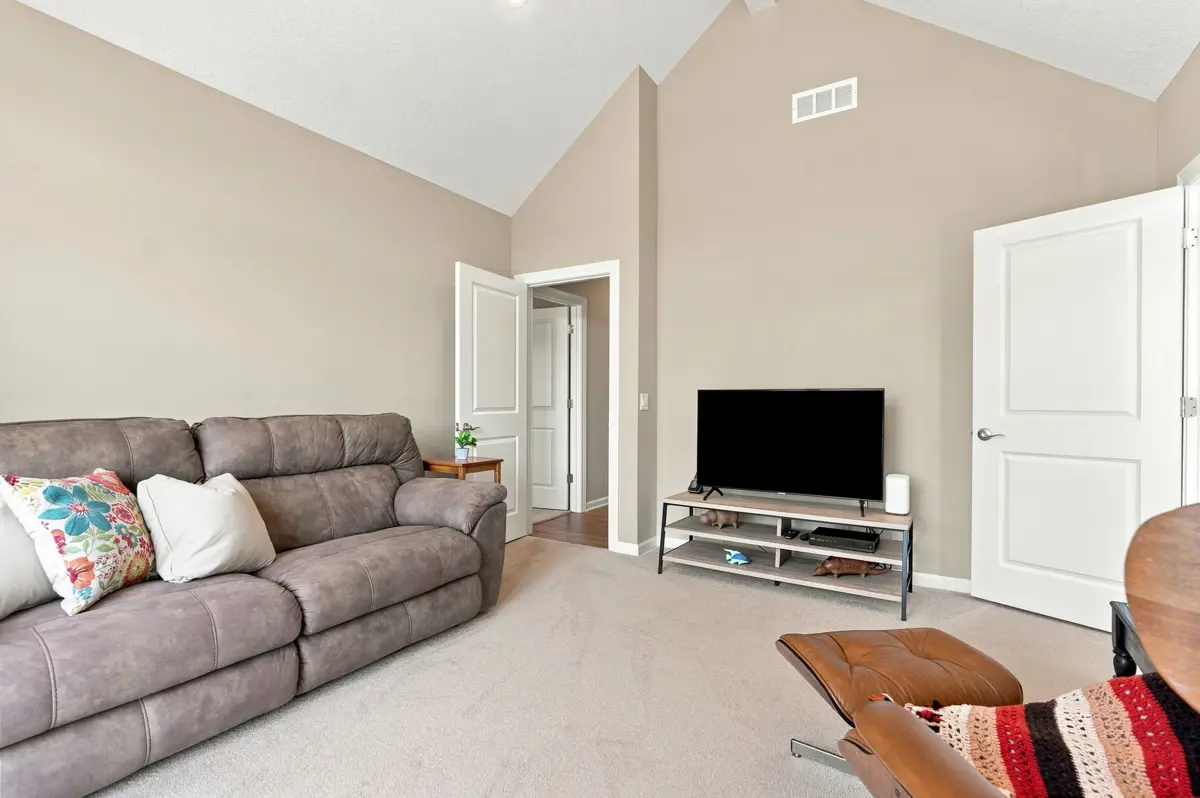
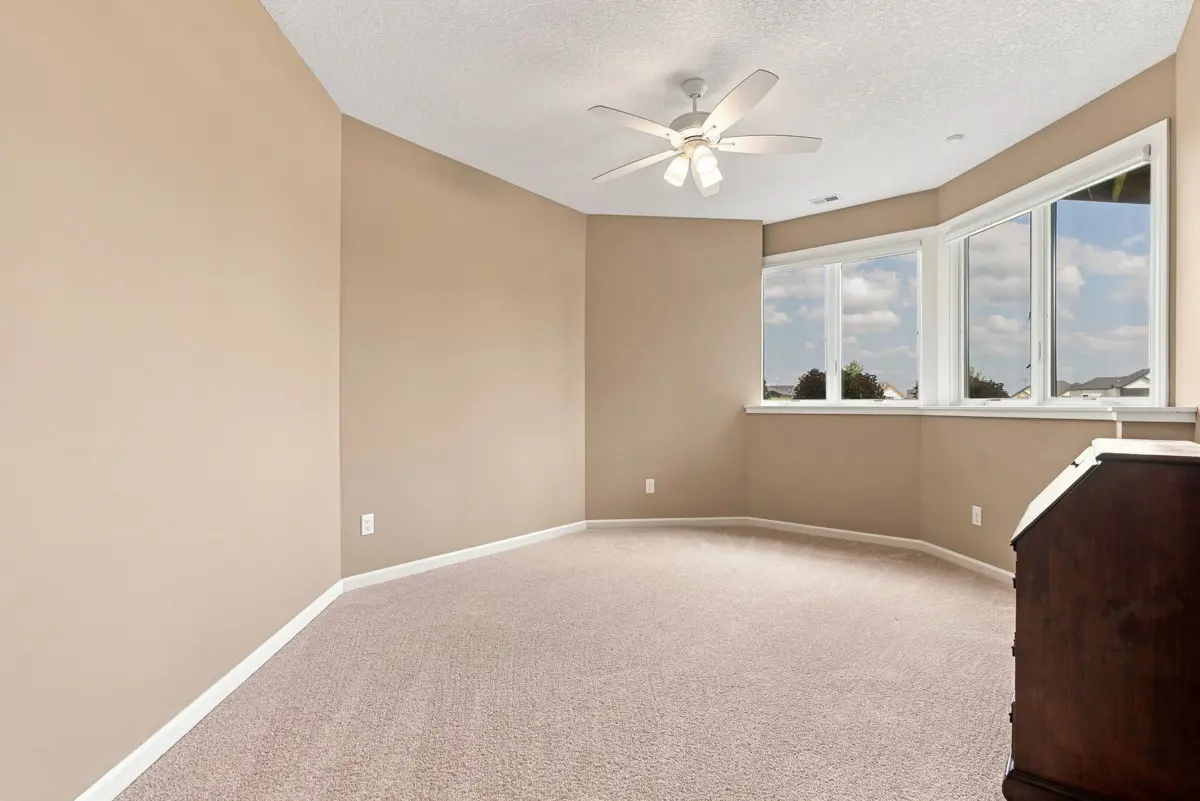
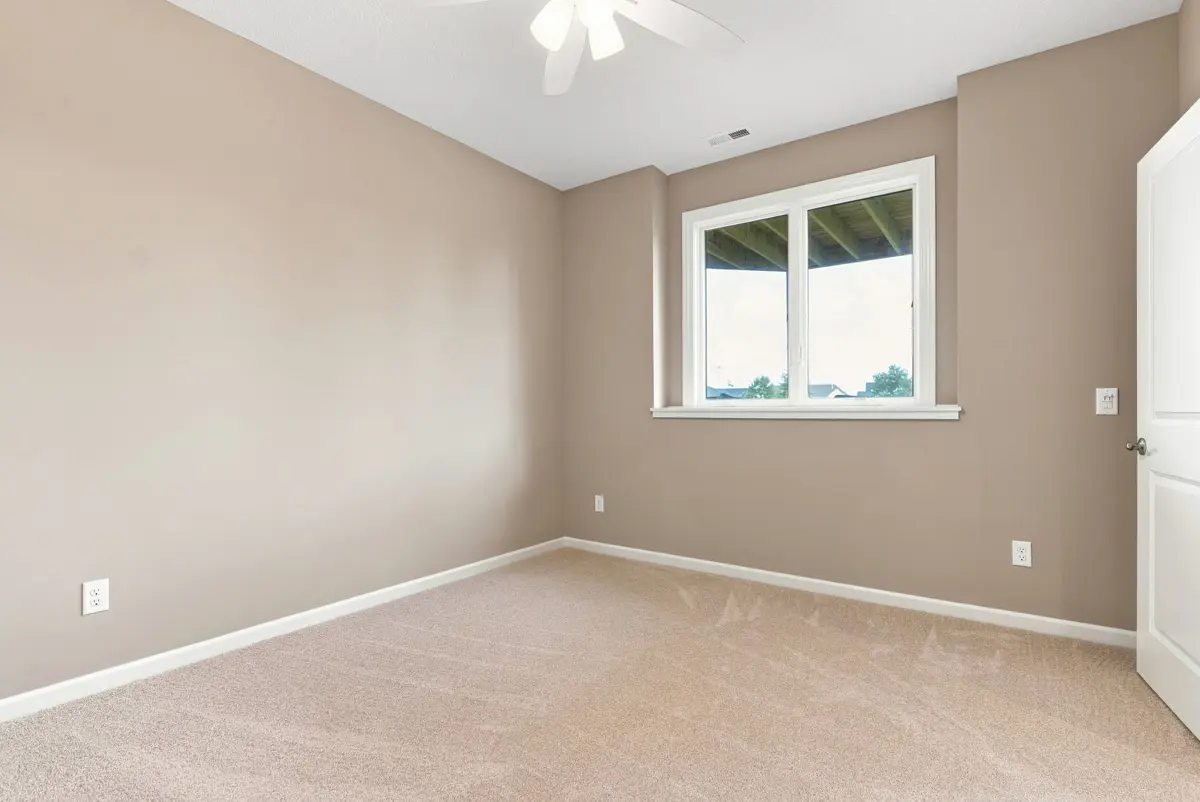
- Two additional bedrooms
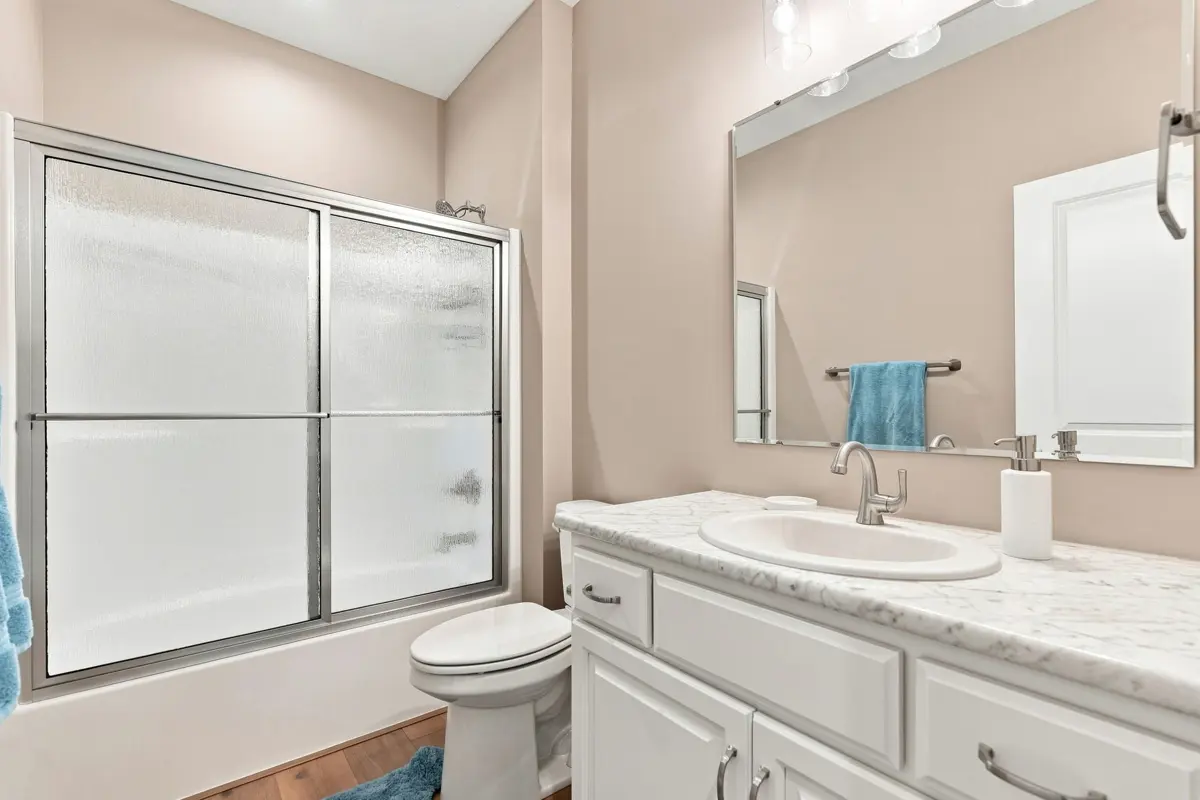
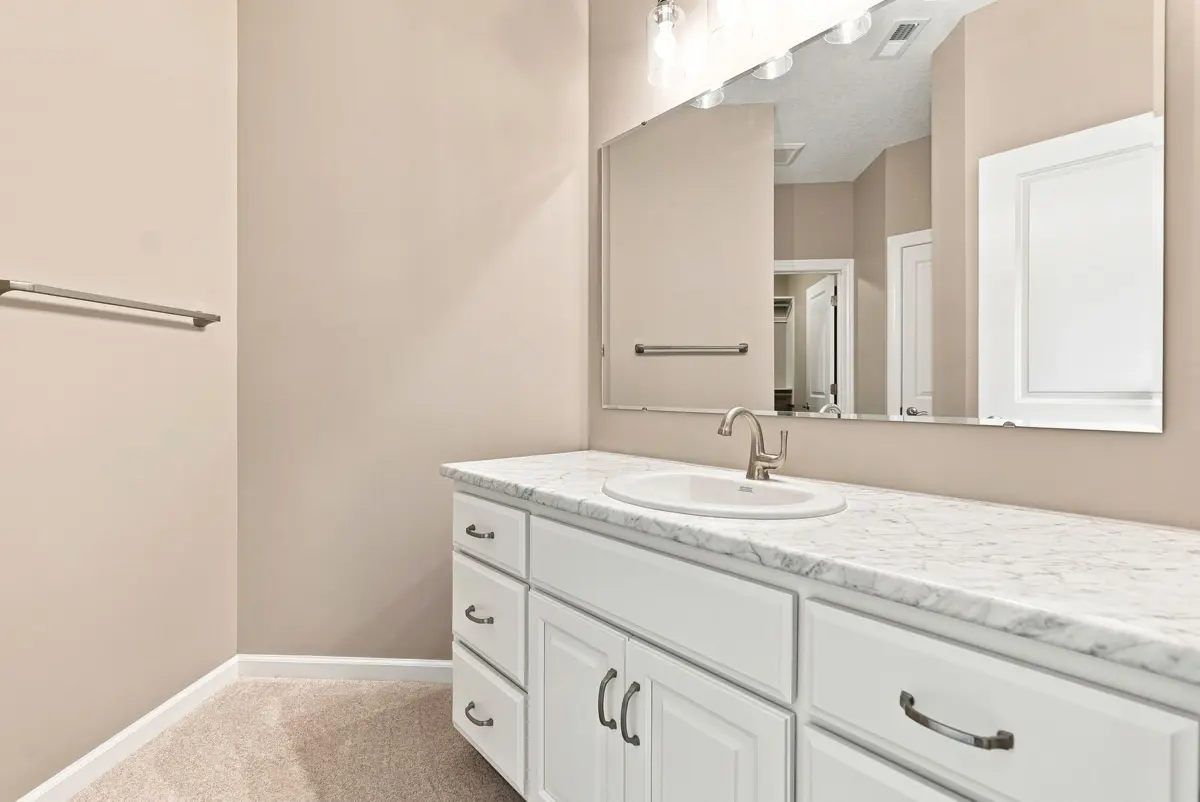
- Private en suite bathroom for one lower-level bedroom
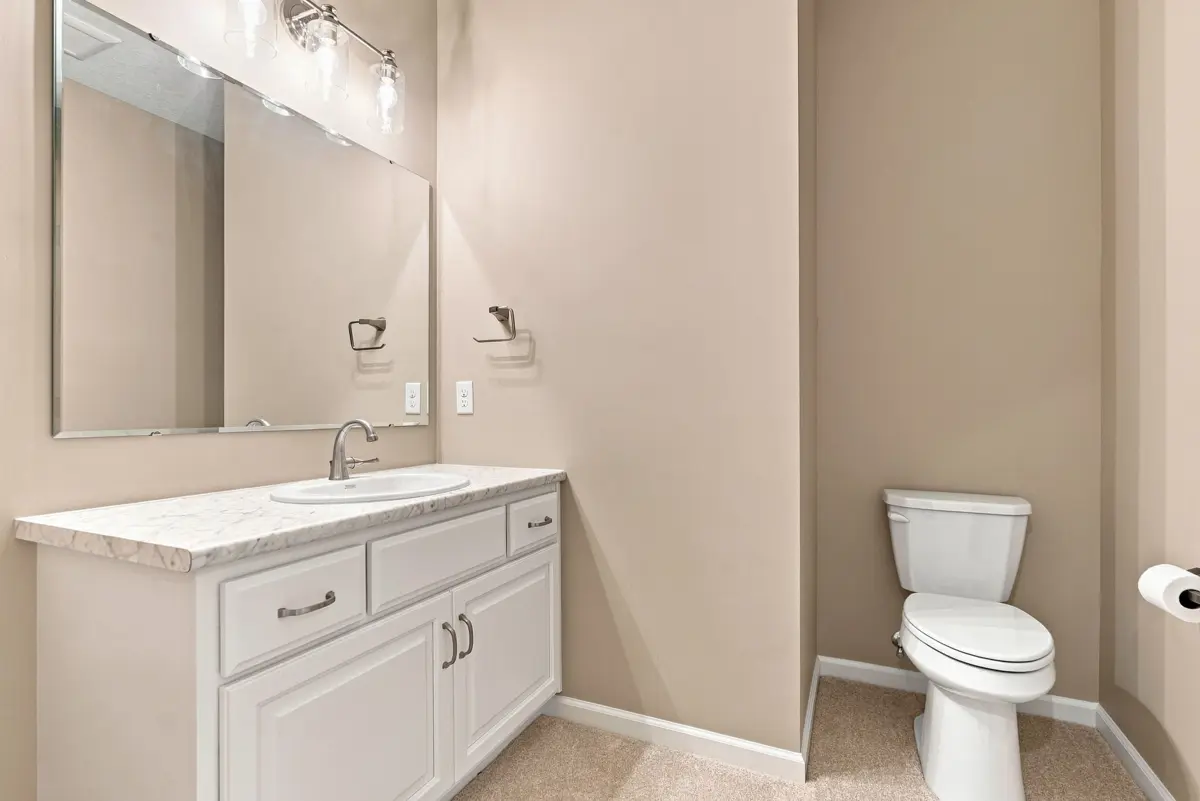
- Additional half bathroom
-
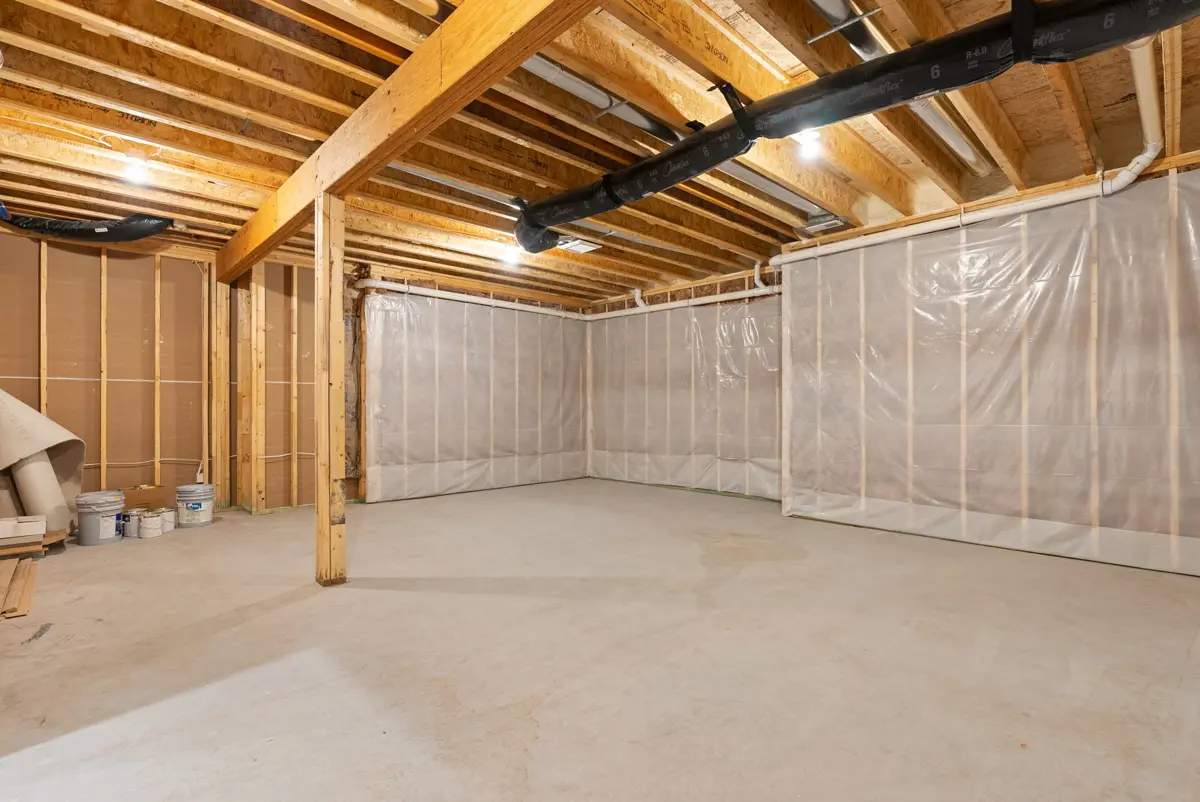
Large unfinished storage room ideal for:
- Home gym
- Hobby room
- Workshop
- Future finished living space
Whether hosting family, accommodating guests, or creating the ultimate entertainment area, the lower level is ready to fit your lifestyle.
Oversized Tandem 3-Car Garage
The oversized tandem garage provides ample room for multiple vehicles while offering additional space perfect for:
- Golf cart storage
- Workshop
- Home projects
- Lawn equipment
- Recreational gear
- Additional storage
Prime Southwest Fort Wayne Location
Chestnut Hills combines peaceful golf course living with outstanding convenience.
Nearby amenities include:
- Shopping and dining throughout Southwest Fort Wayne
- Grocery stores and everyday conveniences
- Award-winning healthcare systems and hospitals
- Parks, trails, and recreation
- Fort Wayne International Airport
- Easy access to Interstate 69 for commuting and travel
Convenient Drive to Major Cities & Employment Centers
Southwest Fort Wayne’s central location makes travel throughout the Midwest simple.
Approximate drive times include:
- Warsaw, Indiana (Orthopedic Capital of the World) – about 50 minutes
- Auburn, Indiana – about 35 minutes
- Indianapolis, Indiana – approximately 2 hours
- Detroit, Michigan – approximately 2.5–3 hours
- Chicago, Illinois – approximately 3 hours
Warsaw’s reputation as the Orthopedic Capital of the World makes this location especially attractive for professionals seeking a luxury home while maintaining an easy commute to one of Indiana’s largest medical device employment hubs.
✨ Luxury Home in Chestnut Hills with Golf Course Views
Luxury golf course villa homes rarely become available in Chestnut Hills. From the thoughtful custom finishes and spacious one-level floor plan to the finished daylight basement, private primary suite, and stunning golf course views, every space has been designed to offer exceptional comfort and timeless style.
If you’ve been searching for a luxury home in Southwest Fort Wayne that combines elegant craftsmanship, outstanding amenities, and the relaxing lifestyle of golf course living, this remarkable Chestnut Hills residence deserves your attention.
PROPERTY HIGHLIGHTS:
| 4 bedrooms | Daylight Basement | Maintenance Free Living | Home in Town | |
| 3 full baths 2 – 1/2 baths | Master en Suite | Chestnut Hills Villa | ||
| Golf Course Property | 4,678 sq ft | Golf Property |