Property Description
Single-Level Brick Home with Detached Shop in Weatherford, Oklahoma
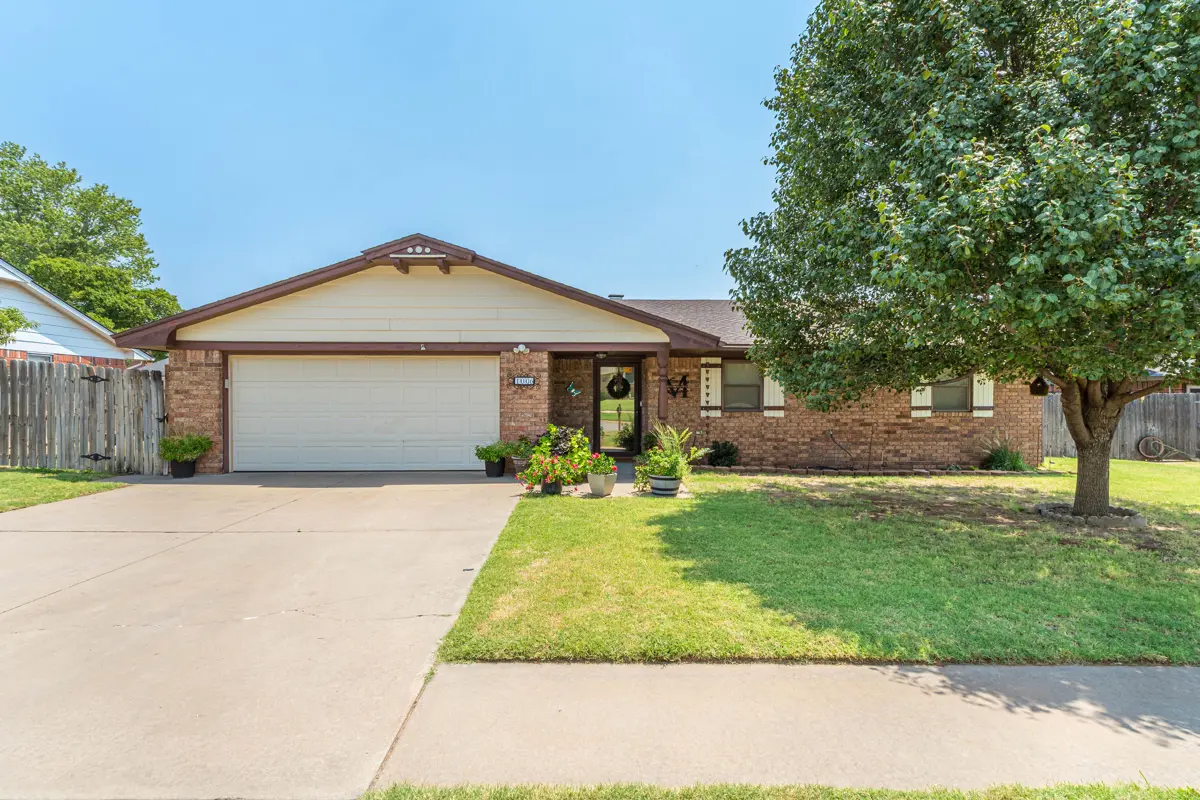
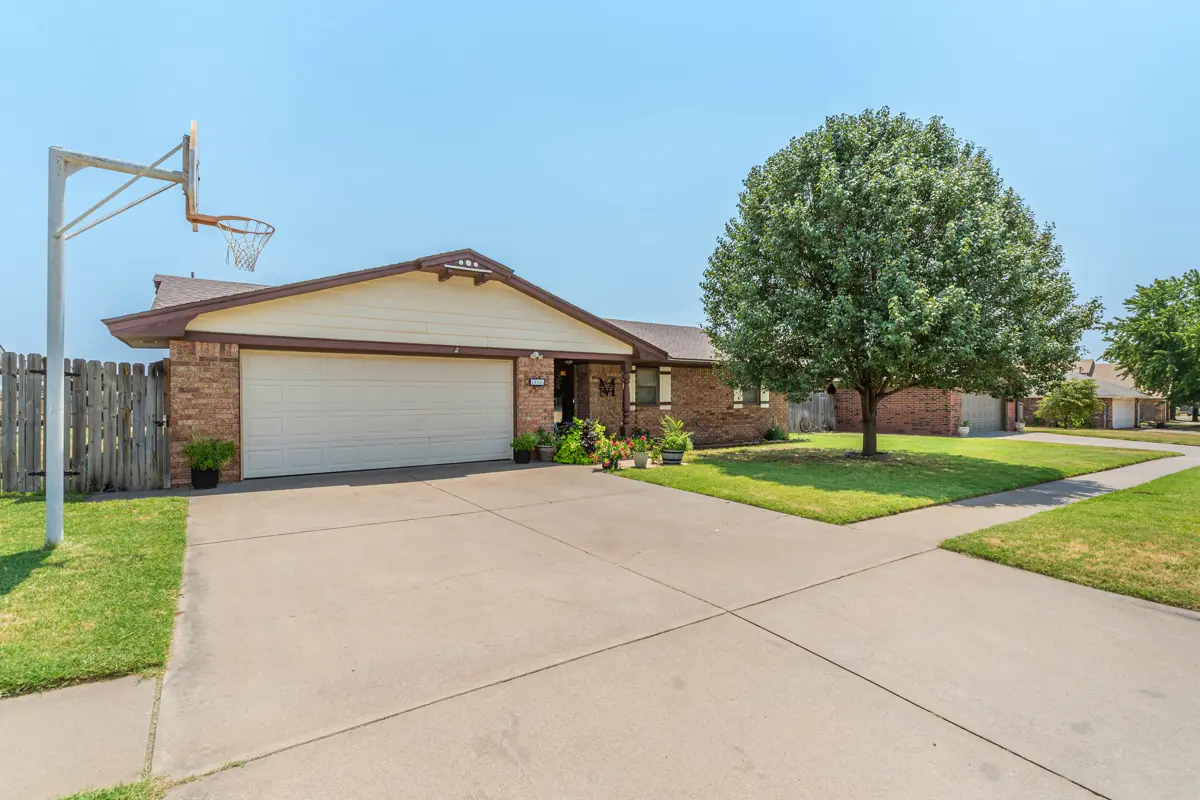
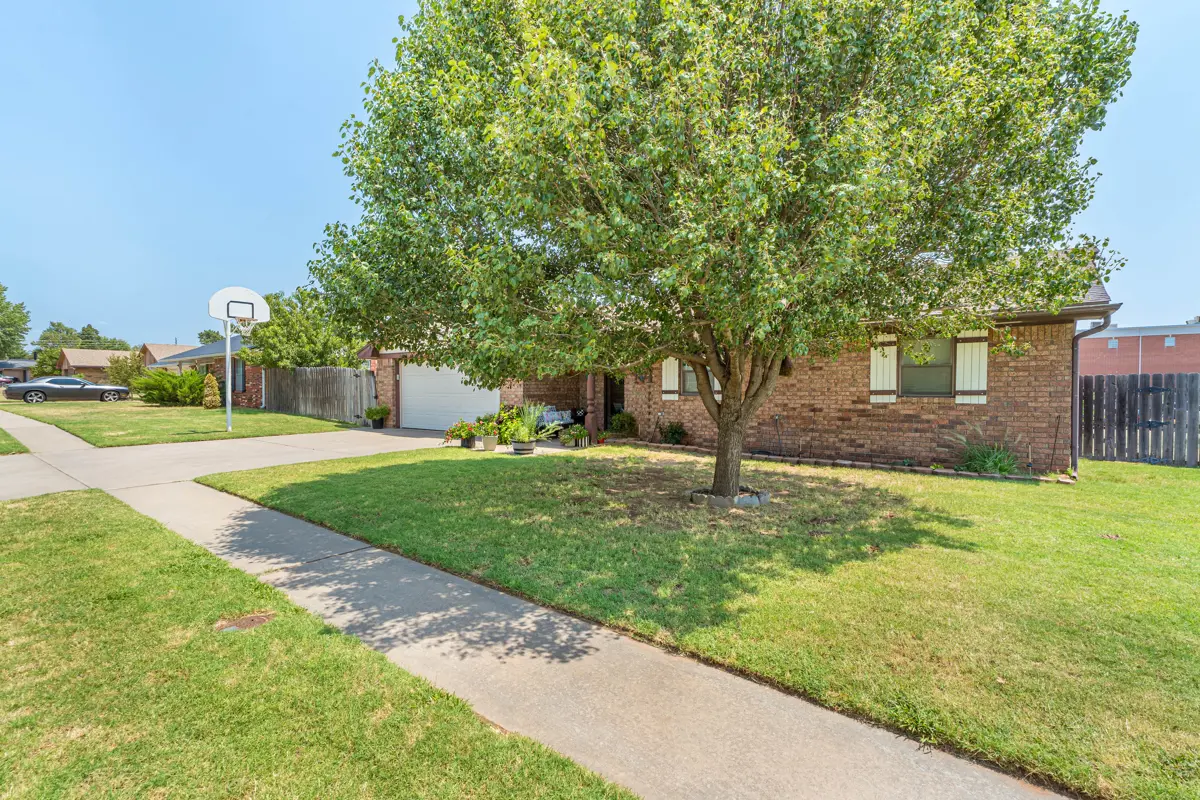
Home for sale in Weatherford Oklahoma at 1006 Stonegate Drive, located in the Camelot Estates addition of Custer County. This 1,925 square foot single-level brick traditional includes three bedrooms, two updated bathrooms, a living room with a brick fireplace, a finished sunroom, and a 525 square foot finished basement. Behind the home sits a 780 square foot detached shop with two bays and direct access off the rear alley.
The property resolves a tradeoff many buyers face in town: shop space and covered parking without moving out to acreage. Between the detached shop and the attached two-car garage, the property provides four bays of covered space on a standard residential lot inside Weatherford city limits.
The Detached Shop
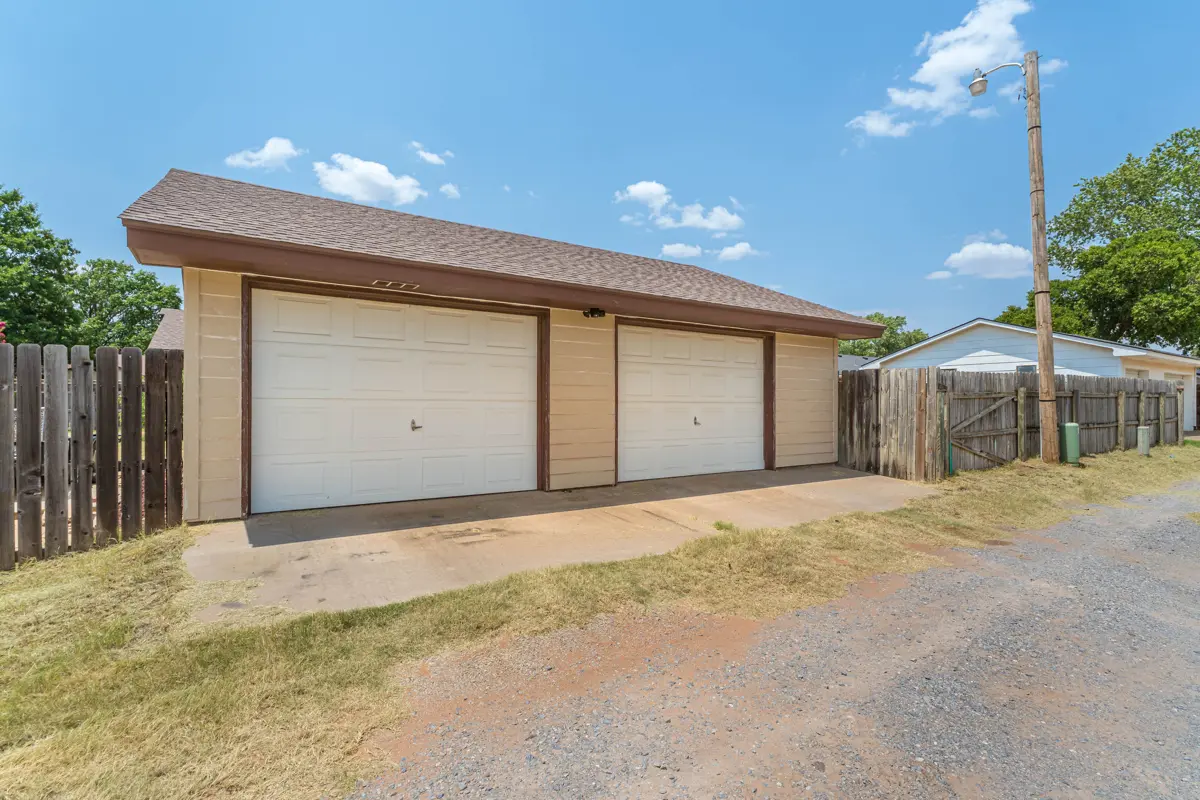
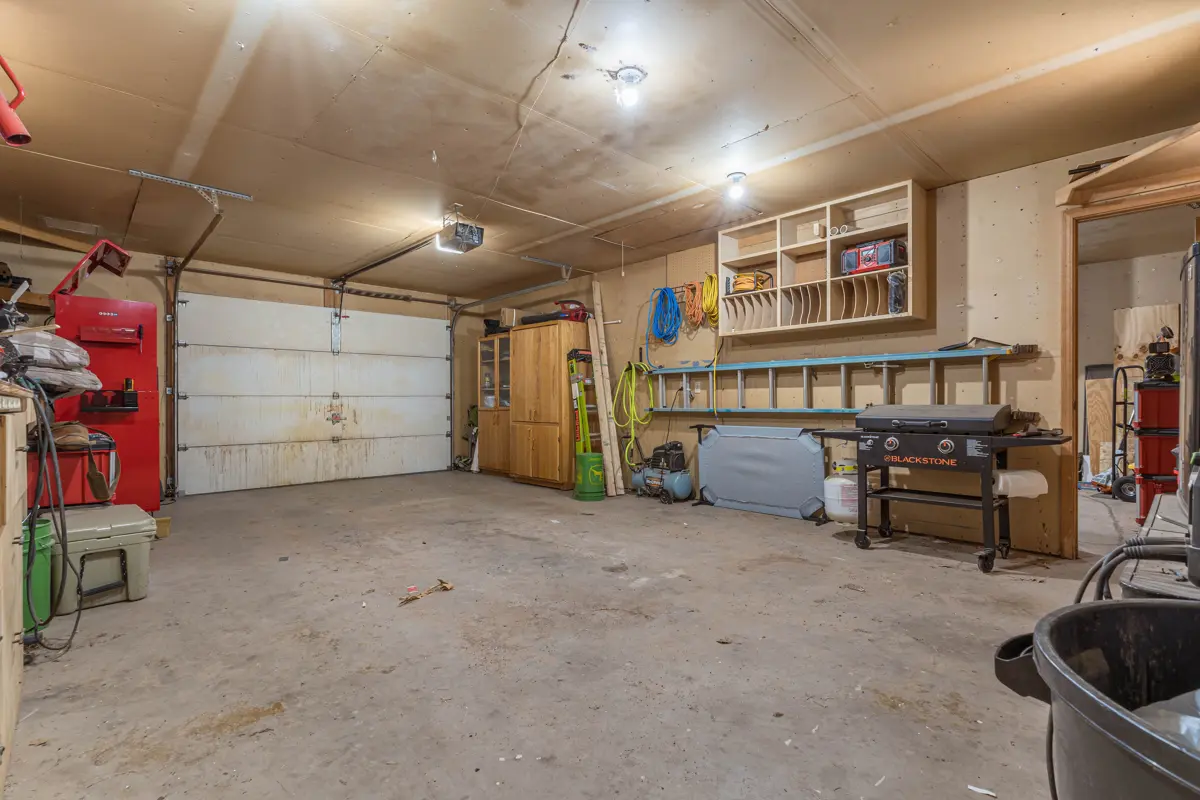
The shop measures 780 square feet according to Custer County assessor records and is configured as two full bays. A run of built-in workbench cabinetry lines the back wall, with additional shelving and storage cubbies mounted above. The building has a service door and its own electrical panel.
Two overhead doors open directly onto the rear alley. Trailers, boats, campers, and equipment come and go without crossing the front yard, the driveway, or the lawn. A gate in the privacy fence connects the shop area to the back yard, and a covered breezeway runs between the shop and the sunroom, so moving between the house and the shop stays out of the weather.
Living Space
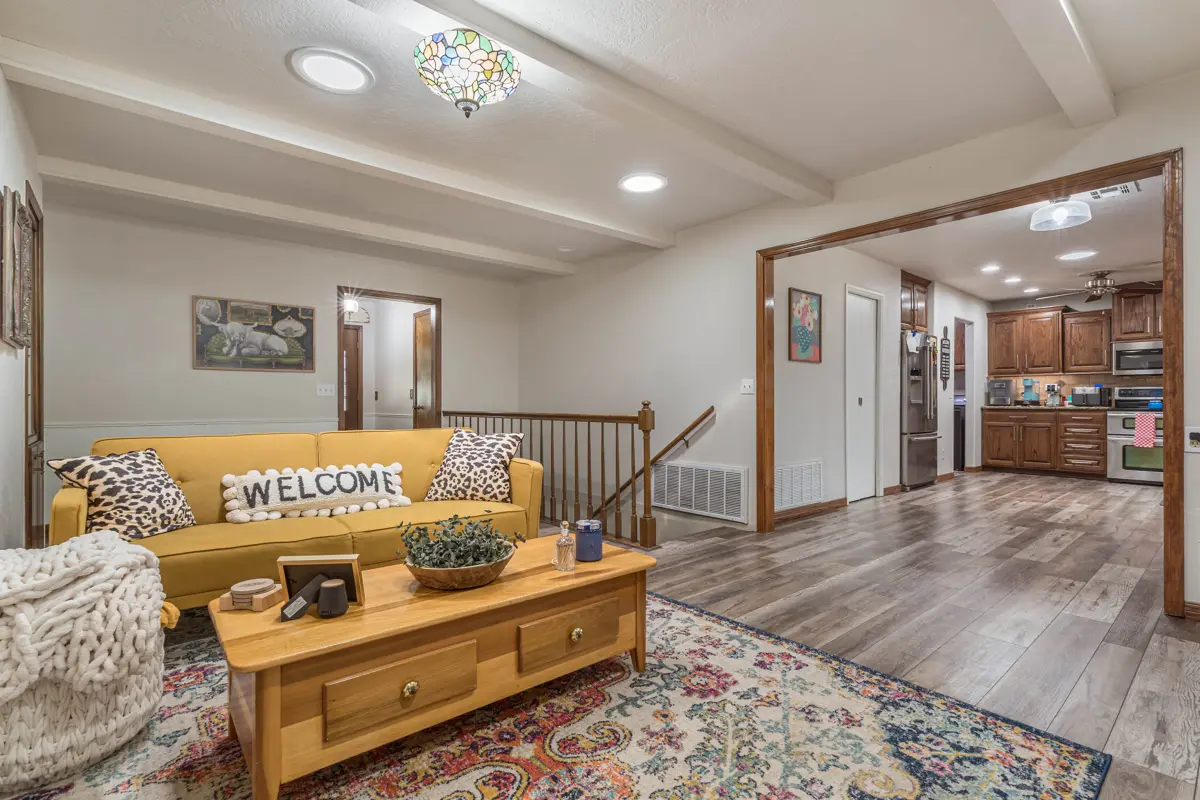
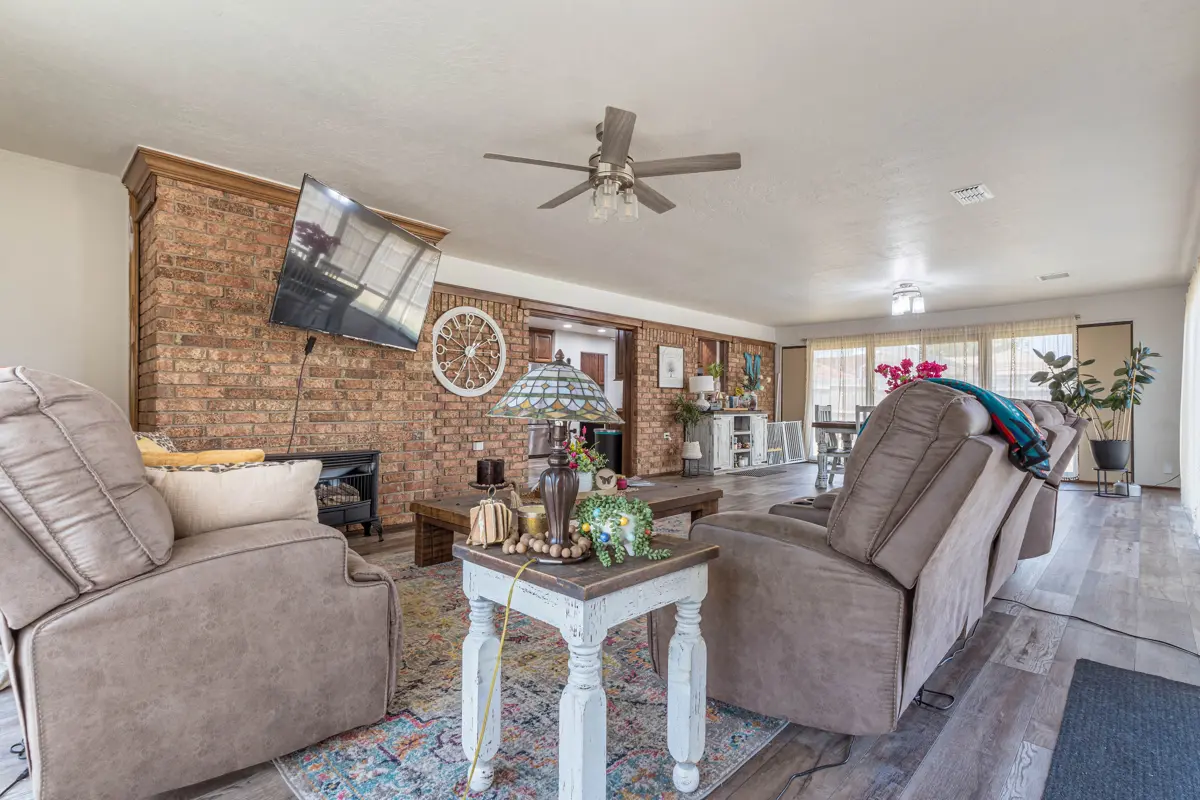
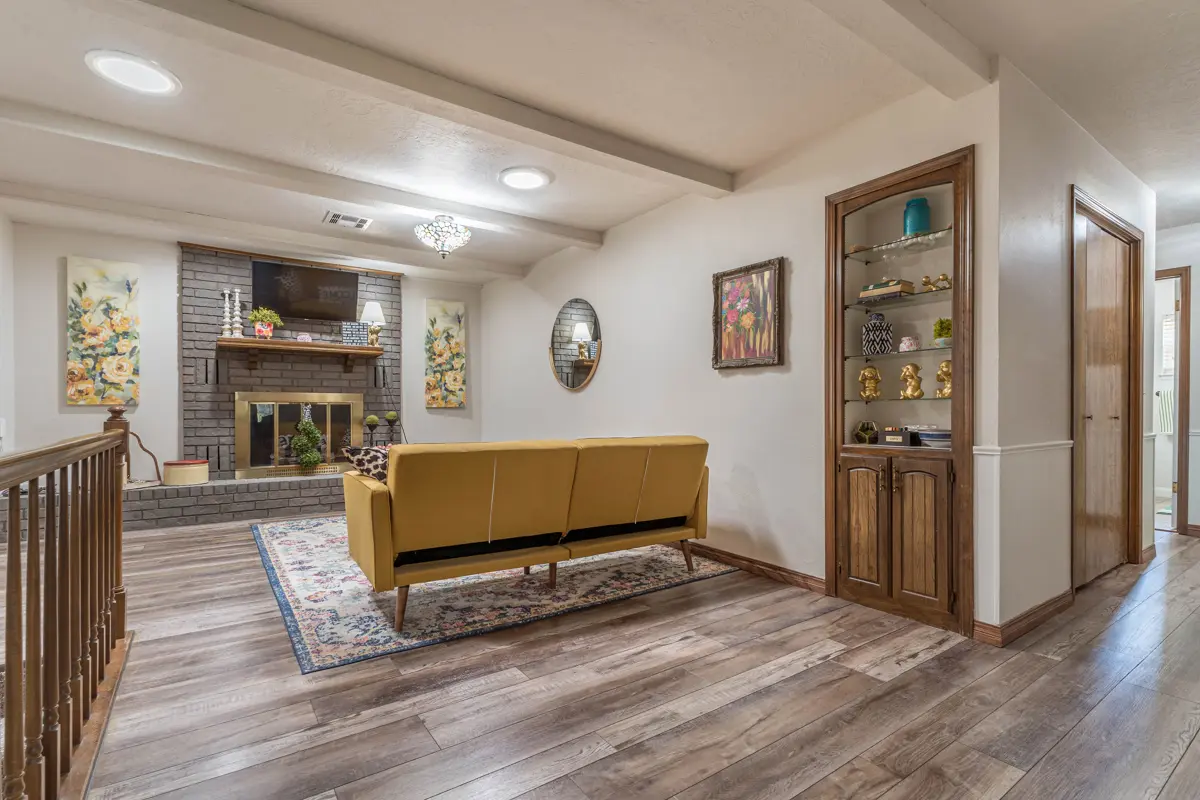
The main living room is anchored by a brick fireplace with brass doors, a raised brick hearth, and a wood mantel. A built-in display cabinet with glass shelving sits along the adjoining wall, and a solar tube in the ceiling brings daylight into the room throughout the day.
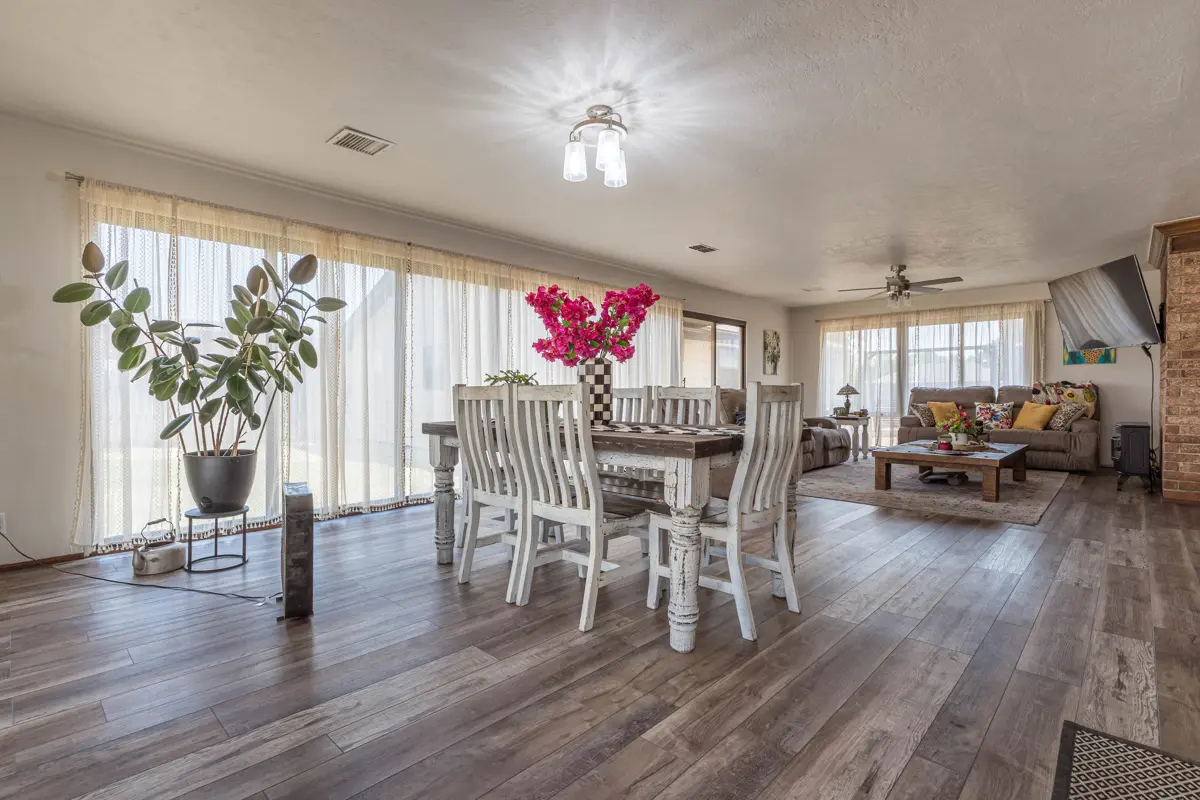
Toward the back of the house, a finished sunroom serves as the second living area and overlooks the fenced yard, connecting directly to the dining area. The sunroom is included in the home’s 1,925 square feet, so it functions as year-round living space rather than seasonal square footage.
Updated Kitchen
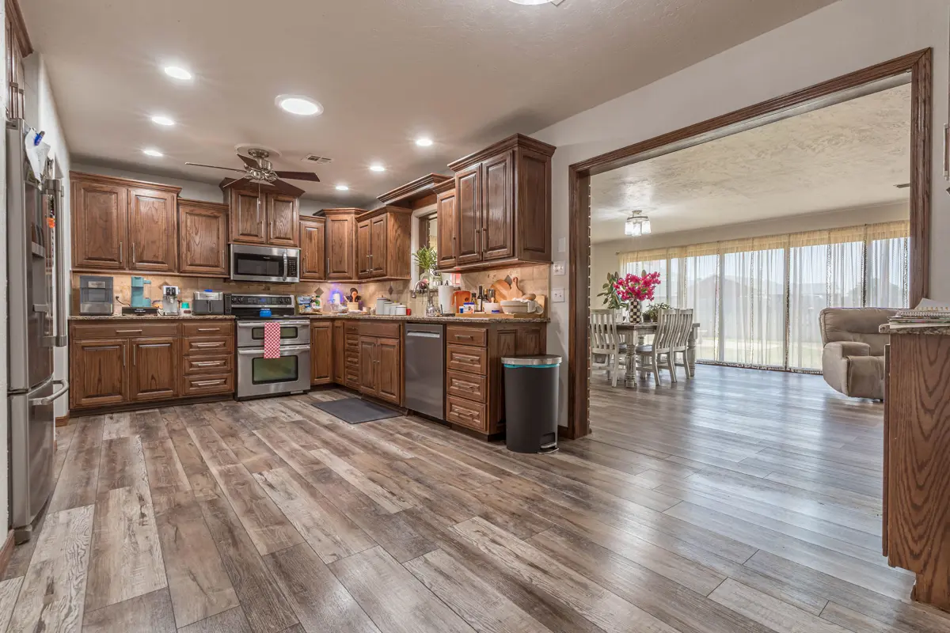
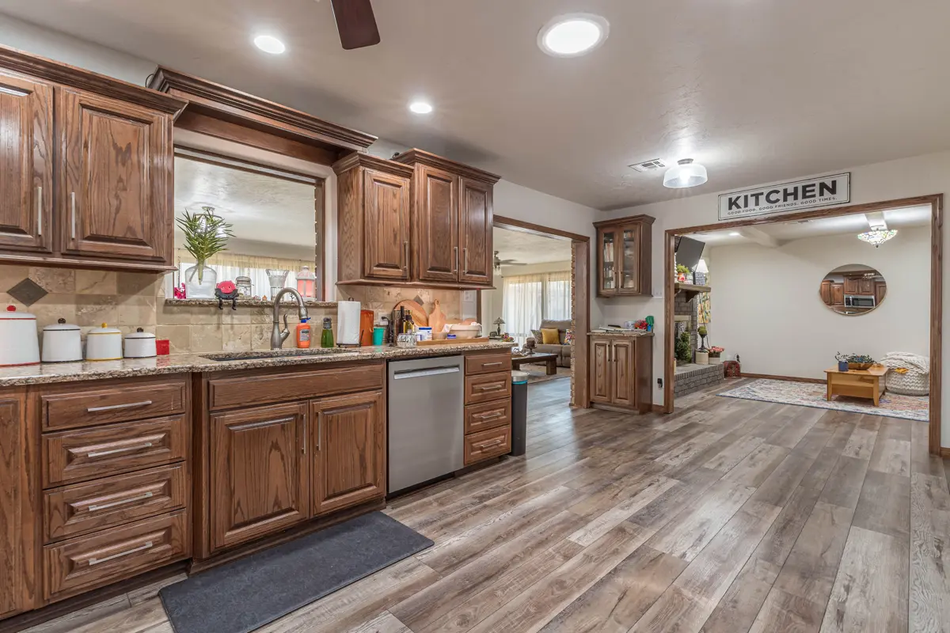
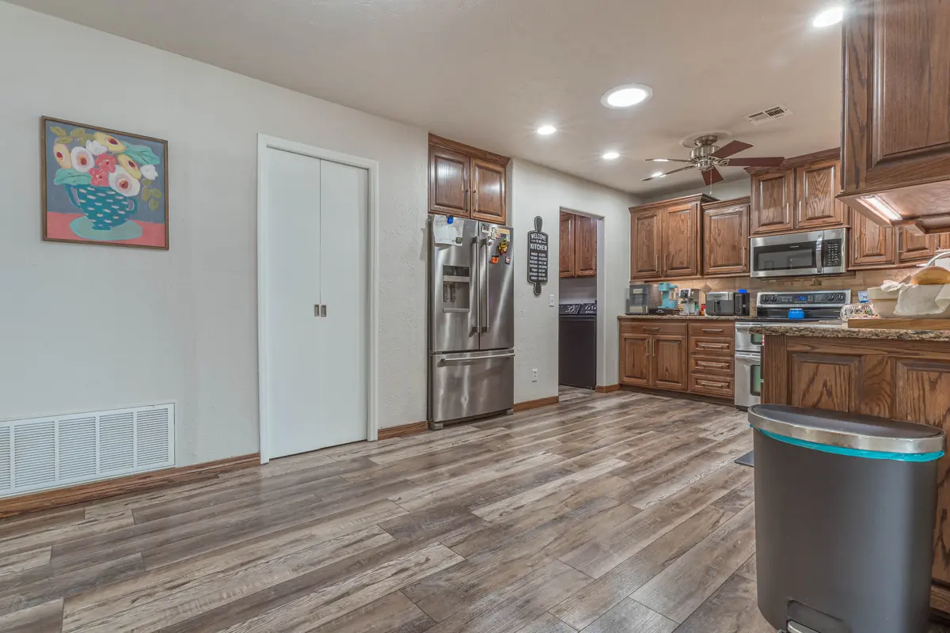
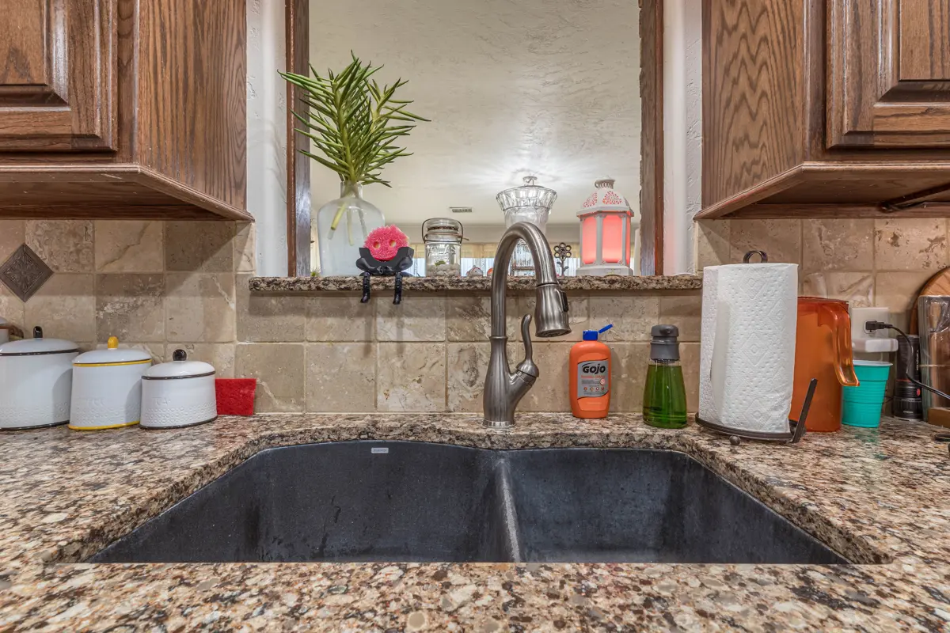
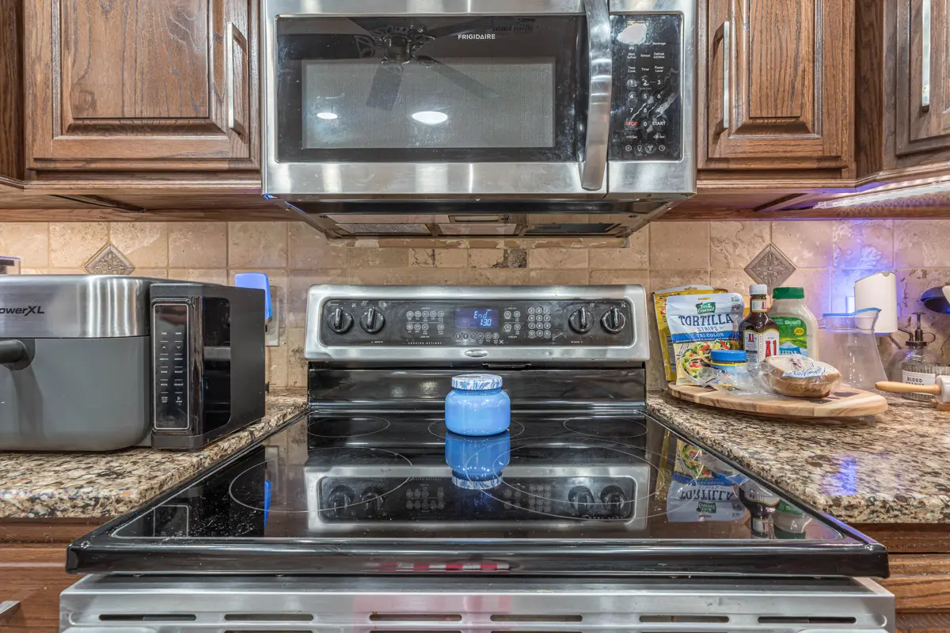
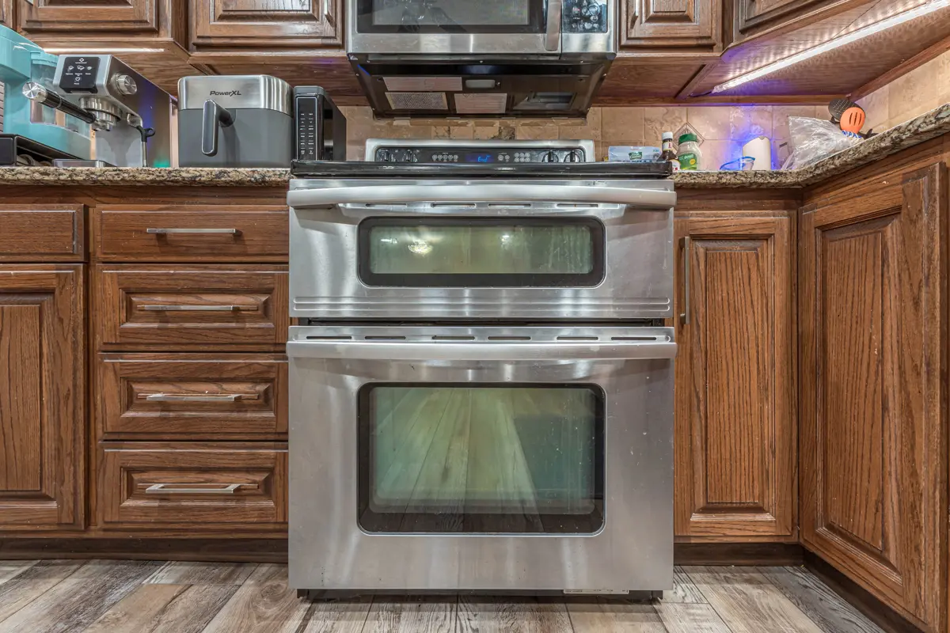
The kitchen has been fully rebuilt. Custom stained cabinetry runs floor to ceiling with crown detail, and the cabinet interiors include slide-out shelves and lazy susans. Countertops are quartz, and the backsplash is tumbled stone with decorative inset tile. Appliances include a stainless dishwasher, a stainless oven, and a stainless over-range microwave.
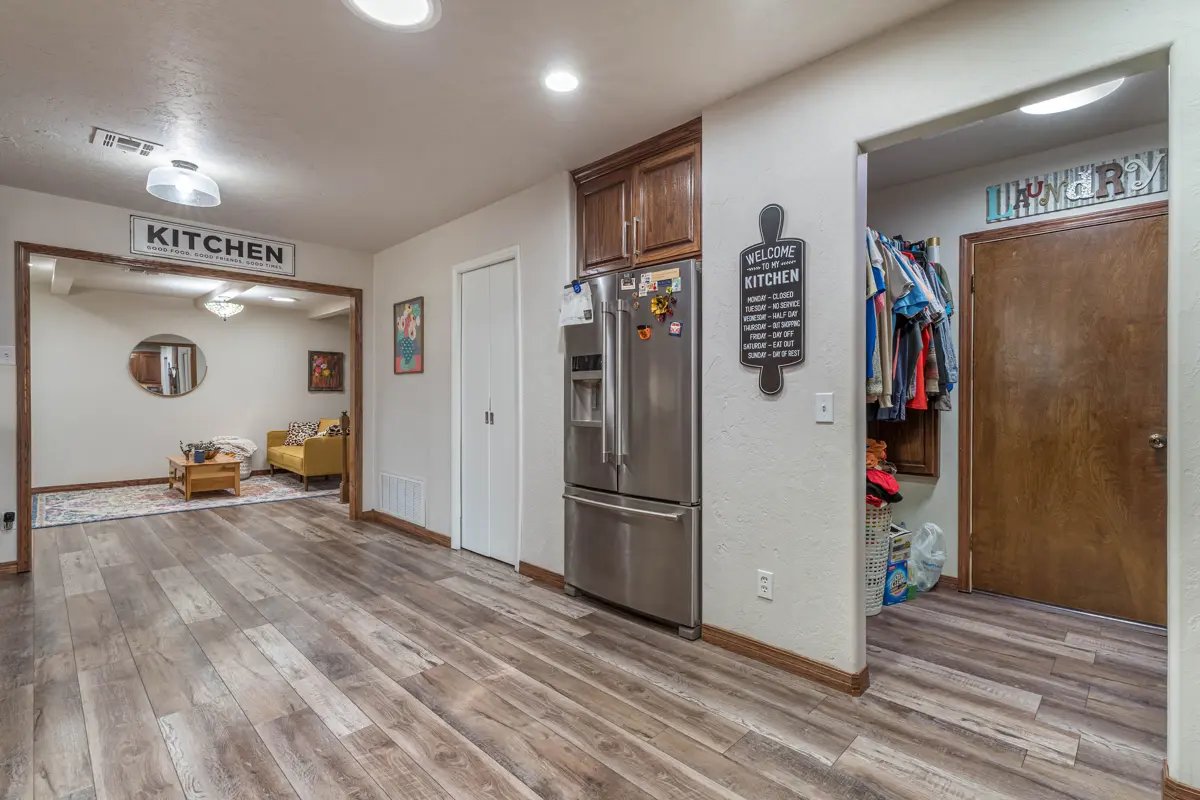
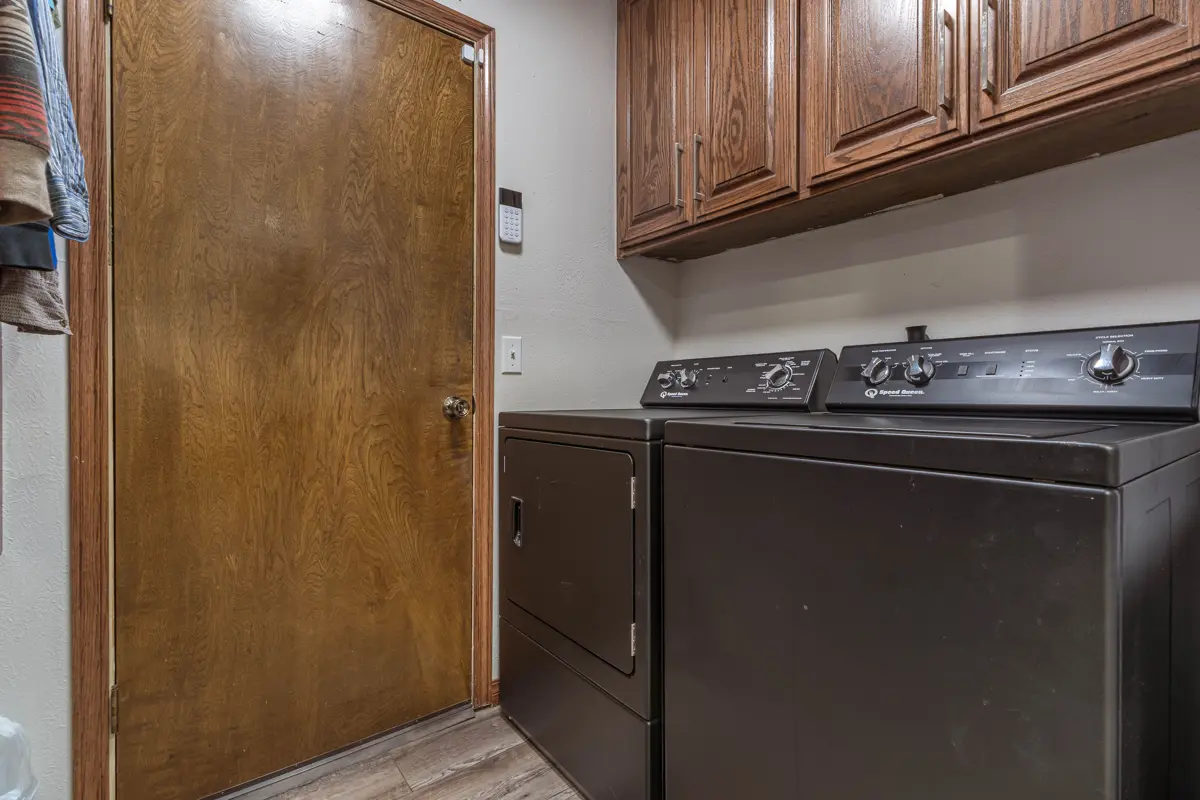
Lighting comes from recessed cans and a solar tube overhead. A pass-through opening above the sink connects the kitchen to the adjacent living area. An additional cabinet bank and counter run flank the refrigerator alcove, and the laundry room opens off the same hall with its own upper cabinetry.
Bedrooms and Bathrooms
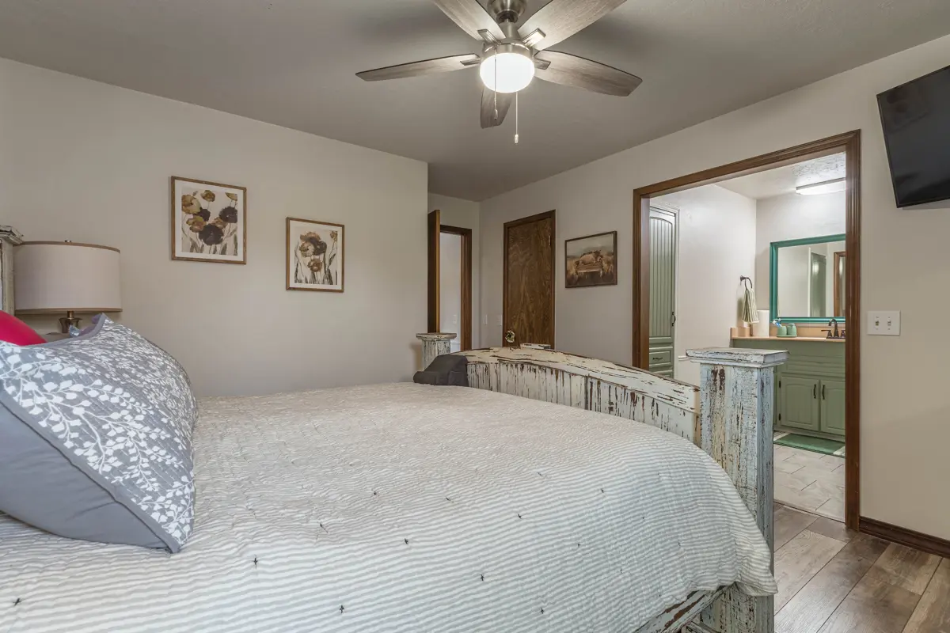
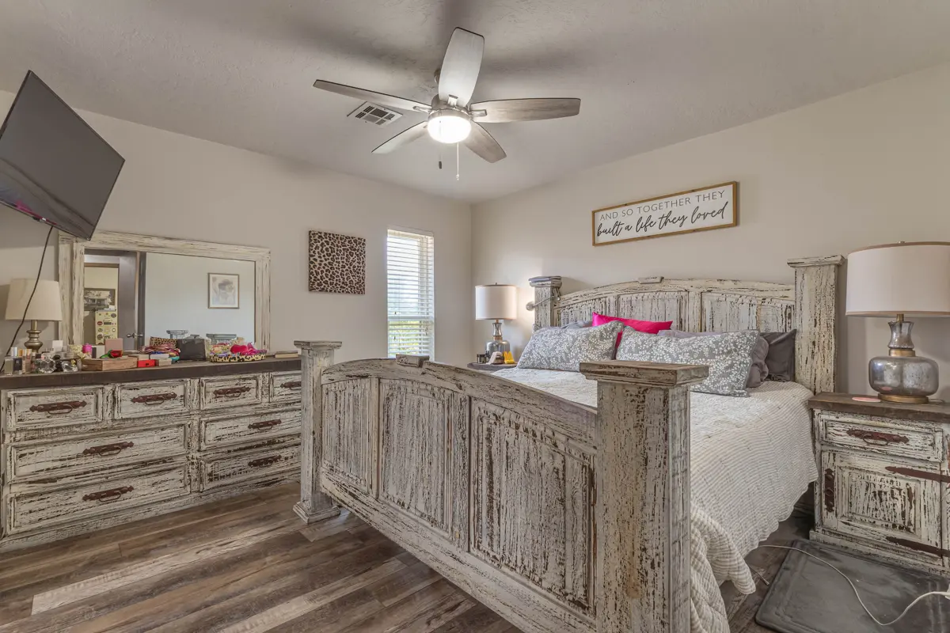
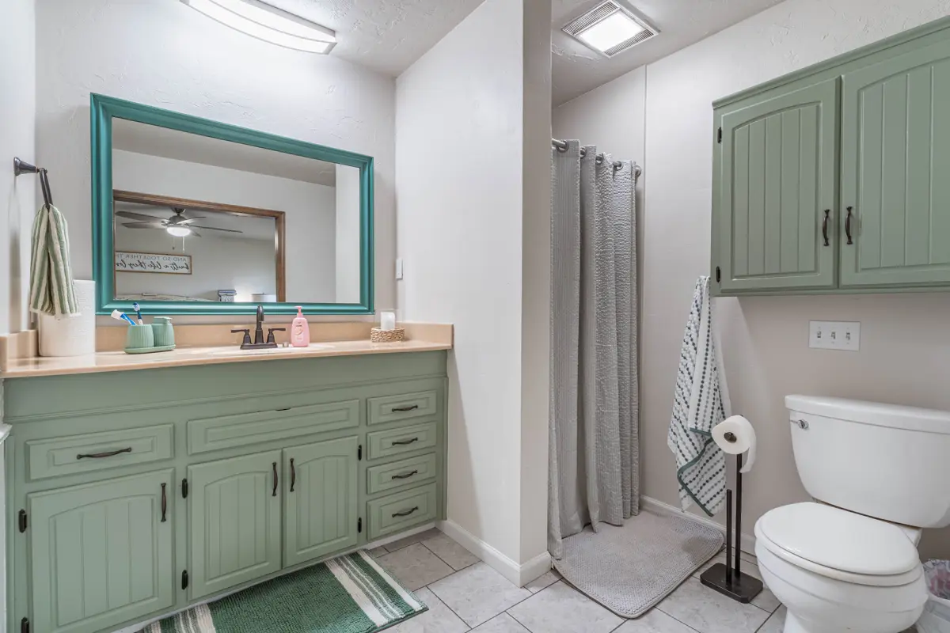
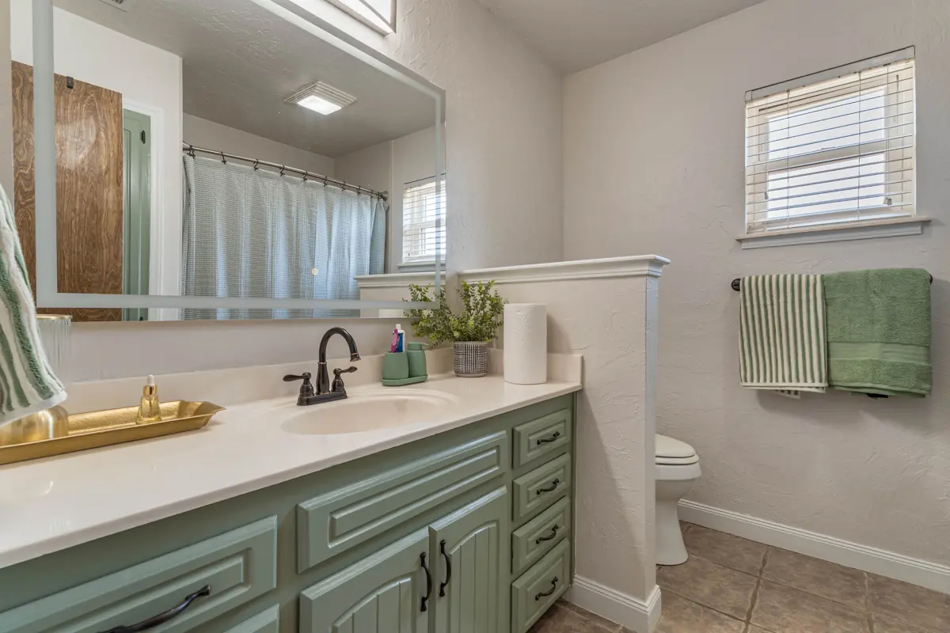
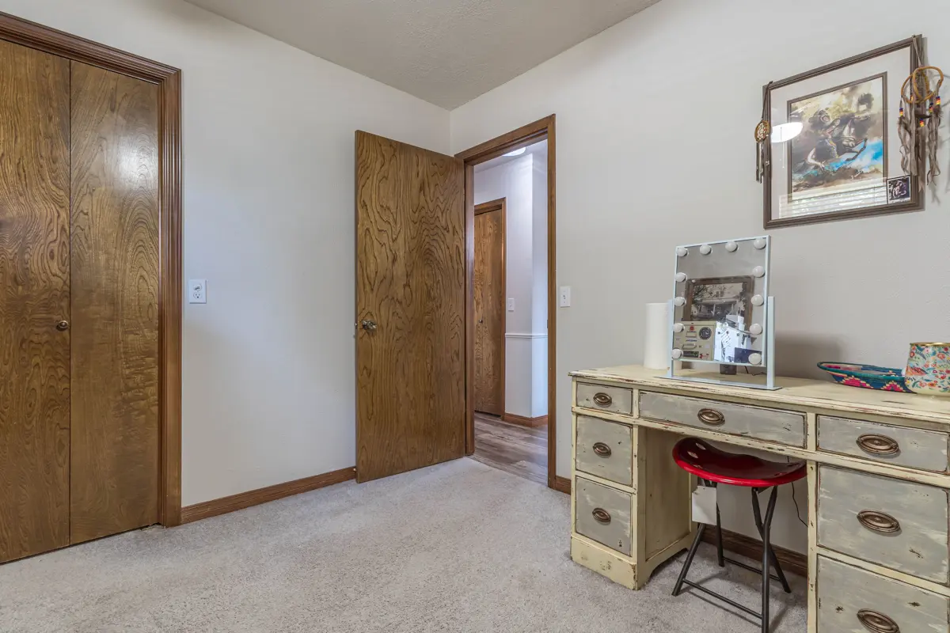
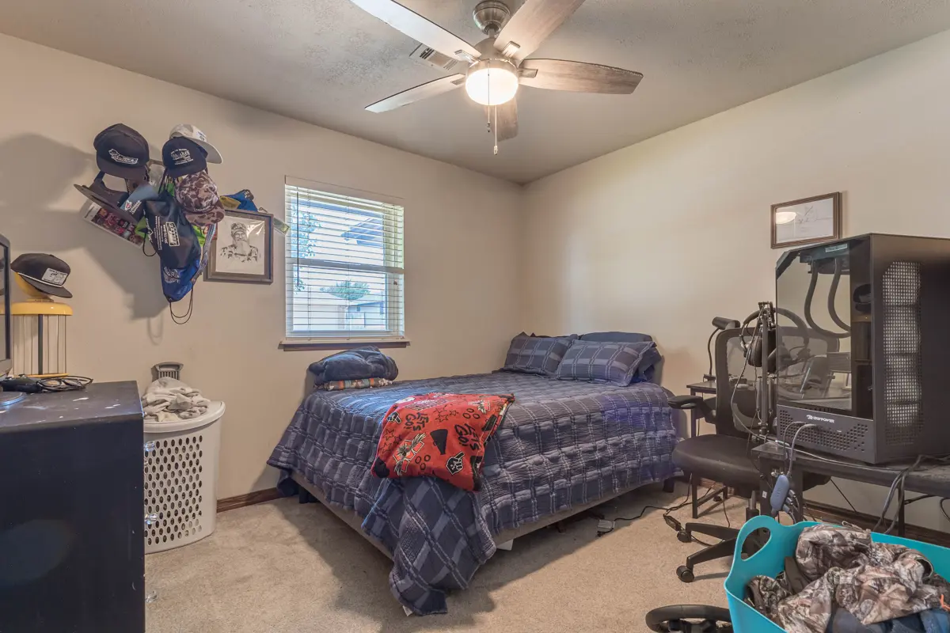
Three bedrooms and two updated bathrooms are located on a single level with no stairs between them. The owner’s suite includes an en suite bath with a walk-in shower, a sink with vanity storage, and a commode. Both bathrooms have been updated with painted cabinetry, oil-rubbed bronze fixtures, tile flooring, and framed mirrors.
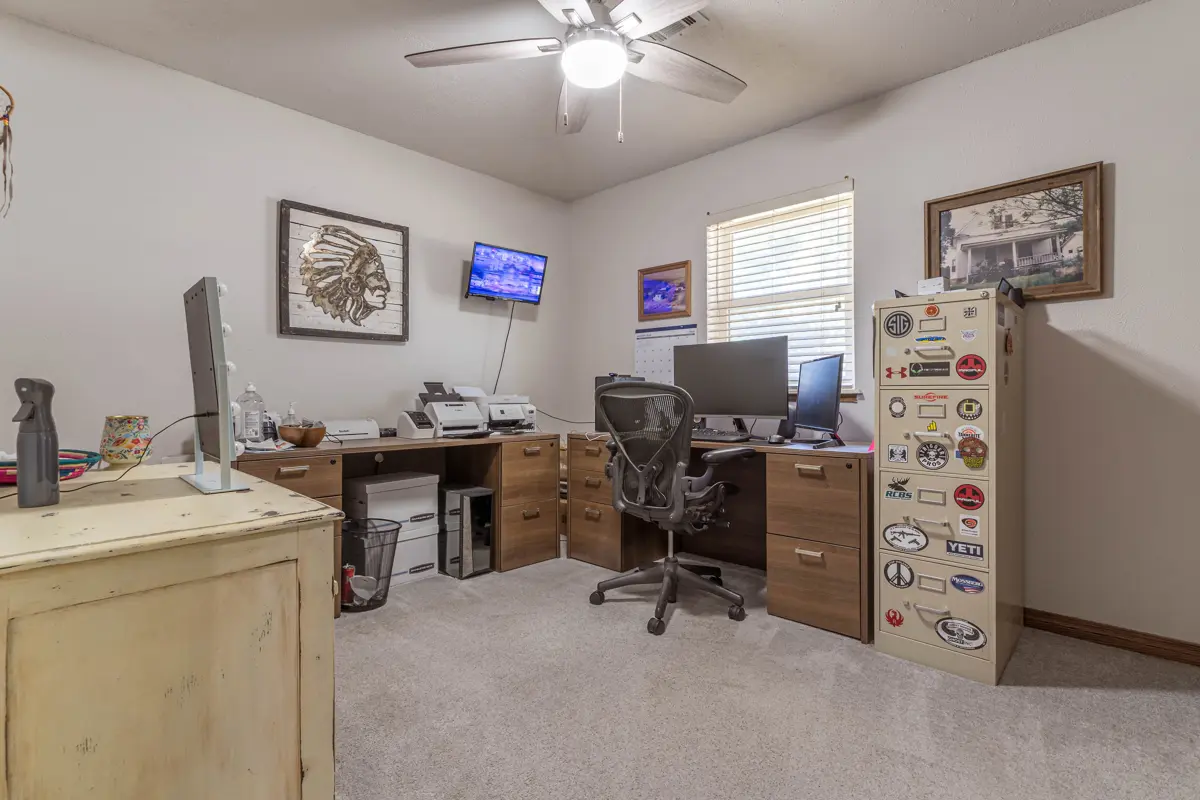
Wood-look plank flooring runs continuously through the kitchen, dining area, hall, and owner’s suite, with carpet in the secondary bedrooms.
Finished Basement
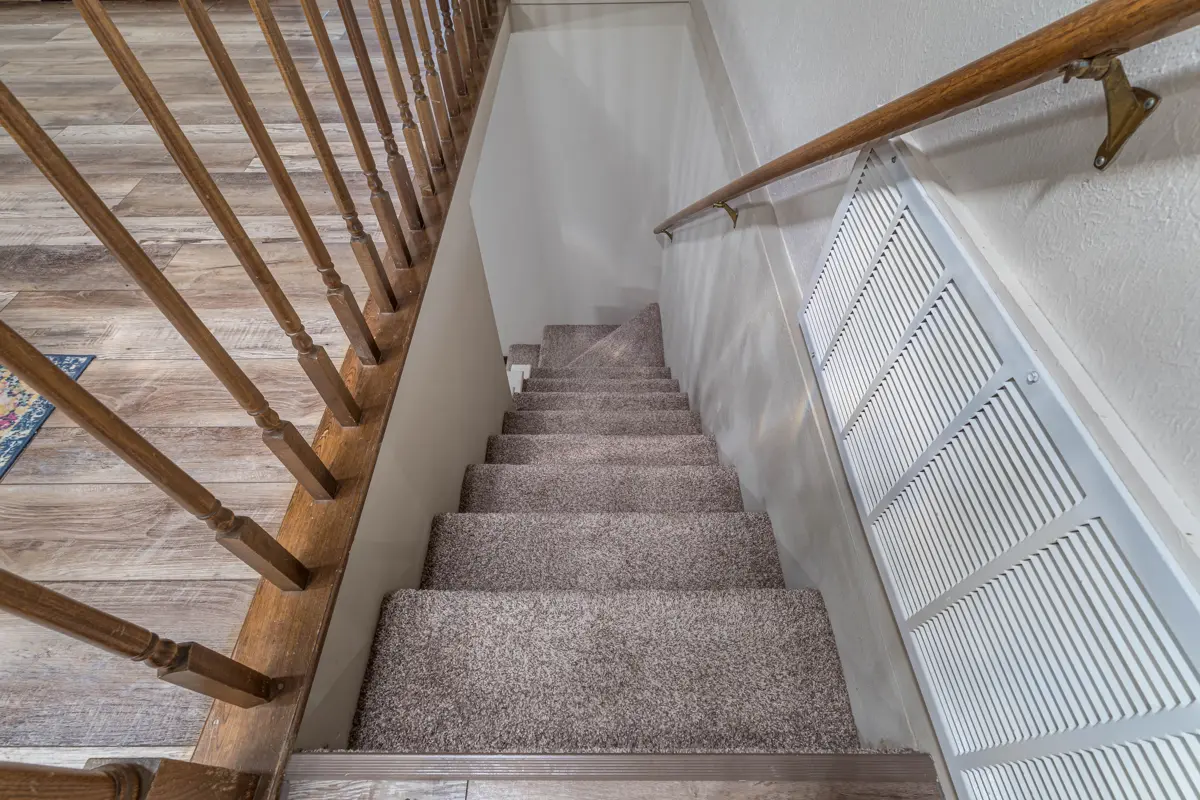
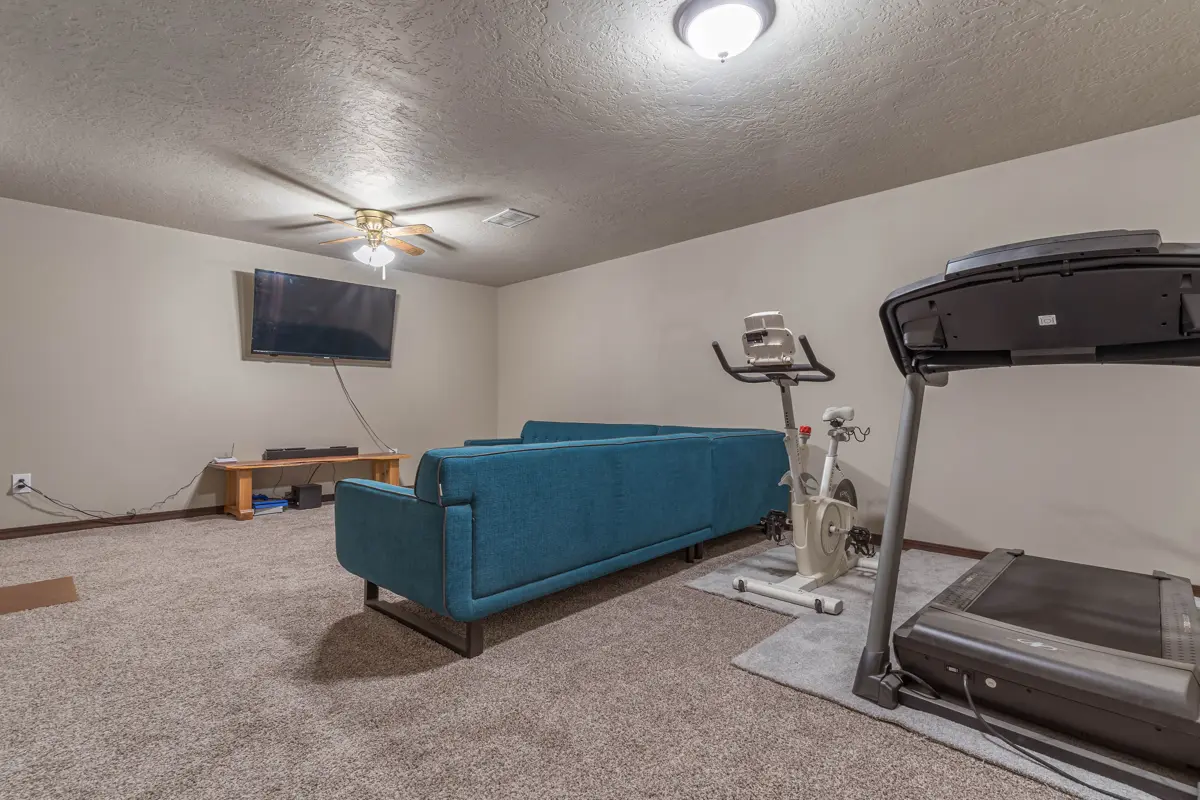
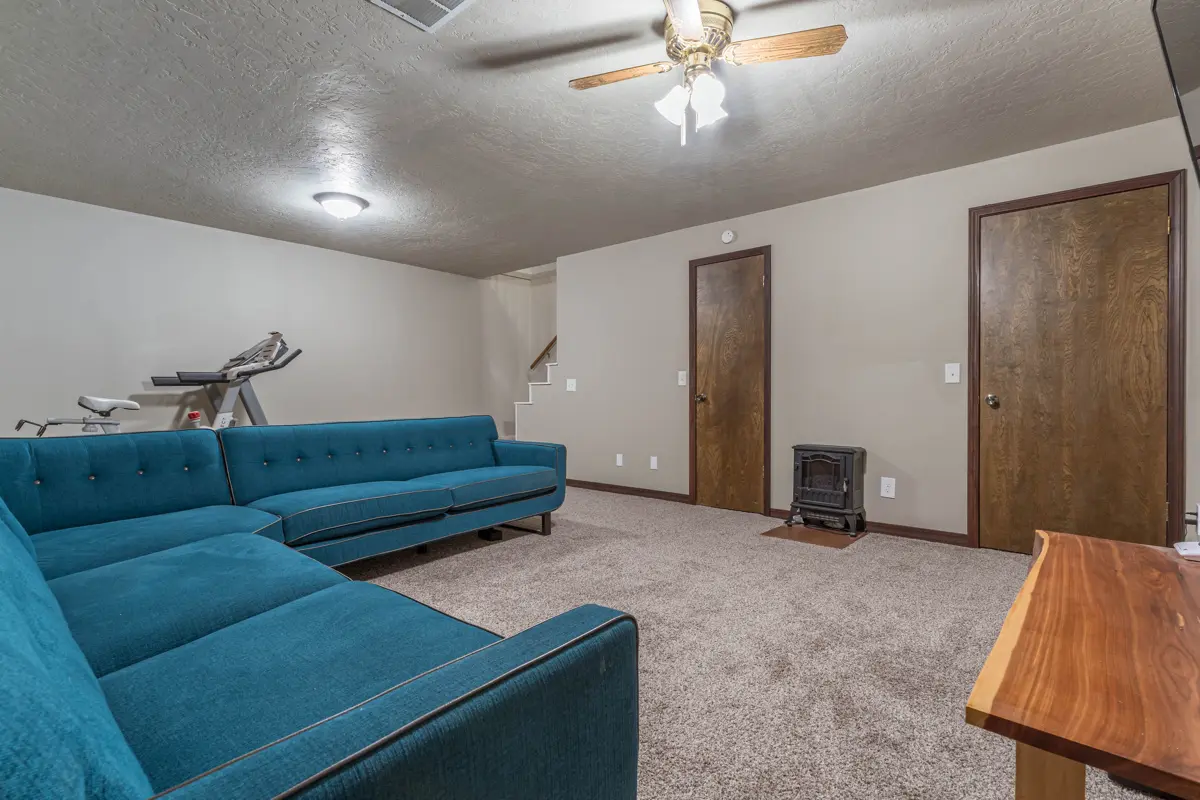
A separate 525 square foot finished basement sits below the main level, accessed by a carpeted stairway with a wood handrail off the main hall. The space is heated, cooled, and newly carpeted, with a ceiling fan and overhead lighting. This square footage is in addition to the 1,925 square feet above grade and is currently used as a den and exercise area.
Property, Systems, and Location
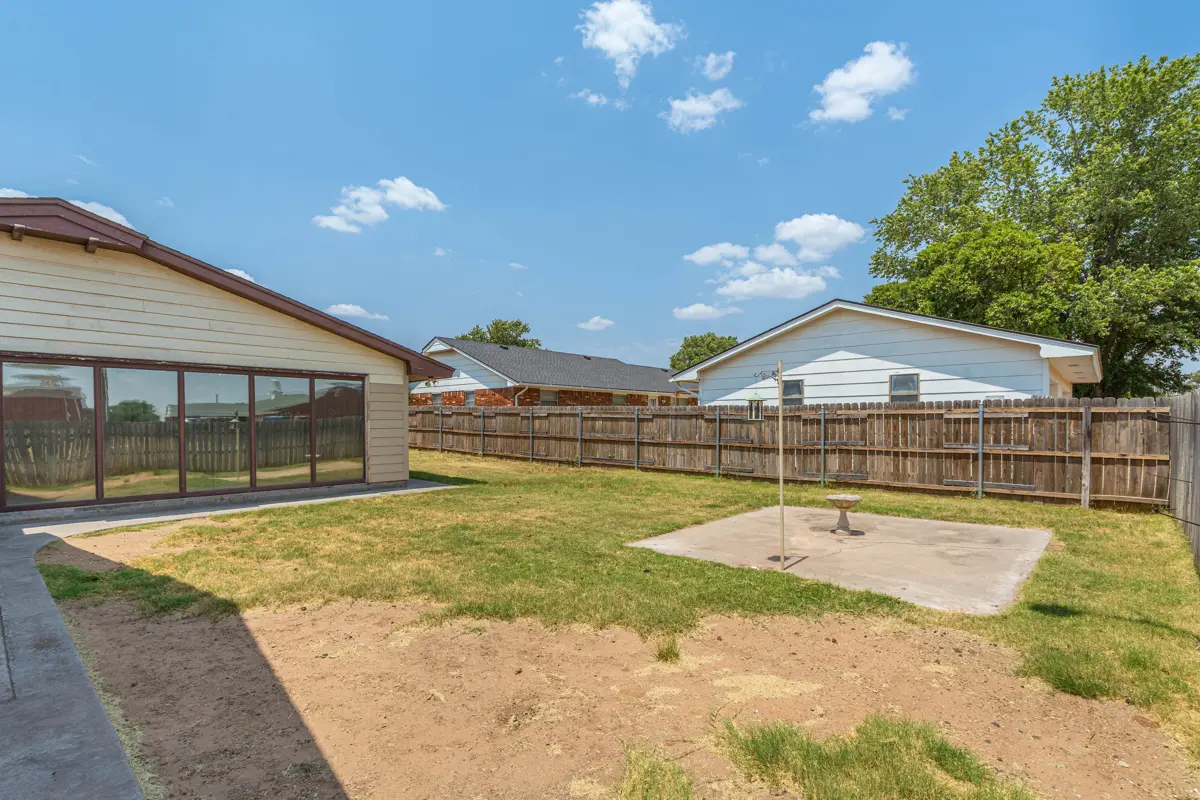
The home occupies an interior lot of approximately 10,681 square feet, or 0.245 acres, with a mature shade tree in the front yard and a wood privacy fence enclosing the back. A concrete patio sits off the back of the house, and a concrete drive serves the attached two-car garage from Stonegate Drive.
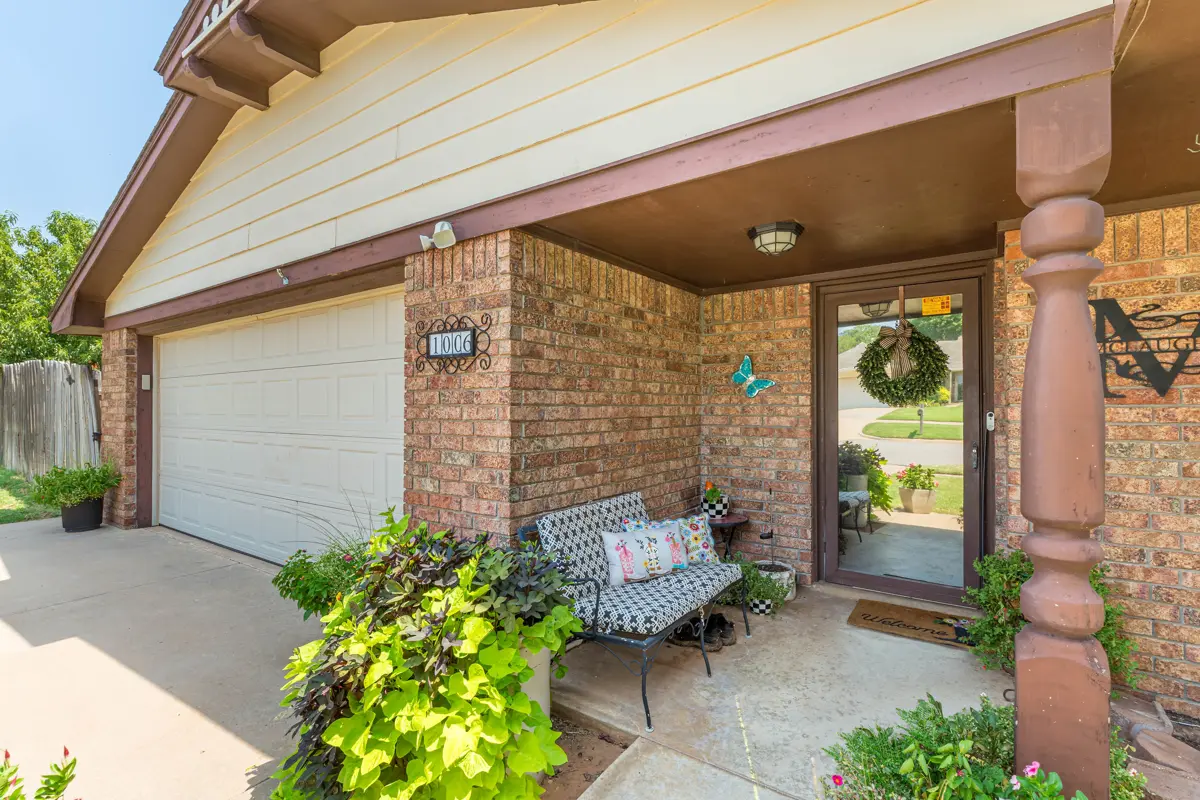
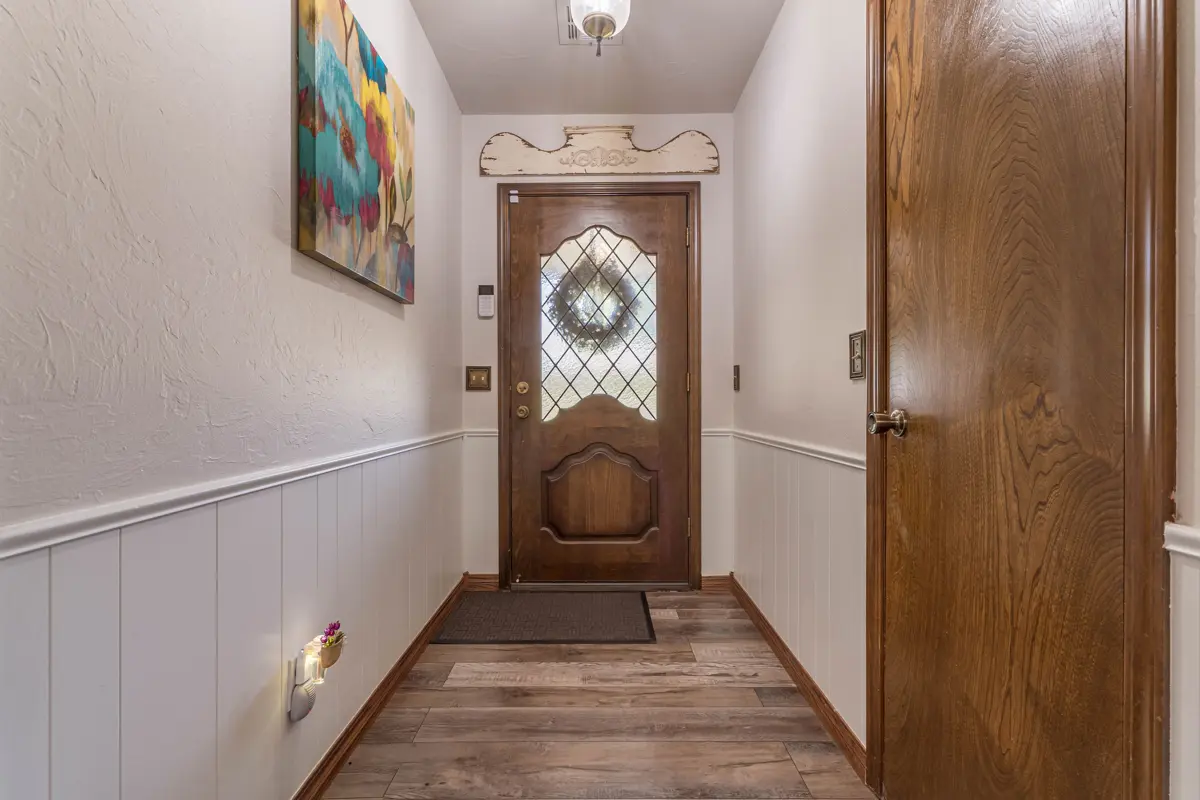
Heating is gas with a heat pump, and cooling is central with a heat pump. The water heater is gas. Public water, sewer, and gas serve the property. The composition roof was installed in 2022. A Generac generator provides backup power, and the security system is owned rather than leased. The entry features wainscot paneling and a glass front door.
Camelot Estates is an established residential addition on the north side of Weatherford, within Weatherford Public Schools and a short drive from Southwestern Oklahoma State University, downtown Weatherford, and Interstate 40.
PROPERTY SPECIFICATIONS
- Address: 1006 Stonegate Dr, Weatherford, OK 73096
- Addition: Weatherford Camelot Estates, Section Two
- County: Custer
- Bedrooms: 3
- Bathrooms: 2
- Living space: 1,925 square feet, single level
- Finished basement: 525 square feet, additional
- Detached shop: 780 square feet, two bays
- Attached garage: two-car
- Lot size: 10,681 square feet, 0.245 acres
- Year built: 1975
- Construction: Brick
- Foundation: Slab
- Roof: Composition, installed 2022
- Heating: Gas with heat pump
- Cooling: Central with heat pump
- Utilities: Public water, sewer, and gas
- Annual taxes: $2,338
- School district: Weatherford
KEY FEATURES
- 780 square foot detached shop with two bays and built-in workbench cabinetry
- Direct alley access to the shop for trailers and equipment
- Four bays of covered space total including the attached garage
- Fully updated kitchen with quartz counters and custom cabinetry
- Living room with brick fireplace plus a finished sunroom as a second living area
- 525 square feet of finished basement in addition to the main level
- Solar tubes in the kitchen and living room
- Generac generator and owned security system
- Composition roof installed 2022
- Single-level floor plan with no stairs between living areas
- Wood privacy fence enclosing the back yard
- Covered breezeway between the house and shop
FREQUENTLY ASKED QUESTIONS
How large is the shop and what is it set up for?
The detached shop is 780 square feet with two bays. It has built-in workbench cabinetry along the back wall, additional shelving, a service door, and its own electrical panel. It accommodates vehicles, storage, and hobby or project work.
Can I get a trailer or boat to the shop?
Yes. Two overhead doors open directly onto the rear alley, so larger items enter and exit without crossing the front yard or the driveway.
Is the basement square footage included in the 1,925?
No. The 525 square foot finished basement is in addition to the 1,925 square feet above grade.
Is the sunroom included in the square footage?
Yes. The sunroom is finished, heated, and cooled, and is counted in the 1,925 square feet.
What are the heating and cooling systems?
The home has gas heat with a heat pump and central air with a heat pump. The water heater is gas, and public gas serves the property.
How old is the roof?
The composition roof was installed in 2022.
What school district serves the property?
Weatherford Public Schools.
Does the property have a generator?
Yes. A Generac generator is installed and conveys with the property.
PRIMARY SEO KEYWORDS
- homes for sale Weatherford OK
- Weatherford OK house with shop
- home with detached workshop Weatherford
- Custer County Oklahoma real estate
- Weatherford Camelot Estates
- 73096 homes for sale
- single level home Weatherford OK
- four car garage Weatherford OK
PROPERTY HIGHLIGHTS:
| homes for sale Weatherford OK | Weatherford OK 3 Bed Home | 3 Bed 2 Bath Home | Home in Town | |
| 3 Bedroom Home for Sale | Renovated Home for Sale | 3 Bed 2 Bath w/ Shop | ||
| 3 Bed Home with Shop | Custer County Home for Sale | Country Homes |