Property Description
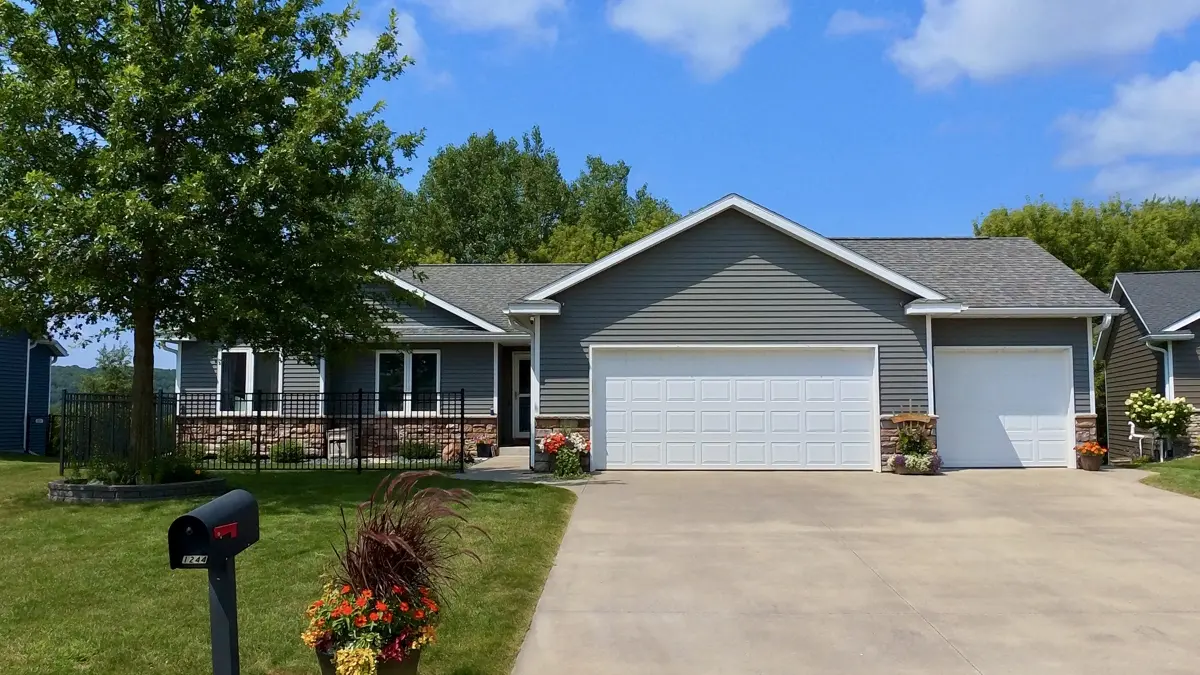
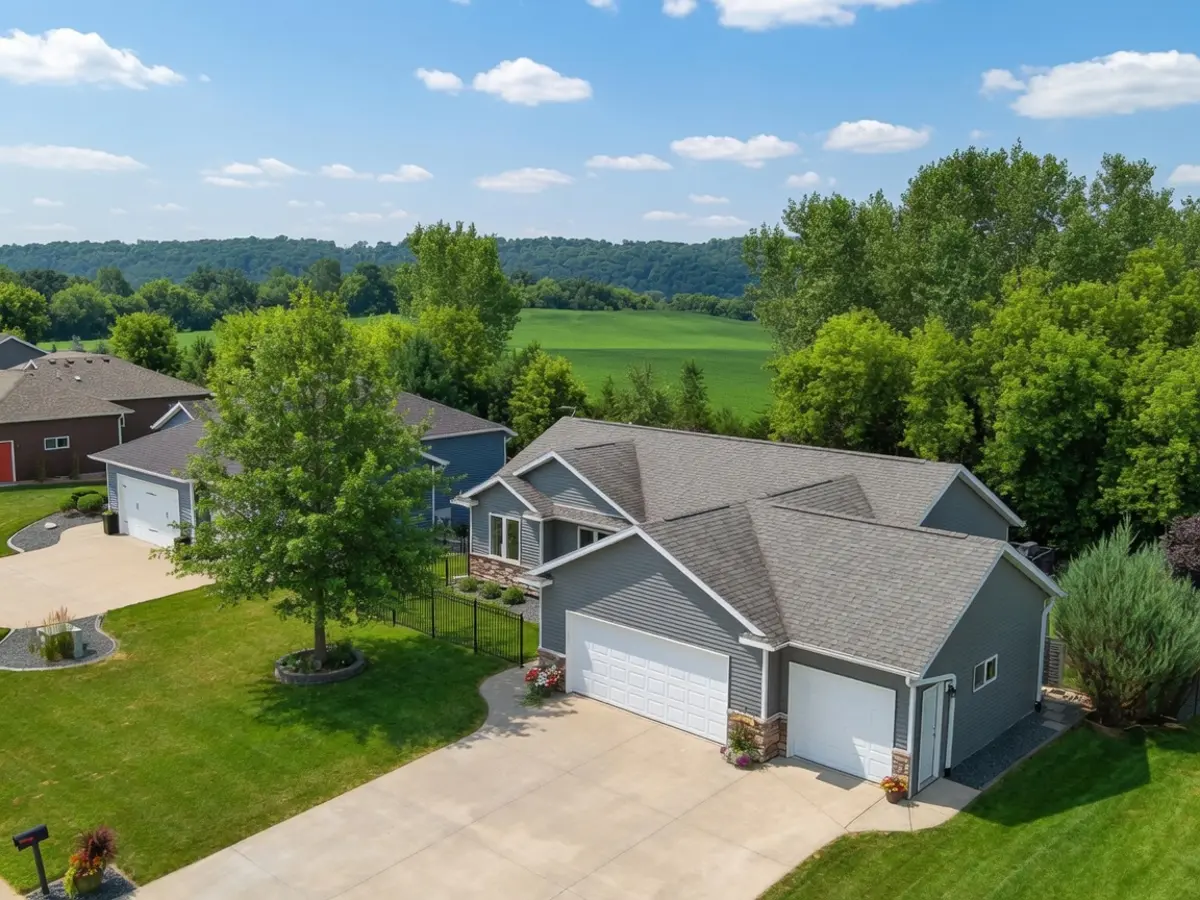
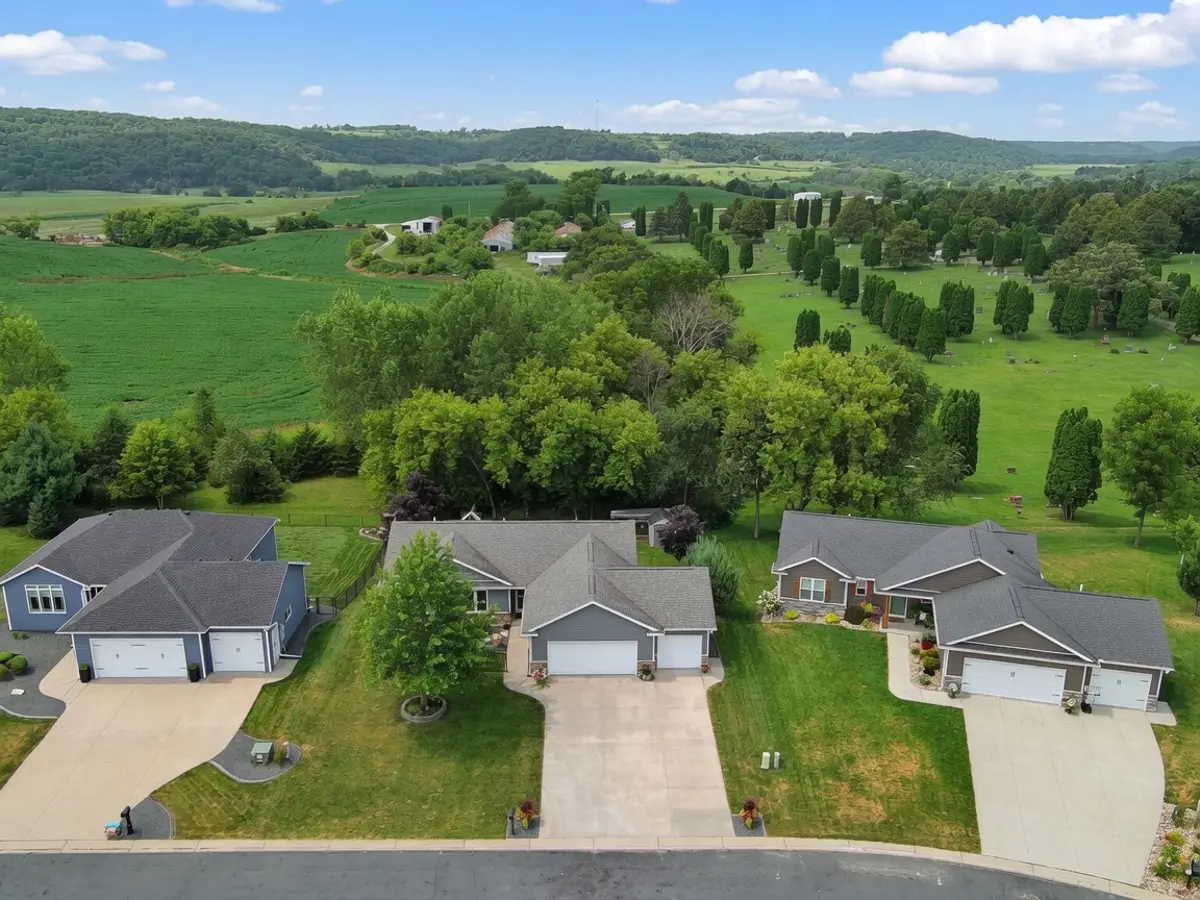
Situated on a quiet cul-de-sac in the Lone Stone Third Subdivision, this 2013-built ranch home offers the perfect blend of modern comfort and peaceful rural living just minutes from downtown Chatfield, Fillmore County, Minnesota.
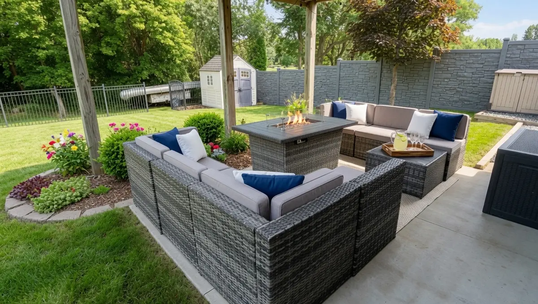
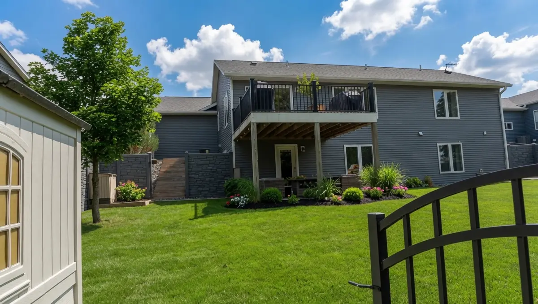
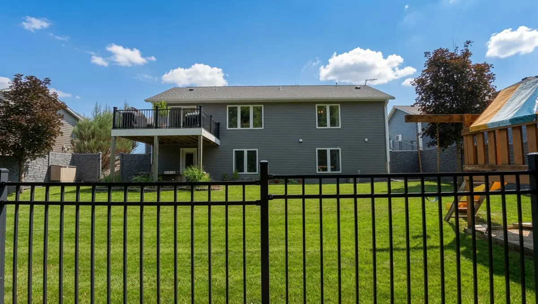
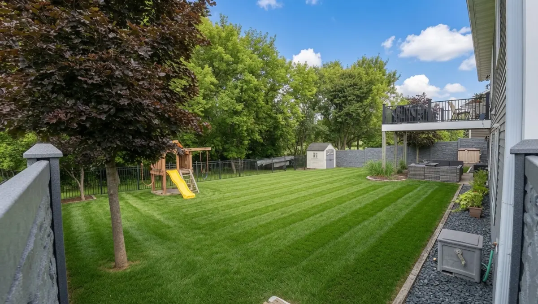
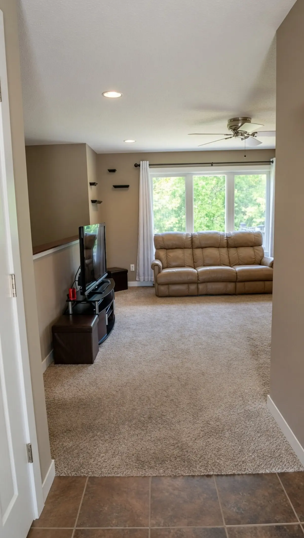
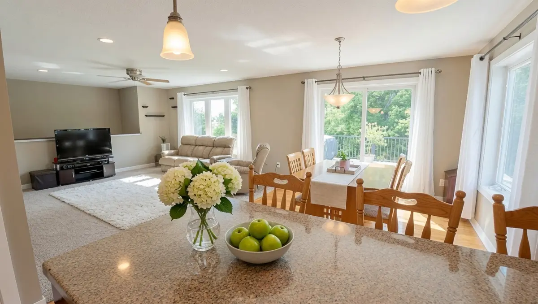
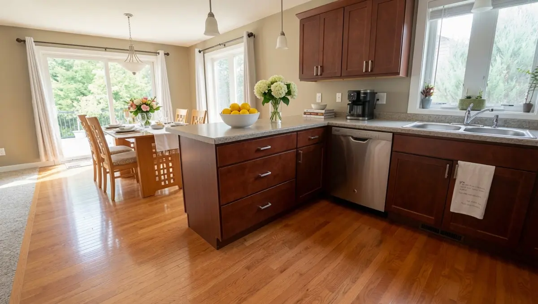
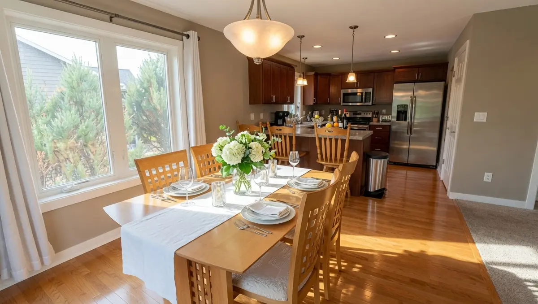
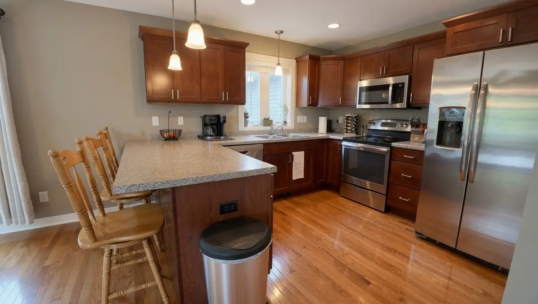
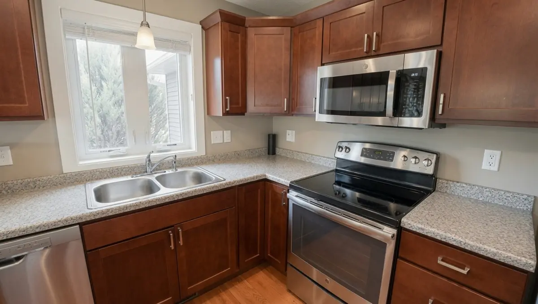
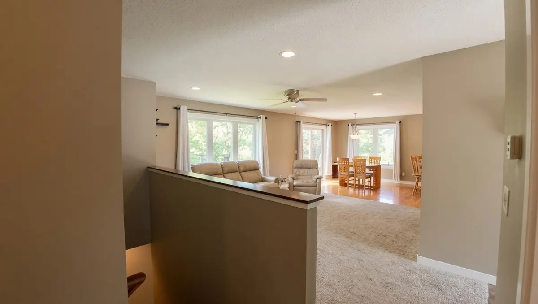
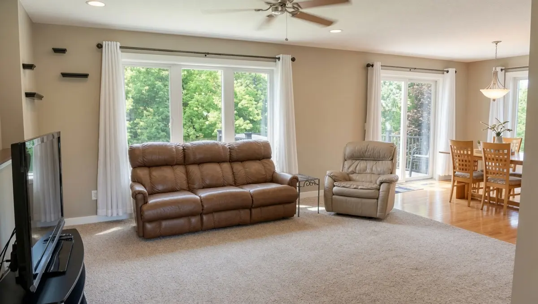
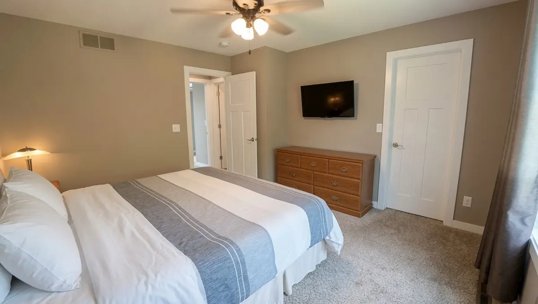
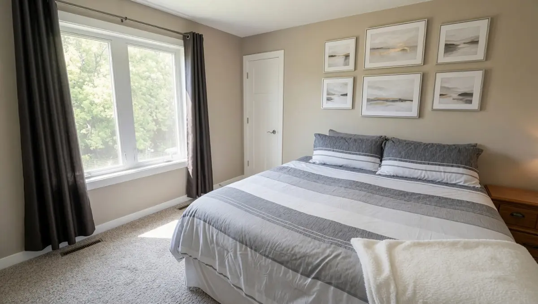
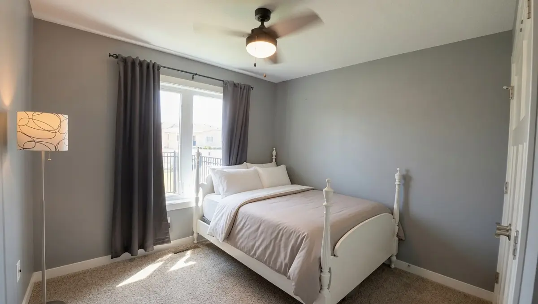
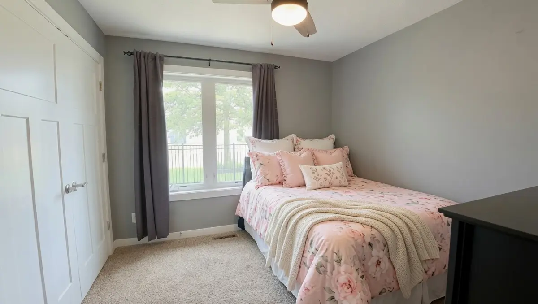
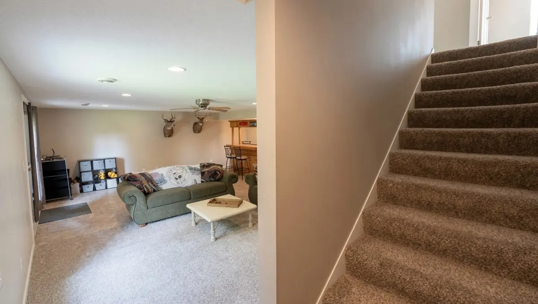
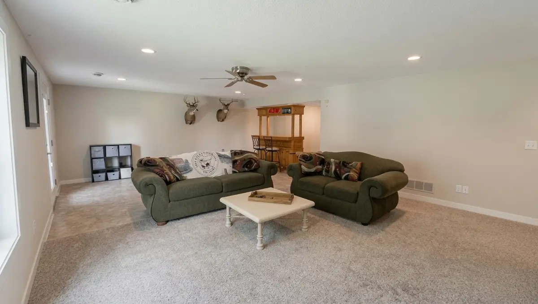
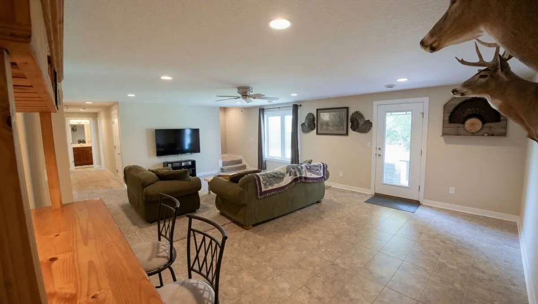
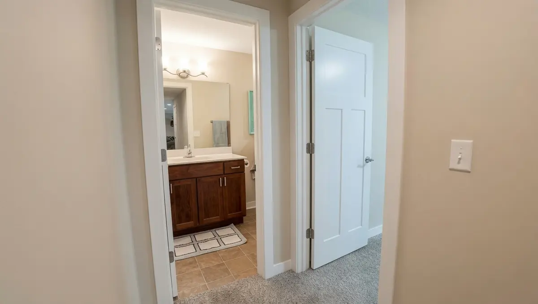
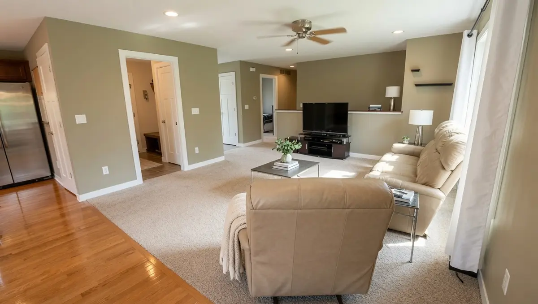
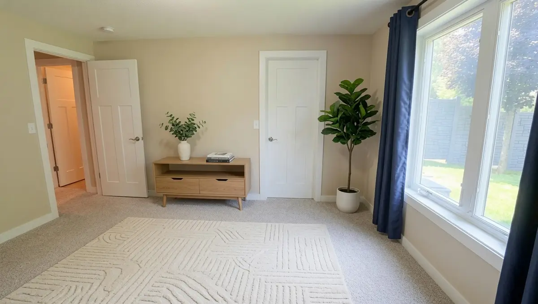
The main level features an open floor plan with hardwood floors, a well-appointed kitchen with island and stainless appliances, and three bedrooms including a primary suite with walk-in closet. The lower level is fully finished with a large family room that walks out to a concrete patio underneath the upper level maintenance-free deck and private fenced backyard complete with playground equipment — ideal for kids, pets, or entertaining. Don’t forget the convienient storage shed in the backyard !
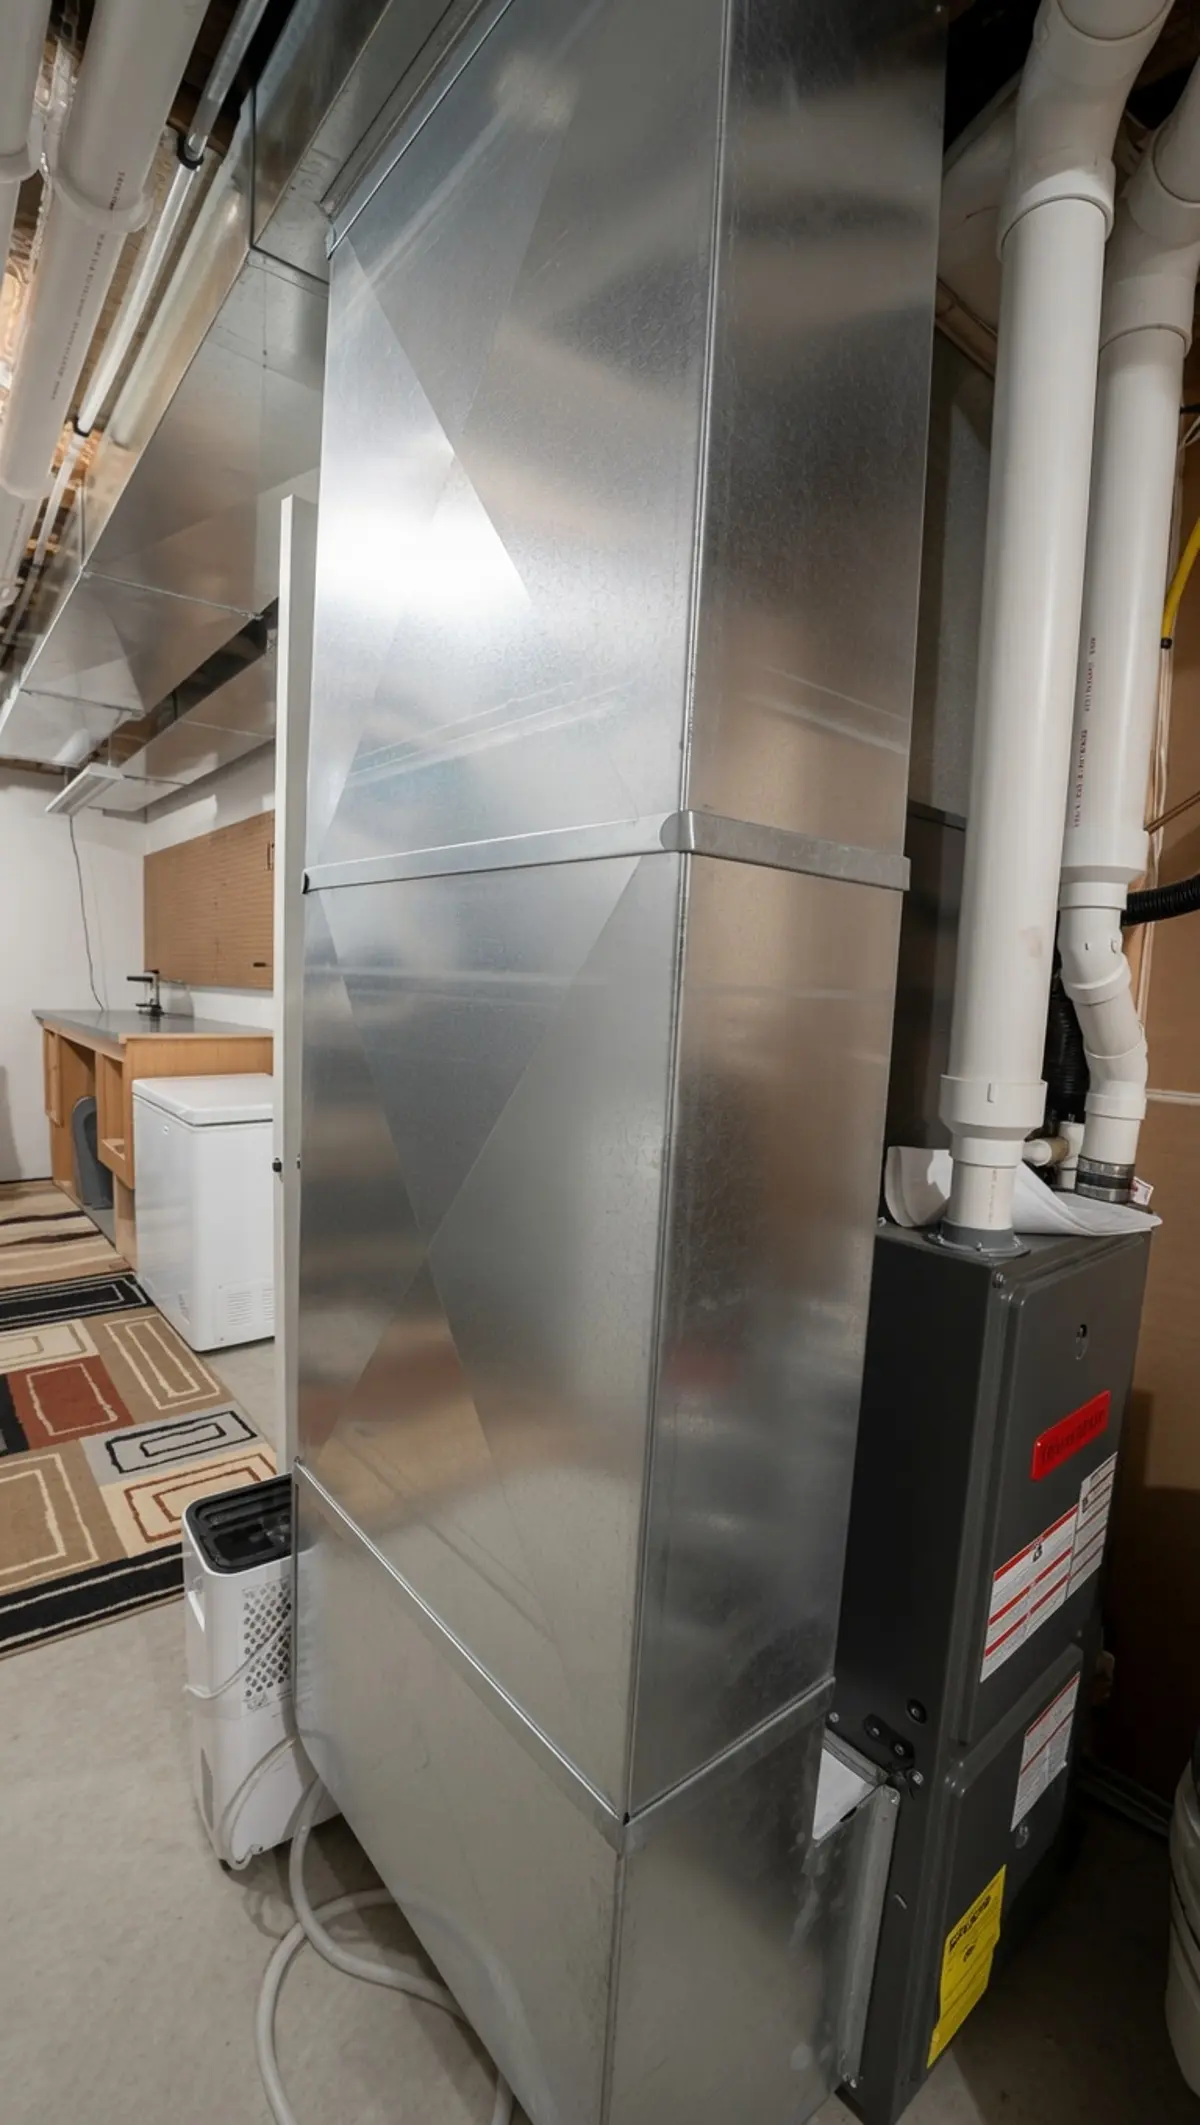
Additional features include a spacious 3-car garage, central air conditioning, steel siding, and city water and sewer. The approximately 0.23-acre lot provides room to enjoy the surrounding views of open fields and mature trees while remaining in town.
No homeowners association. 2026 taxes are $5,860.
A wonderful opportunity for buyers seeking a well-kept home with functional living space and a connection to the outdoors.
Contact Jennifer Busch for more information or to schedule a showing.
PROPERTY HIGHLIGHTS:
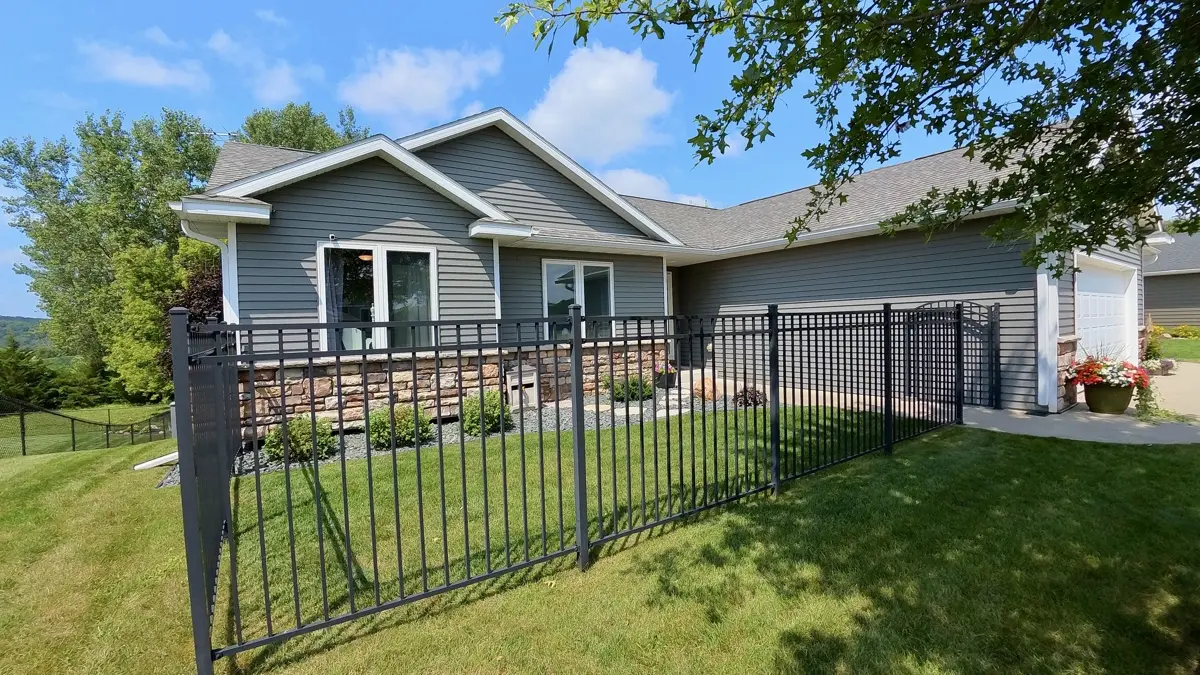
| 4 bed 2 bath | privacy backyard fence | curb appeal! | ||
| ranch home | walkout basement | Small town SE Minnesota | ||
| all living facilities on main | front yard iron gate | Home in Town |