Property Description
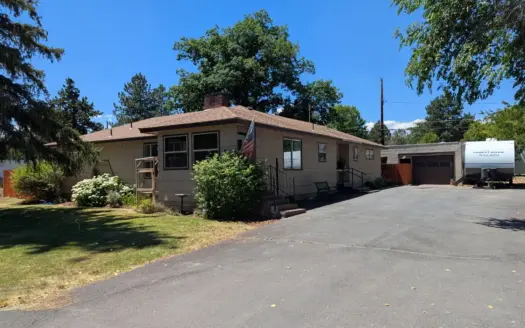
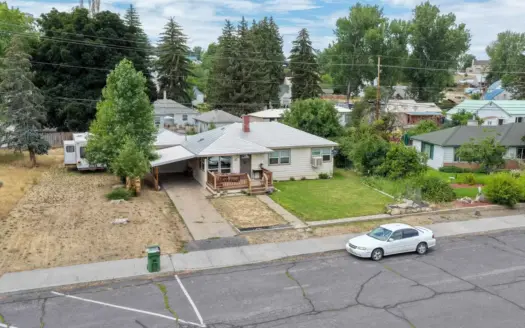
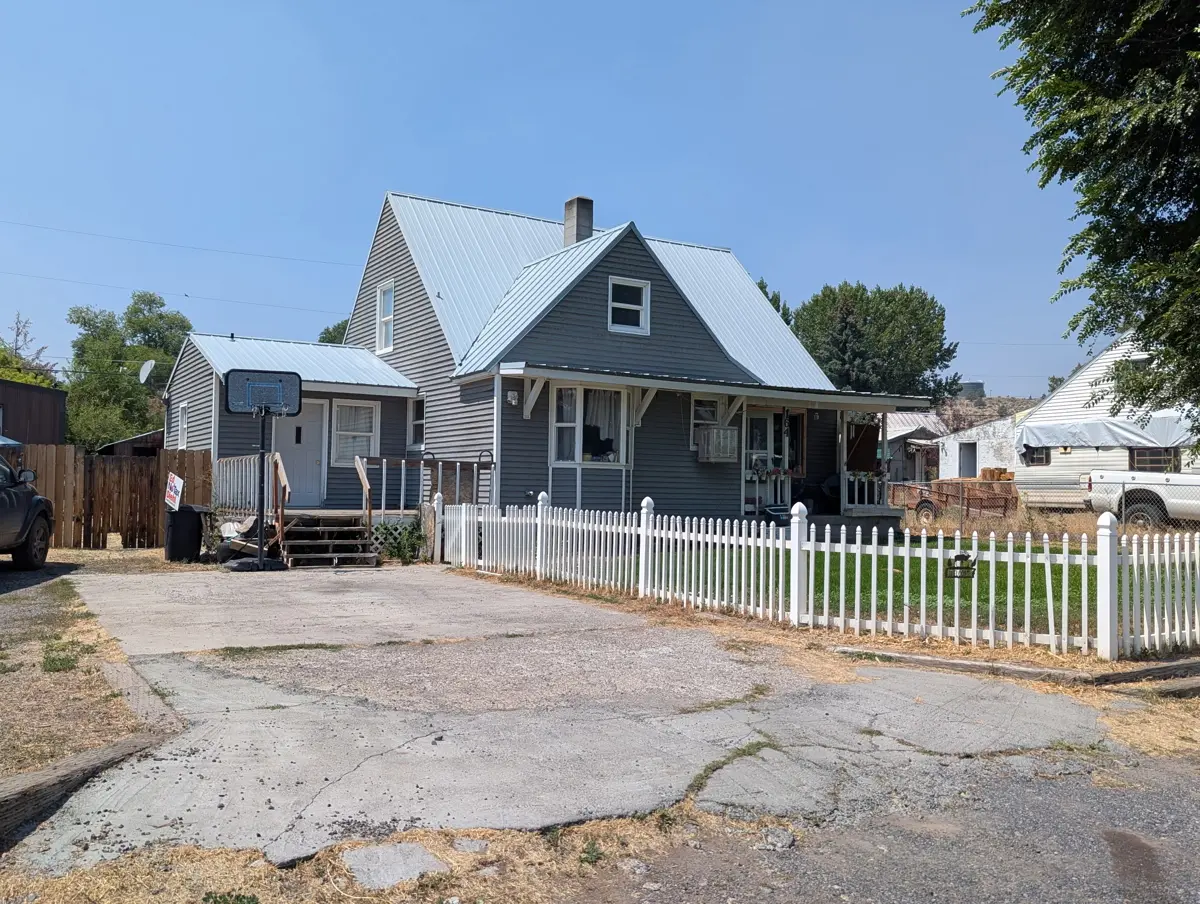
Charming Vintage Home in Hines
Nestled in a quiet neighborhood in Hines, Oregon, this
charming vintage mill home offers the perfect blend of timeless character and
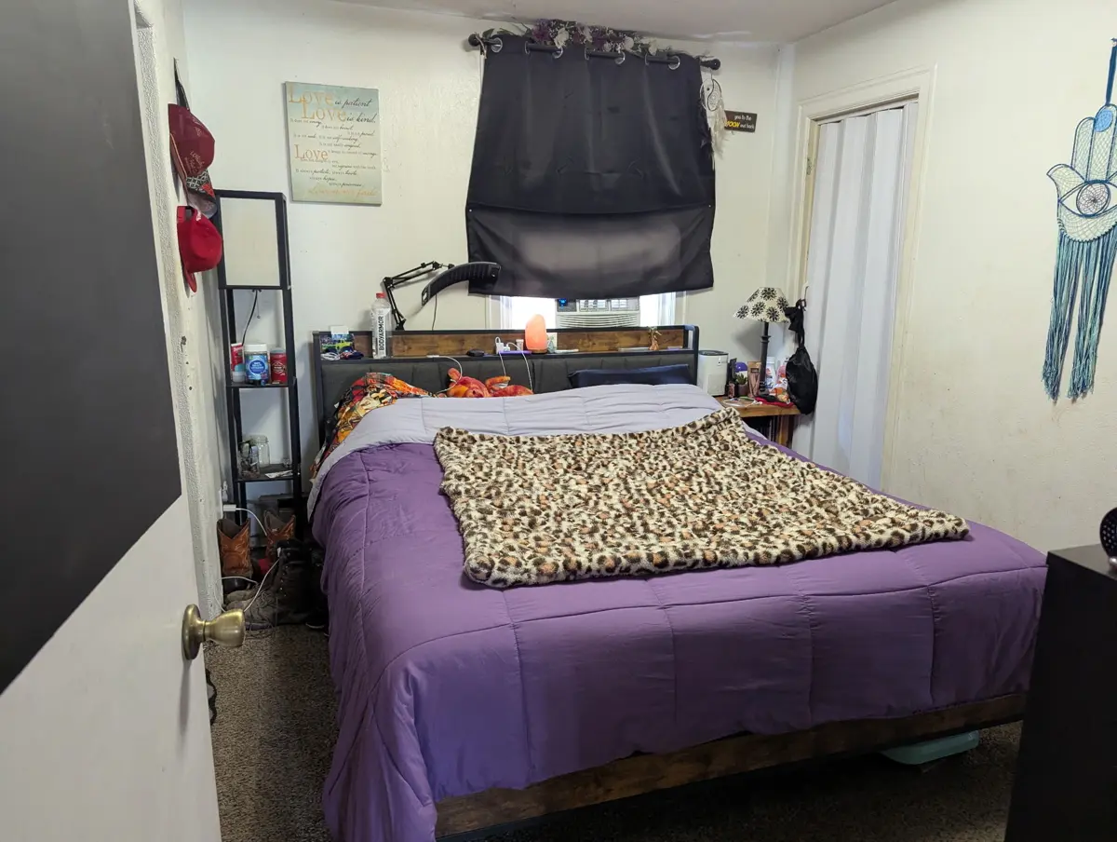
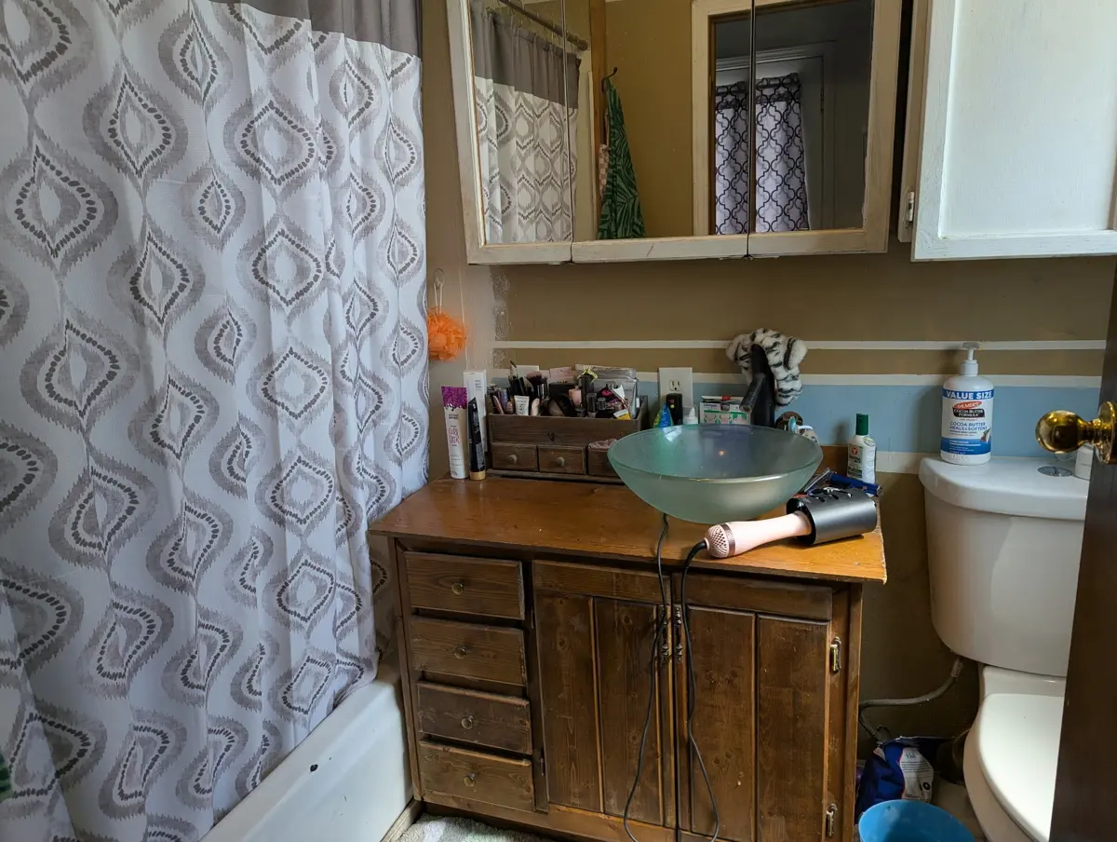
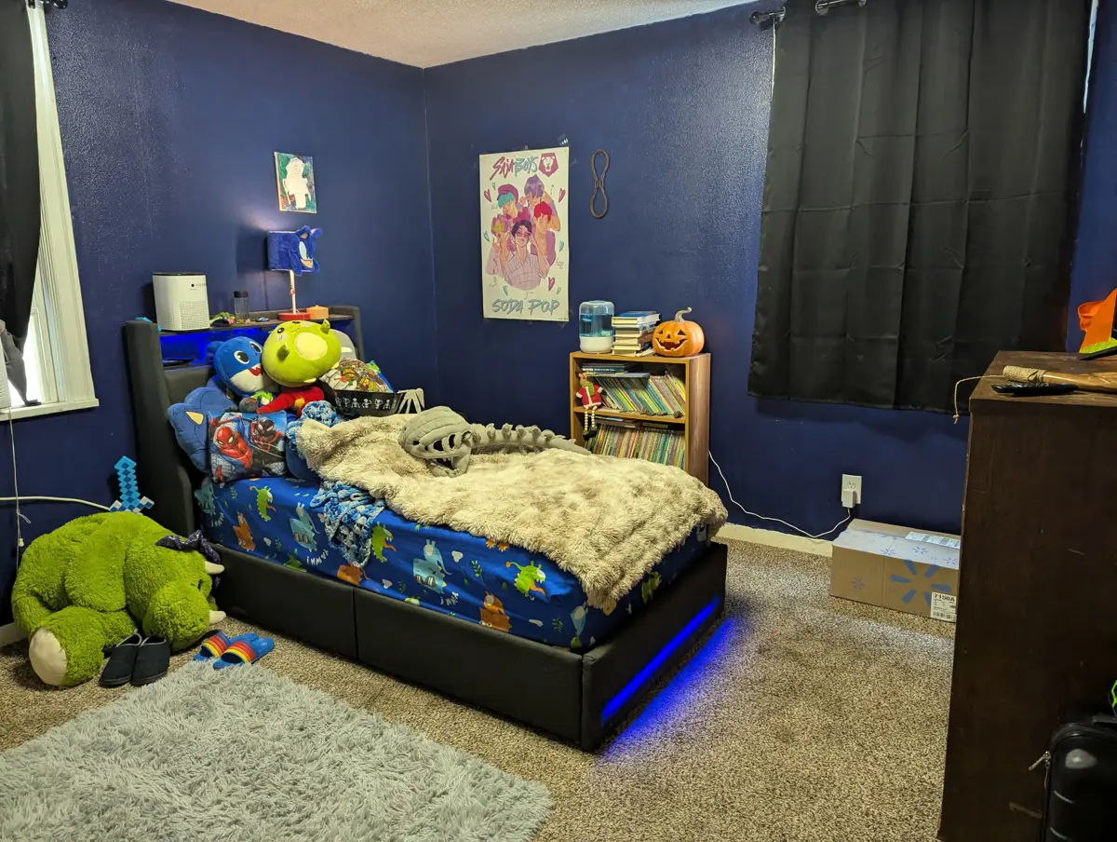
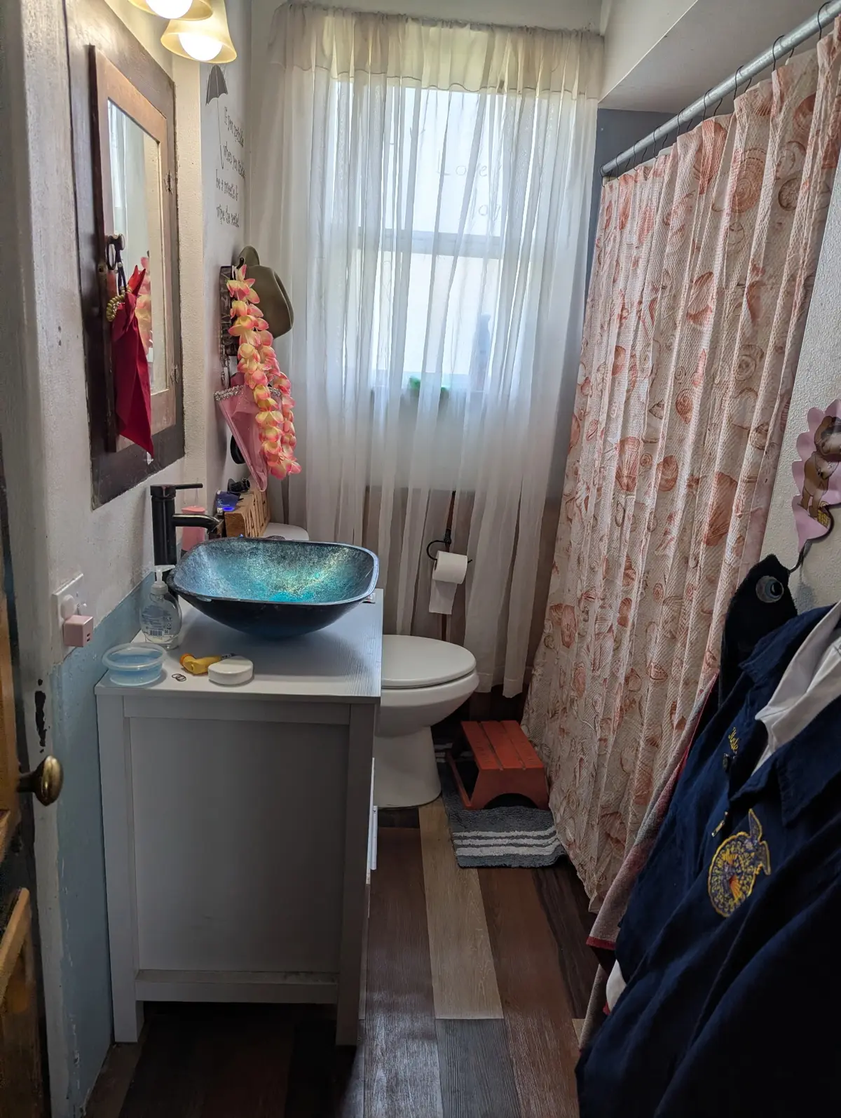
thoughtful updates. With 4 bedrooms, 2 bathrooms, and a functional layout
designed for comfortable living, this property provides plenty of space for
families, hobbies, and entertaining.
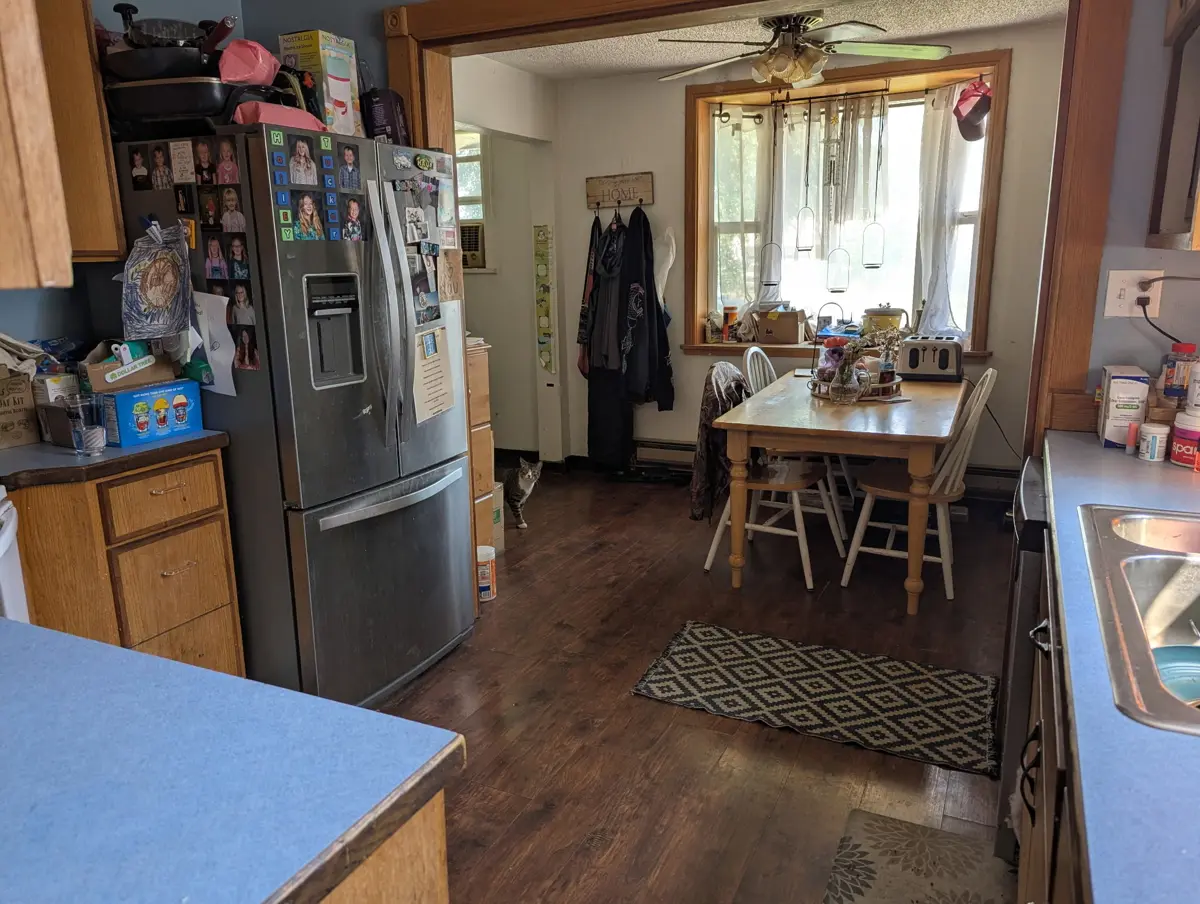
Step inside to discover a welcoming kitchen featuring
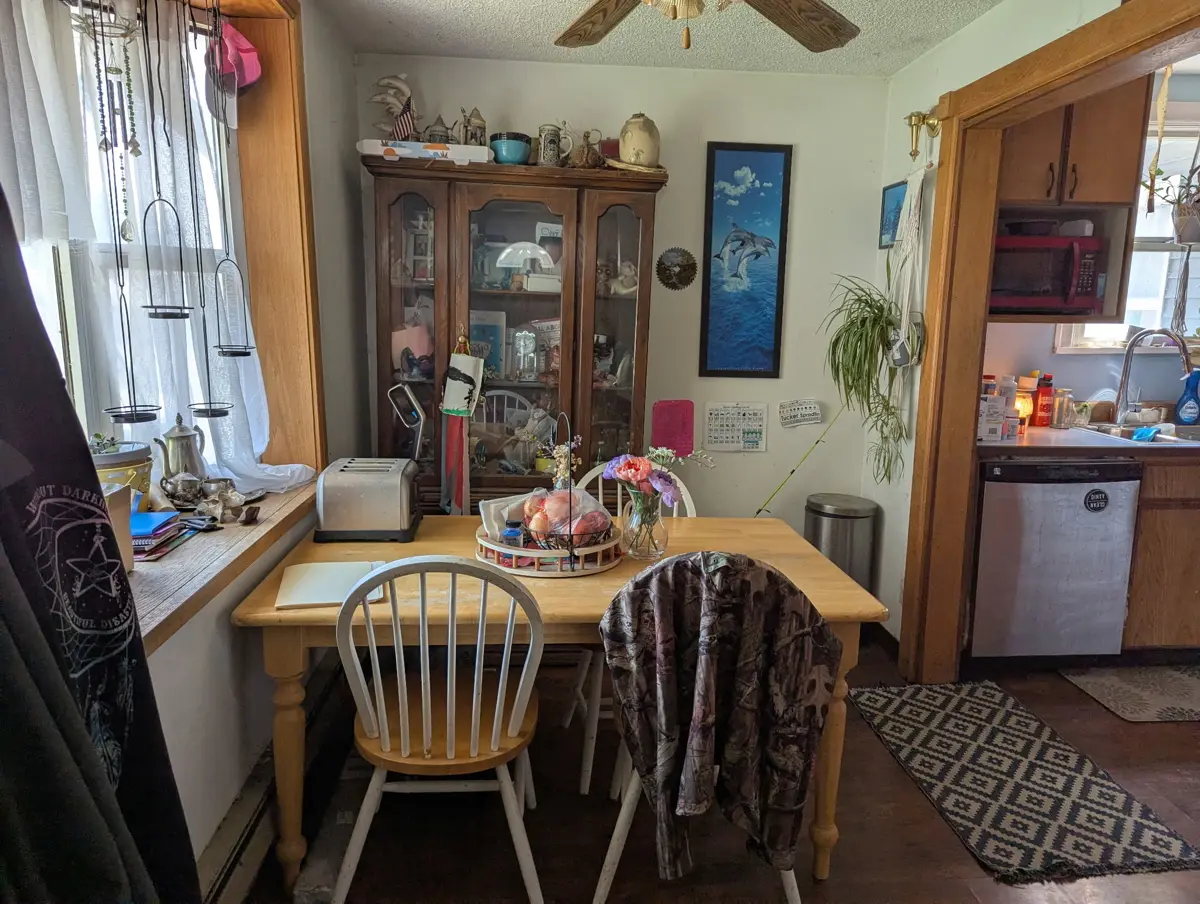
durable laminate flooring that flows seamlessly into the formal dining room,
creating an inviting space for everyday meals or holiday gatherings. The
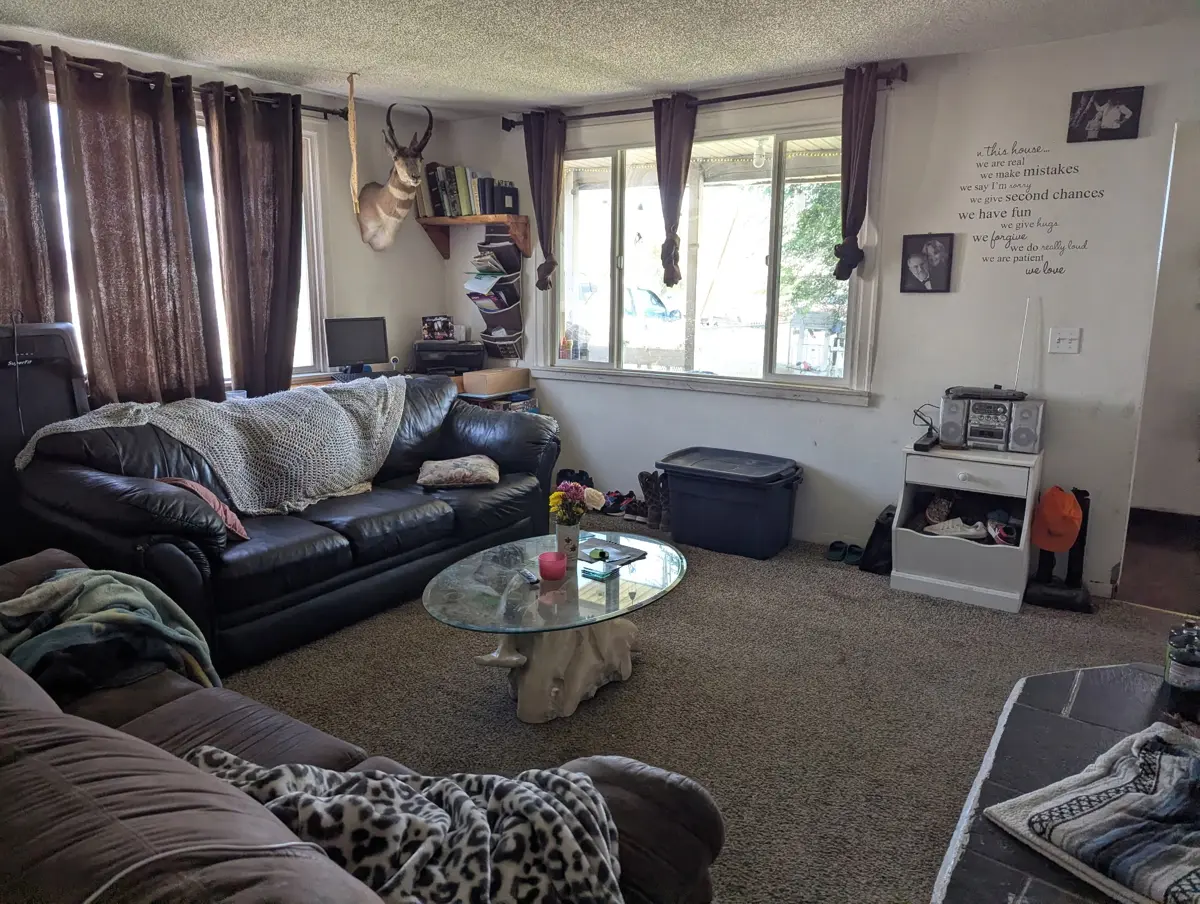
spacious living room offers plenty of natural light and room to relax, while
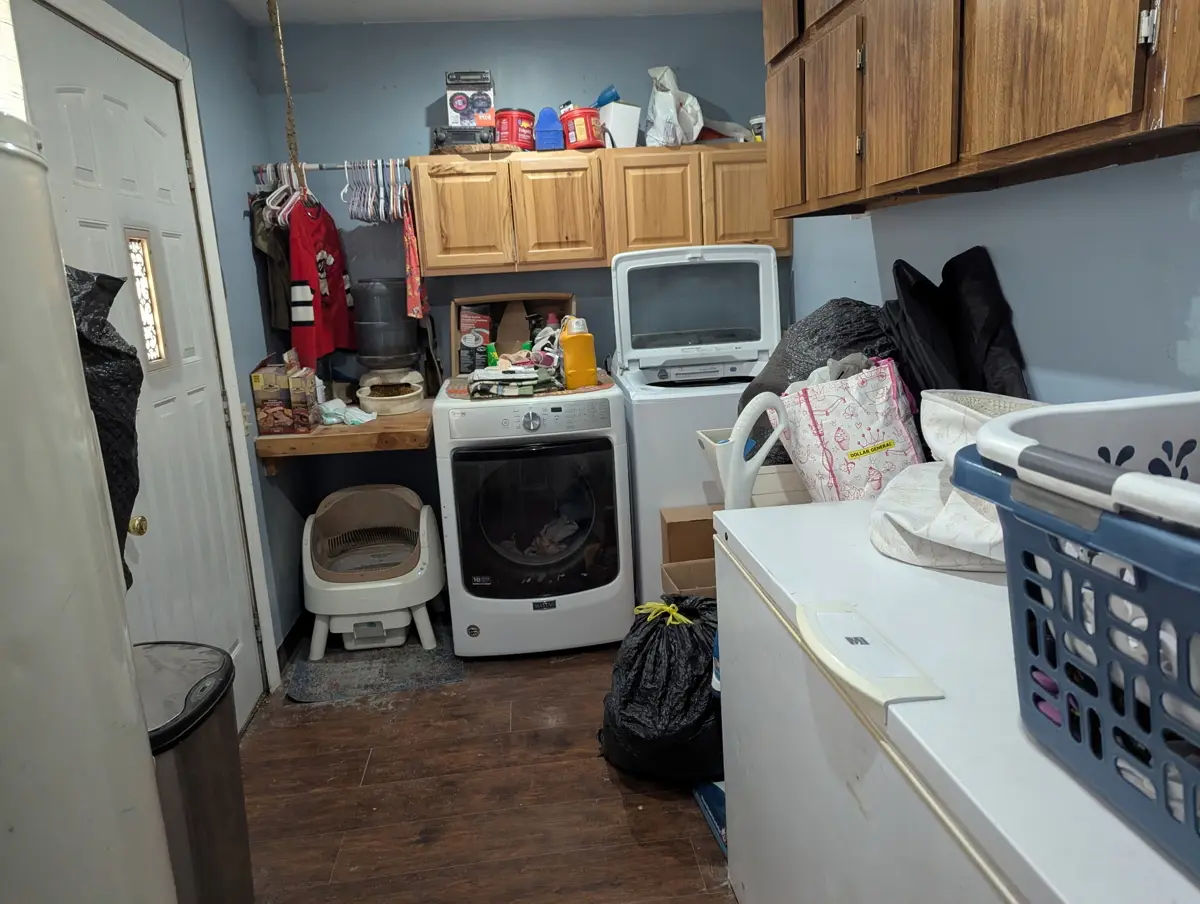
the main level includes two bedrooms, two bathrooms, and an oversized laundry
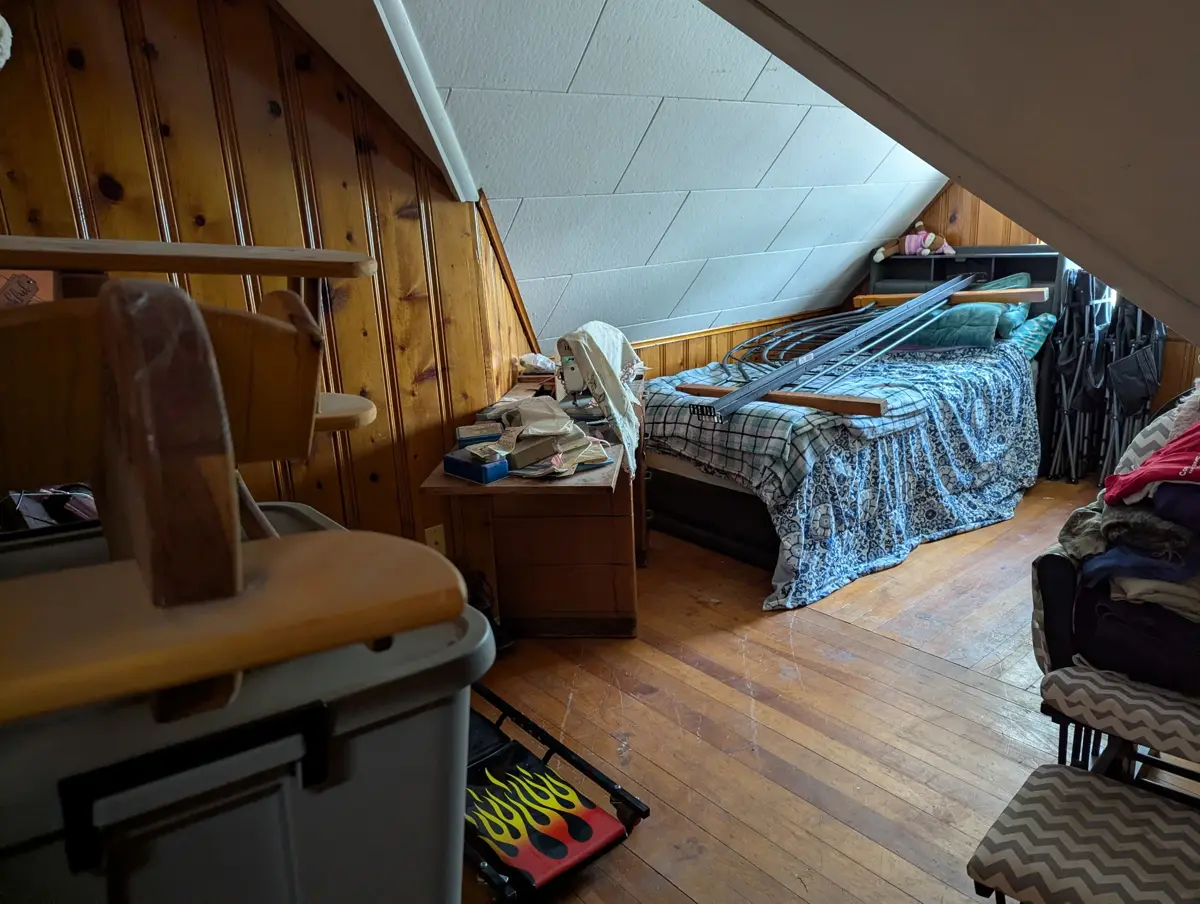
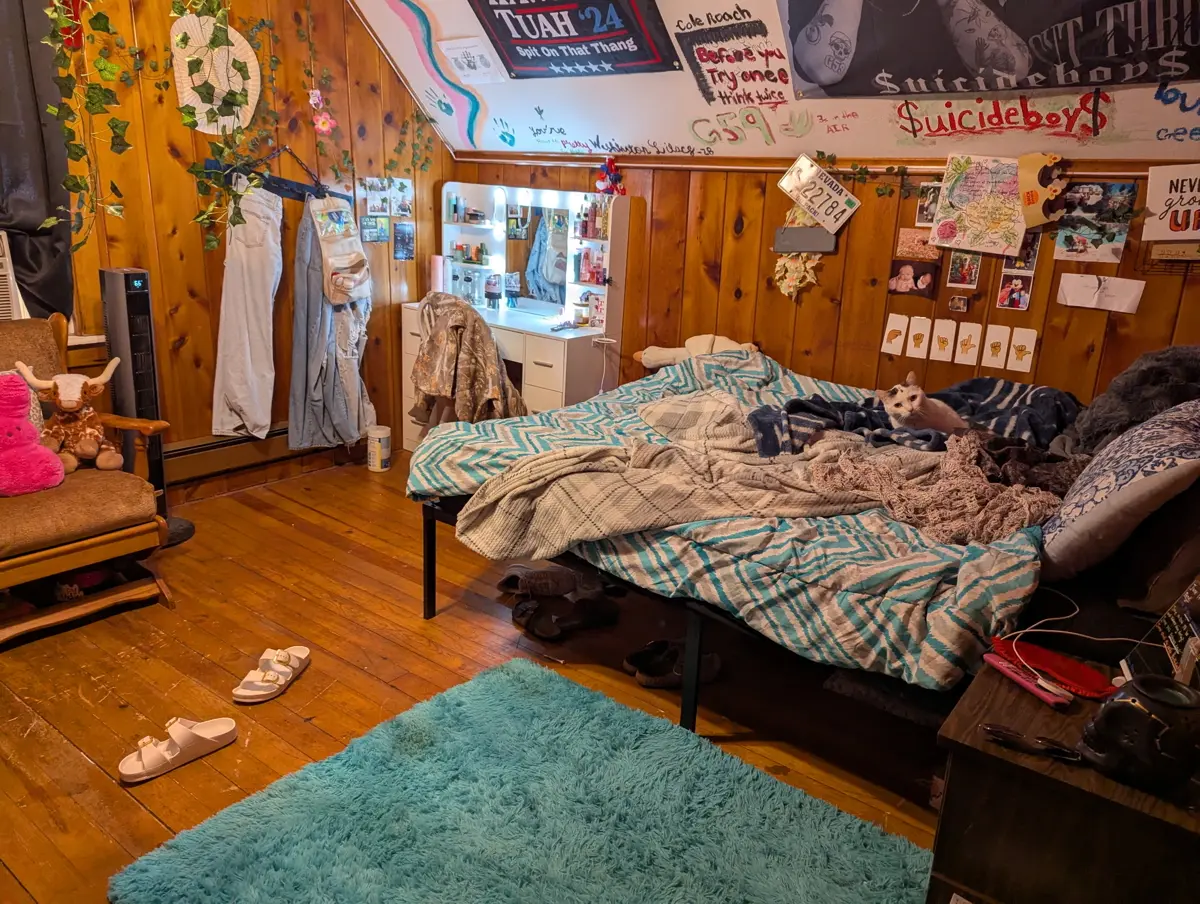
room with abundant storage space to help keep everything organized. Upstairs,
you’ll find two additional bedrooms, providing flexibility for guests, a home
office, or growing families.
Durable Upgrades and Outdoor Amenities
The home’s exterior has been updated with low-maintenance
vinyl siding, vinyl windows, and a durable metal roof, offering lasting
value and peace of mind.
Outside, the property continues to impress with amenities
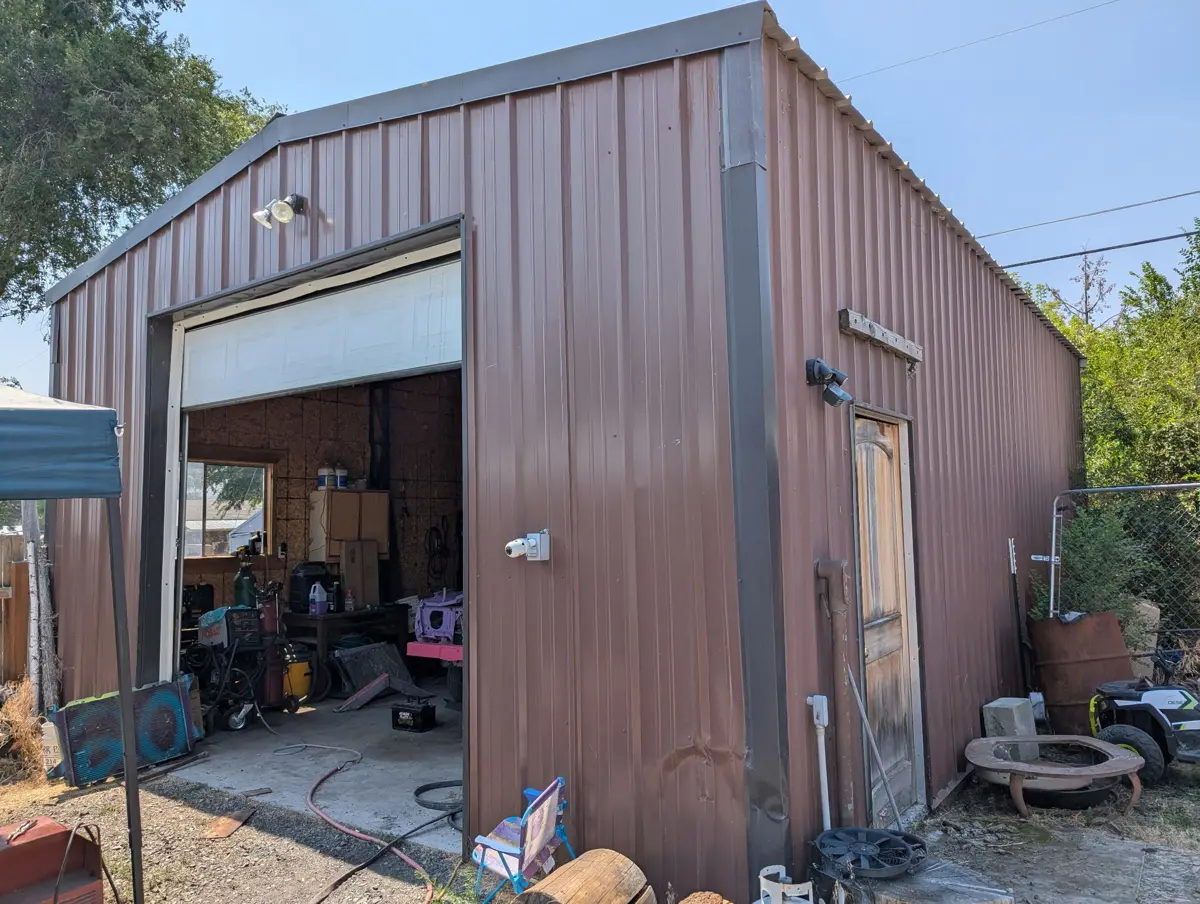
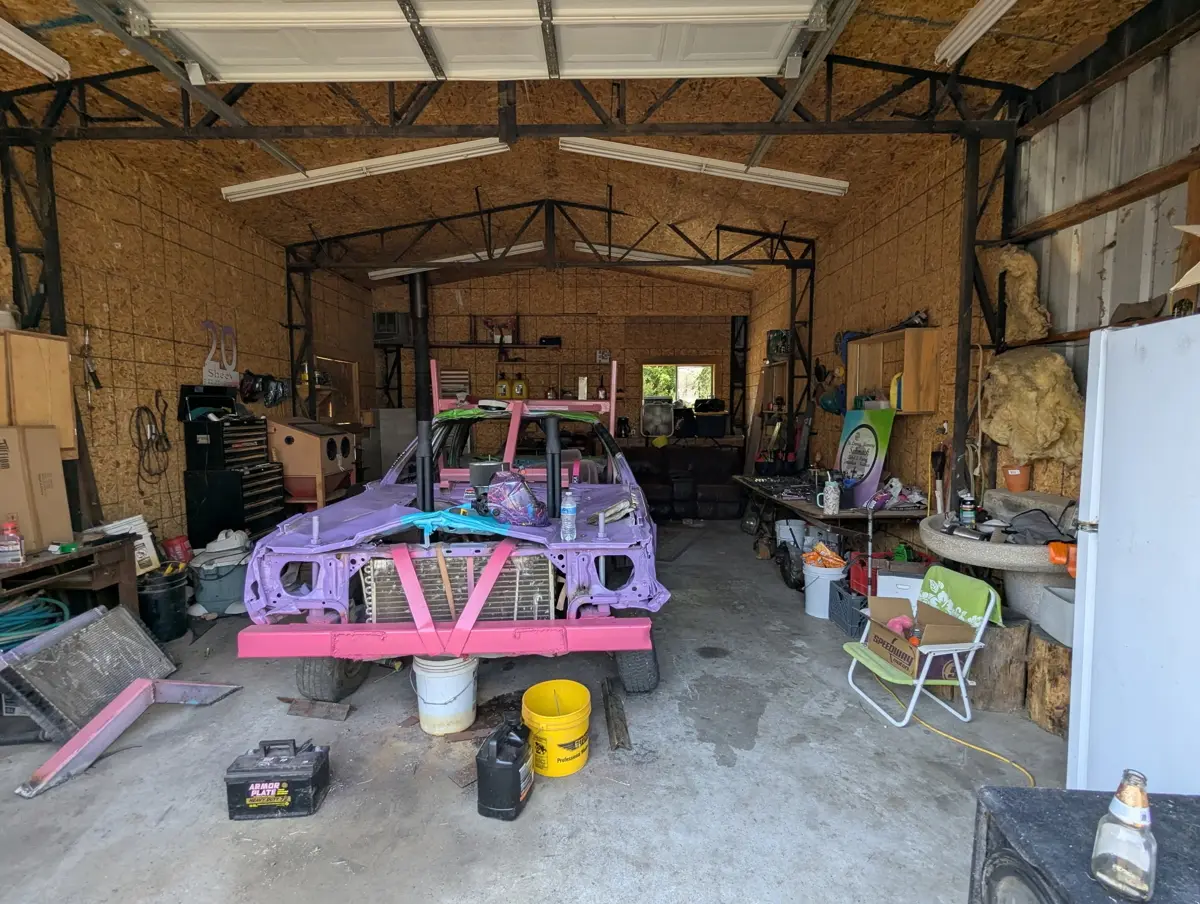
that are hard to find. The 20′ x 30′ insulated shop features concrete floors,
220V perfect for your heavy duty equipment, and a 20-foot garage door,
making it ideal for projects, equipment storage, recreational vehicles, or a
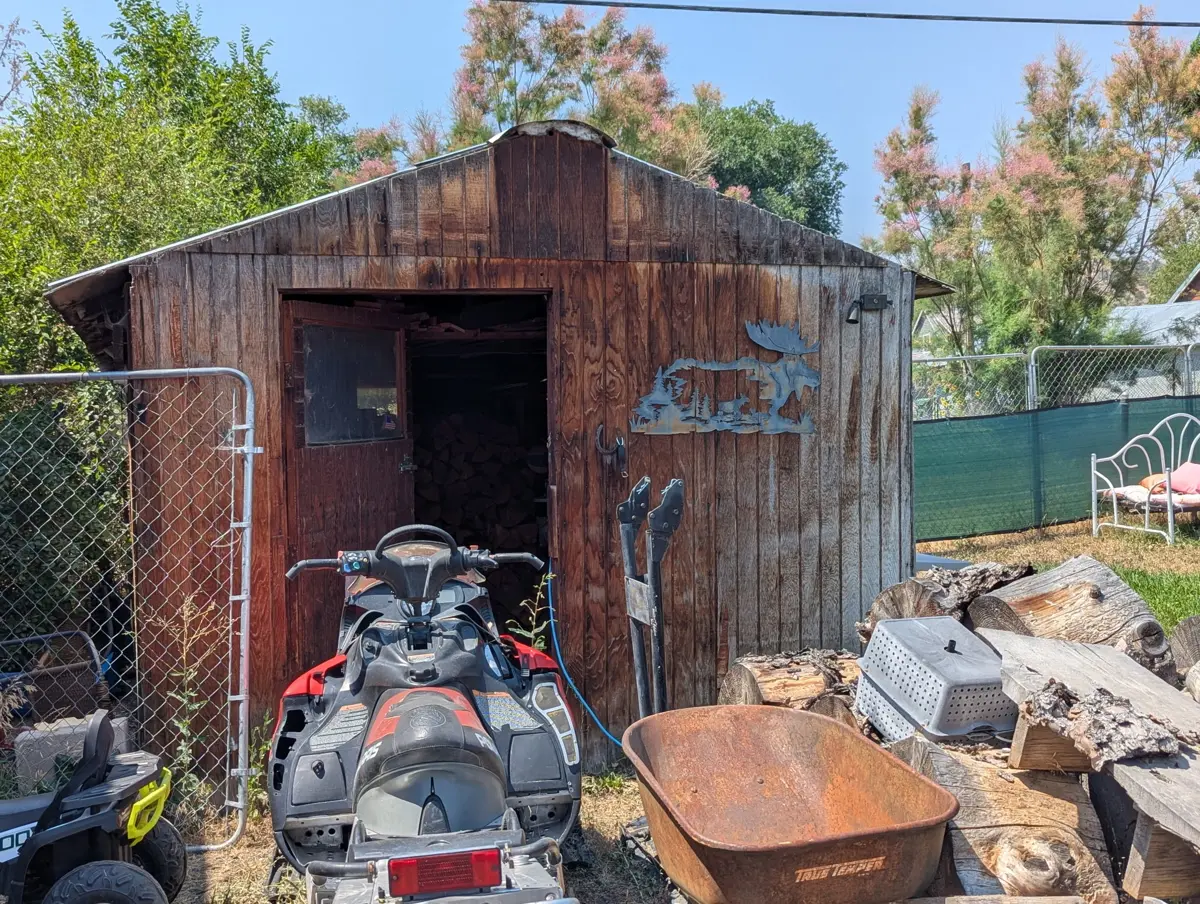
home-based business. A separate storage shed adds even more room for tools and
seasonal items.
The fully fenced backyard offers endless possibilities with
ample space for gardening, pets, or outdoor recreation. A spacious deck
provides the perfect setting for barbecues, summer evenings, and entertaining
family and friends. With abundant off-street parking, there’s room for multiple
vehicles, trailers, or recreational toys.
Conveniently located in the heart of Hines, just minutes
from schools, parks, shopping, and other local amenities, this property
combines small-town charm with the functionality today’s buyers are looking
for. Whether you’re searching for extra workspace, room to grow, or a home
that’s ready to enjoy, 164 S Quincy Ave is one you won’t want to miss.
Additional Details and Location
TAXES:
$2,176.13
FINANCING:
Cash or conventional
YEAR
BUILT: 1930
SQ.
FT.: 1465 (1111 main & 354 up)
LOT
SIZE: 0.22
HEAT
SOURCE: Monitor oil, woodstove & B/B electric
BEDROOMS:
4 (2 main & 2 up)
BATHROOMS:
2
APPLIANCES:
Refrigerator, BI dishwasher & range
GARAGE:
Detached Shop 20 x 30 plus storage shed
PROPERTY HIGHLIGHTS:
| Eastern Oregon Home | 4 Bedroom, 2 Bathroom Home | |||
| Home For Sale in Harney County | Large Detached Shop | |||
| House For Sale in Hines, OR | Home in Town |