Property Description
Remodeled Home with Excellent Curb Appeal with Shop, Malta, MT
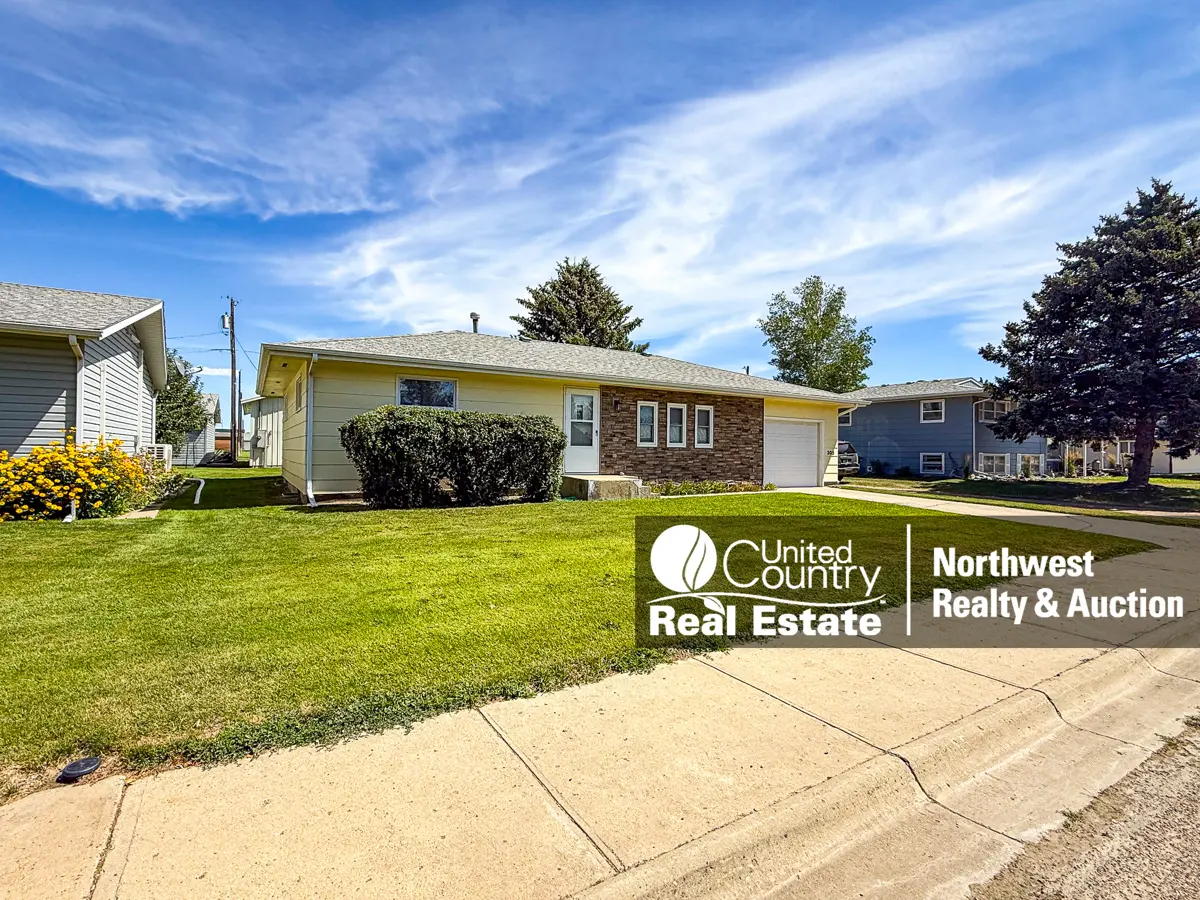
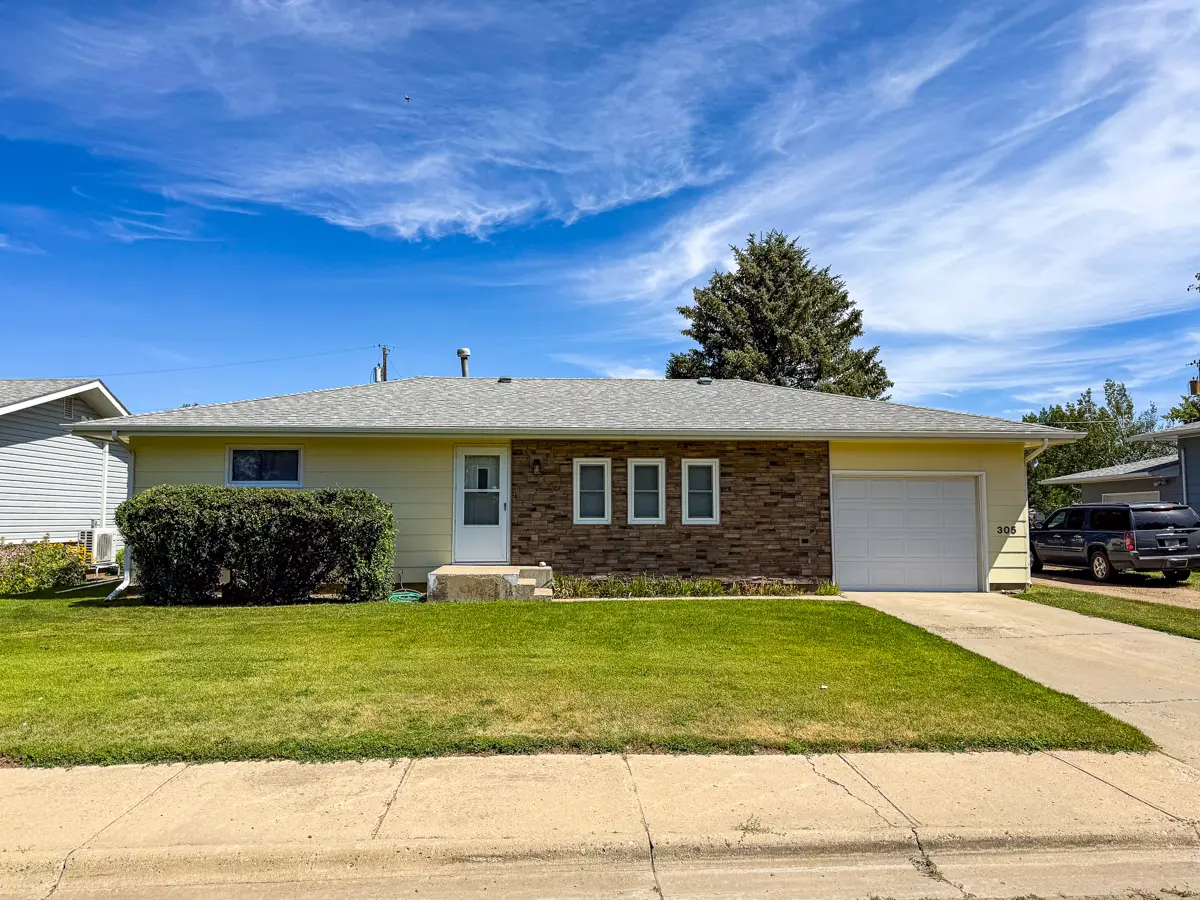
Located on the east side of Malta in a well-maintained
neighborhood, is this 2,128+/- sqft home built in 1966. The home features 2
bedrooms, 2 bonus rooms, and 1.5 bathrooms, and is situated on a 62’ x 120’
lot. The property offers excellent curb appeal with a well-manicured lawn,
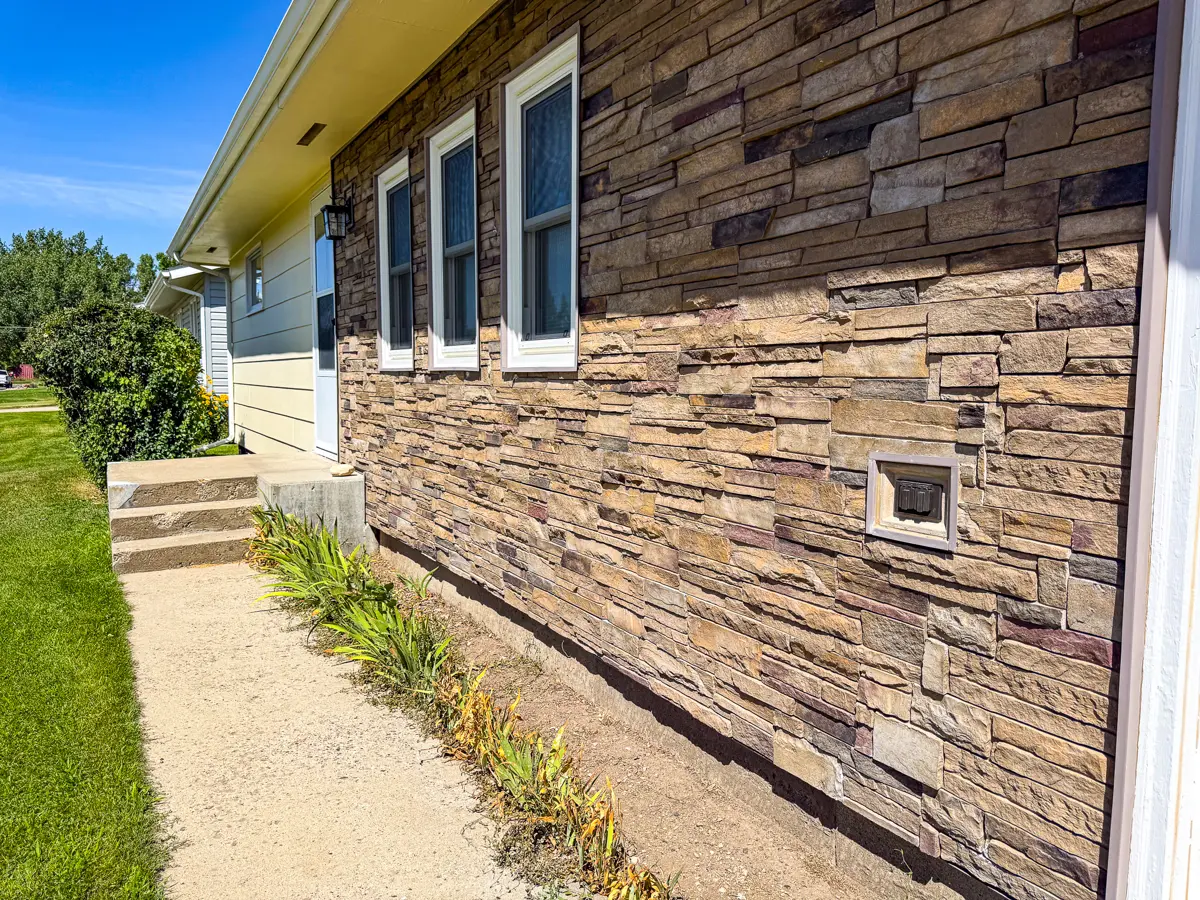
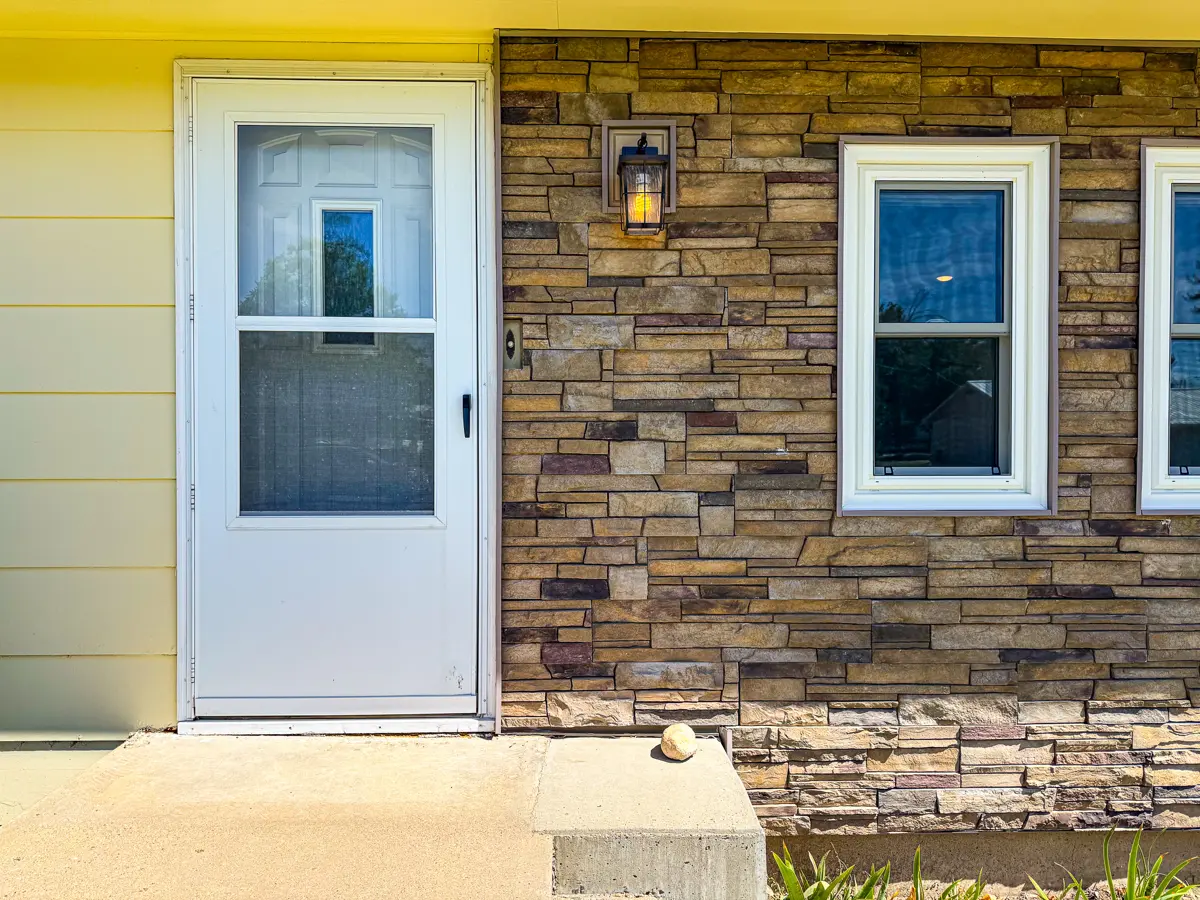
mature shrubs, and attractive exterior details including soft yellow siding
complemented by stone accents on the front of the home.
This home has been lovingly cared for and thoughtfully maintained
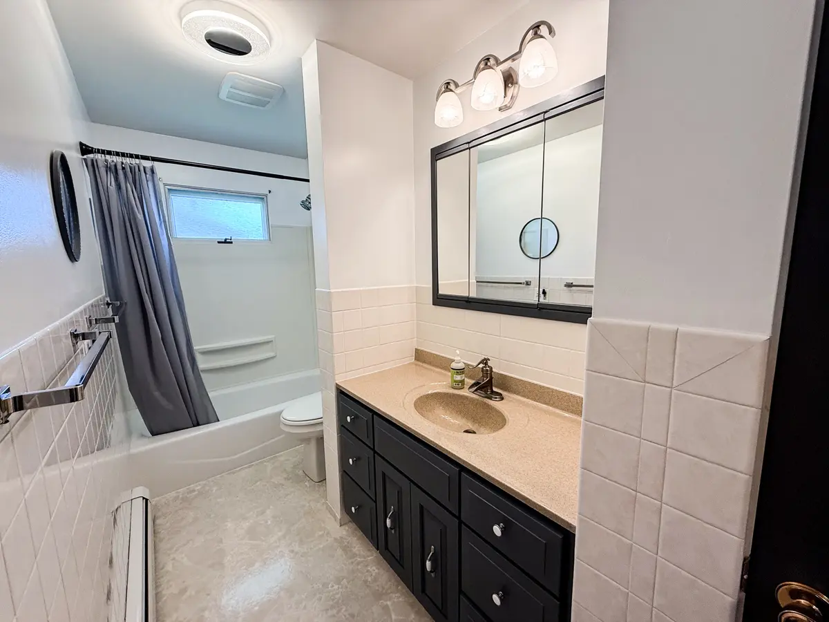
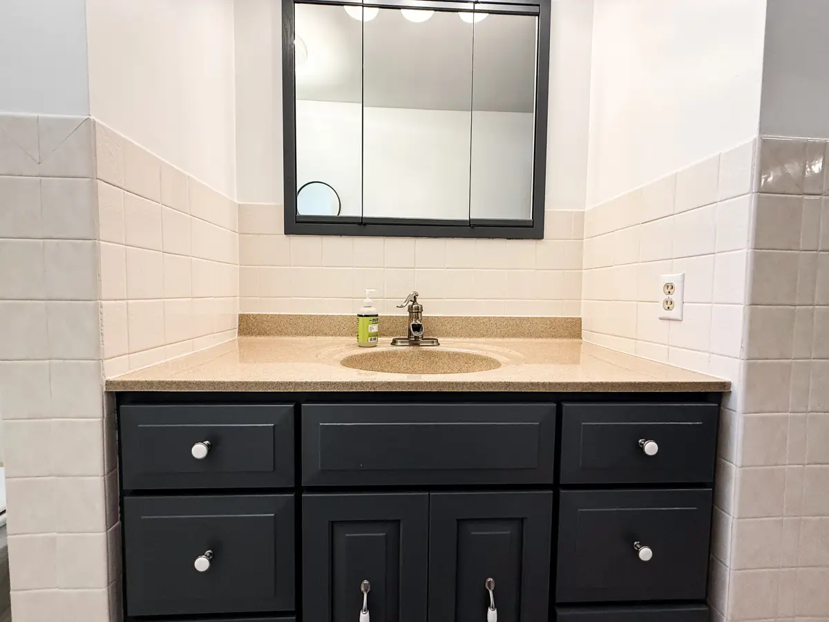
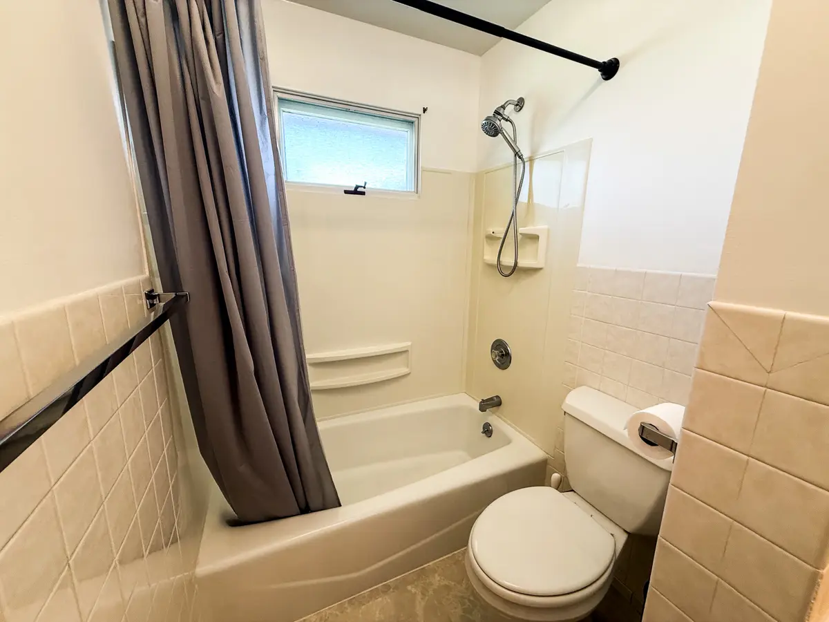
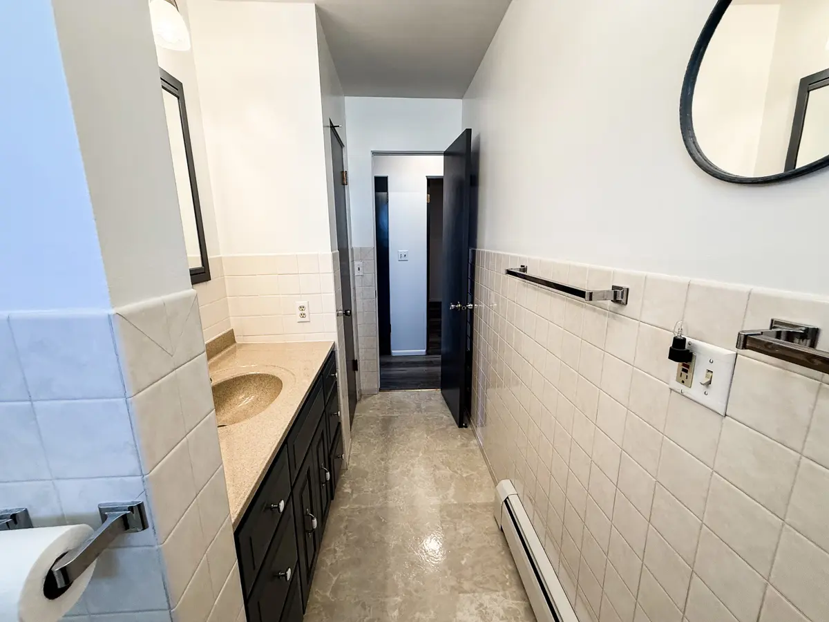
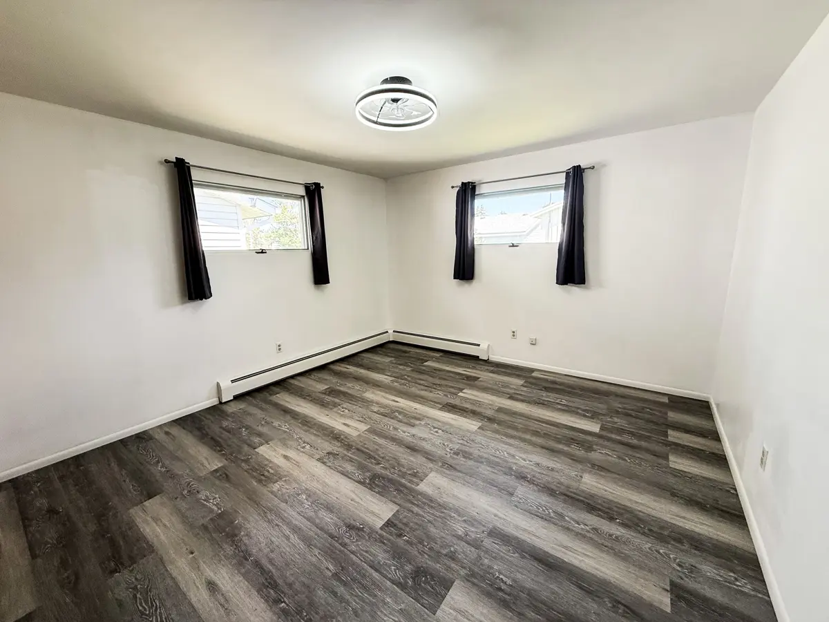
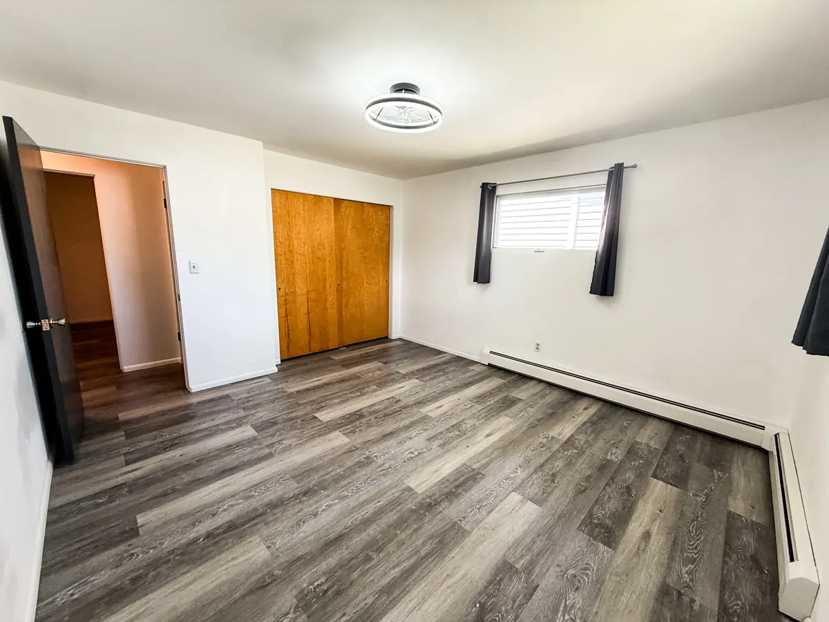
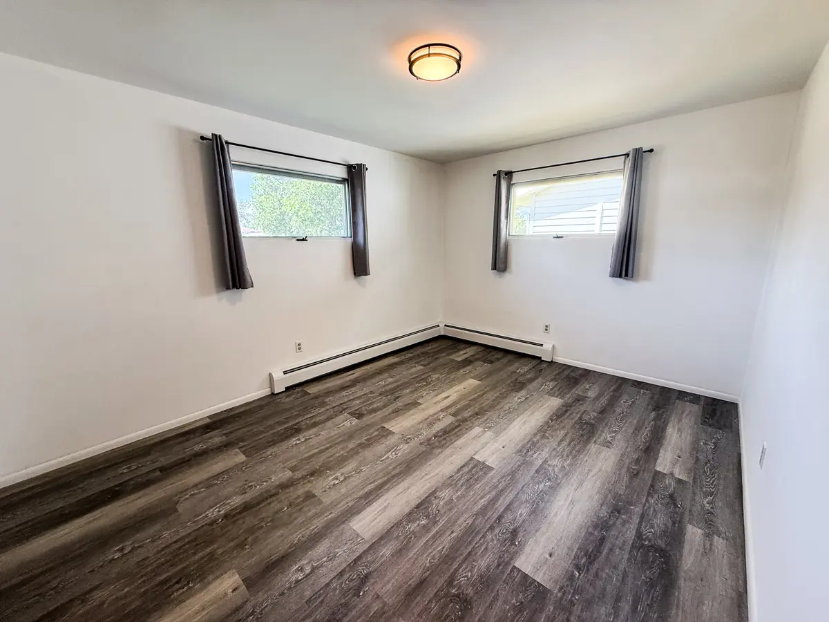
over the years and has recently undergone an extensive remodel. Notable updates
include new laminate flooring throughout, fresh interior paint on walls,
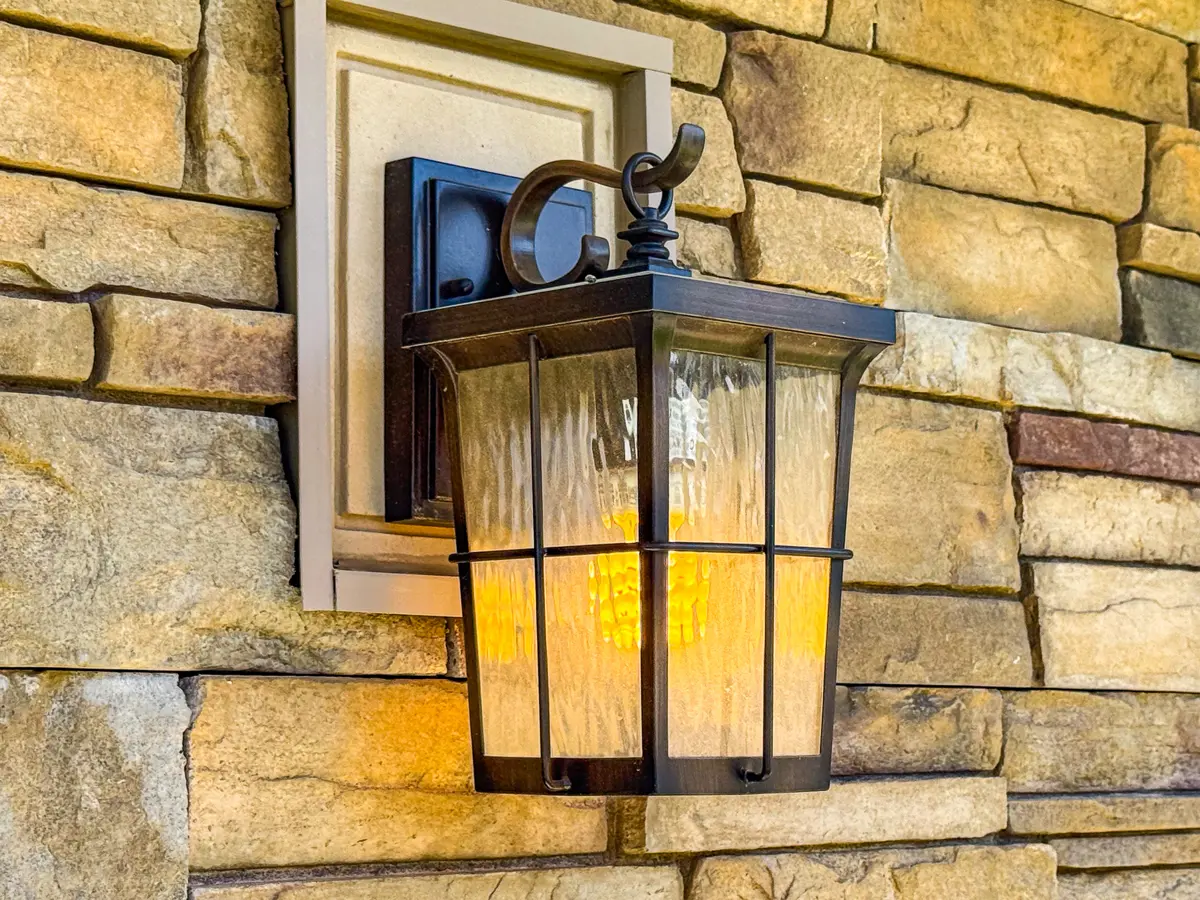
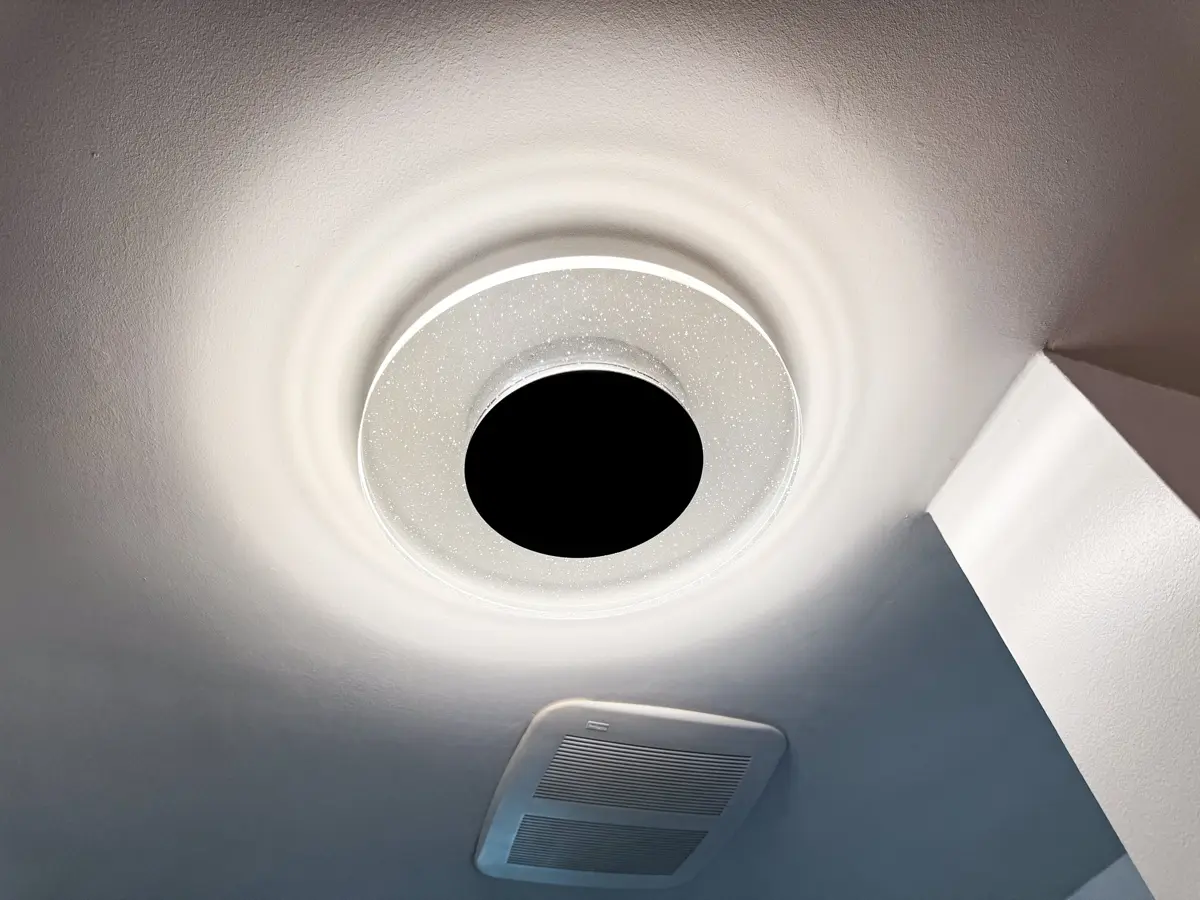
ceilings, and trim, updated light fixtures, removal of popcorn ceilings,
kitchen and bathroom facelifts featuring painted cabinetry, automatic
motion-sensor lighting in the basement, the addition of a new water softener, exterior
paint in 2023, and a new roof in 2011.
Major Renovations, Clean, & Move-in Ready
The main floor offers 1,064+/- sqft of total living space. Upon
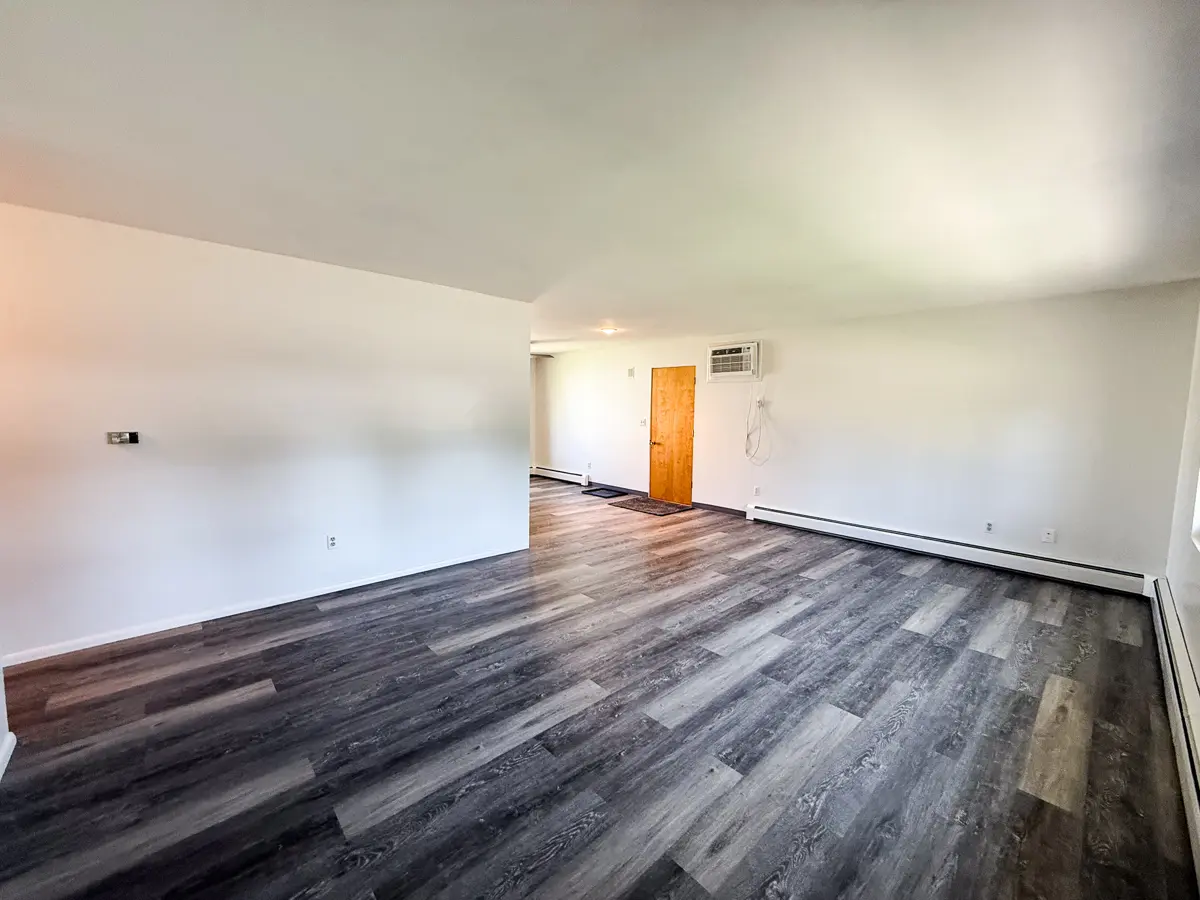
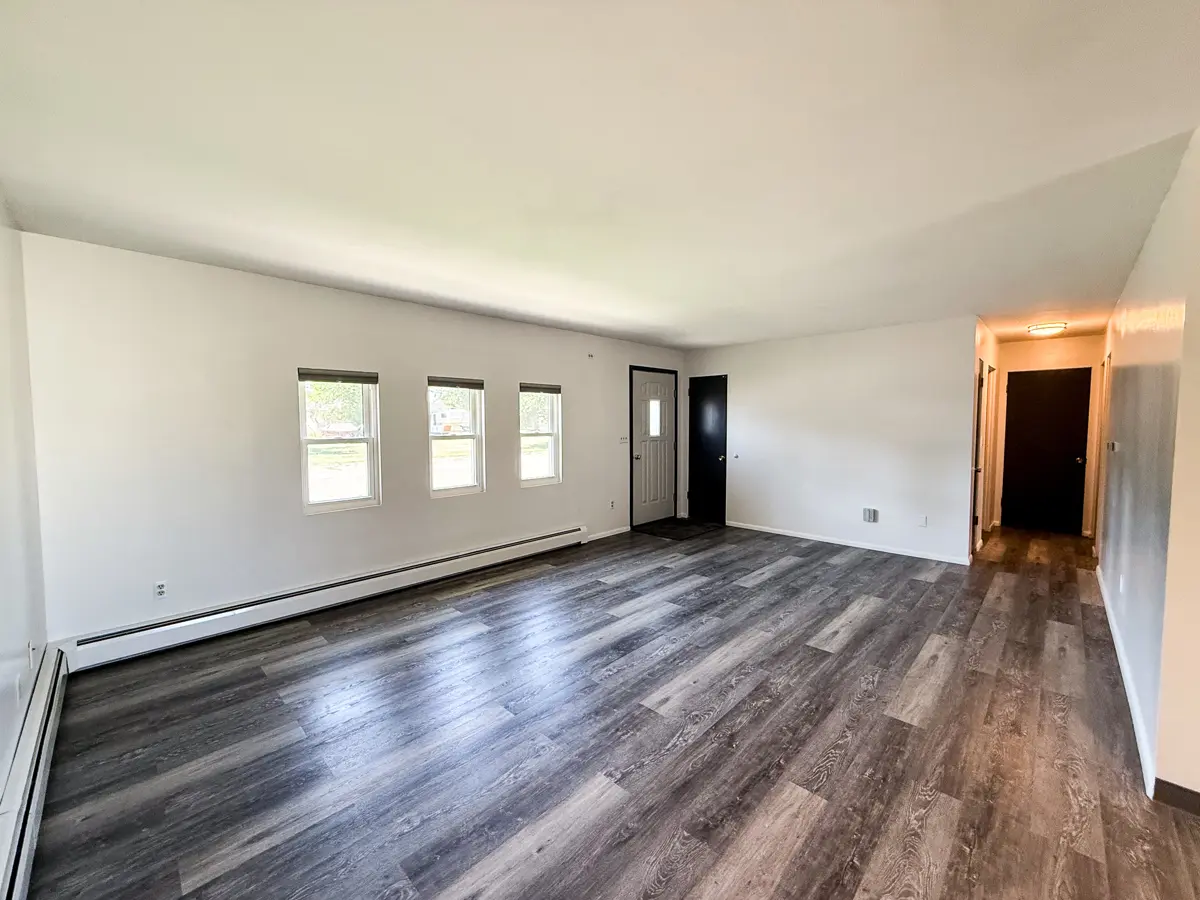
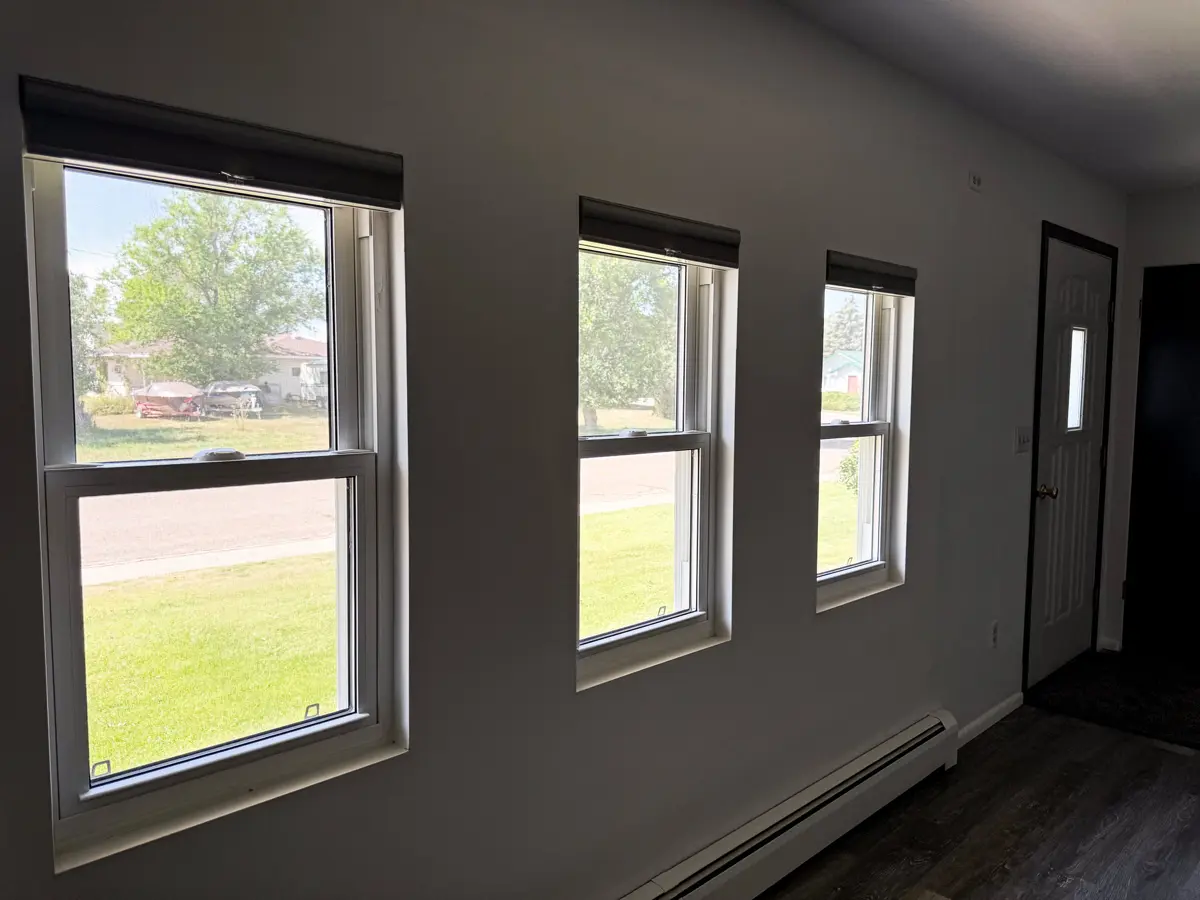
entering the home, you are welcomed into a spacious living room. It features an
open layout and a coat closet located just off the front entrance. From the
living room, you can easily access either the kitchen and dining area or the
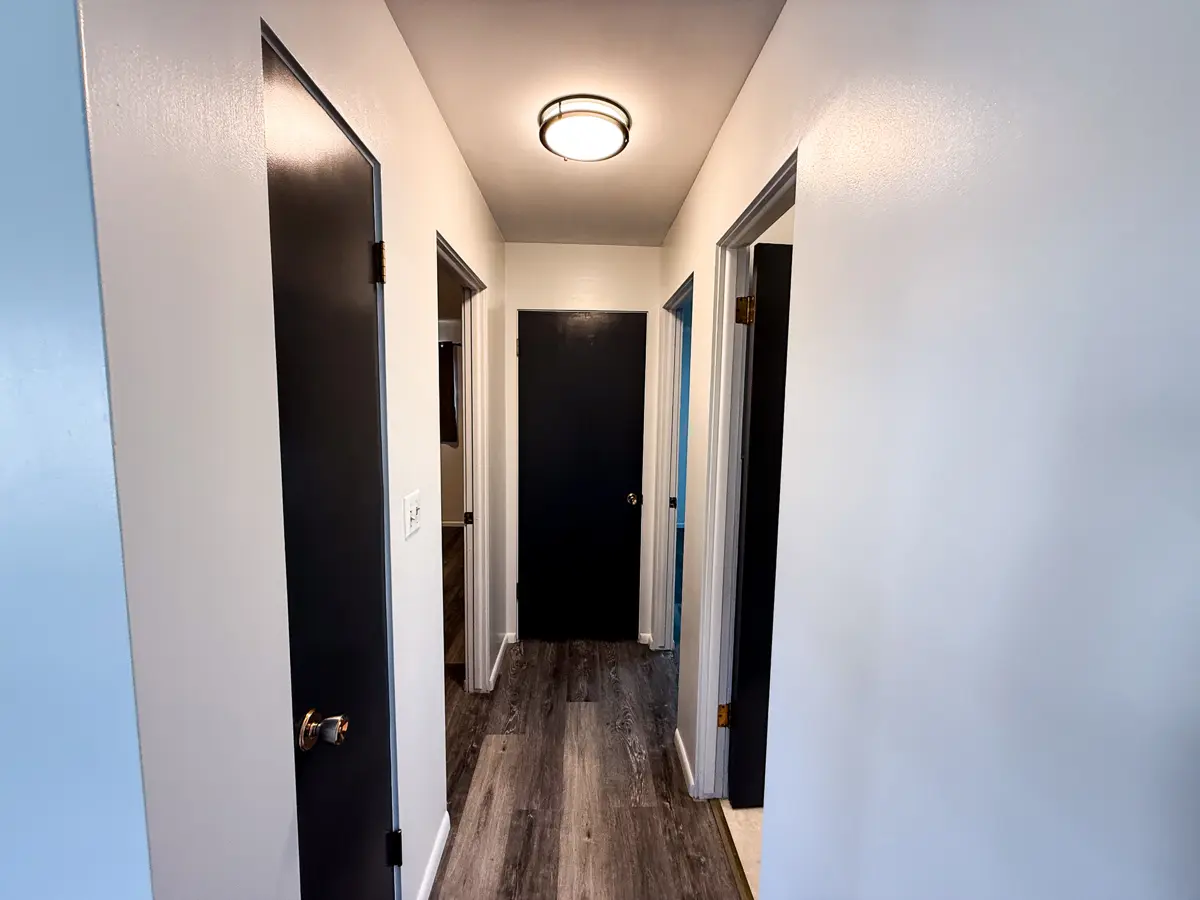
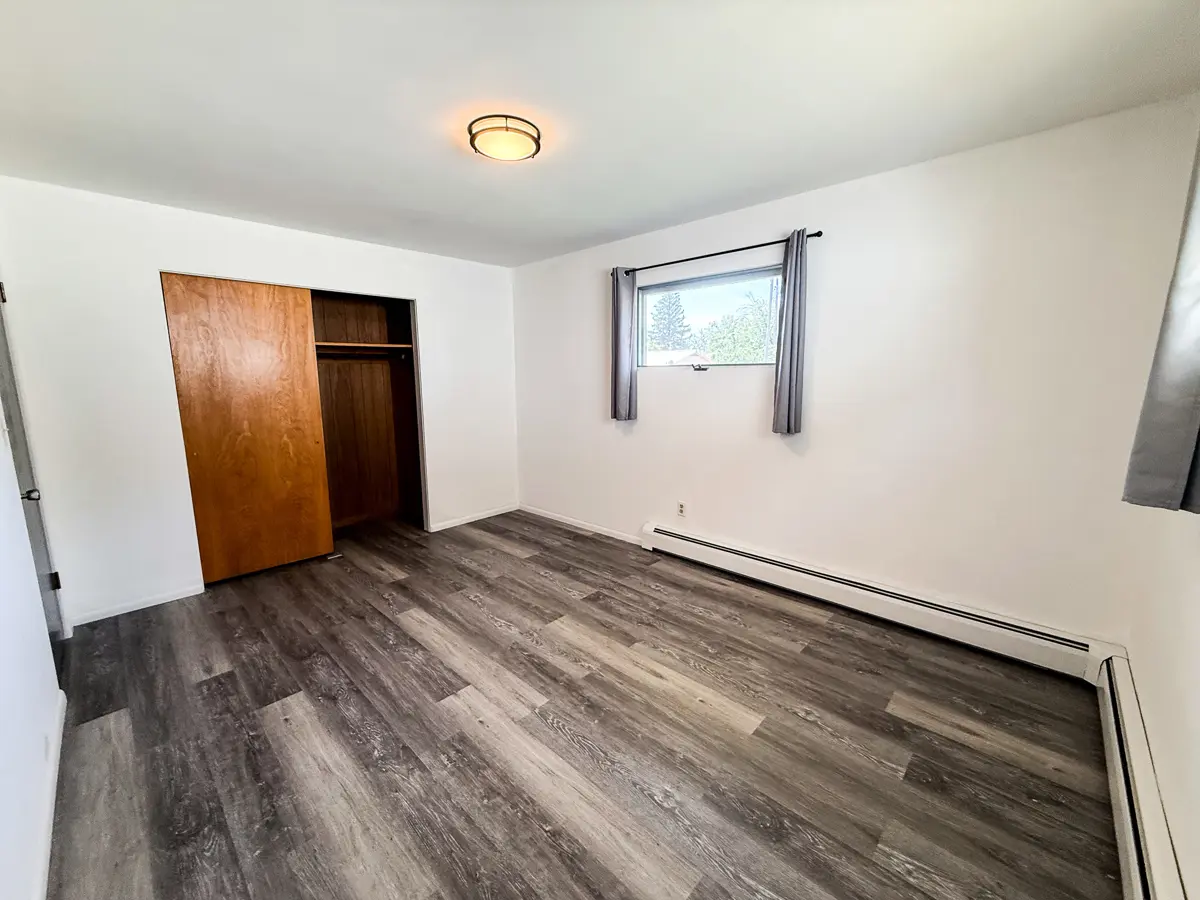
hallway. Down the hallway, you will find two bedrooms with generously sized
closet spaces, a full bathroom, and two additional hallway closets providing
excellent storage.
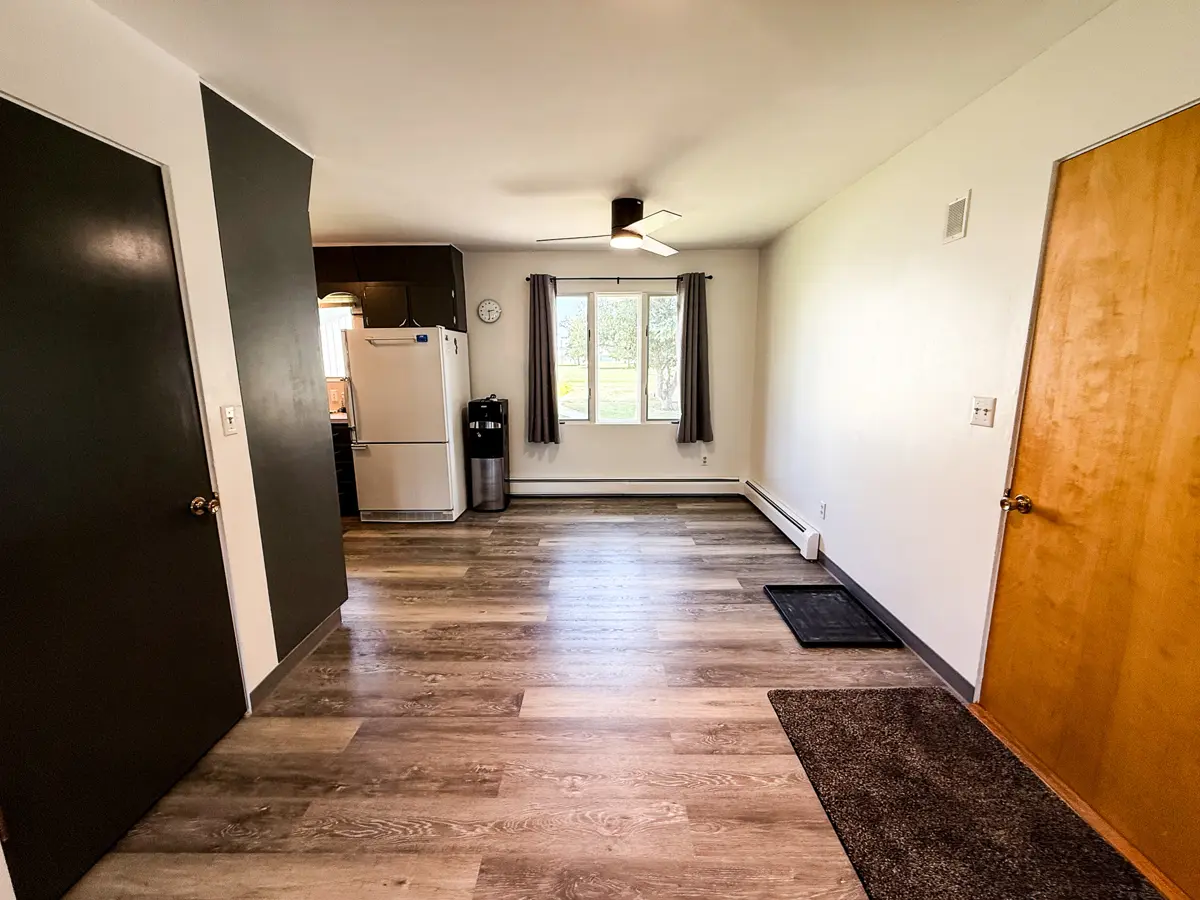
The living room flows seamlessly into the dining room and kitchen
areas. From the dining room window, you can enjoy a beautiful view of the
backyard and the open lots beyond the alley, making it the perfect spot to enjoy
your morning coffee.
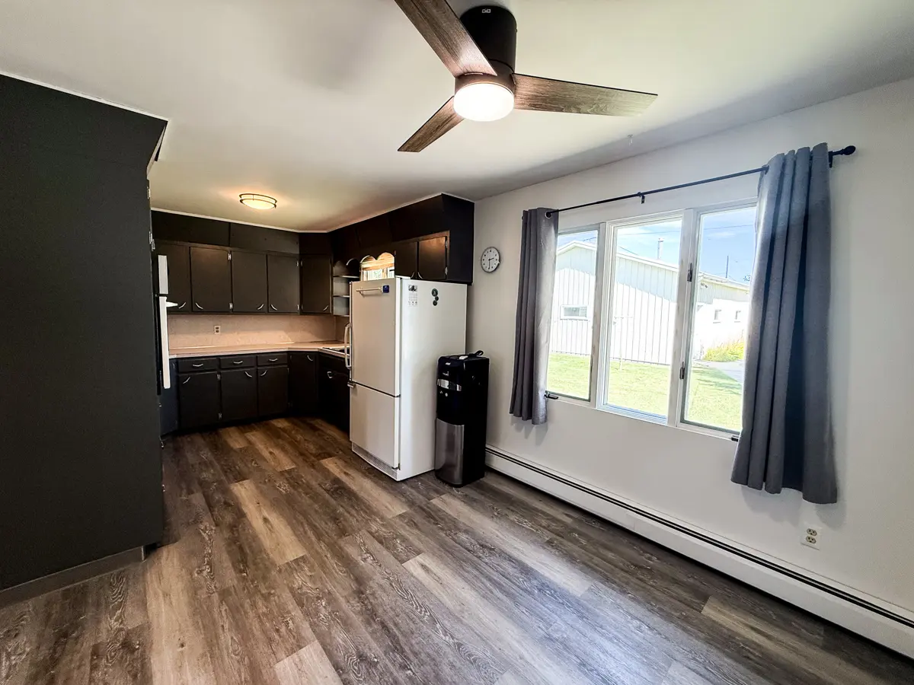
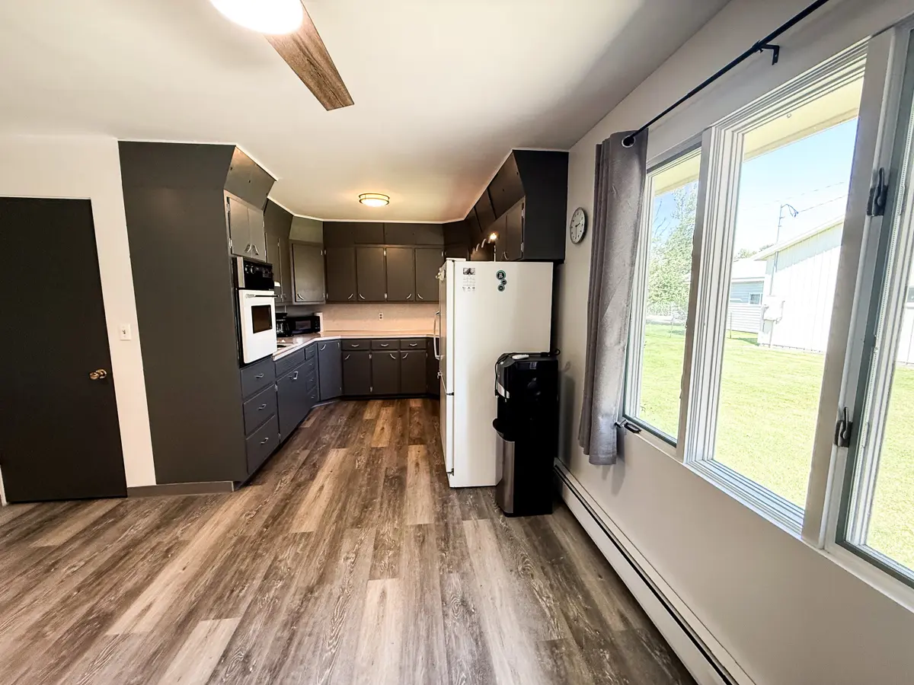
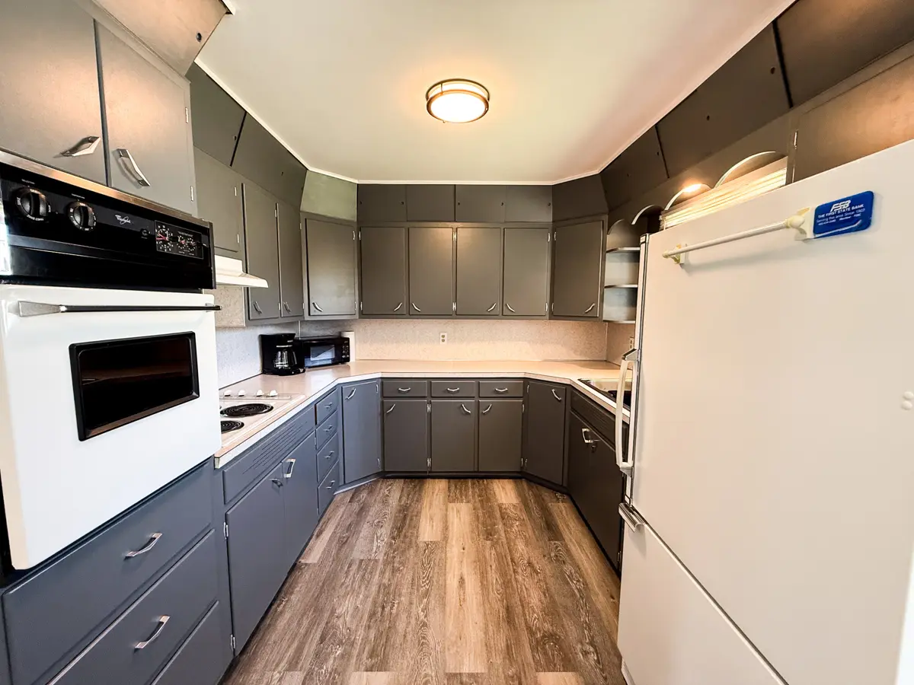
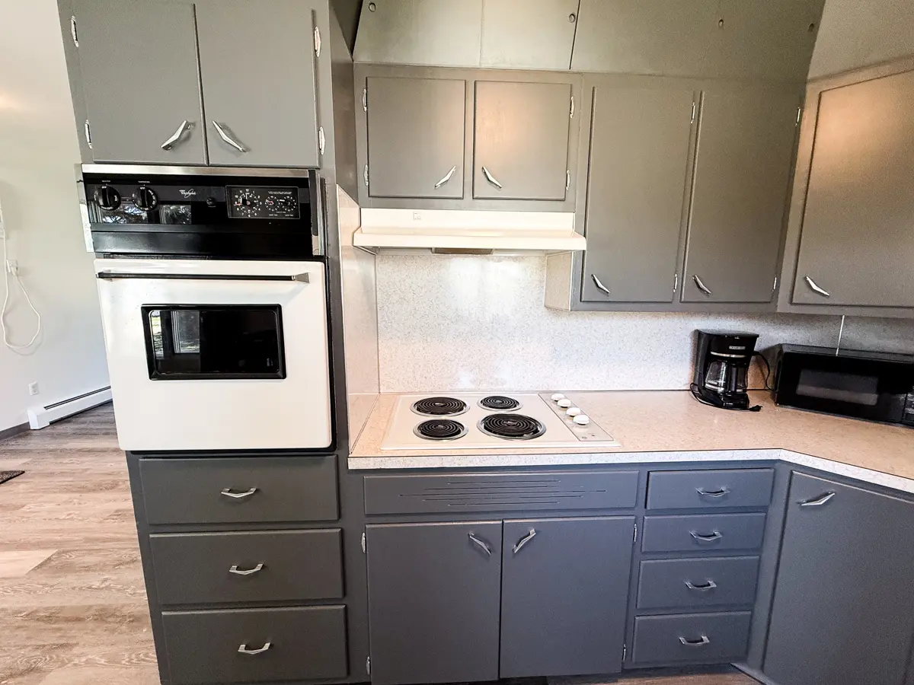
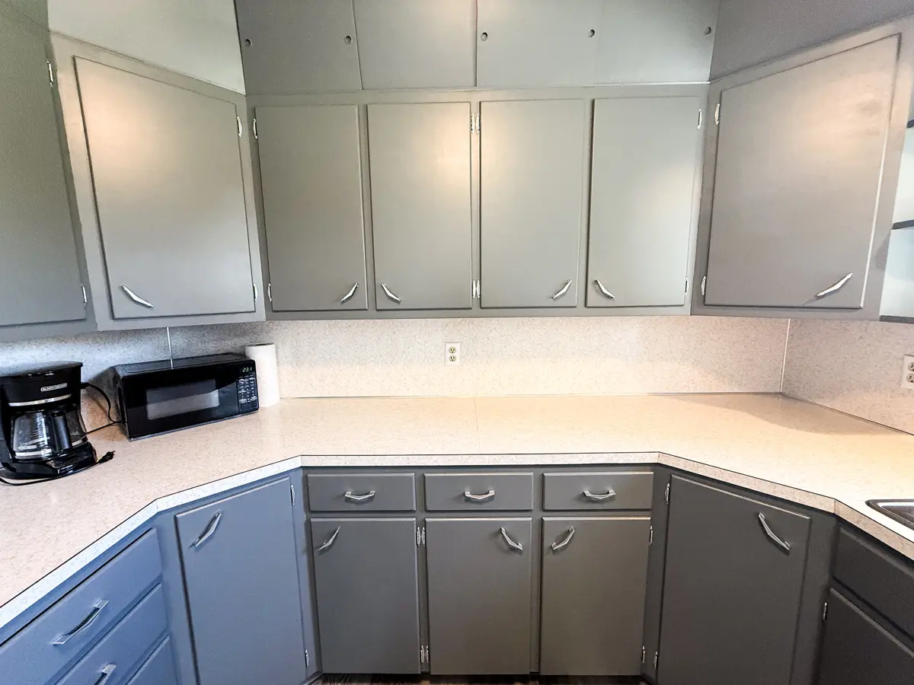
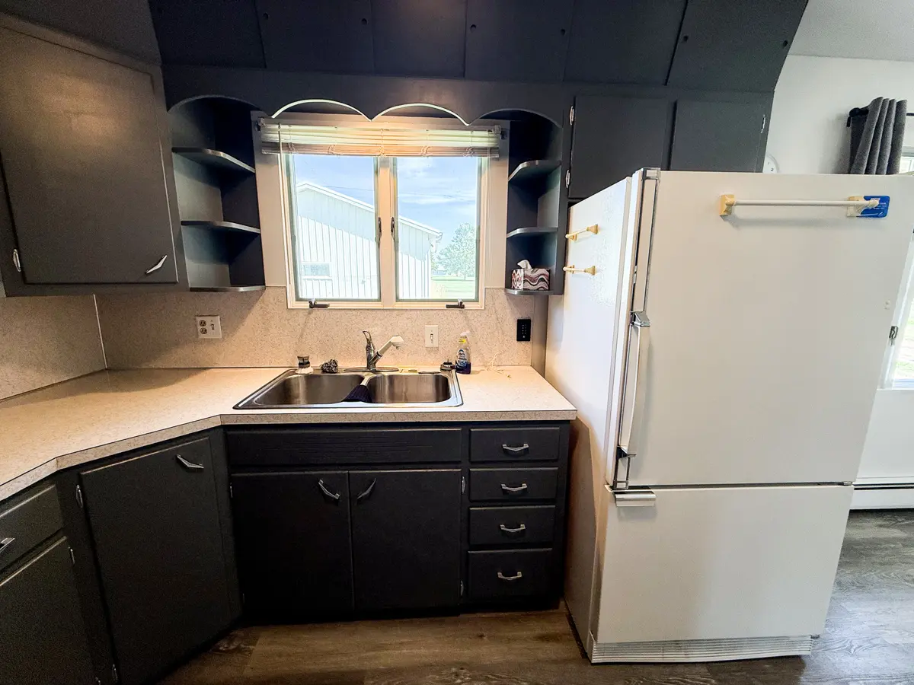
The kitchen has recently received a facelift with freshly painted
cupboards and cabinets, equipped
with rechargeable under-cabinet lighting. All kitchen appliances are included
in the sale, including the refrigerator, stovetop, oven, and microwave.
Conveniently located between the dining and living room areas is a built-in
window air conditioner, helping keep the main level comfortable during the
warmer months.
Between the dining and living areas, you can access both the
basement and the attached single-car garage. The basement offers an additional
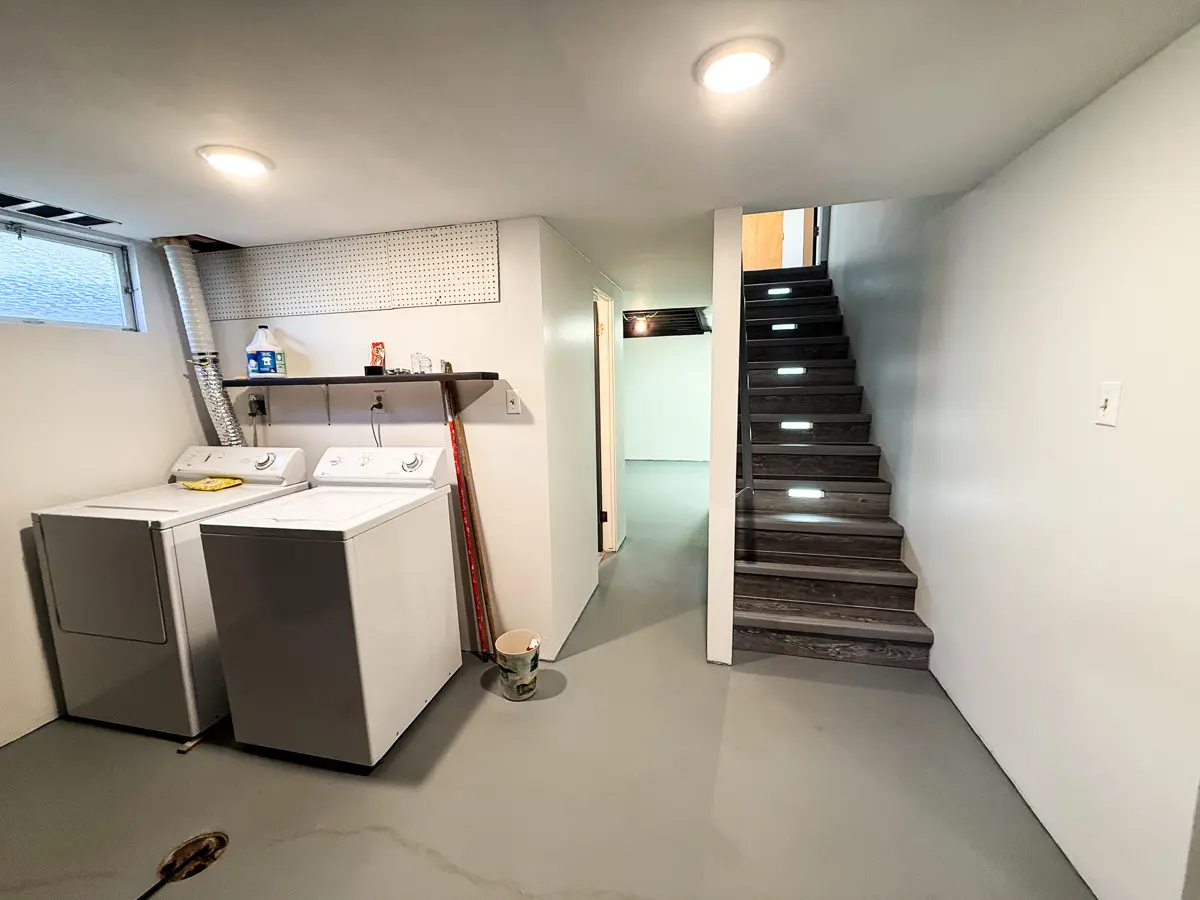
1,064+/- sqft. As you make your way downstairs, automatic motion-sensor
lighting light up with each step, providing a convenient and thoughtful
feature.
Finished Basement with Bonus Rooms & Recreation Space
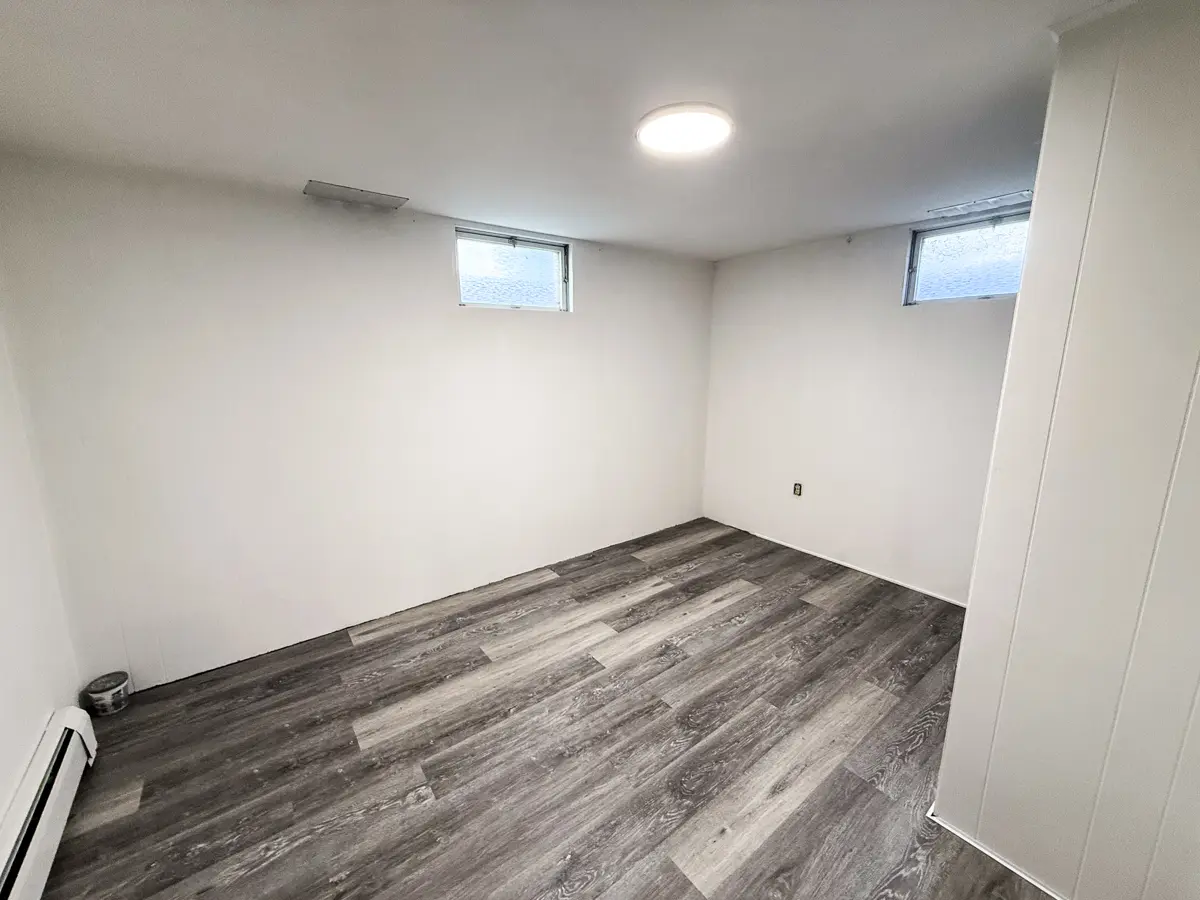
The basement includes two bonus rooms, each with non-egress
windows, generously sized closets, and versatile lighting that can be
controlled by either a wall switch or remote and offers several different
lighting settings. The windows are fitted with privacy film for added privacy.
The remainder of the basement includes a laundry area with the
washer, dryer, and water softener, all of which are included in the sale. There
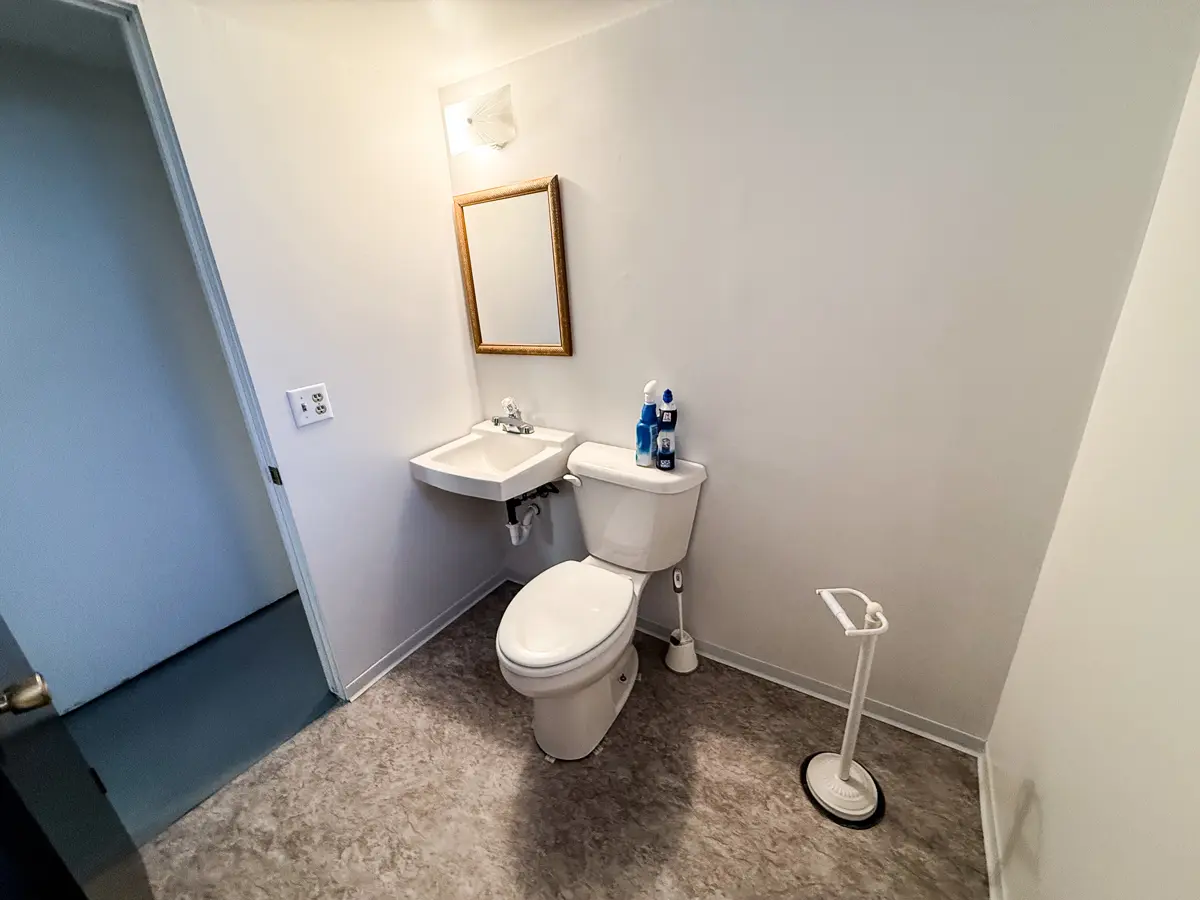
is also a convenient half bathroom with a toilet and sink, an additional bonus
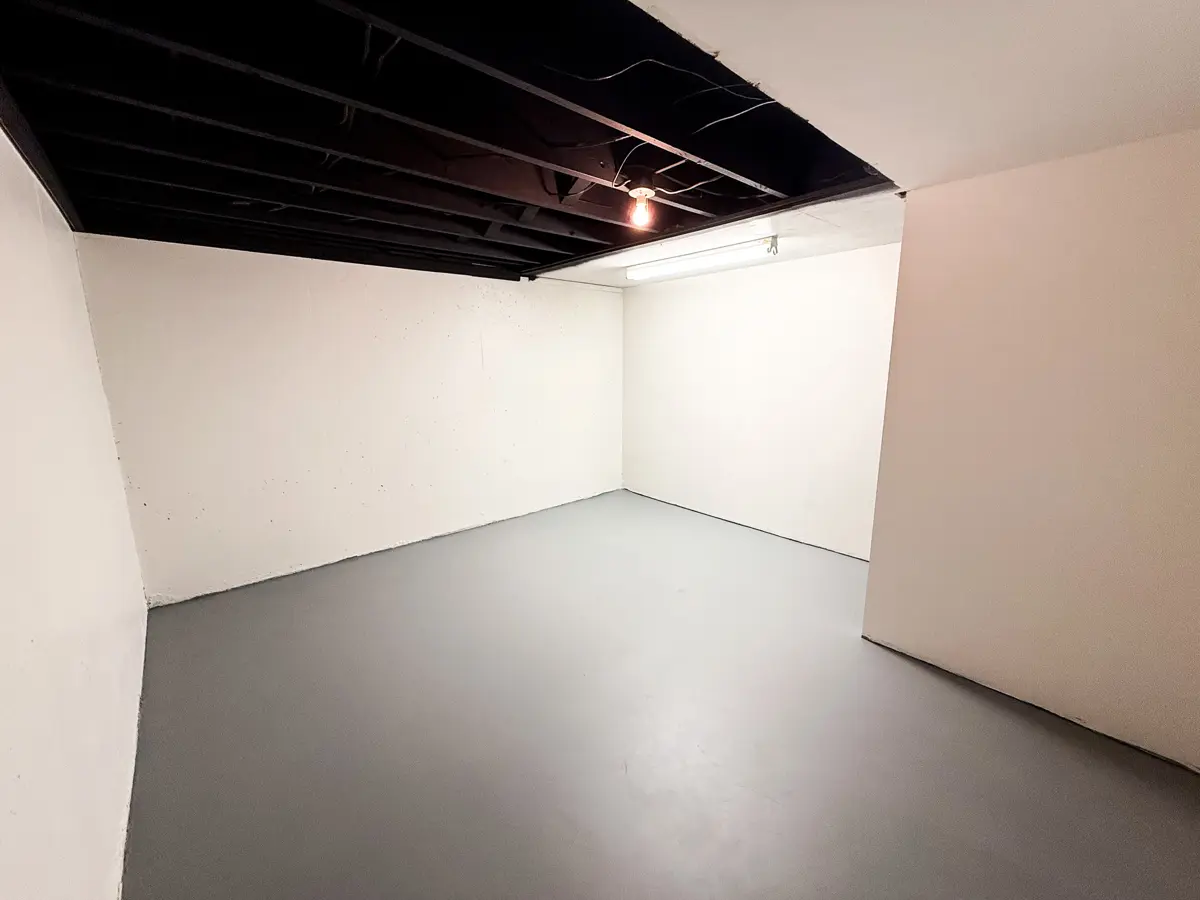
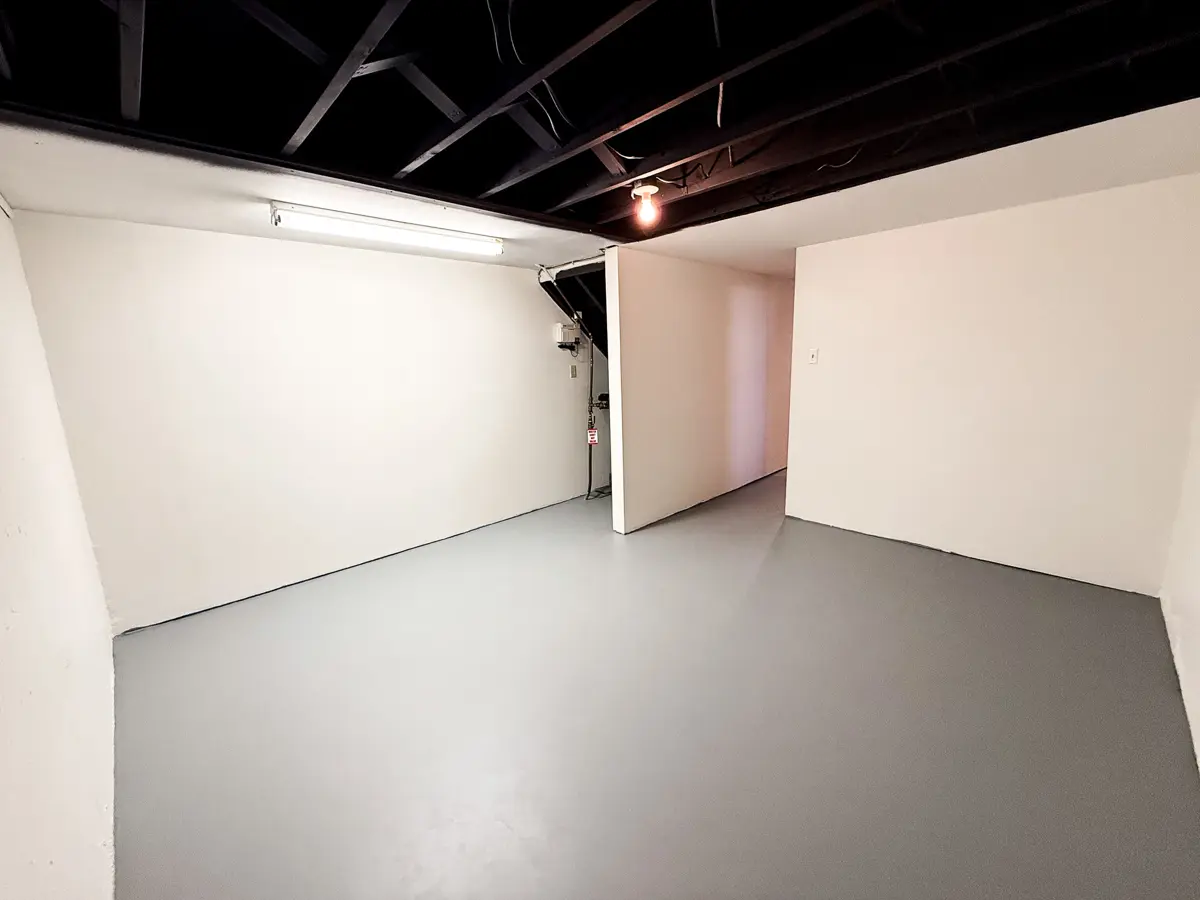
room without a window or closet, and a large open recreation room. The
recreation room houses the boiler and water heater. The water heater was
replaced in 2022, and the boiler was replaced in 2017.
Returning to the main level, the attached single-car garage is
conveniently accessed between the dining and living areas. A few steps down
lead into the 392+/- sqft garage, it is unheated but provides a comfortable and
useful space to keep vehicles protected from the elements or for additional
storage.
Private Backyard Patio & Outdoor Living, Shop w/Alley Access
A back door from the garage leads directly onto the concrete patio.
The patio is a great place to relax, entertain, or simply enjoy the views of
the backyard and surrounding properties. A built-in planter area within the
concrete patio provides a perfect spot for flowers or other plants.
The backyard offers a variety of features, from a productive
rhubarb plant and fruit-producing apple tree and great pine tree to a
clothesline and a 10’ x 10’ storage shed. The backyard is also home to a 26’ x
36’ shop, lined with beautiful perennial lilies. Built in 1996, the shop offers
approximately 936+/- sqft of space and features built-in shelving, storage, and
workbenches. A gantry crane in the shop provides added functionality for
lifting and moving heavier equipment, materials, or other items. The shop also
features pull-down attic stairs leading to an additional storage area with
lighting.
The property also offers convenient alley access to the backyard,
making it easy to access the shop and move trailers, equipment, or other larger
items in and out. Across the alley is a large open green lot, providing
pleasant views and a sense of openness from the backyard.
Centrally Located in Great Neighborhood
This property is in the well-kept neighborhood within a 2-10 block radius of Phillips
County Hospital and Heath Clinic, River’s Bend Assisted Living, Downtown
Commercial District, Malta Elementary School, Old Gym, Mustang & M-ette
Football/Track Field, Murray Field, the Malta Cemetery, the Dodson South Canal,
and the Hillcrest Park and Skatepark, all great areas for walking, running,
biking, shopping, dining, or enjoying community/school events. The
current owner did a great job renovating and maintaining this property and it
is ready for its next owner! Call us today to schedule a private showing
of this immaculately clean, move-in ready home! Interactive Map and
Virtual Tour available upon request.
Utilities and Taxes
Average utilities for the last 12 months were NWE: $38.58/month, MDU: $78.00/month,
City of Malta – Garbage, Sewer, and Water: $116.75/month. 2025 Taxes were
$2,068.15.
PROPERTY HIGHLIGHTS:
| 26′ x 36′ Heated Shop | New Laminate Flooring | Immaculately Clean | ||
| 10′ x 10′ Storage Shed | Interior Paint | Move-in Ready! | ||
| Great Curb Appeal | Light Fixture Upgrades | Home in Town |