Property Description
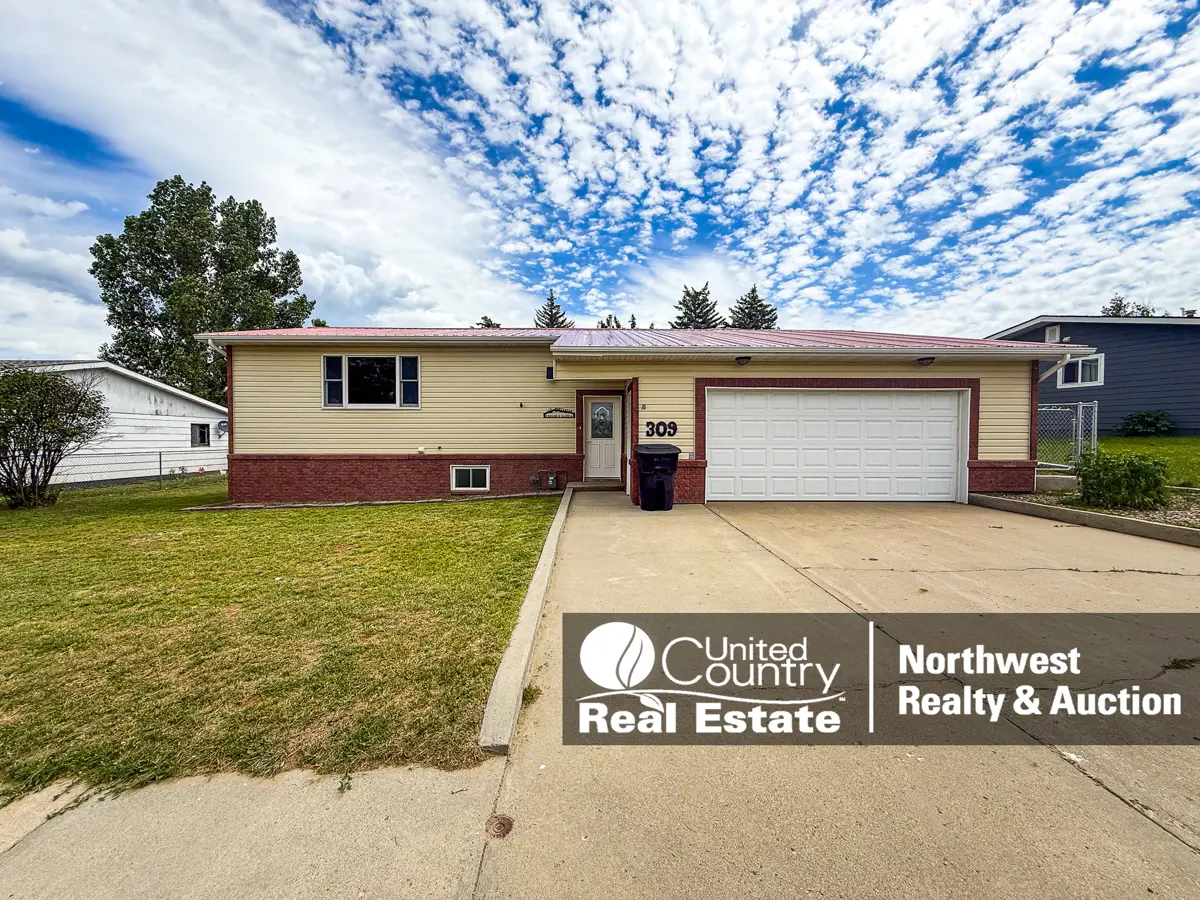
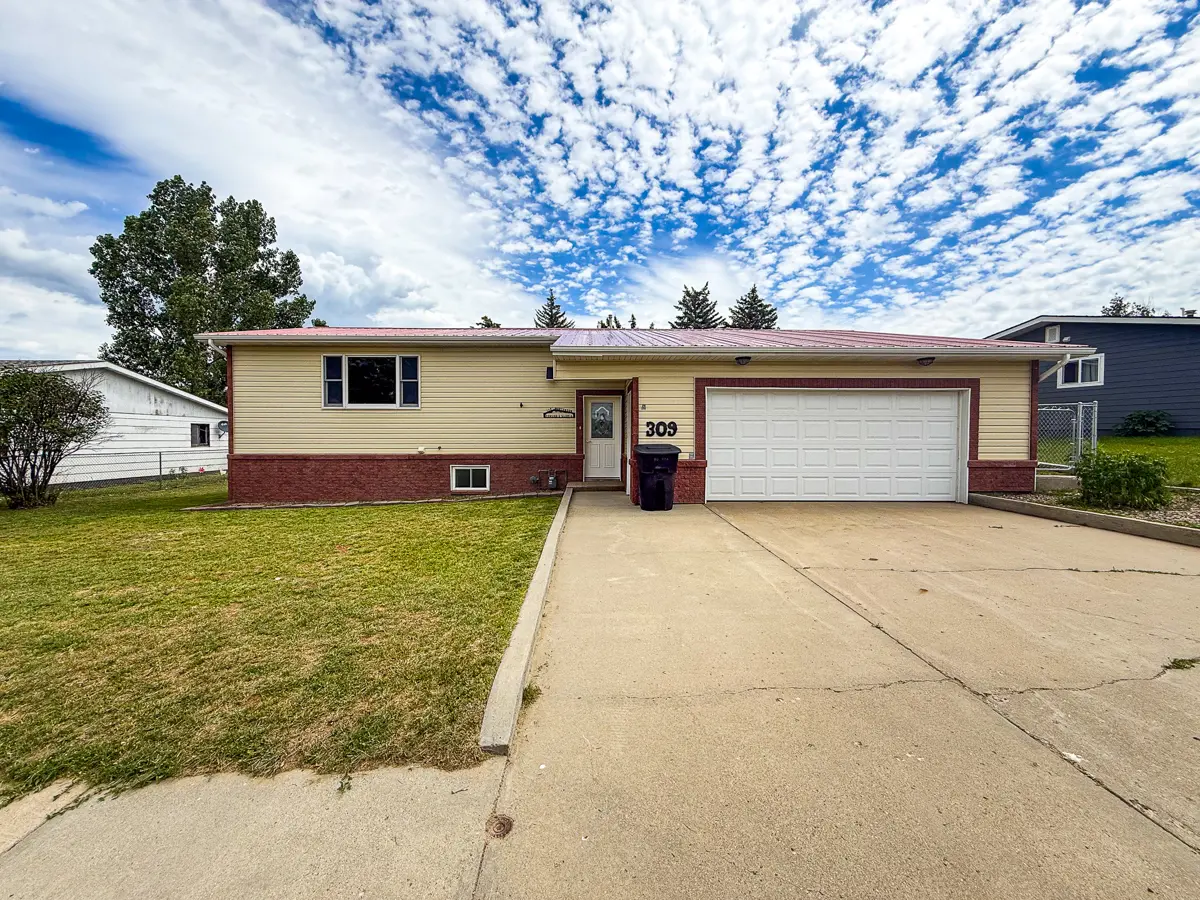
Well-Maintained 3-Bedroom, 2-Bathroom Home in Hillcrest, Malta, MT
Located at 309 Agate Avenue in the Hillcrest area of Malta, Montana, this
3-bedroom split-level home features two full bathrooms, with the potential to
add a fourth bedroom. Built in 1964, the home offers approximately 2,144±
square feet of living space, including 1,312± square feet on the finished main
level and an additional 832± square feet in the finished basement. The home is
heated by a boiler system and includes two built-in window air conditioning
units that provide cooling to the main floor. Situated on a 9,567± square foot
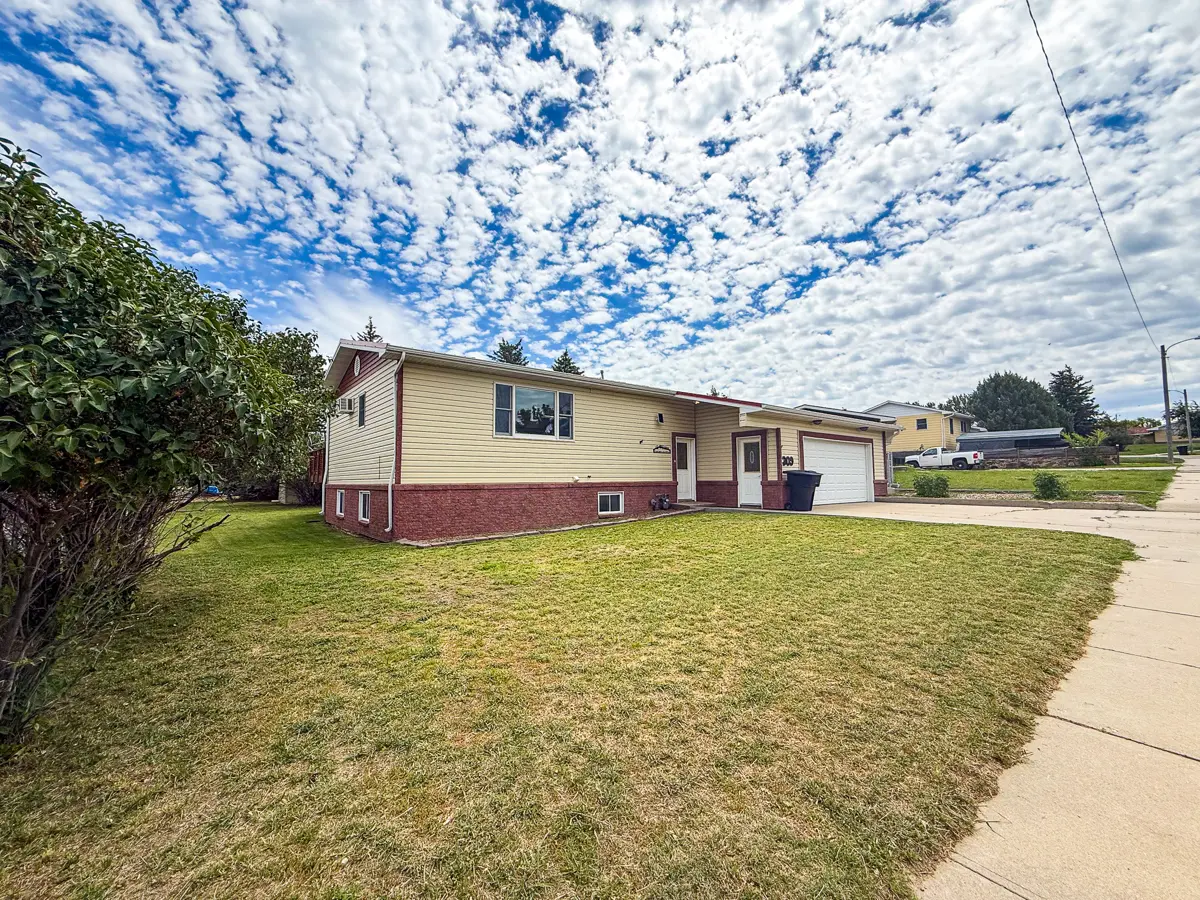
city lot, the property features a spacious yard with plenty of room for outdoor
entertaining, gardening, or simply enjoying Montana’s beautiful seasons.
Updates and improvements include an updated boiler installed in
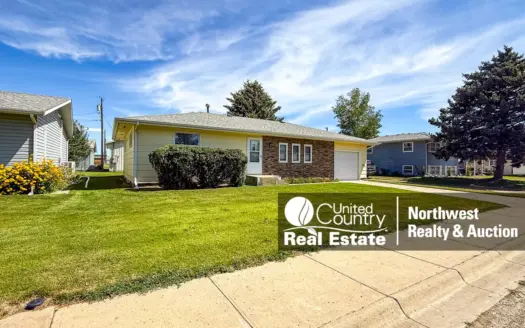
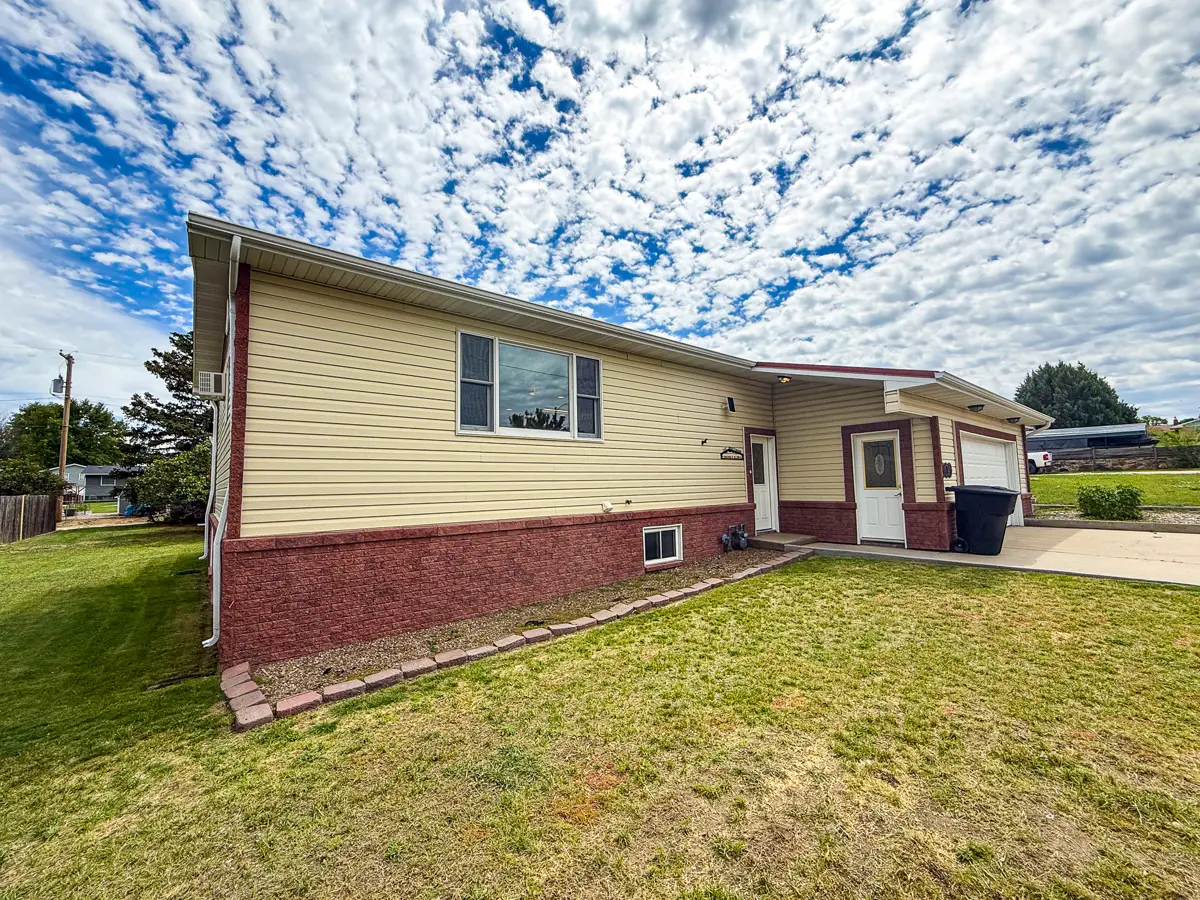
2015, low-maintenance aluminum siding with brick accent wainscoting, a metal
roof, and vinyl windows, with some windows featuring wood interior finishes.
Additional updates include a new sewer line and lift station installed in the
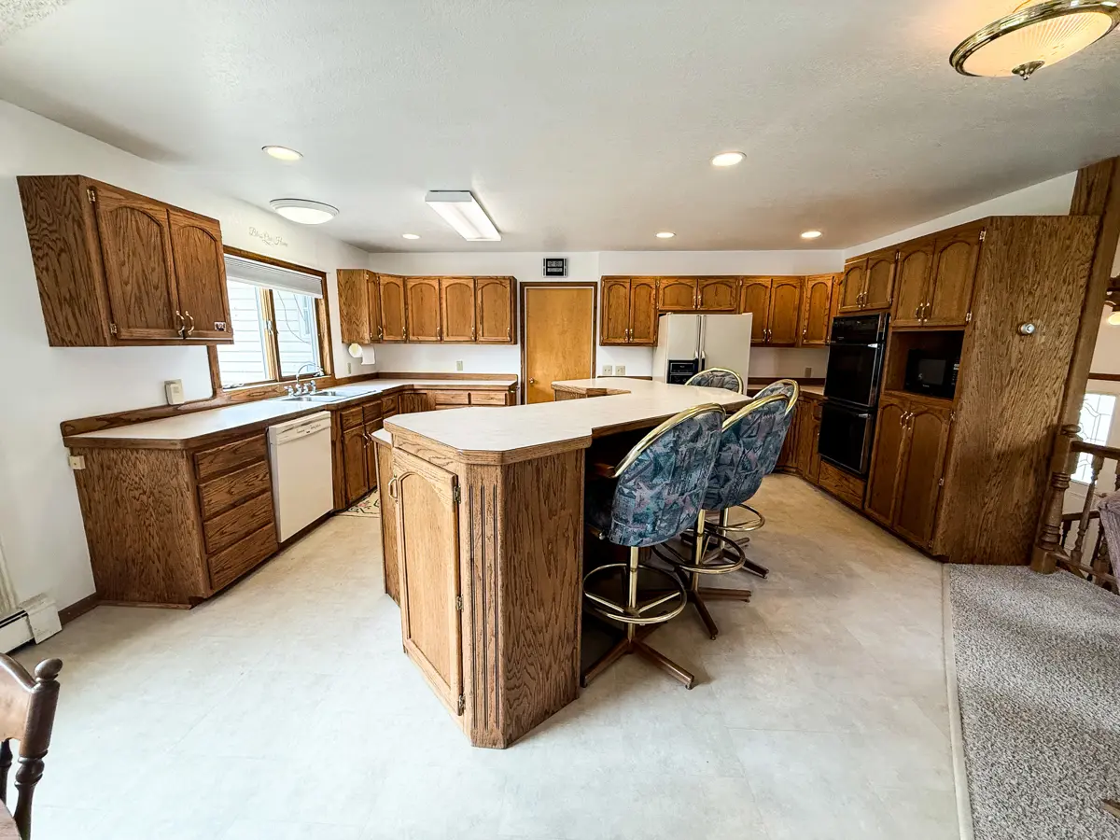
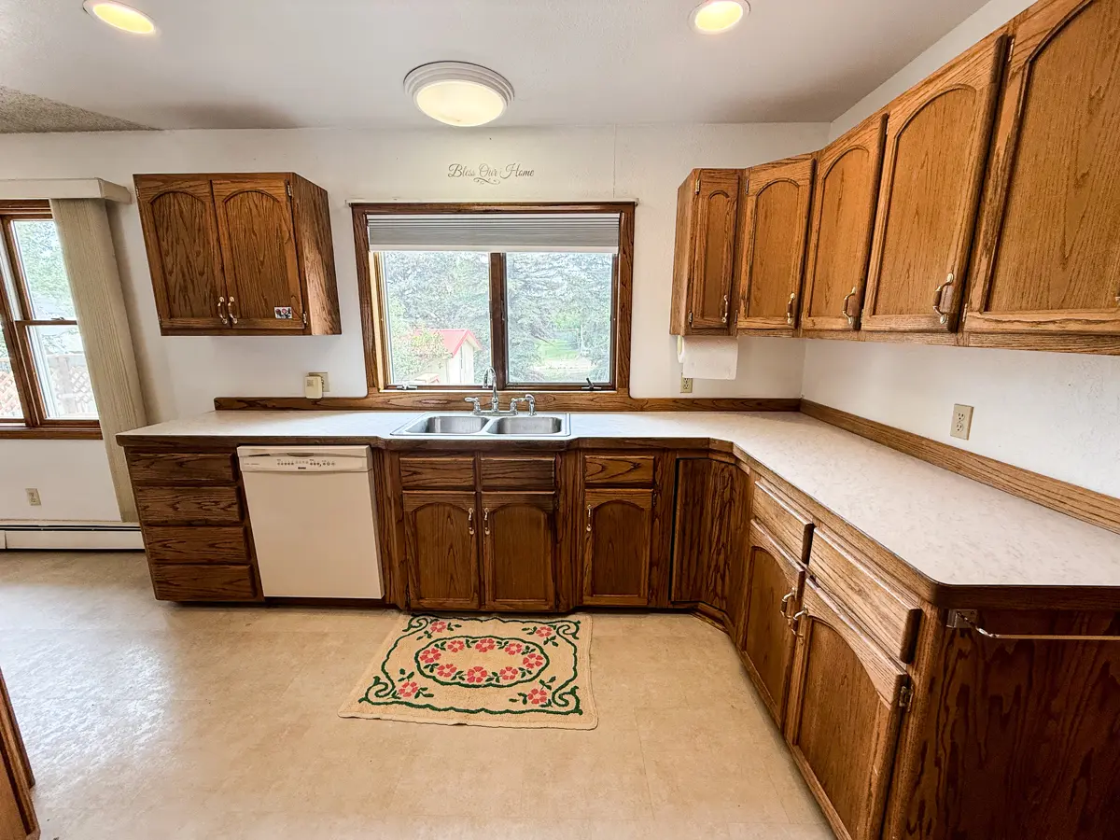
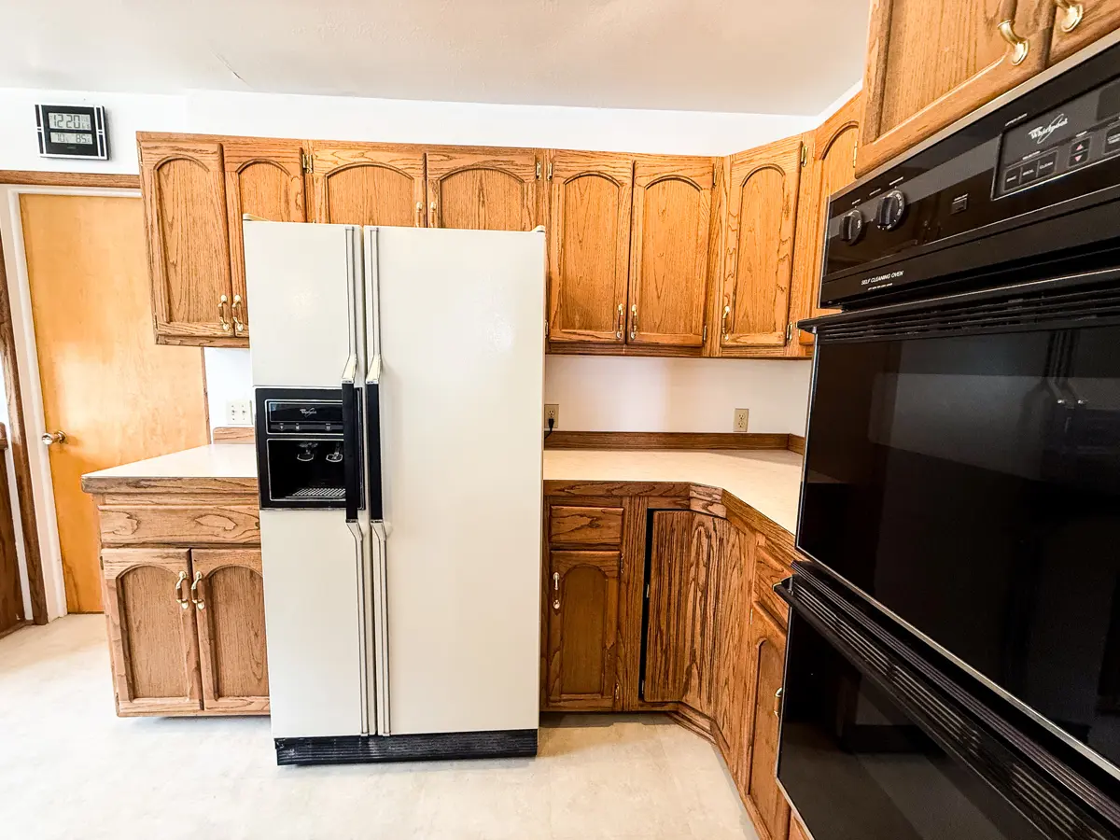
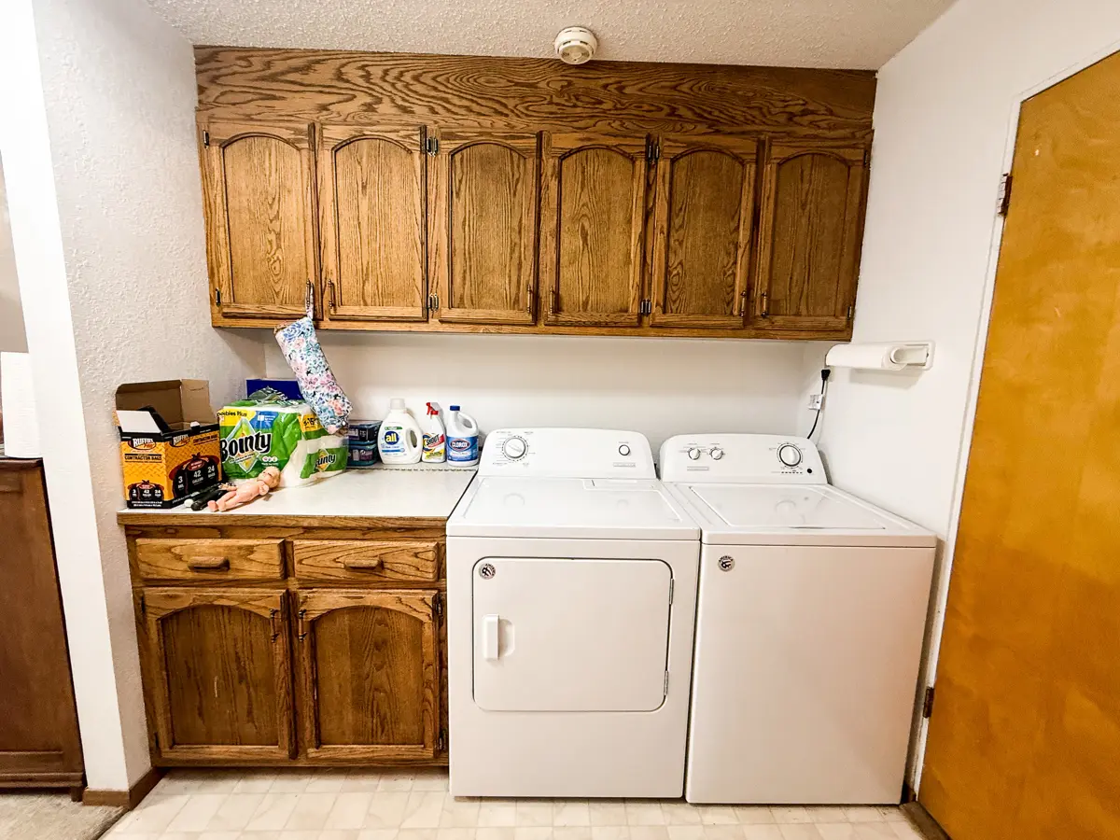
summer of 2025, updated Formica kitchen countertops, an updated washer and
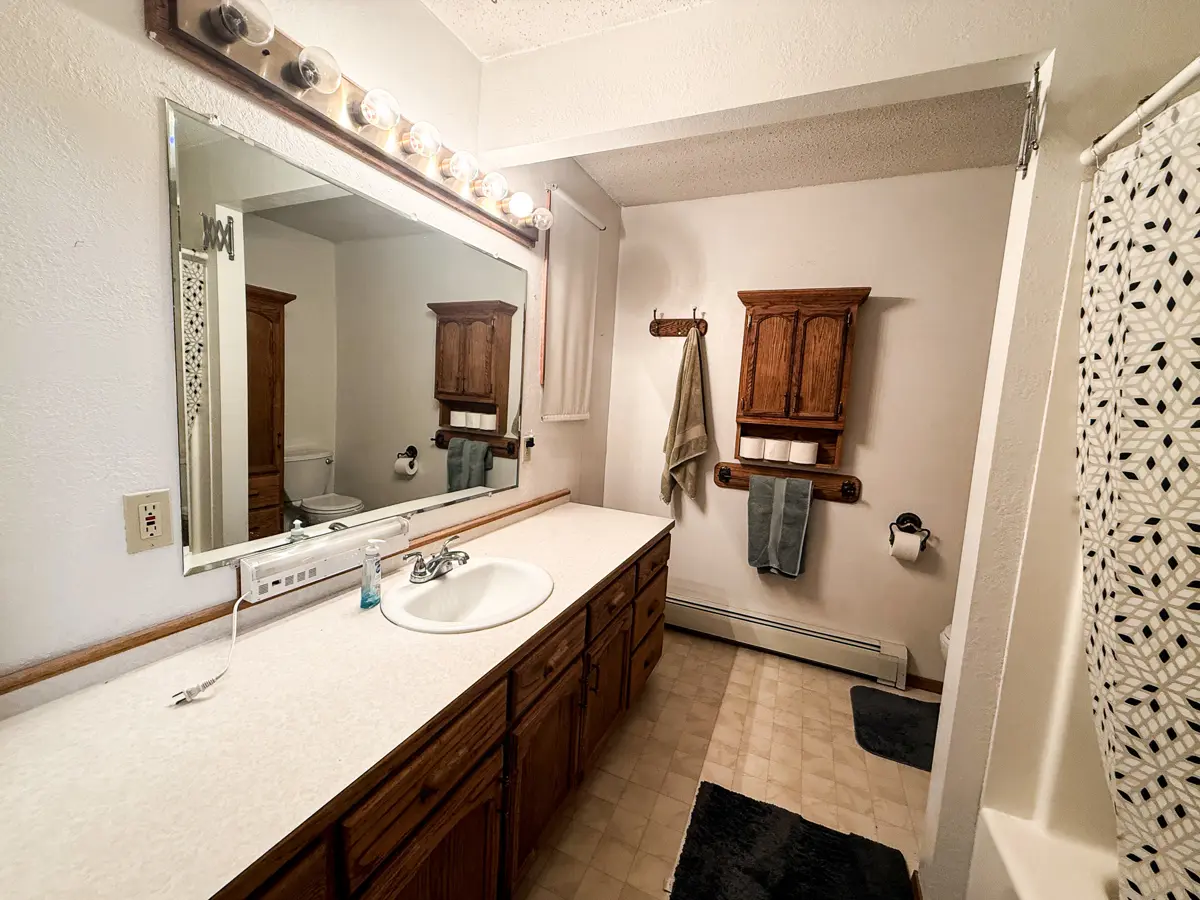
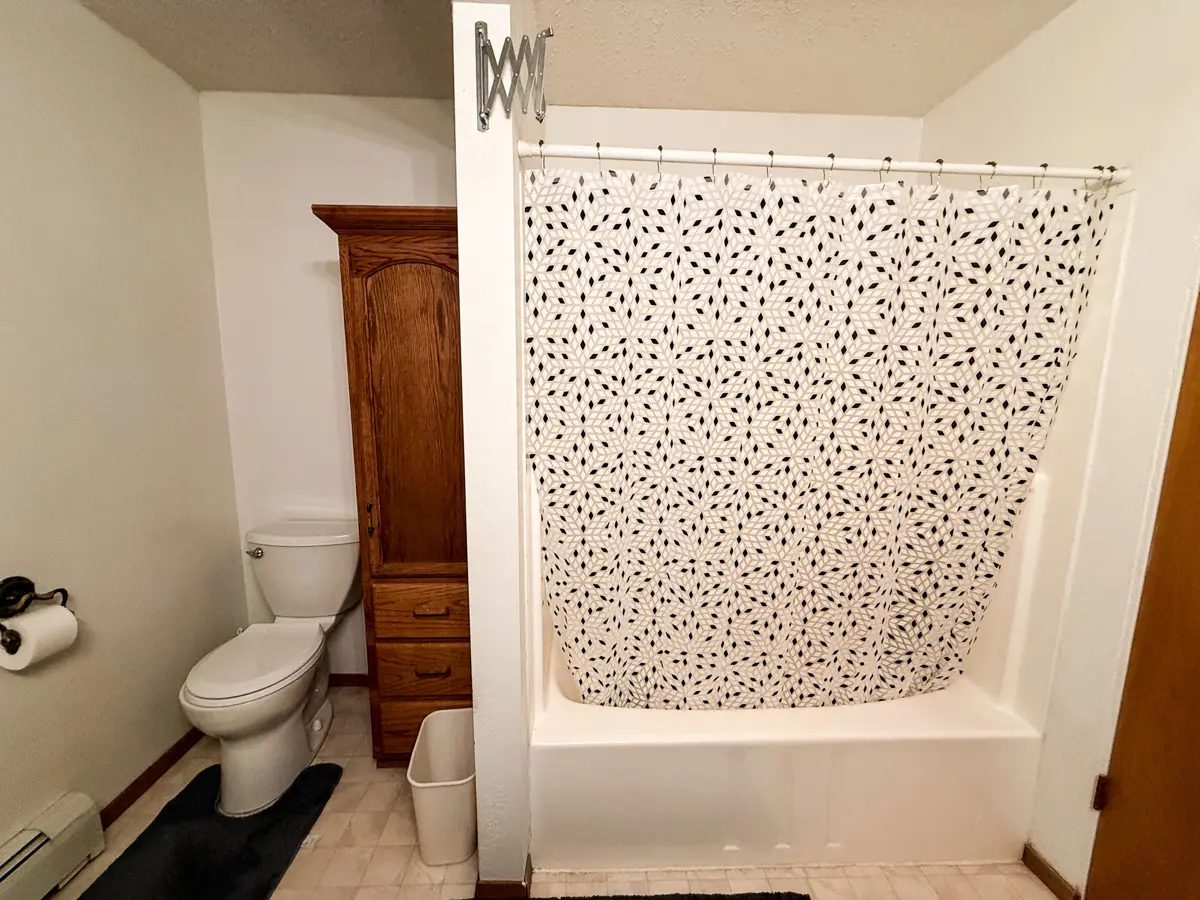
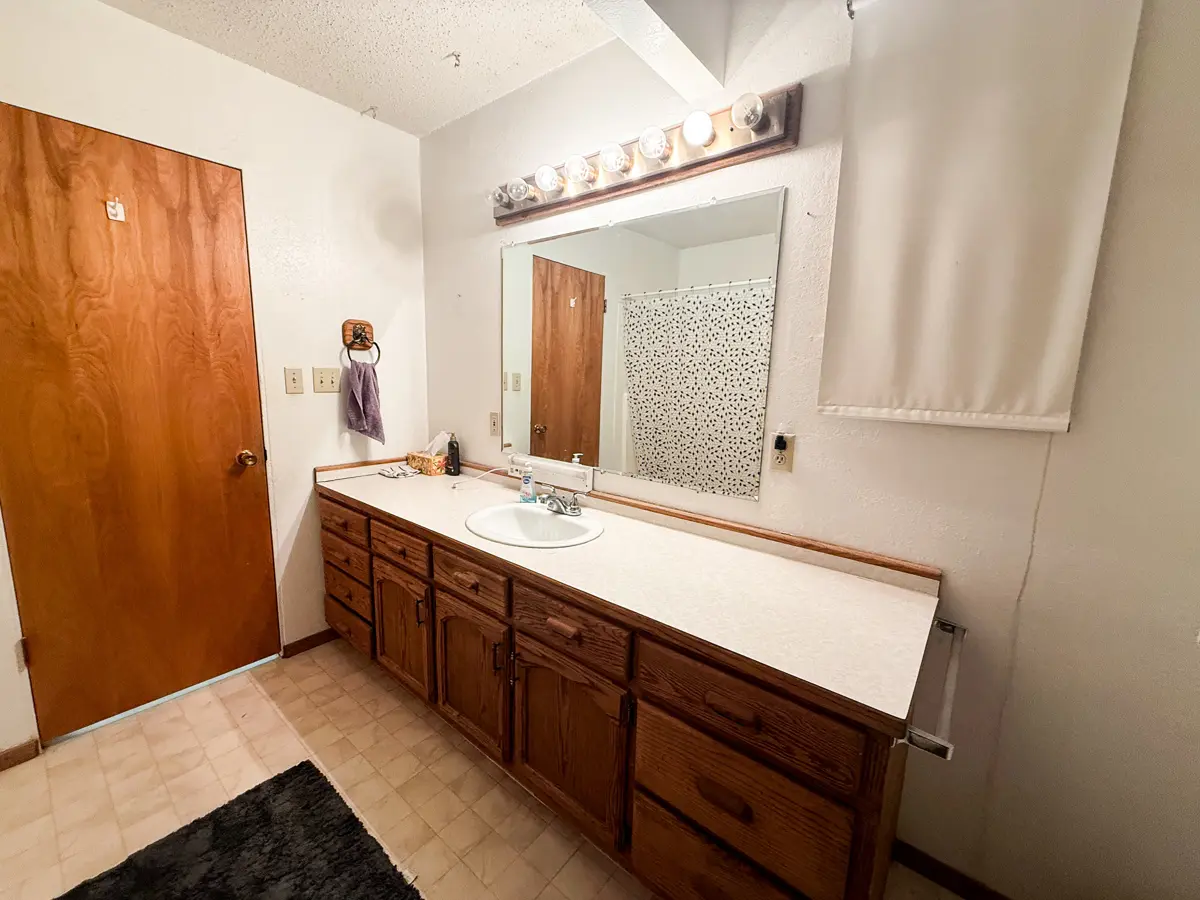
dryer set, replacement of both toilets and one bathroom sink, new exterior rear
entry doors, a water heater updated in 2020, a water softener updated in 2014,
an updated electrical panel within the past 10 years, several interior cosmetic
updates throughout the home.
Spacious Home with Finished Basement
As you approach the home, you’ll find a double driveway that provides ample
off-street parking and leads to the 768± square foot two-car garage with a
single overhead door. The garage is insulated but not heated and offers
versatile use beyond vehicle storage. Previous owners utilized the space as a
recreation and gathering area, taking advantage of the high ceilings and
multiple built-in closet spaces that provide excellent storage. The closets
could also be removed to create additional parking or workshop space if
desired. The property offers excellent curb appeal, highlighted by mature lilac
bushes along the north boundary, decorative rock landscaping along the south
boundary, and rock beds that accent the home’s exterior.
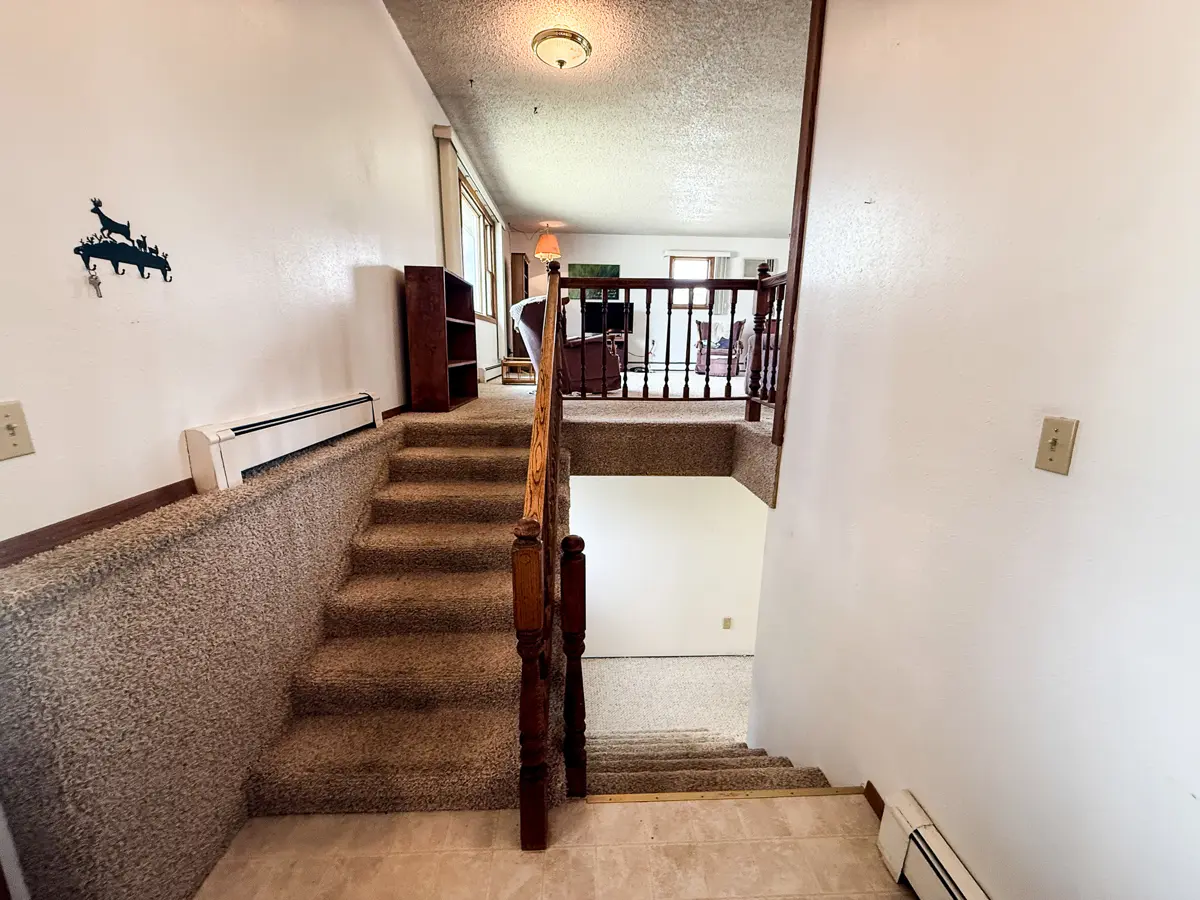
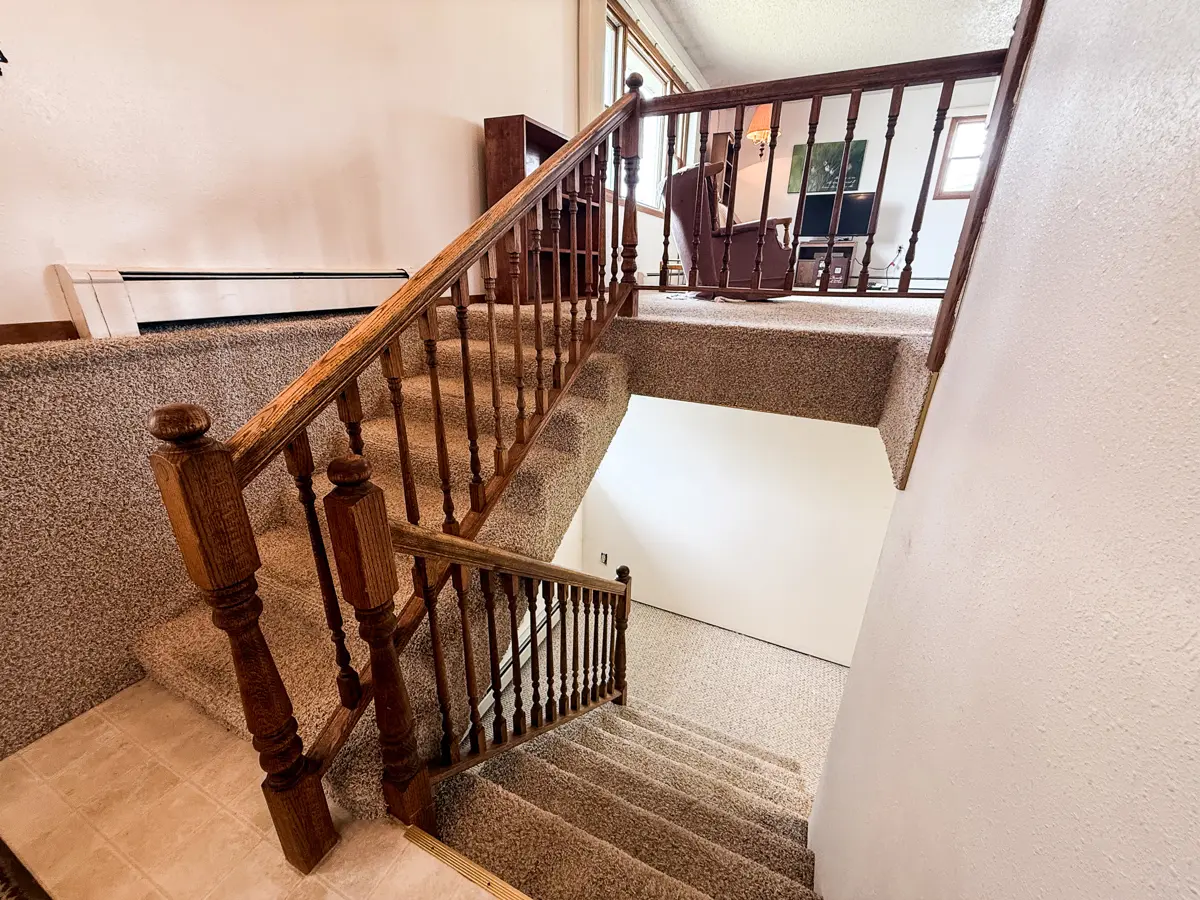
Inside the front door, you’ll be welcomed by a spacious
split-level foyer. Unlike many split-level homes, this entryway offers a great
space, providing room for a bench, shoe storage, or other organizational
furniture. A generously sized coat closet adds to the functionality of the
space. From the foyer, you can access the upper level, lower level, or the
attached 768± square foot two-car garage. The garage features a gradually
sloped concrete floor, providing easy, step-free access into and out of the
home.
Kitchen & Dining for Everyday Living
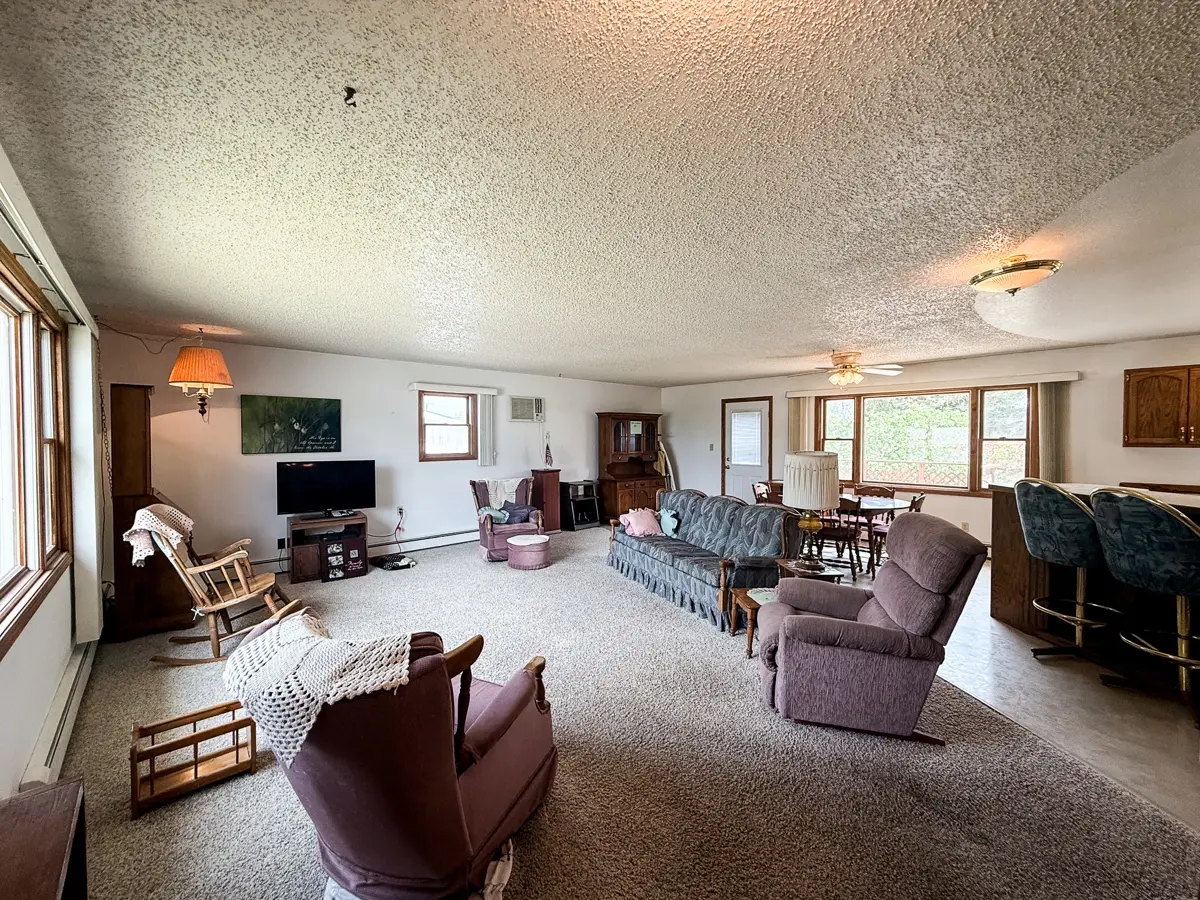
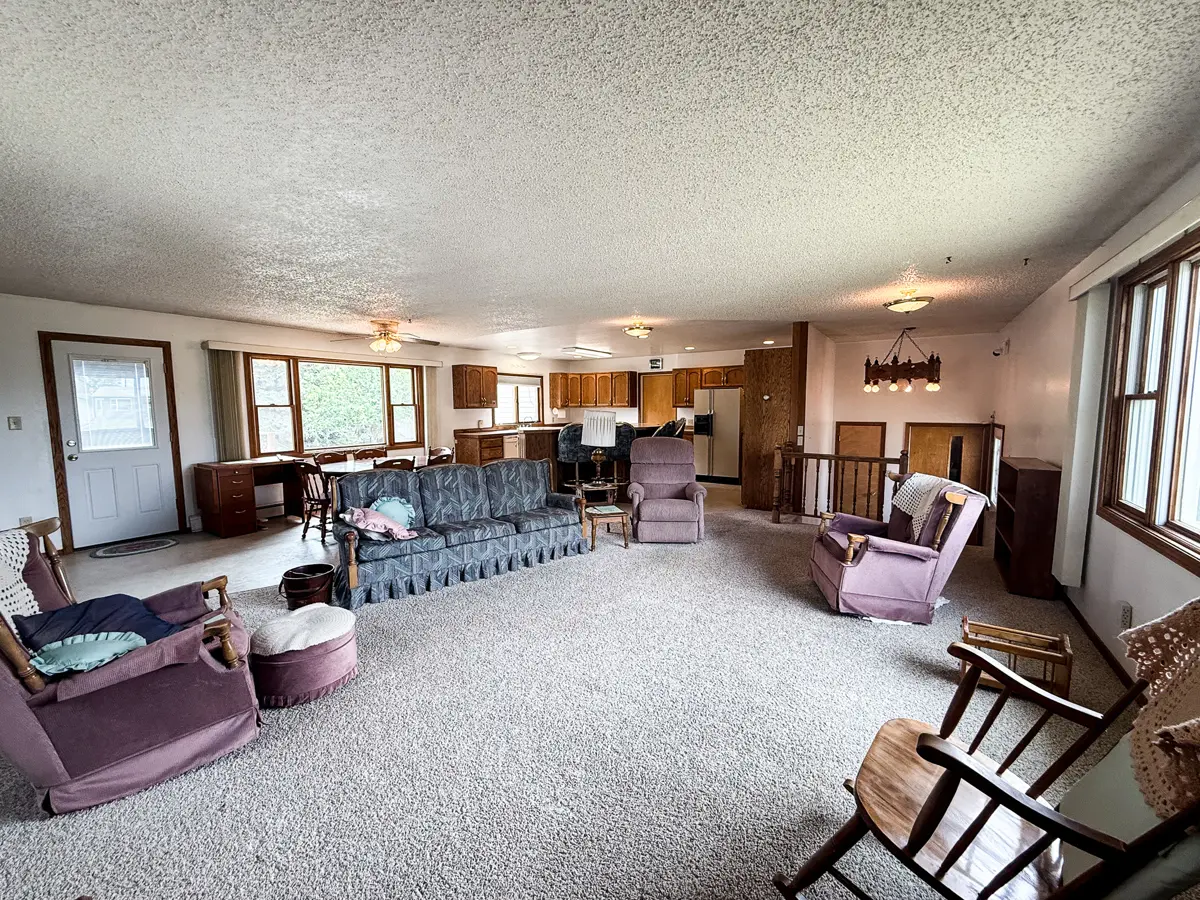
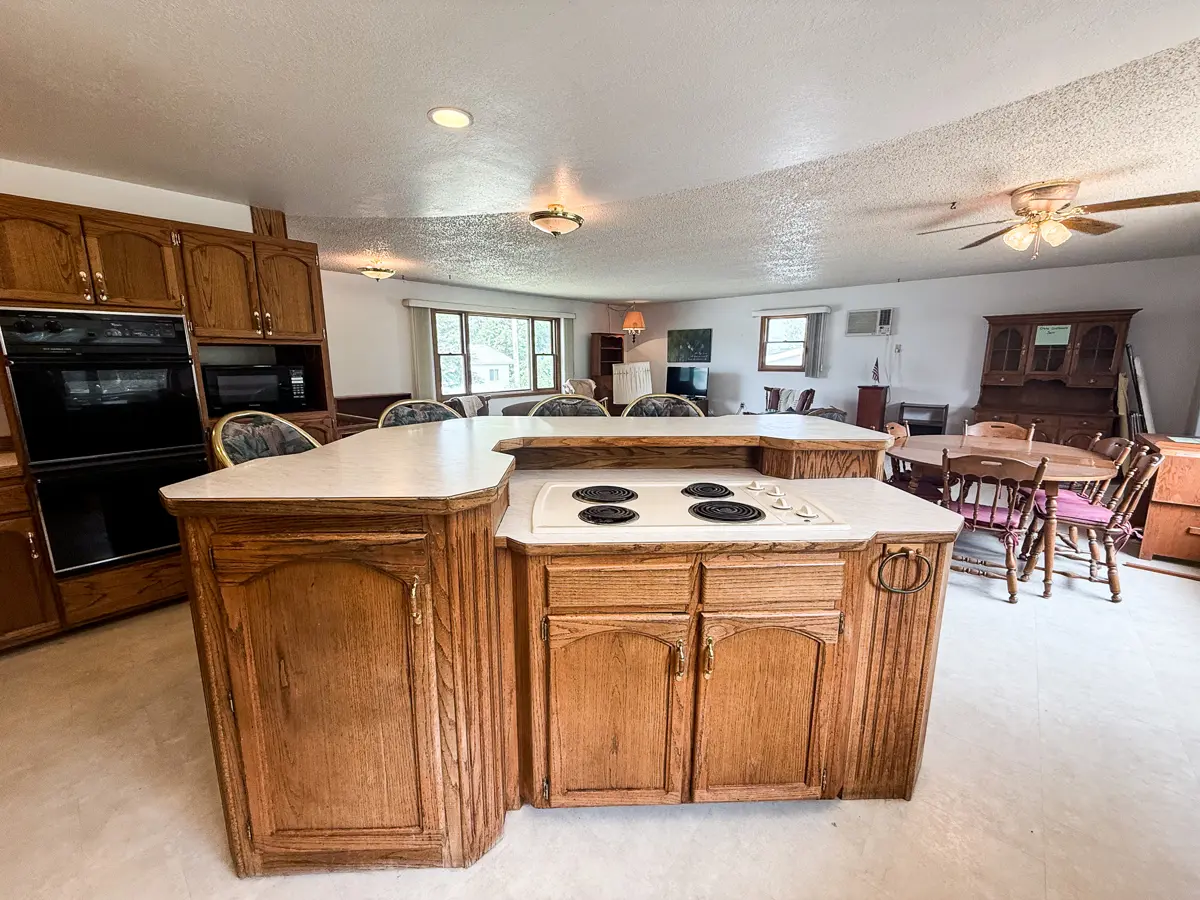
Upstairs, you’ll find the living room, dining area, and kitchen. For a home
built in 1964, the layout offers a surprisingly open and spacious feel. The
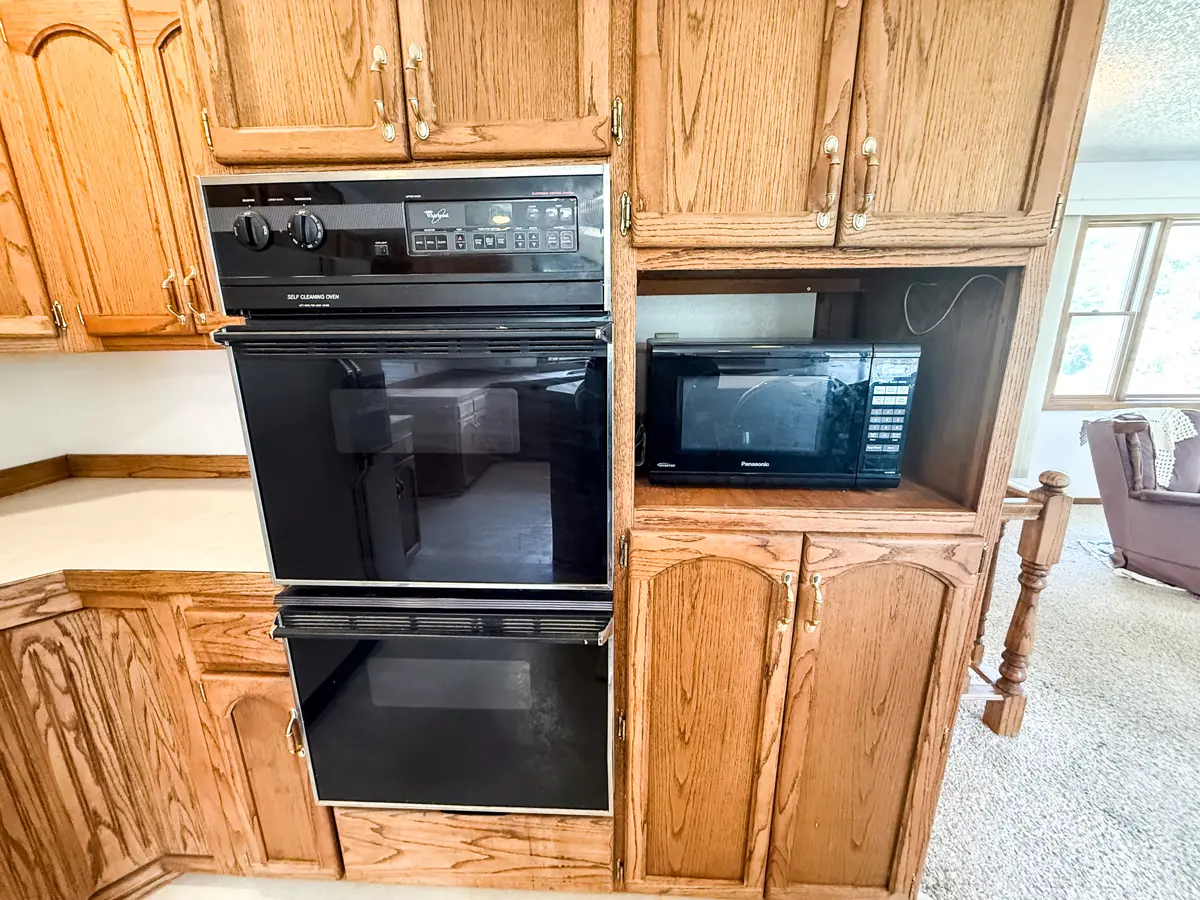
kitchen features custom cabinetry and a spacious center island with a cooktop
that overlooks the living room. Numerous windows provide abundant natural light
throughout the main living area, including two large picture windows, one
facing east and the other west. One of the home’s built-in window air
conditioning units is located in the living room, and together the two units
provide sufficient cooling for the main floor.
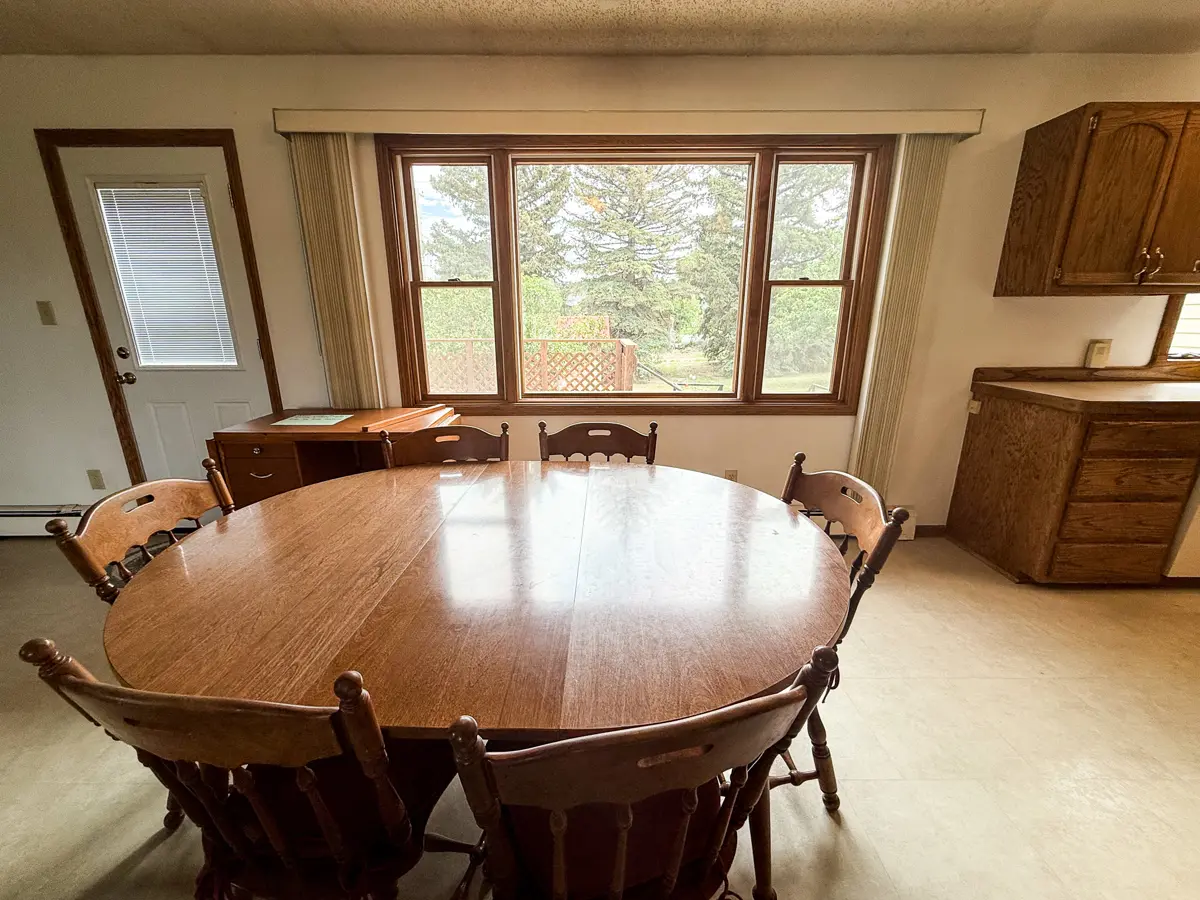
From the dining area, an exterior door leads to the 96± square
foot wooden deck, creating a convenient space for outdoor dining, entertaining,
or simply relaxing while overlooking the private, partially fenced backyard.
Private Backyard with Deck, Trees & Garden Space
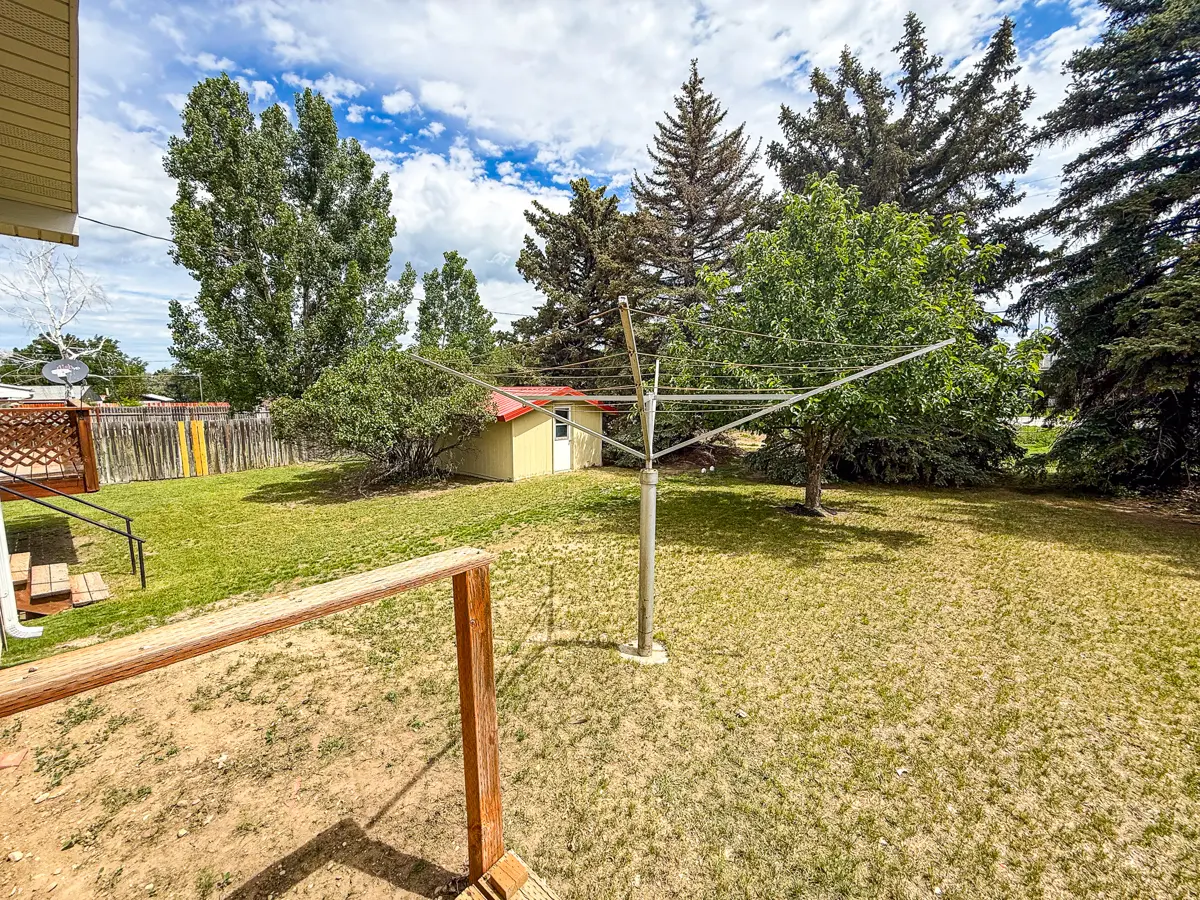
The backyard offers a variety of features, including a storage shed situated on
a concrete slab, sewer cleanouts, a former garden area ready for your personal
touch, established pine trees, and a mature apple tree that produces fruit. The
chain-link fencing is owned by the subject property, while the neighboring
properties own the adjoining wooden fencing.
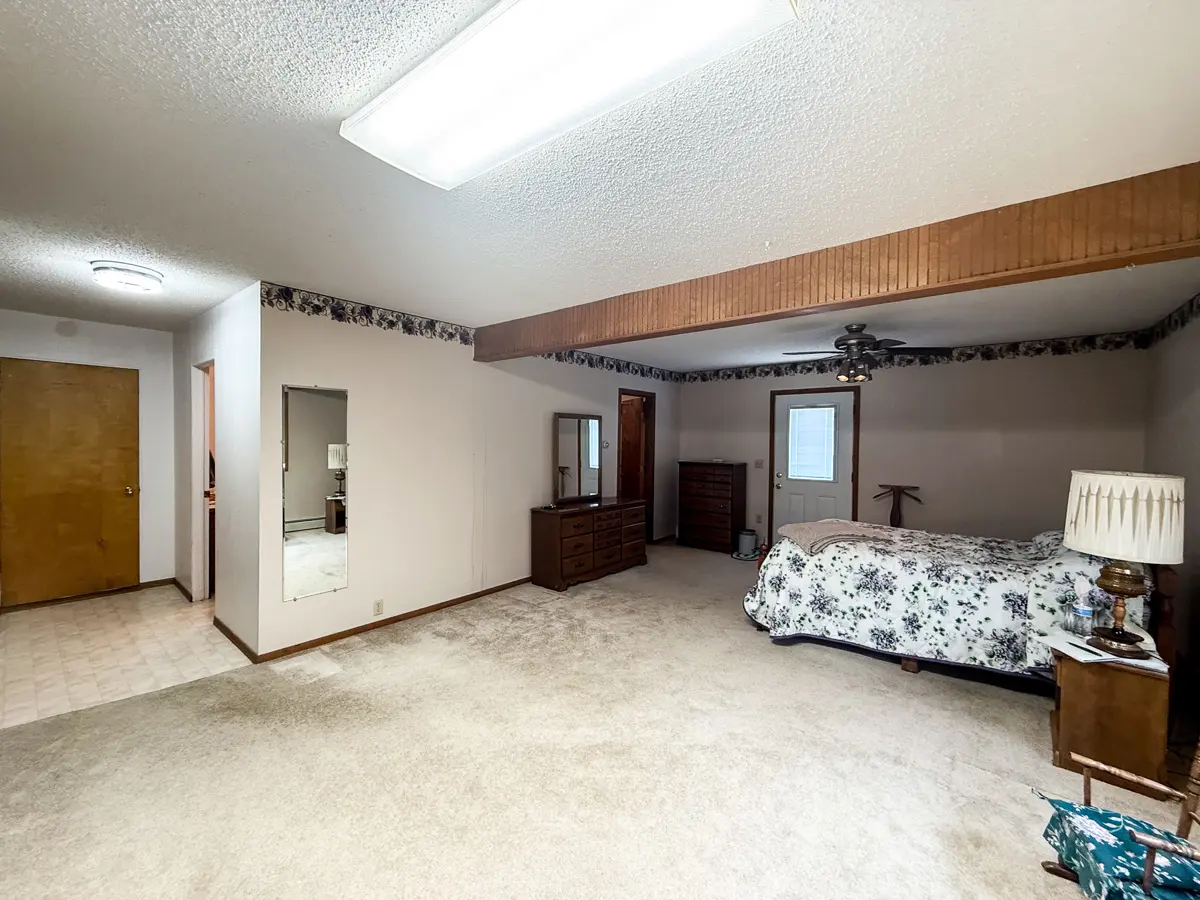
Main-Level Living with Primary Suite, Bath & Laundry
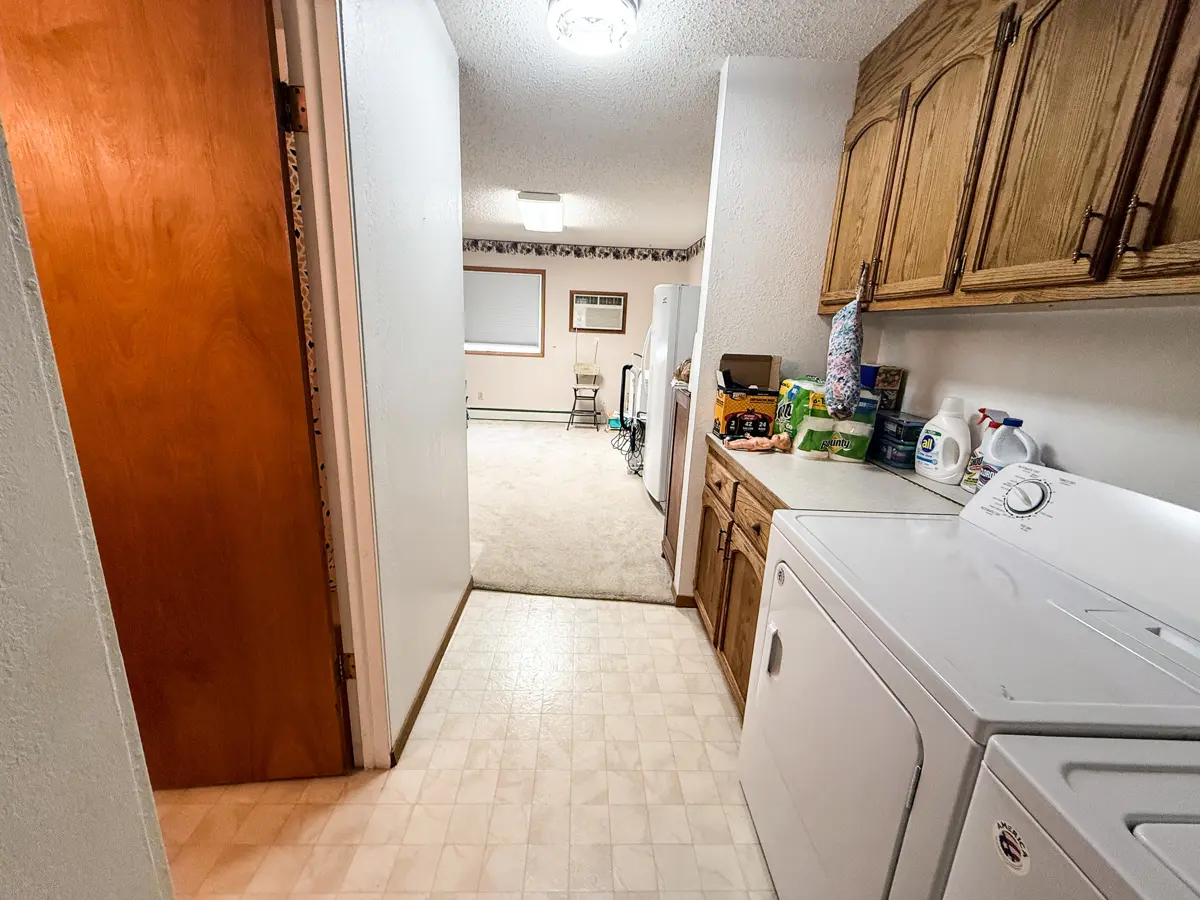
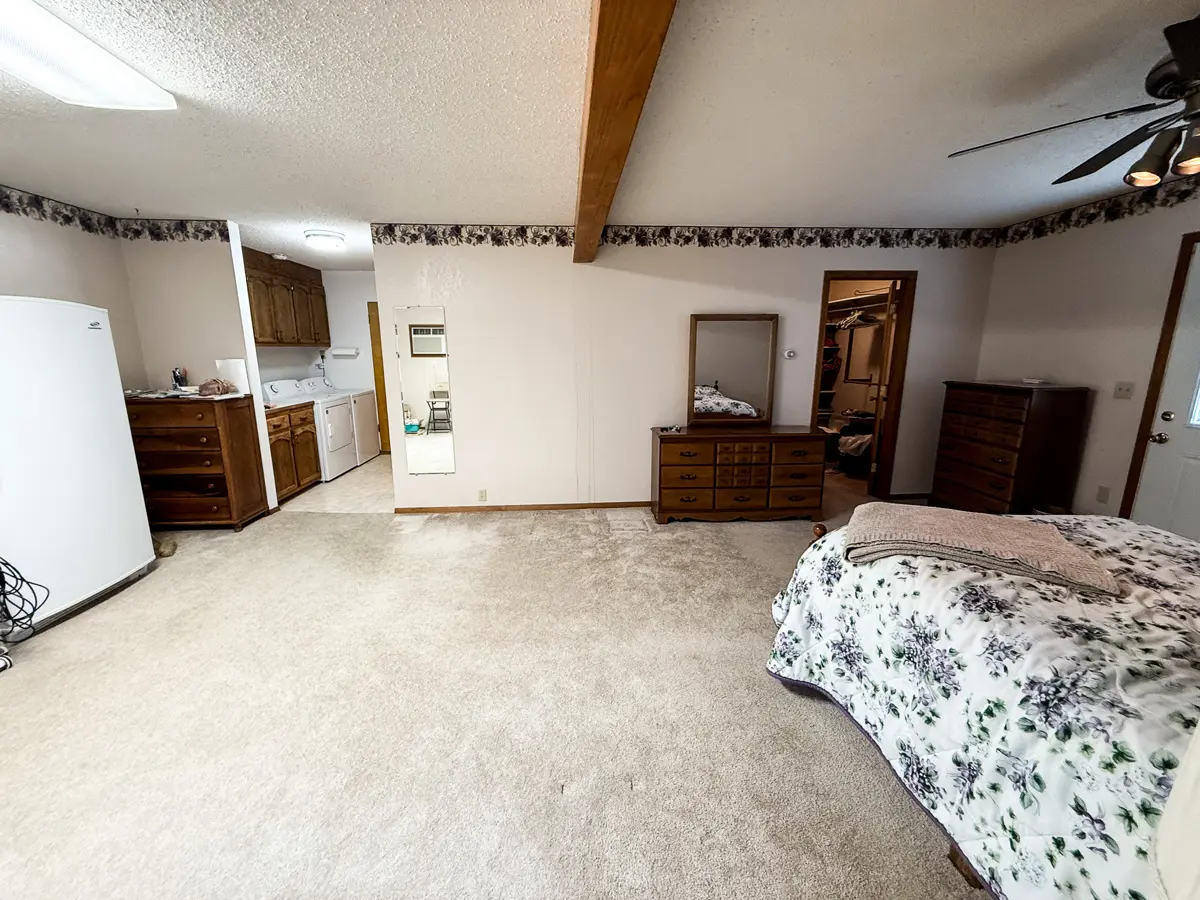
From the kitchen, a hallway leads to the primary bedroom. The spacious hallway
includes the laundry area, complete with cabinets and countertop space for
storage and organization. Across from the laundry area is a full bathroom.
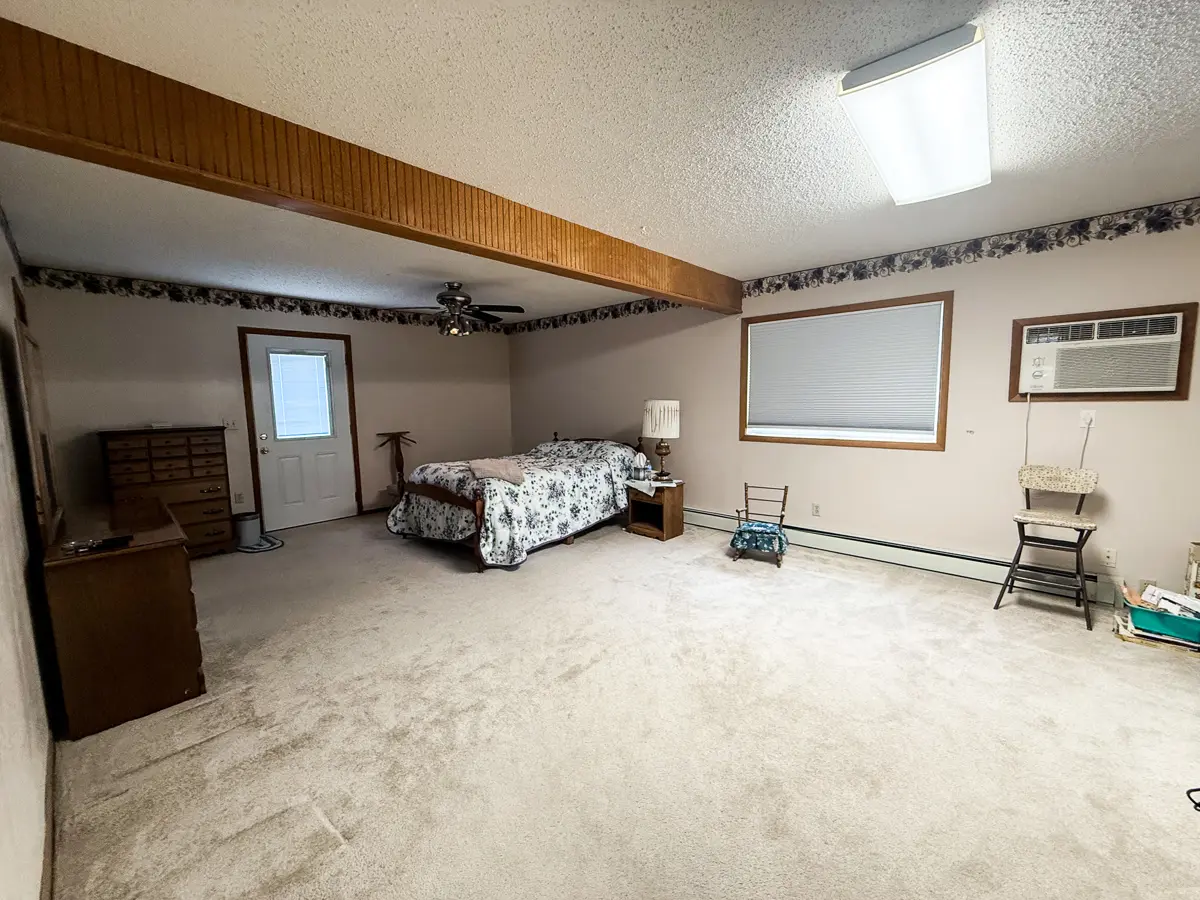
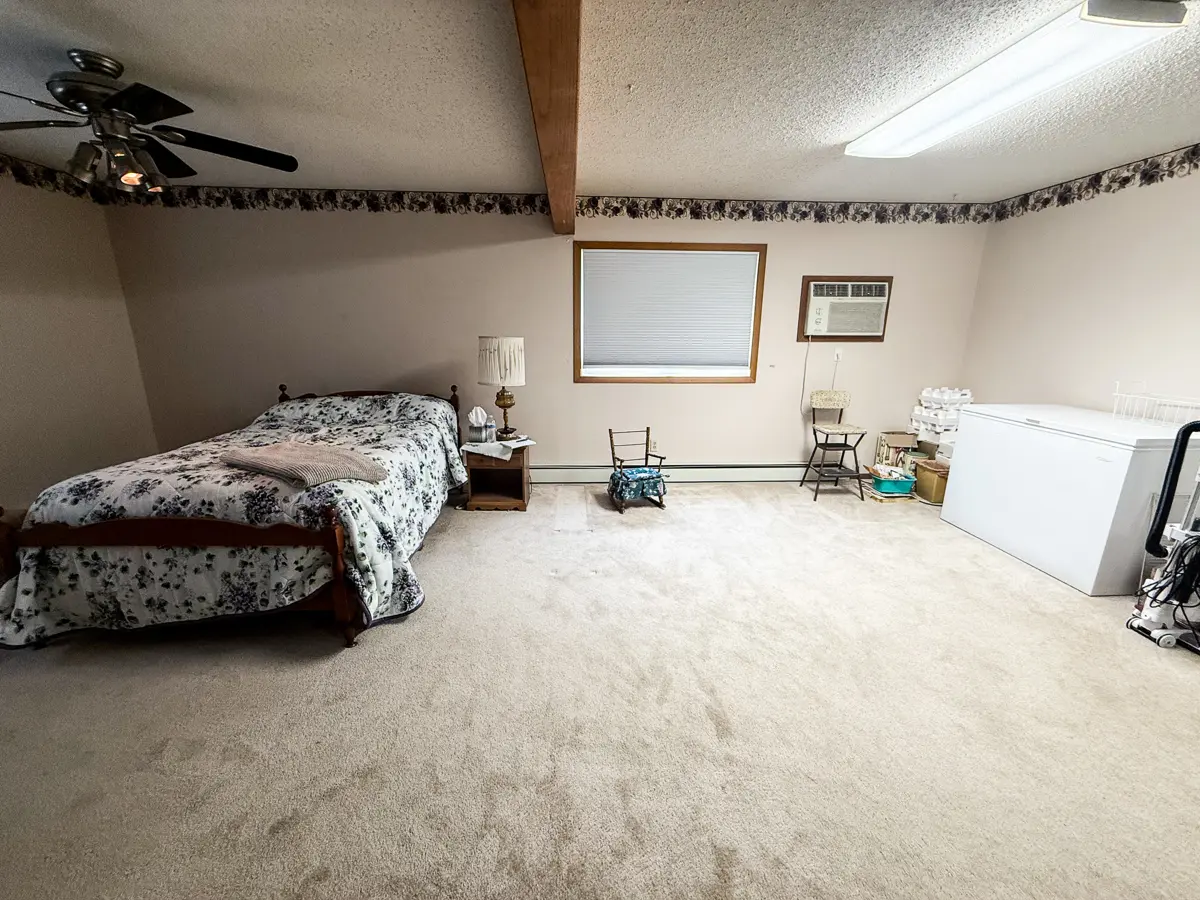
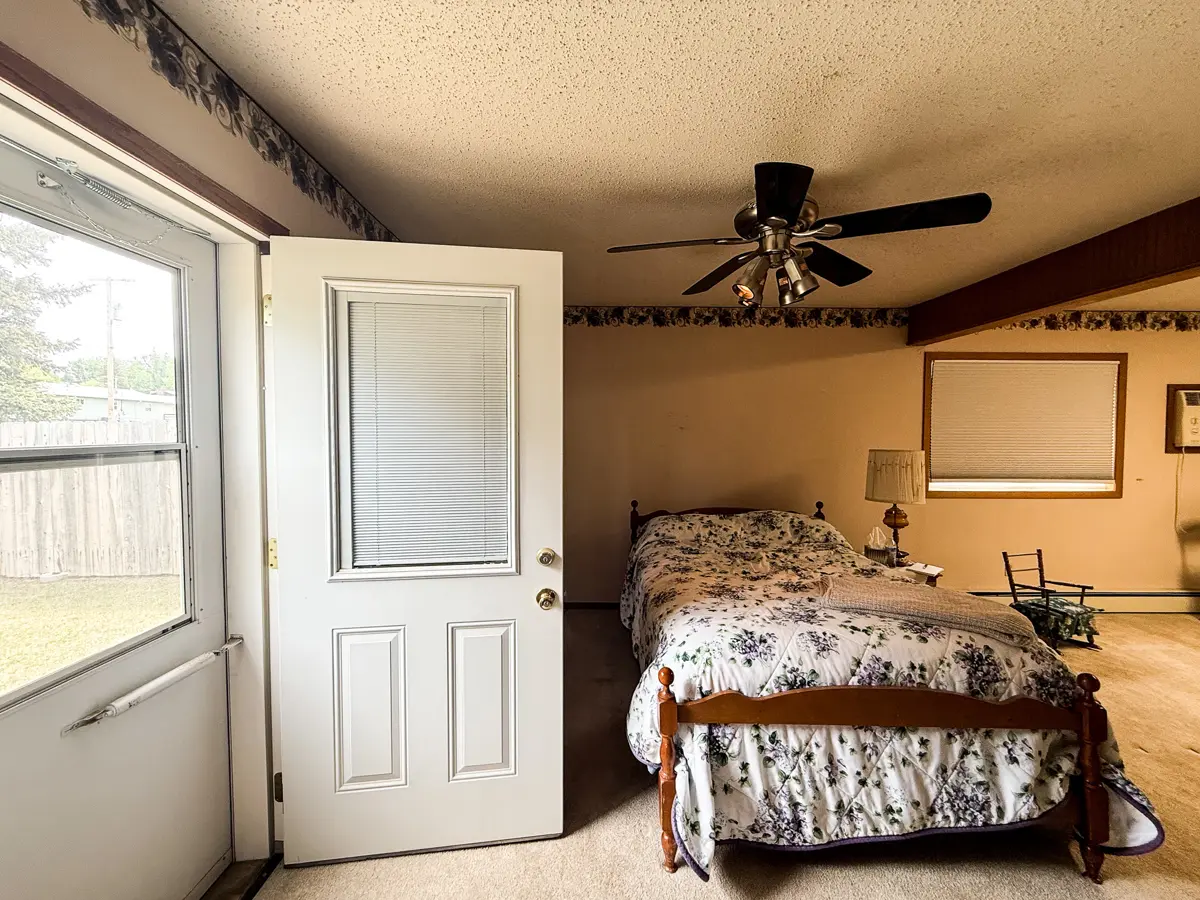
At the end of the hallway, you’ll find the generously sized
primary bedroom. The room features a spacious walk-in closet complete with
shelving and hanging rods for ample storage. The second built-in window air
conditioning unit is located in the primary bedroom, helping provide cooling
and comfort throughout the main floor during the warmer months.
A second exterior door provides direct access from the primary
bedroom to the backyard, where a small wooden step leads down into the yard.
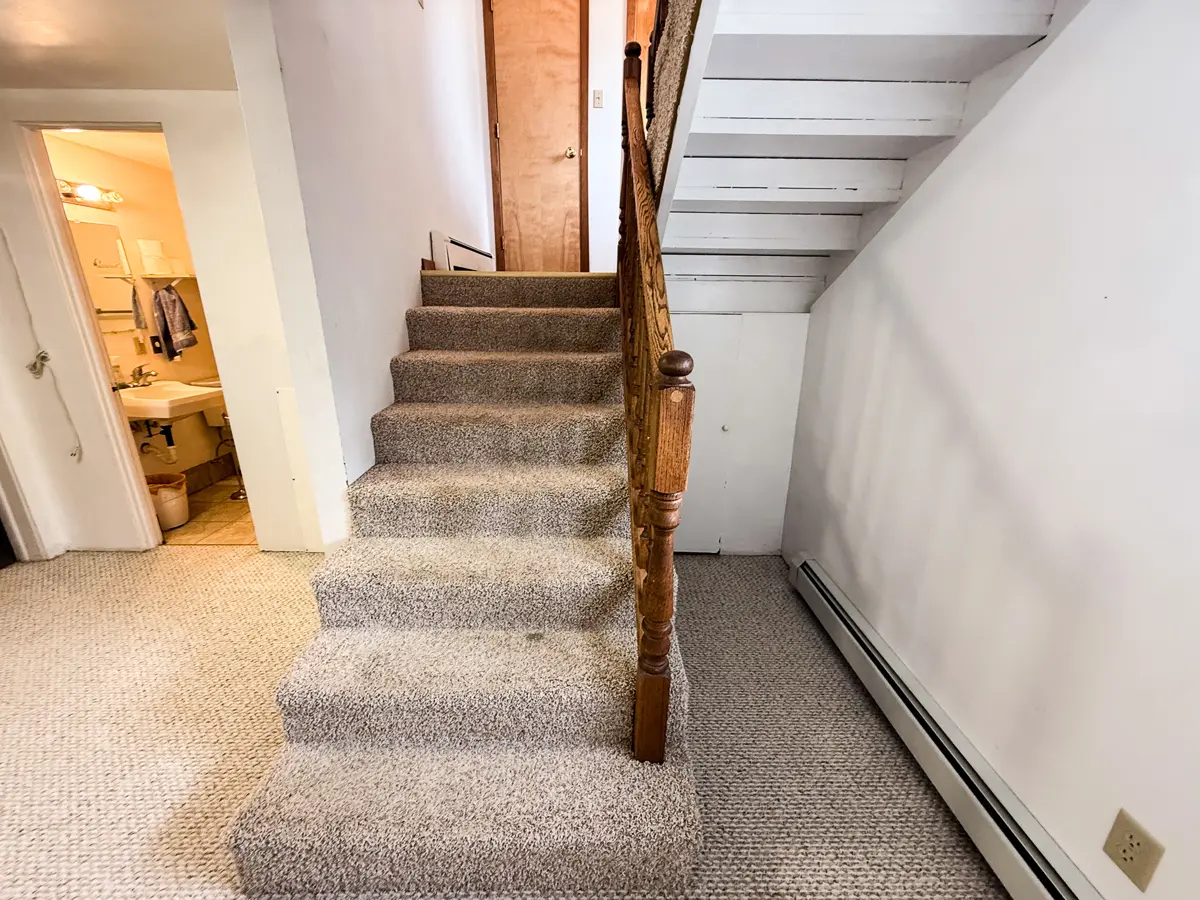
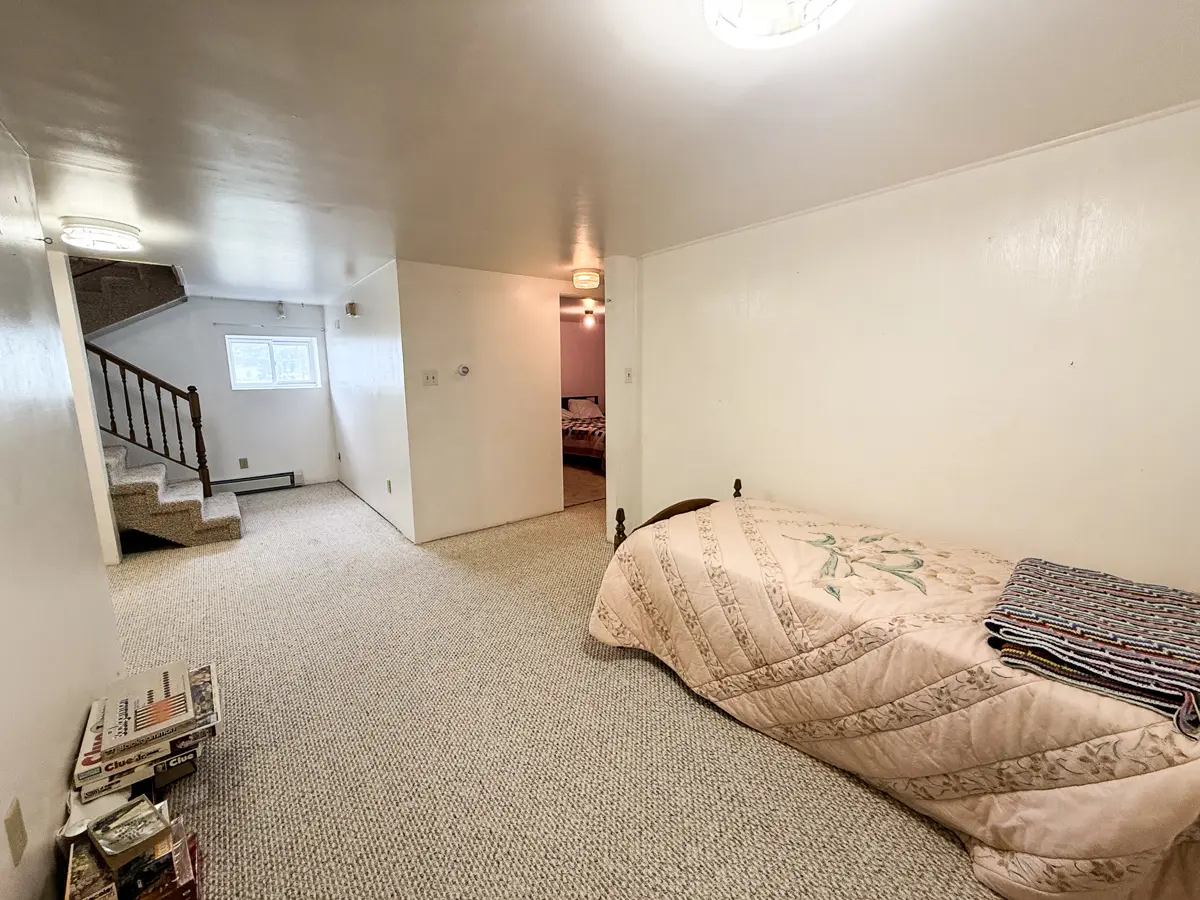
Finished Lower Level with Recreation Space
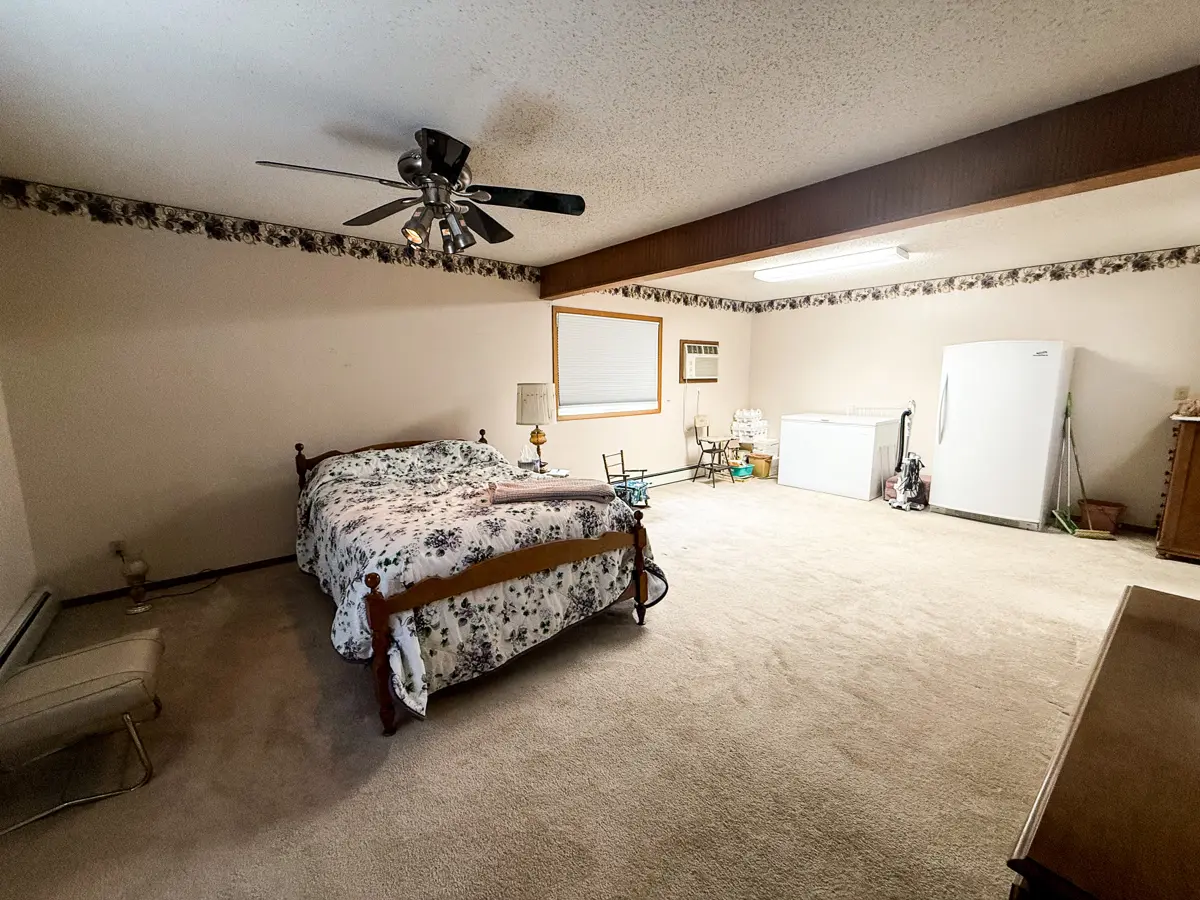
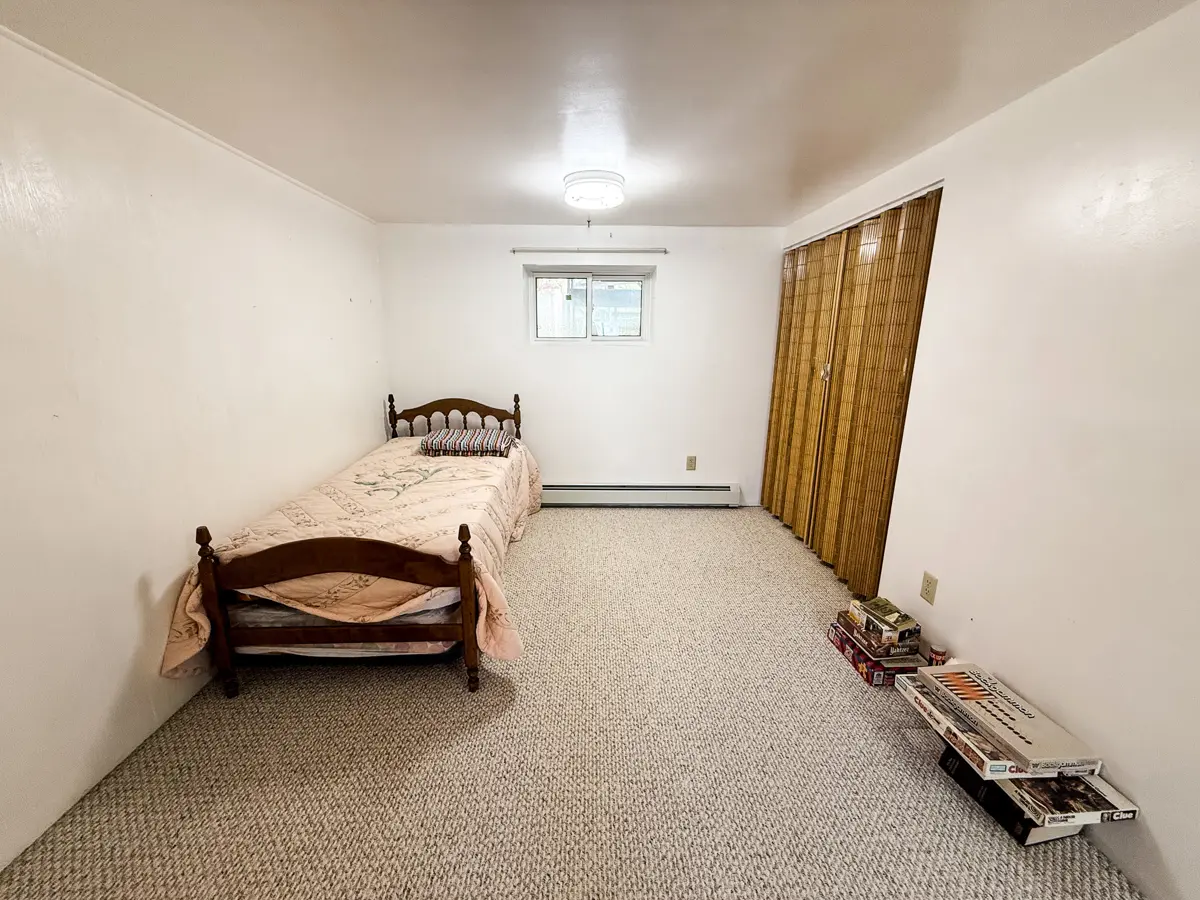
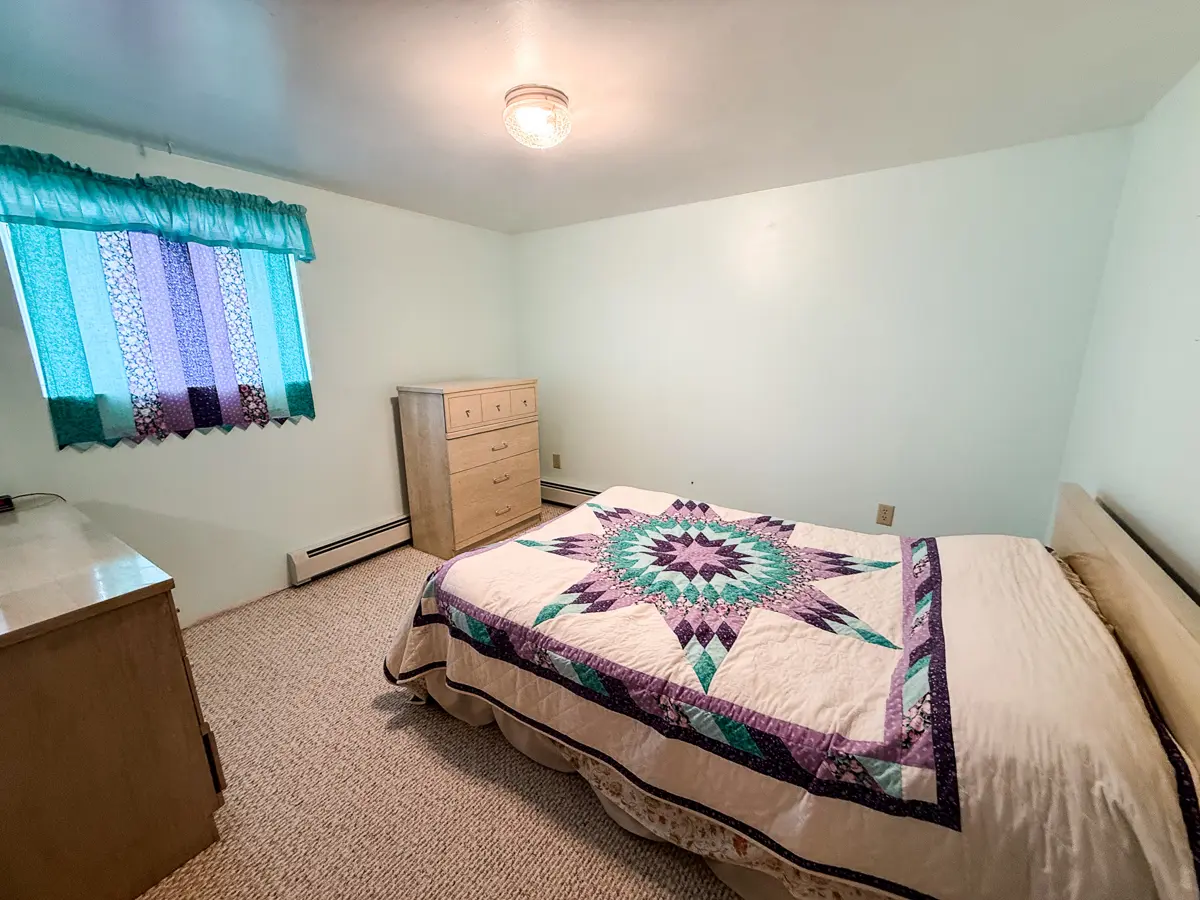
The finished basement offers two additional bedrooms, a full bathroom, a
utility room, a recreation room with a closet, and an additional storage area
under the stairs. The recreation room was originally designed as a fourth
bedroom and could potentially be converted back if additional bedroom space is
desired.
The utility room features a floor drain and houses many of the
home’s major systems, including the boiler installed in 2015, the water
softener replaced in 2014, the water heater replaced in 2020, and the lift
station added in the summer of 2025. One of the home’s updated electrical
panels is also located in the utility room, with two additional electrical
panels located in the garage.
The fiber optic service box is also located in the utility room.
While the current owners have never utilized internet service at the property,
fiber optic infrastructure is available to the home.
Centrally Located in Great Neighborhood
This property is in the well-kept neighborhood of hillcrest within a one mile
radius of the Marion Hills Golf Course, Joes In & Out, Family Dollar,
Phillips County Motorsports Dragstrip, Malta Swimming Pool, Phillips County
Library, Downtown Commercial District, Malta Elementary School, Old Gym,
Mustang & M-ette Football/Track Field, Murray Field, the Malta Cemetery,
the Dodson South Canal, and the Hillcrest Park and Skatepark, all great areas
for walking, running, biking, shopping, dining, or enjoying community/school
events. The current owner did a great job renovating and maintaining this
property and it is ready for its next owner! Call us today to schedule a
private showing of this beautiful move-in ready home! Interactive Map and
Virtual Tour available upon request.
Utilities and Taxes
Average utilities for the last 12 months were NWE: $56.20/month, MDU: $64.00/month,
City of Malta – Garbage, Sewer, and Water: $116.75/month. 2025 Taxes were
$2,180.96.
PROPERTY HIGHLIGHTS:
| Attached Garage | Aluminum Siding and Metal | New Sewer Line & Lift Station | ||
| Mainfloor Living | Private Yard w/Trees | Move-in Ready! | ||
| Open Concept Floorplan | Vinyl Windows | Home in Town |