Property Description
Well-Maintained 4-Bedroom, 2-Bathroom Home with Shop, Malta, MT
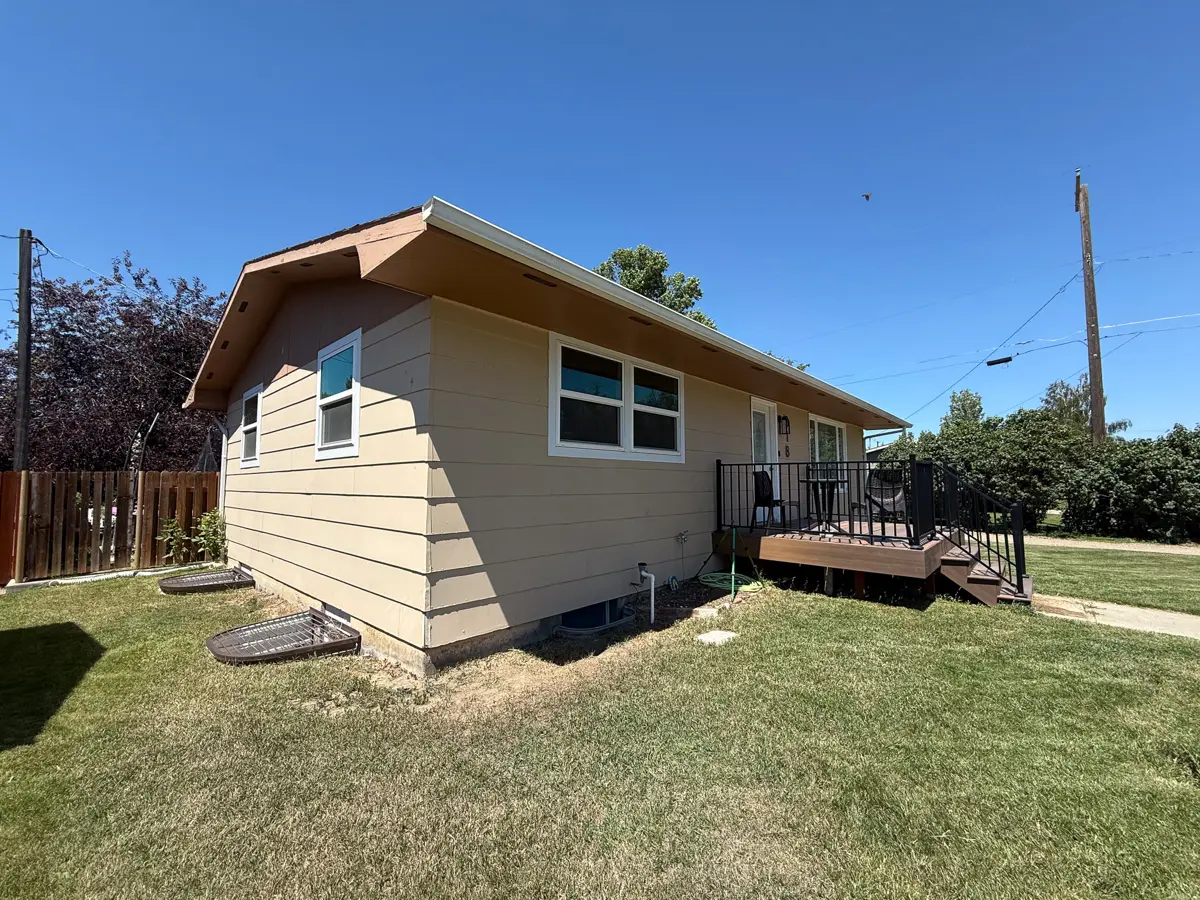
This 1978, 4-bedroom, 2-bath home is located on the west side of
Malta, MT, and is situated on a 56′ x 119′ city lot. The home offers a total of
2,544± square feet between the main floor and finished basement. Over the
years, the property has been thoughtfully renovated and updated. Notable
improvements include an addition, a fully remodeled kitchen, updated bathrooms,
interior paint, Pergo® waterproof laminate flooring, electrical and plumbing
updates as needed, updated appliances, central air conditioning, a forced-air
furnace, underground sprinklers, and a new composite front porch with railing.
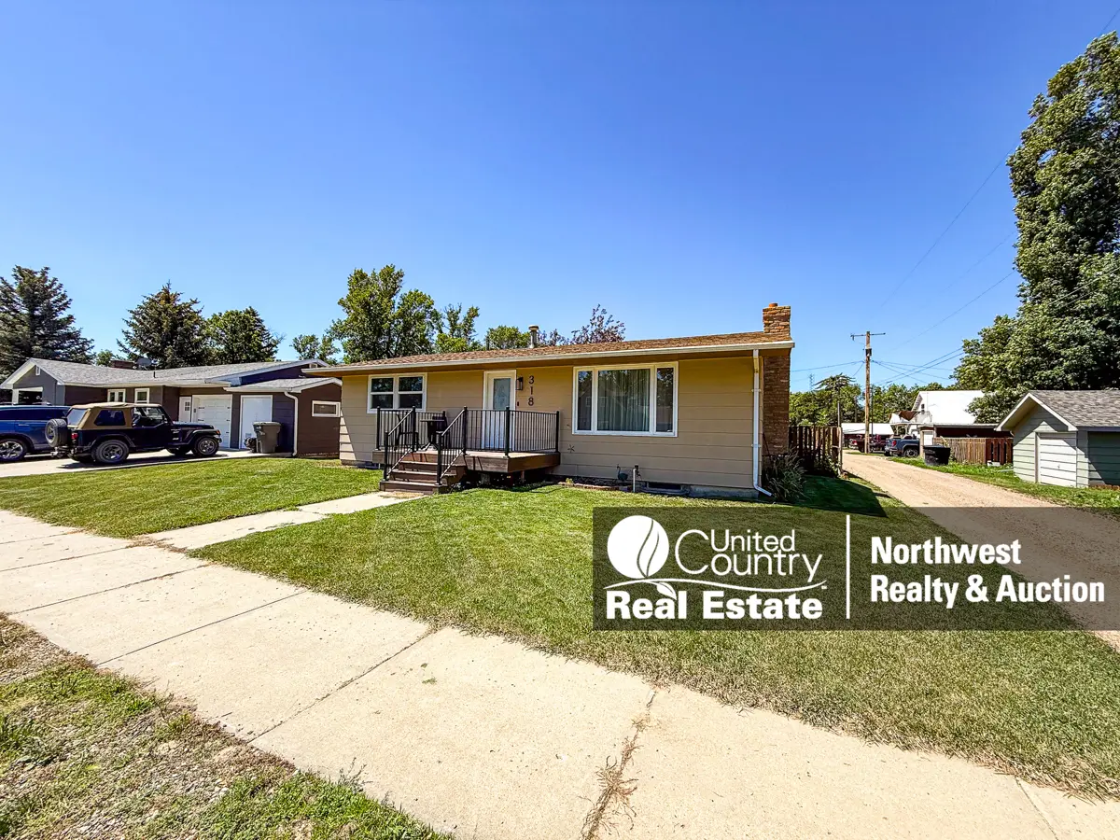
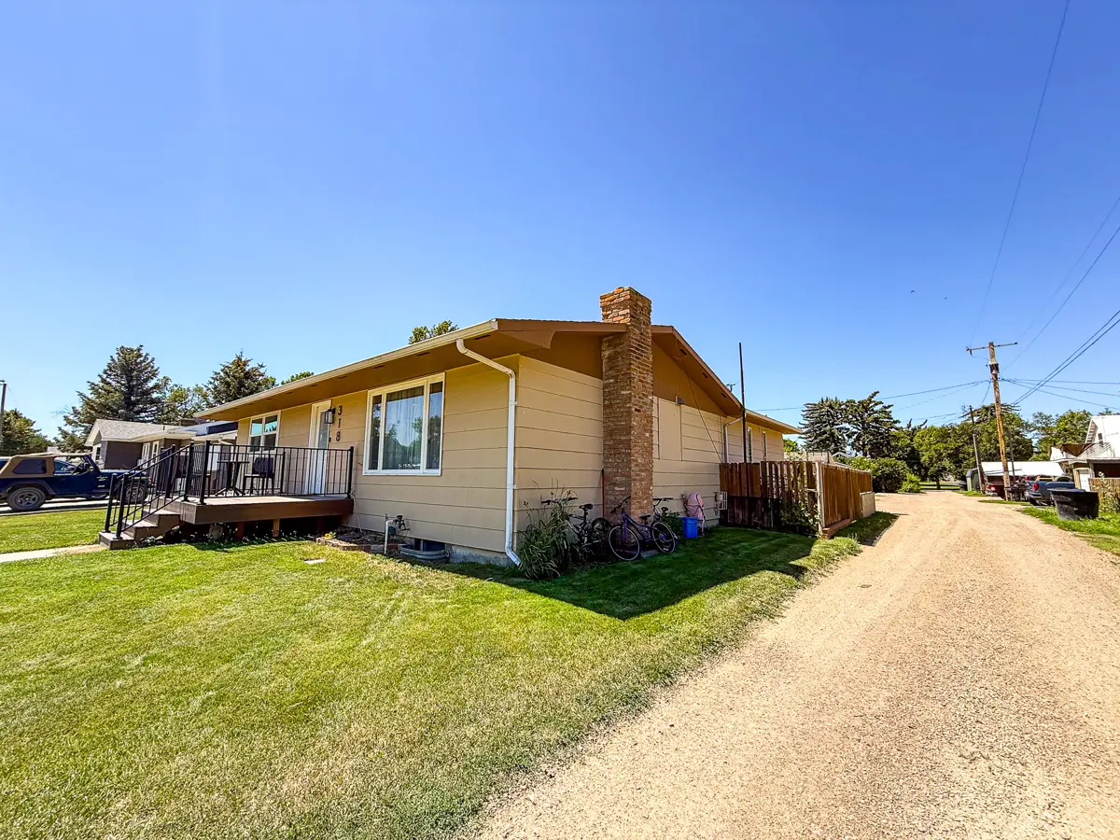
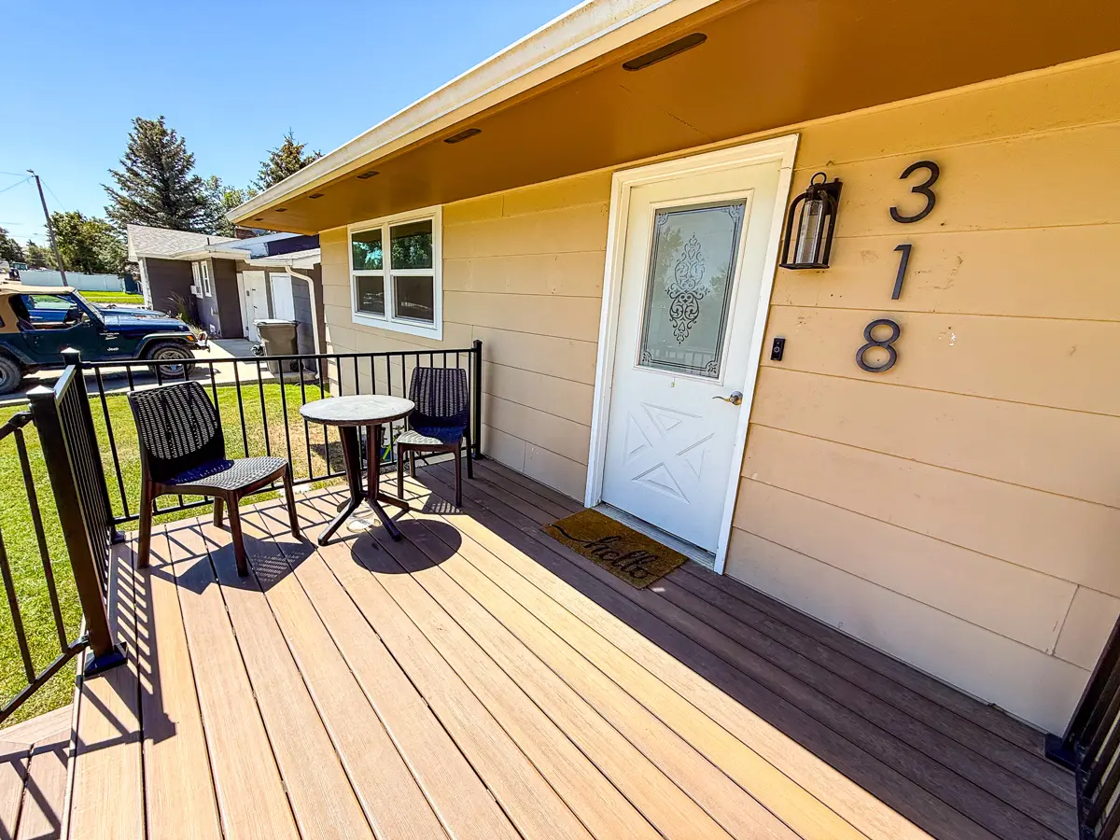
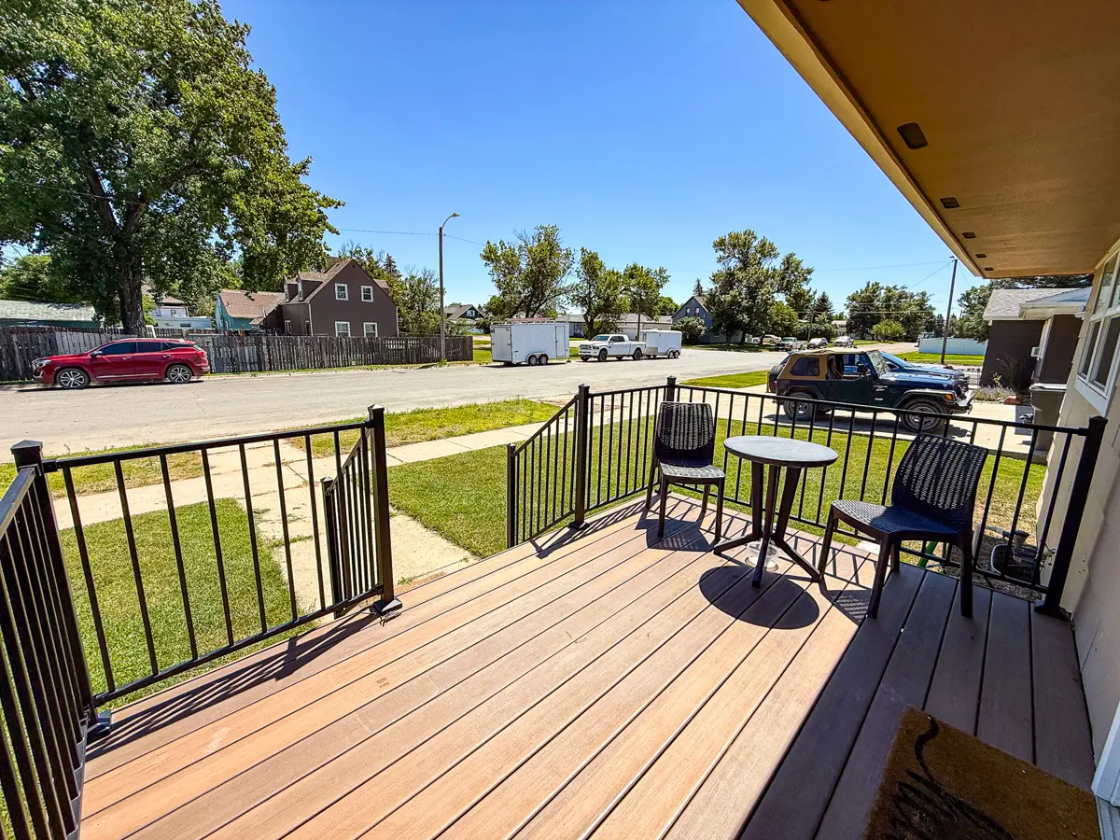
As you approach the home, you’ll follow the sidewalk to the newly
constructed front porch, featuring composite decking and railing installed in the
summer of 2024. A new porch light and modern address numbers complete the
exterior look.
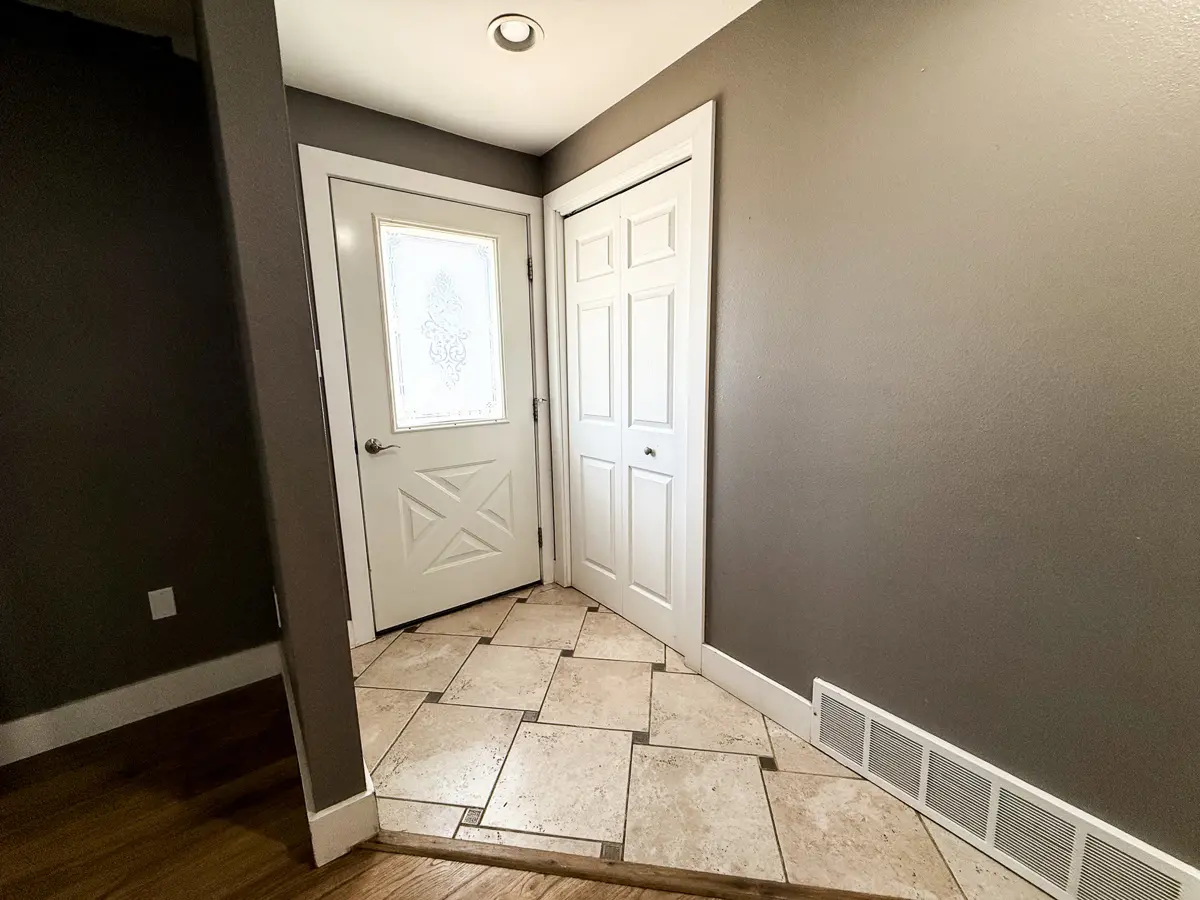
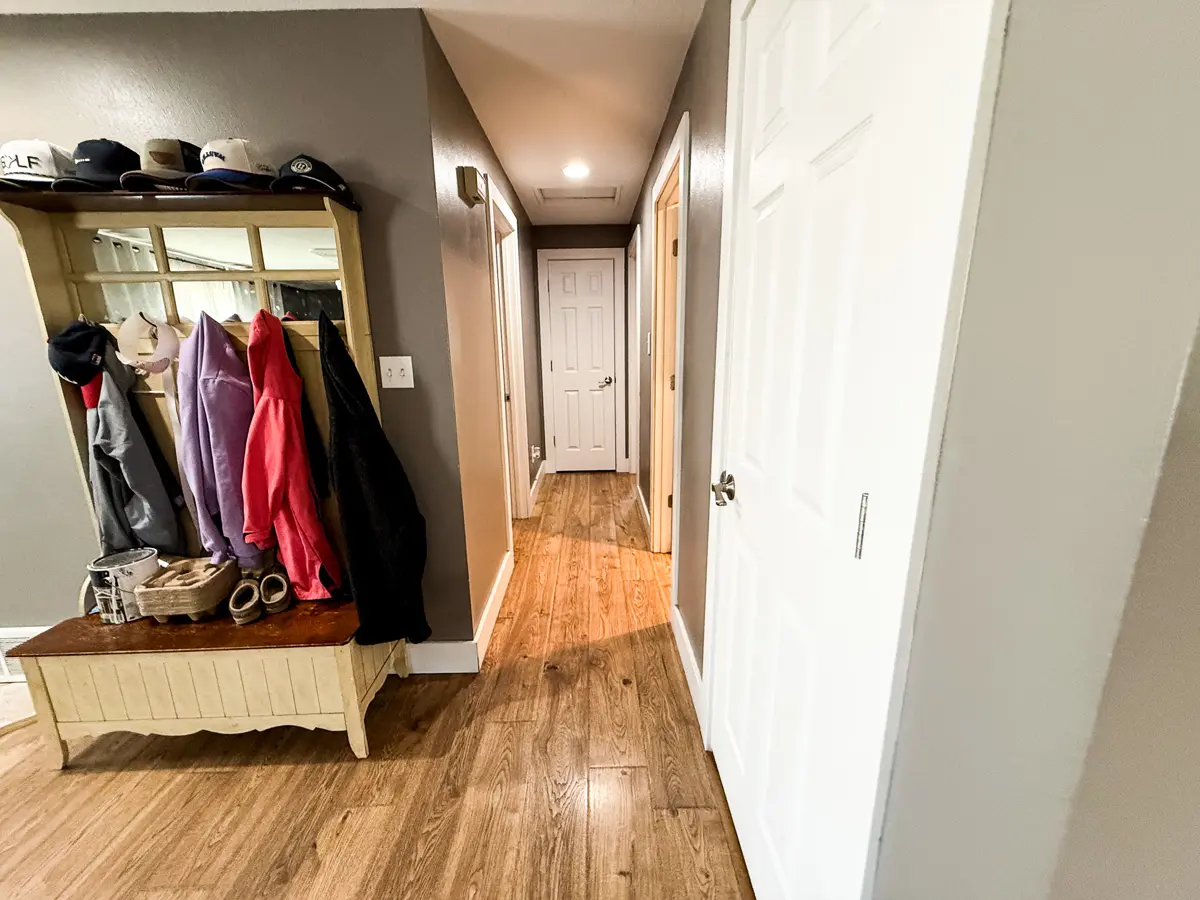
The front entry opens to a tiled foyer that’s perfect for removing
shoes and coats, with a generously sized coat closet located conveniently behind
the front door. The main floor offers 1,536± square feet of living space. It is
finished with Pergo® waterproof laminate flooring that extends throughout the entire
main floor, with the exception of the tiled entry and kitchen areas. Neutral
finishes and modern tile selections creaete a timeless look that will
complement most any décor or color scheme.
The interior features soft gray walls accented by crisp white trim and doors.
Kitchen & Dining for Everyday Living
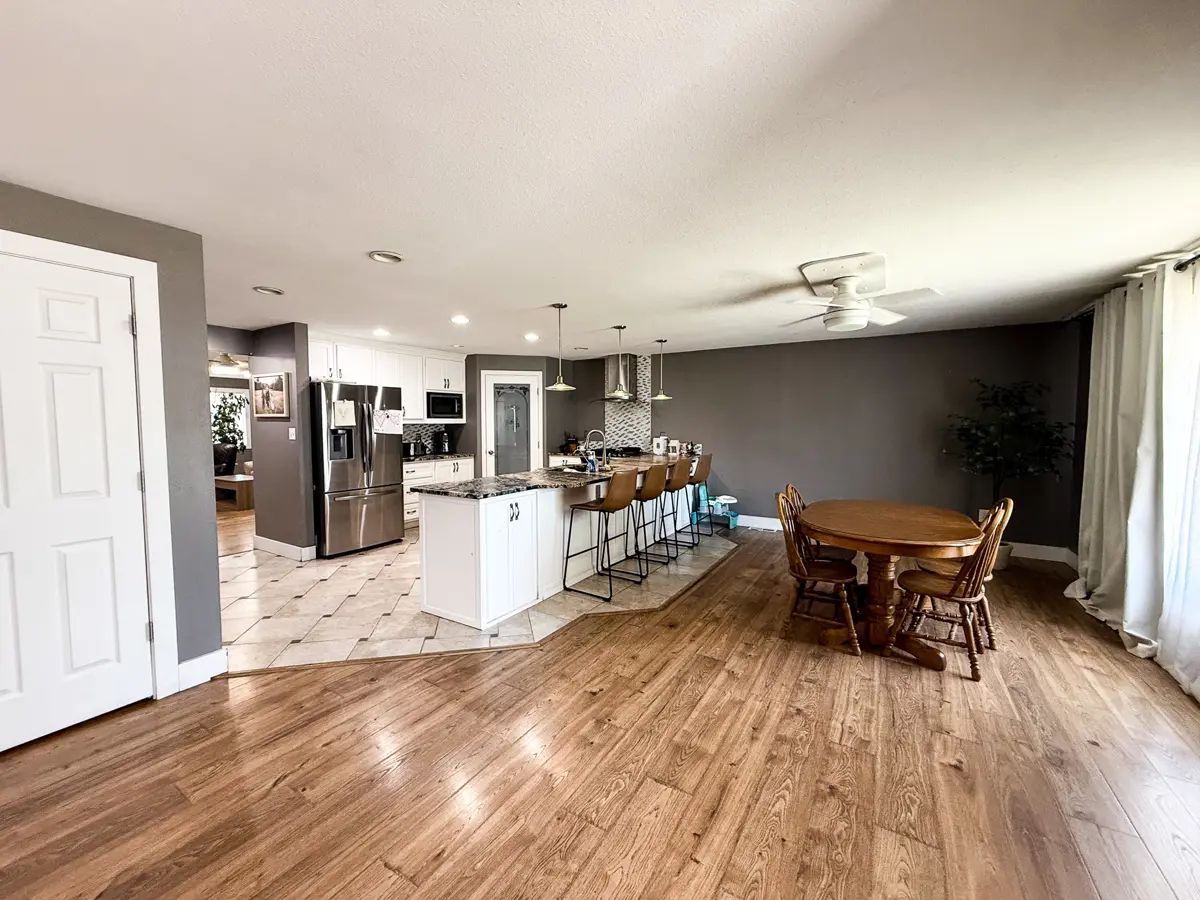
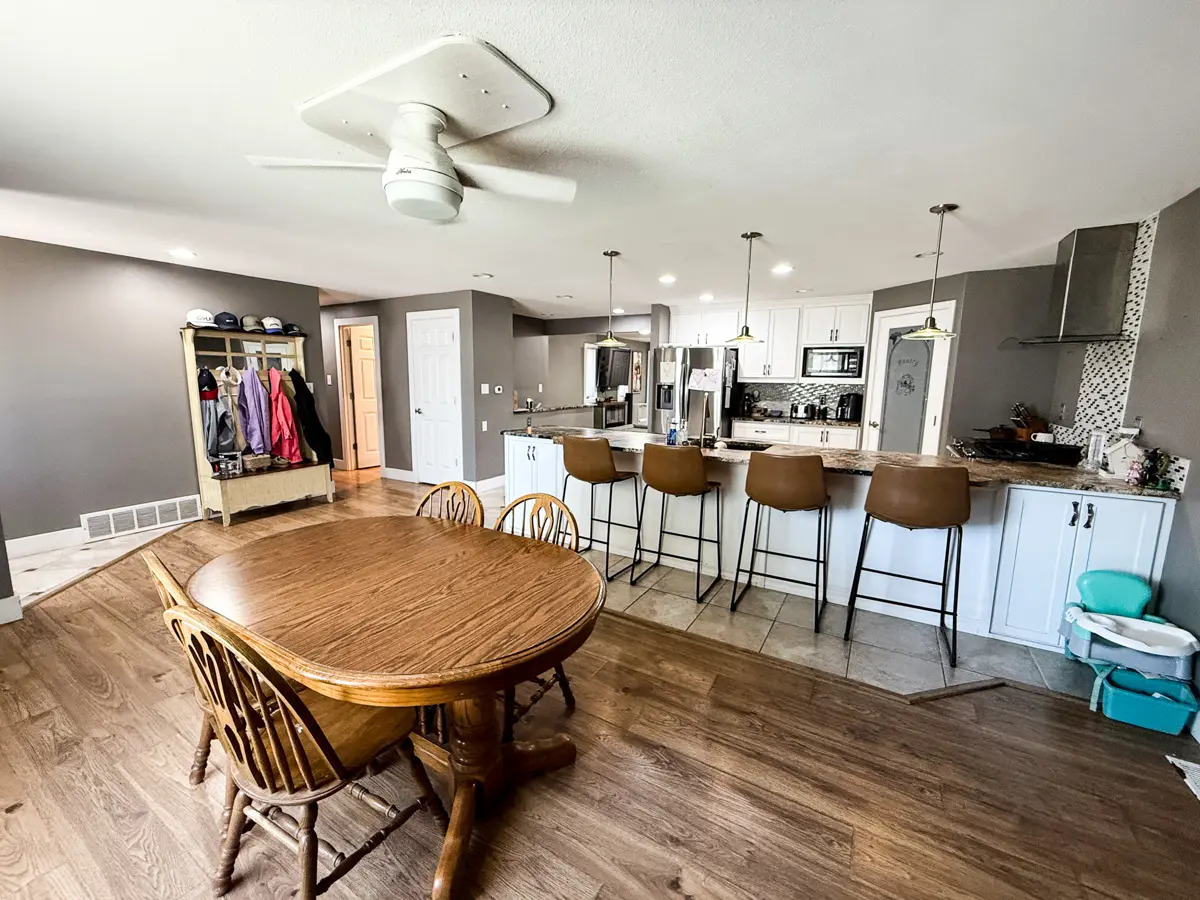
The front entry flows directly into the open kitchen and dining
area. A large picture window in the dining room overlooks the front yard,
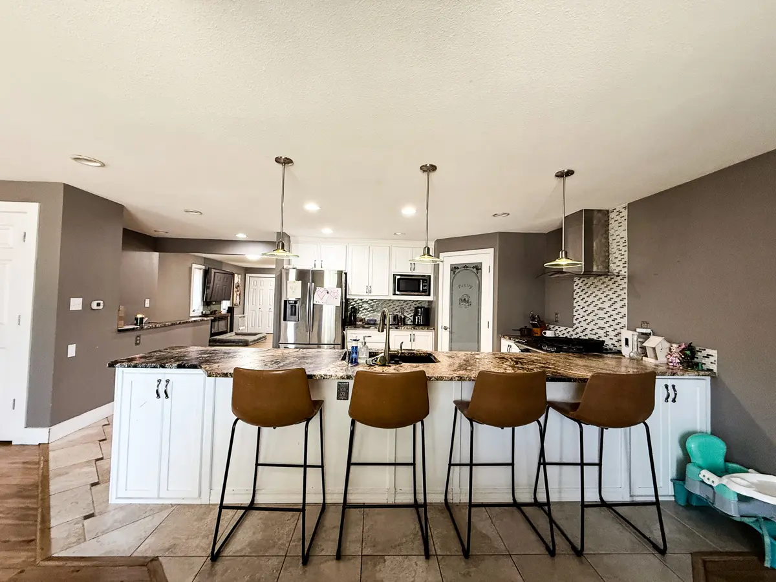
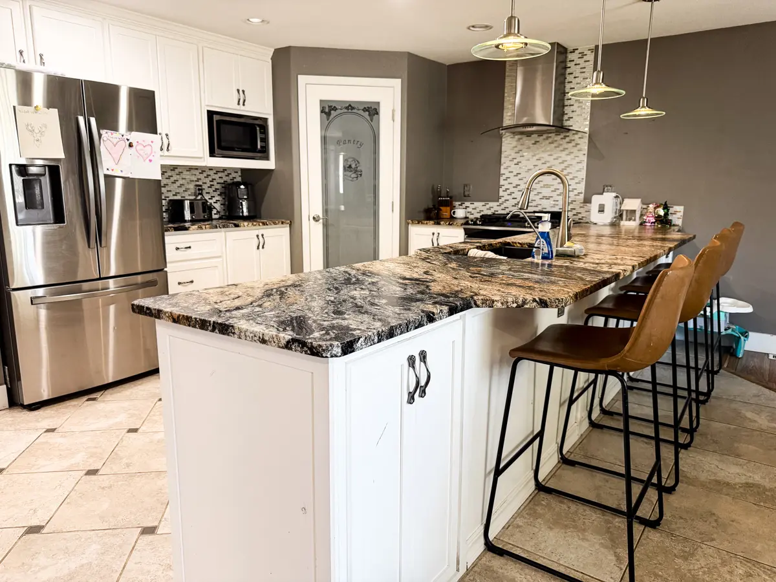
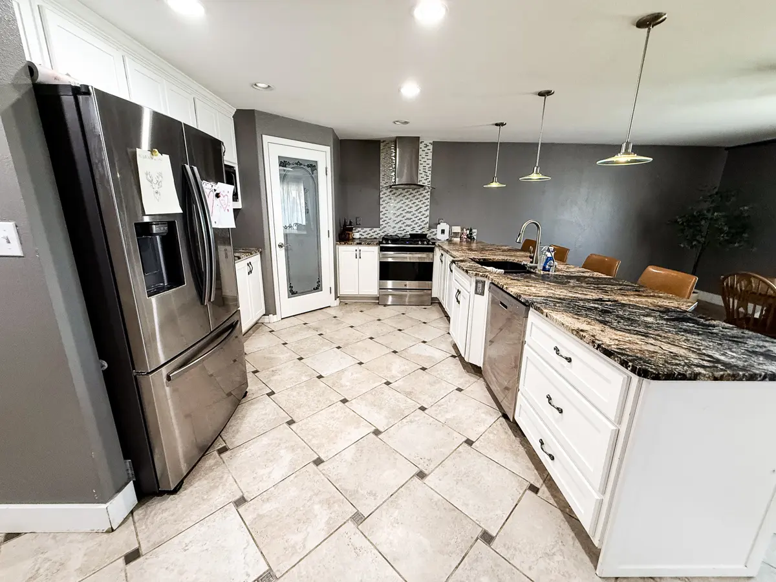
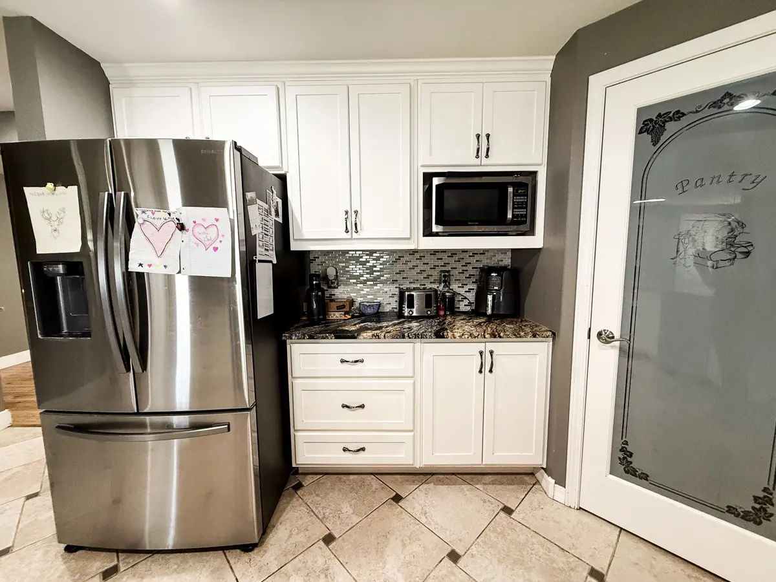
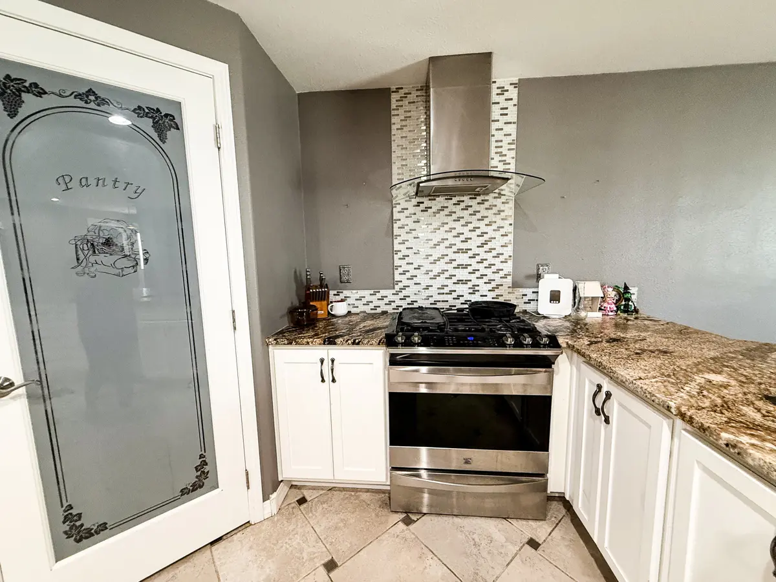
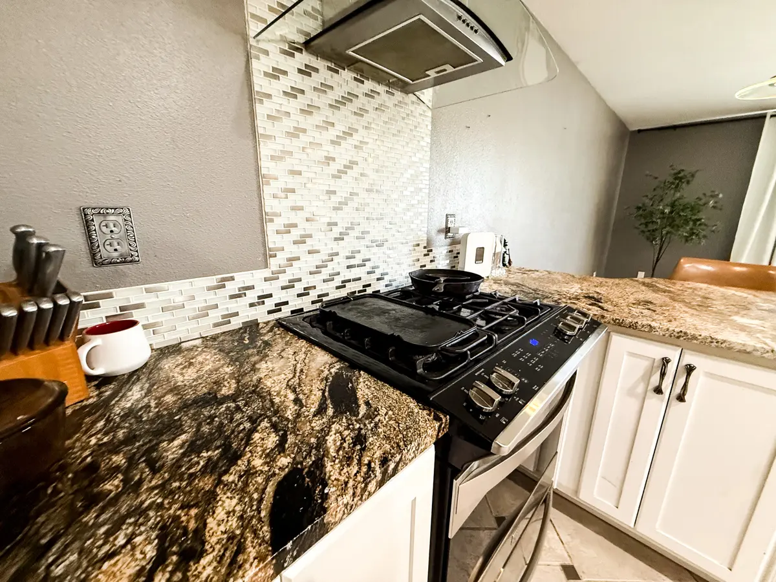
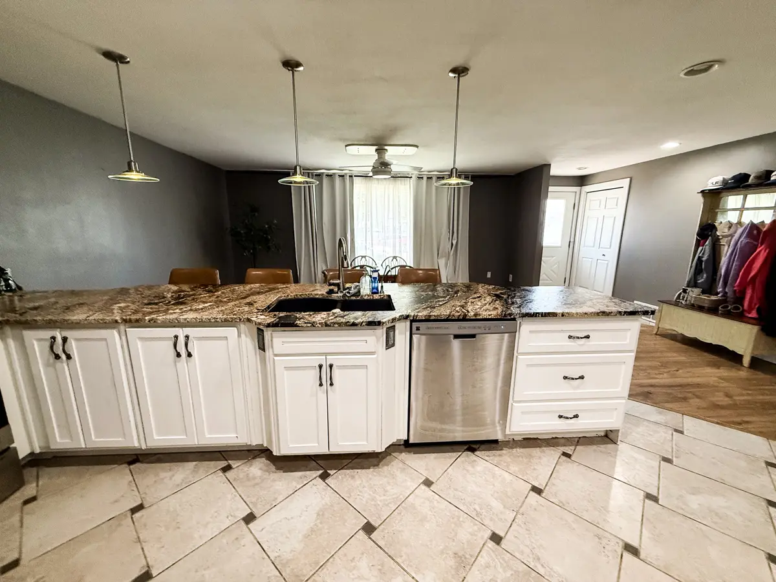
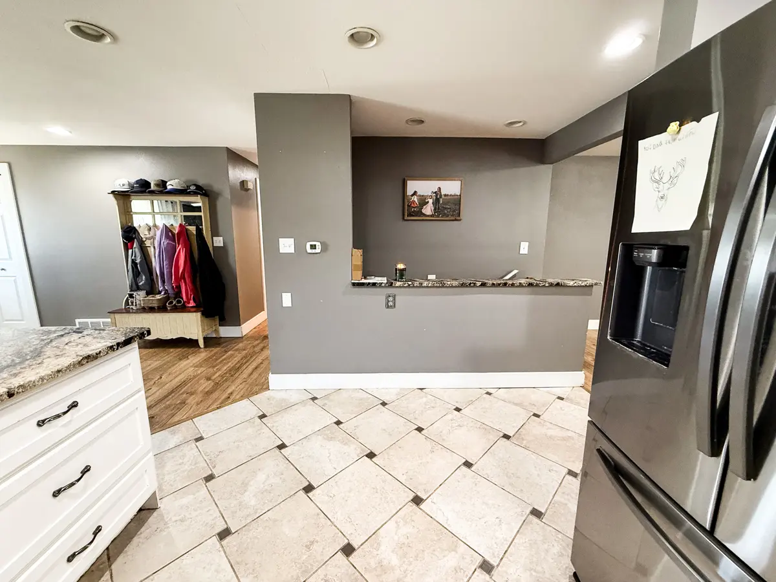
bringing in plenty of natural light. The kitchen has been beautifully remodeled
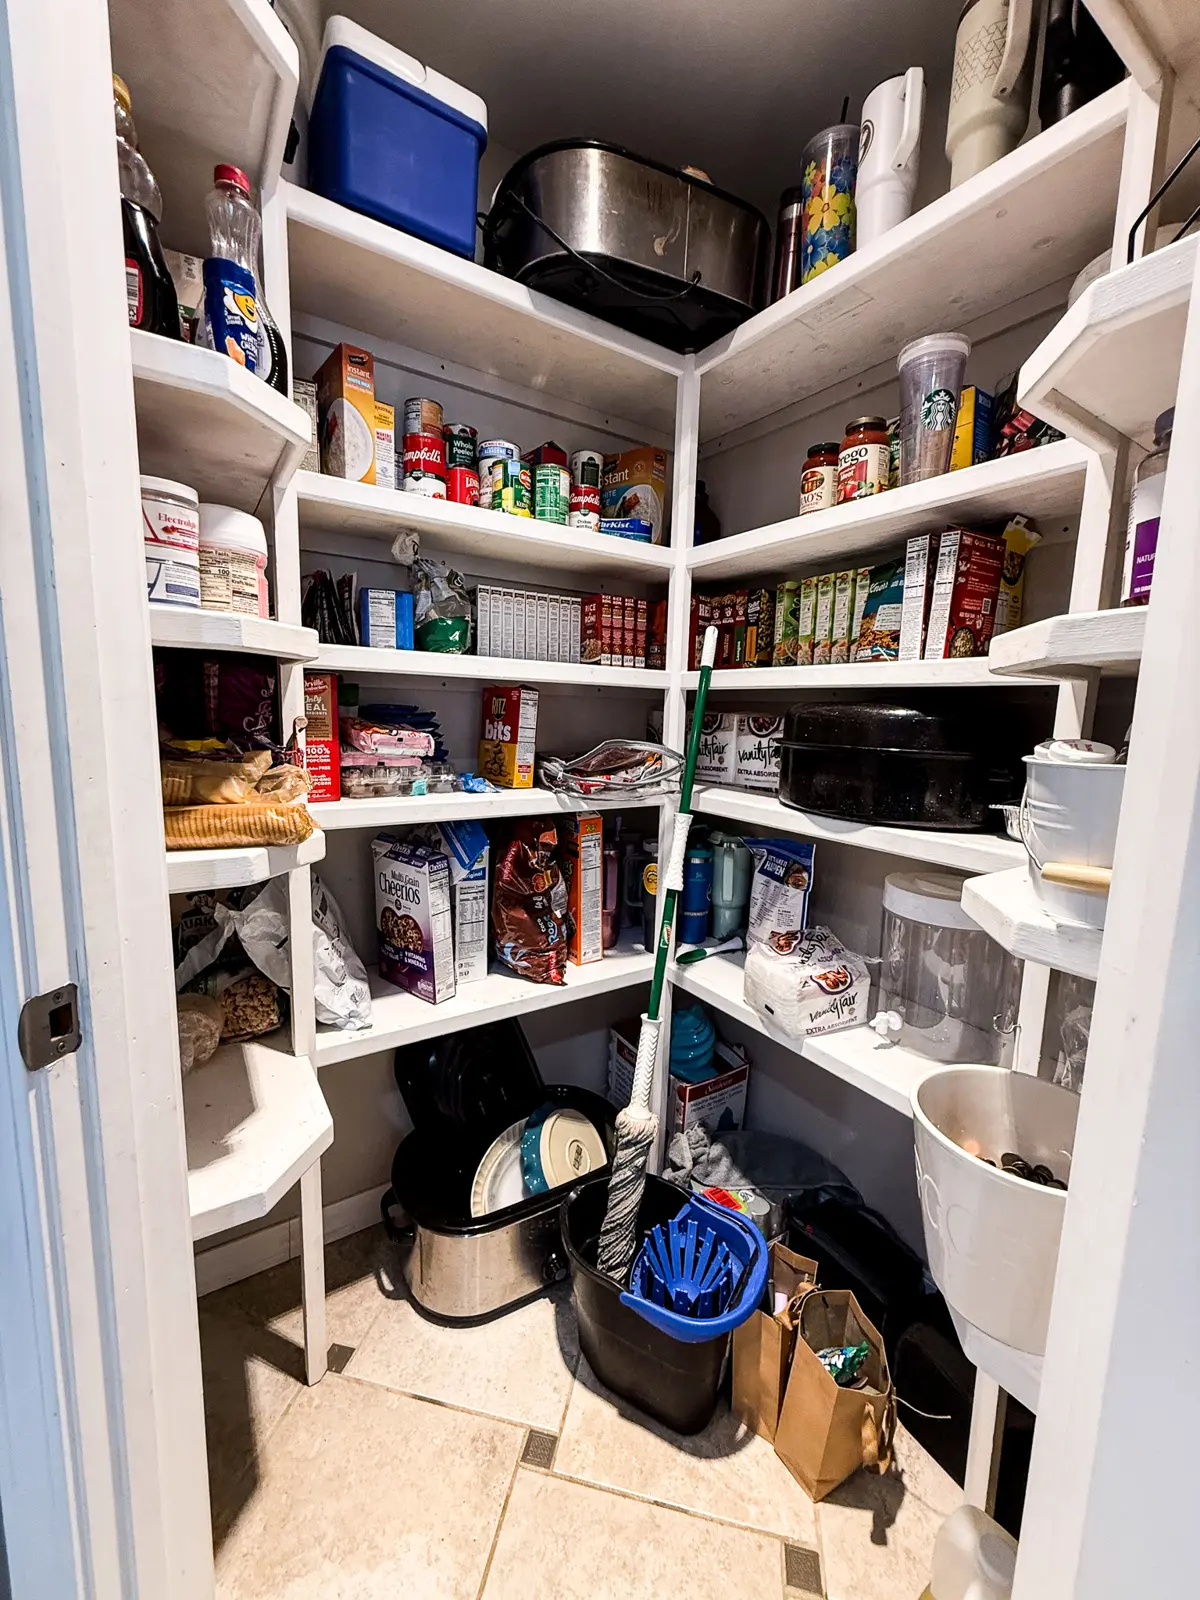
and features textured granite countertops, soft-close cabinetry, a walk-in
pantry, a partially tiled backsplash, and a breakfast bar overlooking the
dining area. Stainless steel appliances, including a refrigerator, gas range,
and dishwasher, are included, along with a black microwave. Additional updates
completed during the remodel include new tiled flooring and paint.
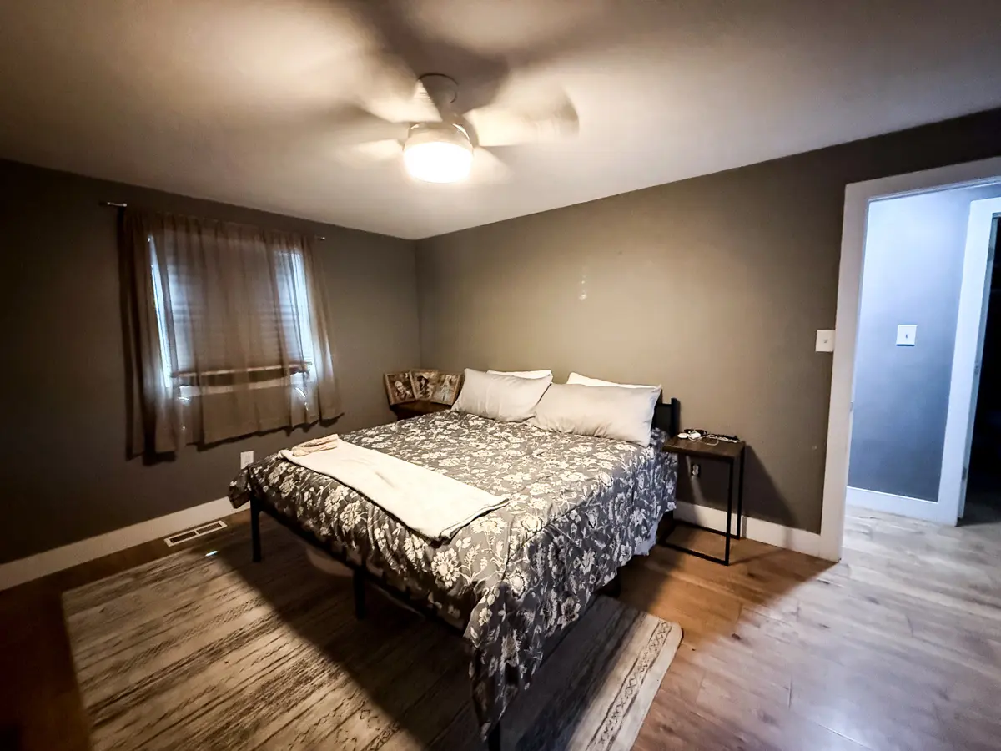
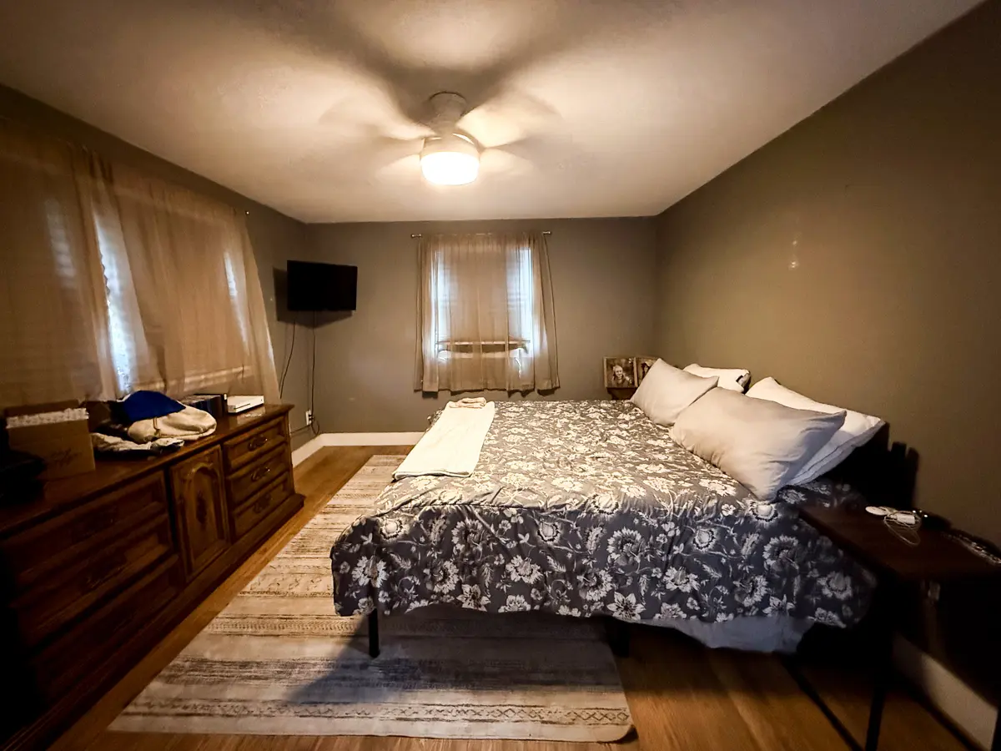
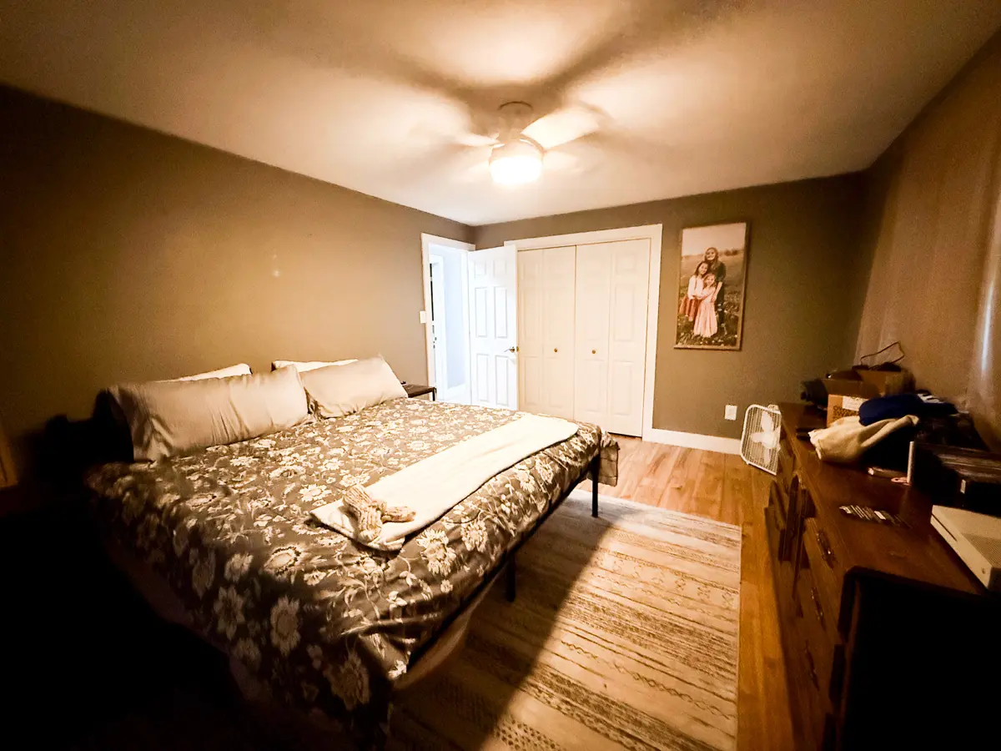
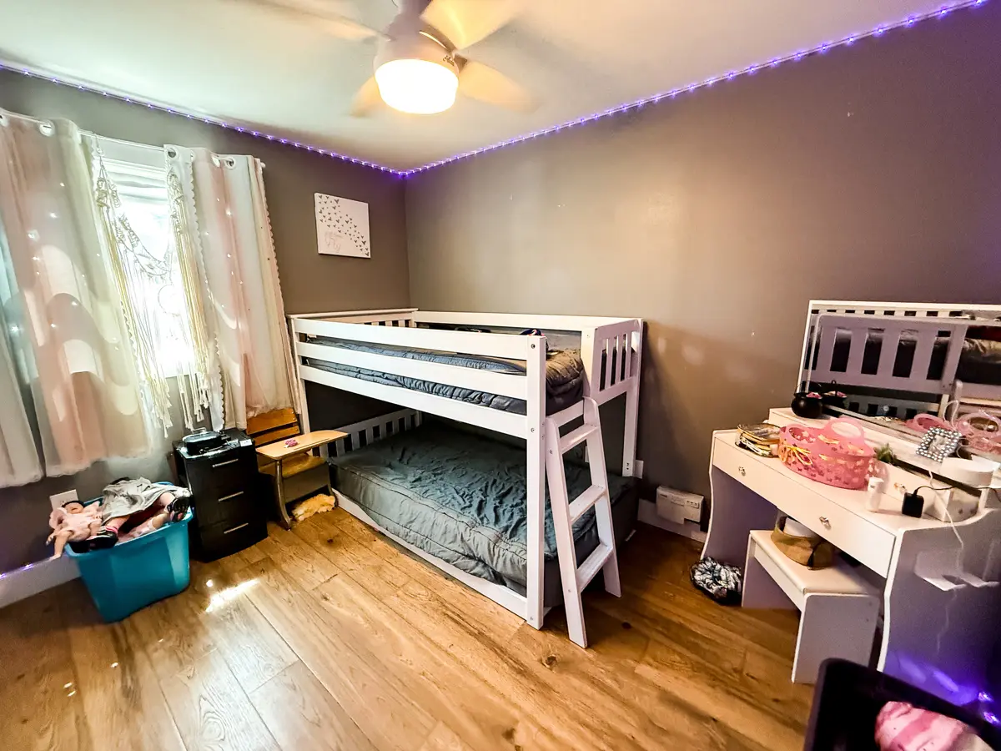
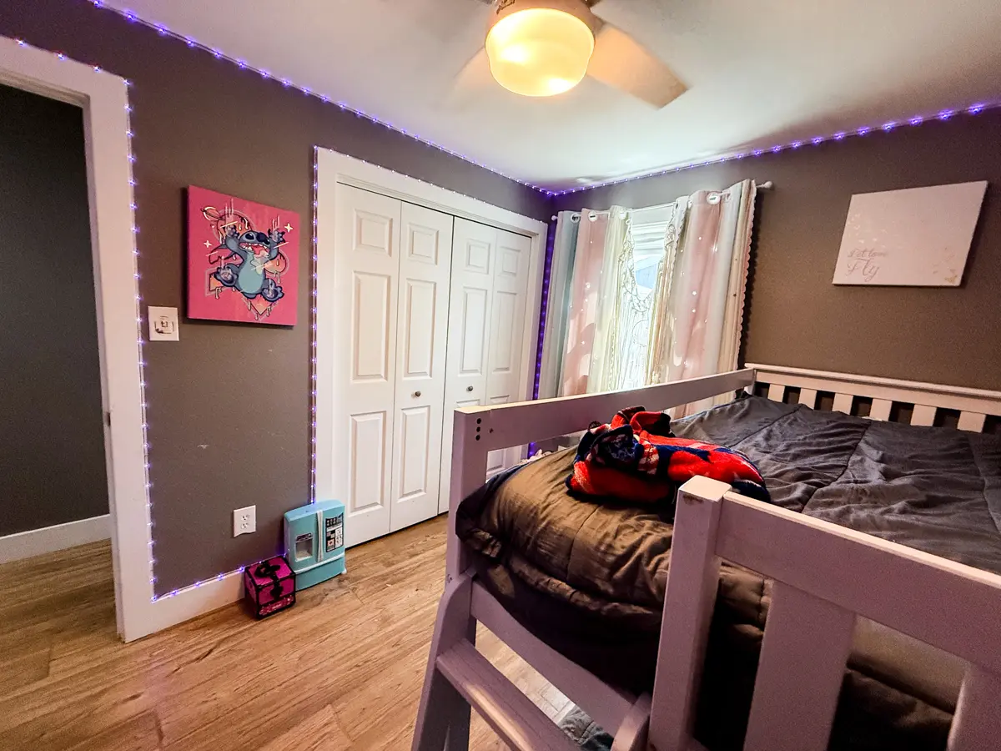
Just off the kitchen, a hallway leads to the primary bedroom and a
secondary bedroom, both offering generous closet space. Both bedrooms have been
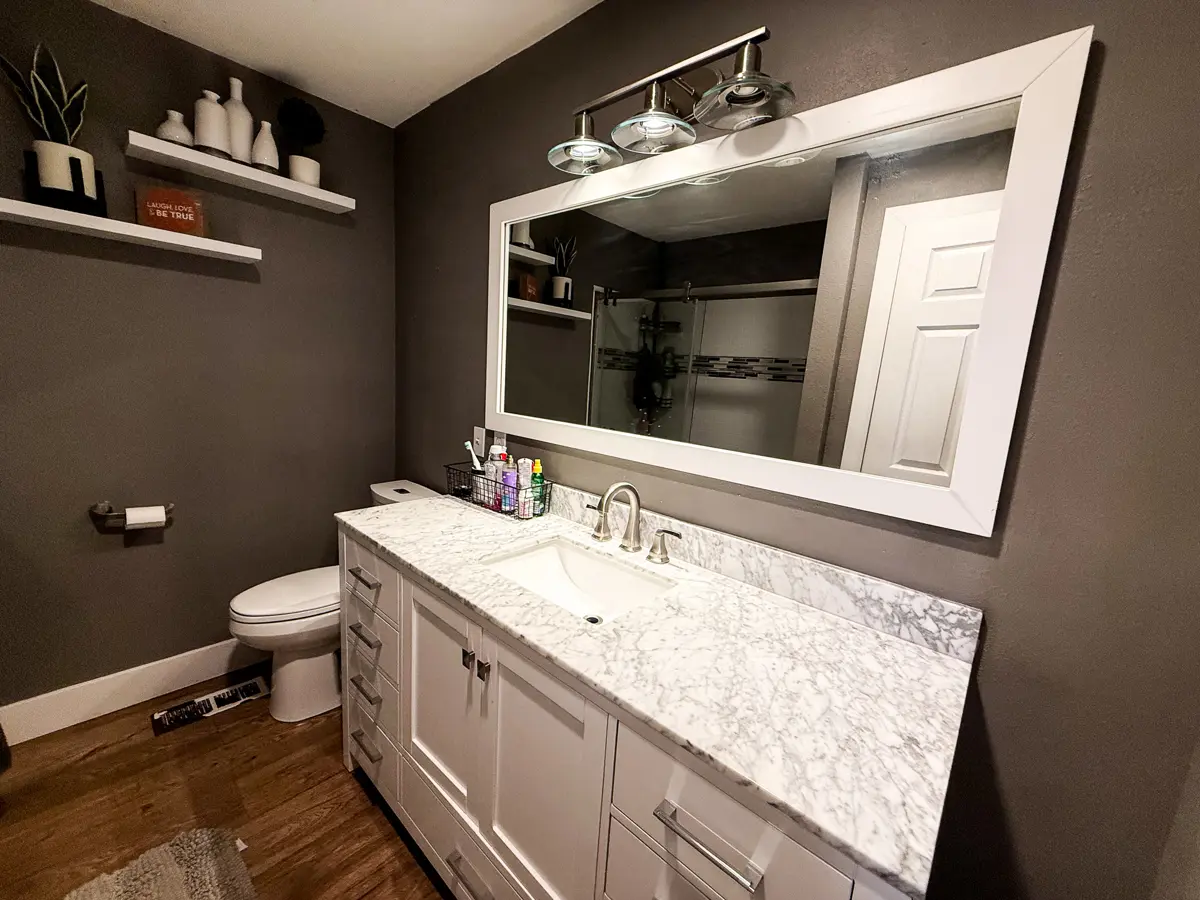
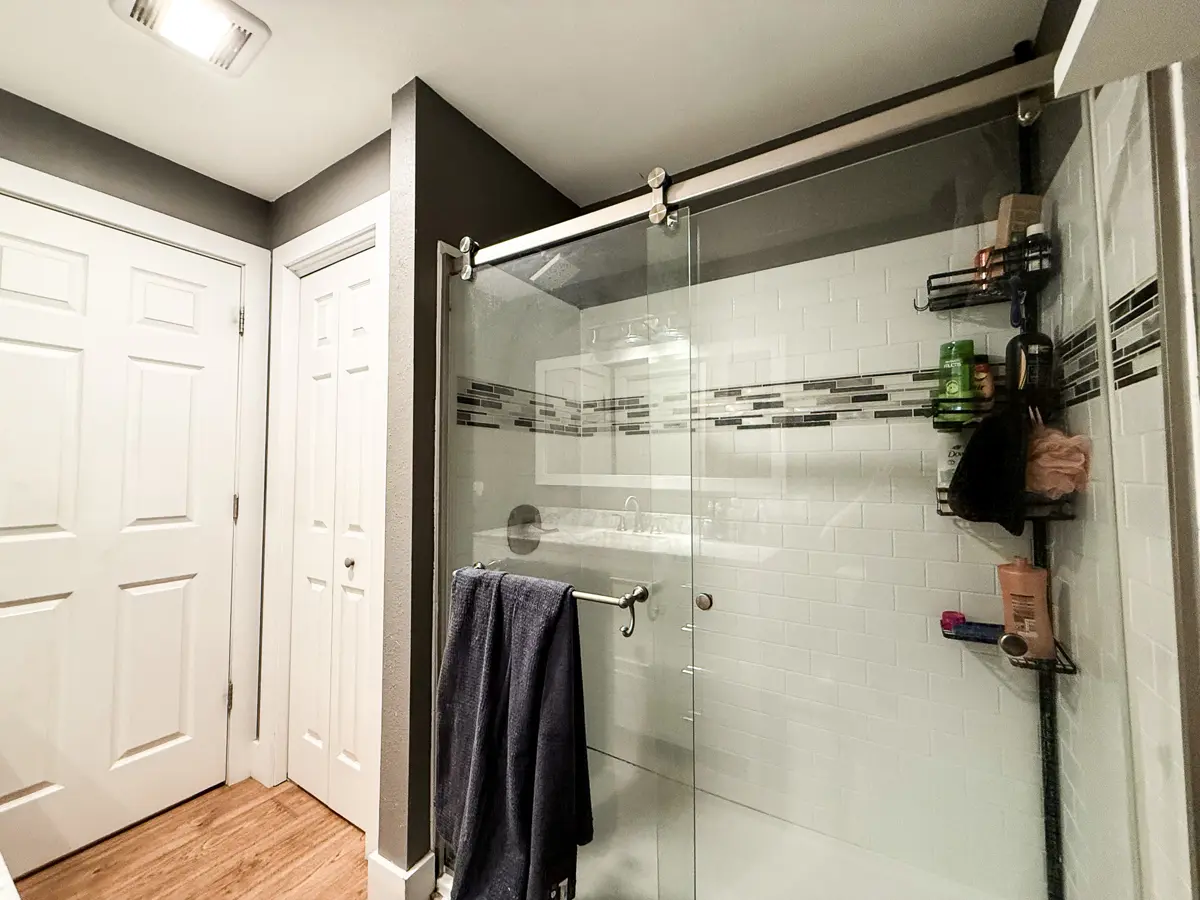
updated with vinyl windows. The remodeled main-floor bathroom features a
walk-in shower with sliding glass doors and an updated vanity. The bathroom shower
space is also large enough to accommodate a bathtub should a future owner wish
to install one on the mainfloor. The hallway also includes a generously sized
linen closet and a separate broom/vacuum closet, providing excellent storage
for cleaning supplies and other household items.
Main-floor Living Room Great for Entertainment
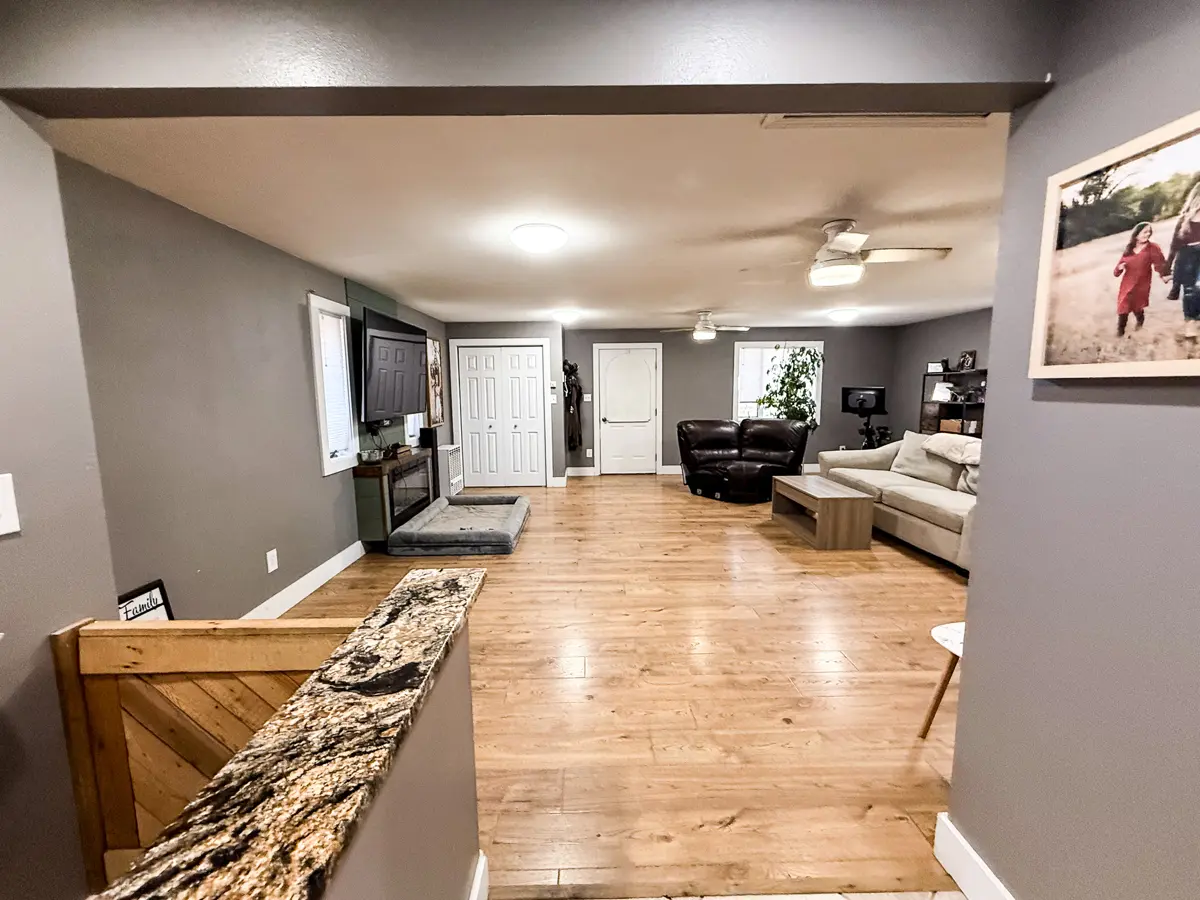
Around the corner from the kitchen is the spacious main-floor
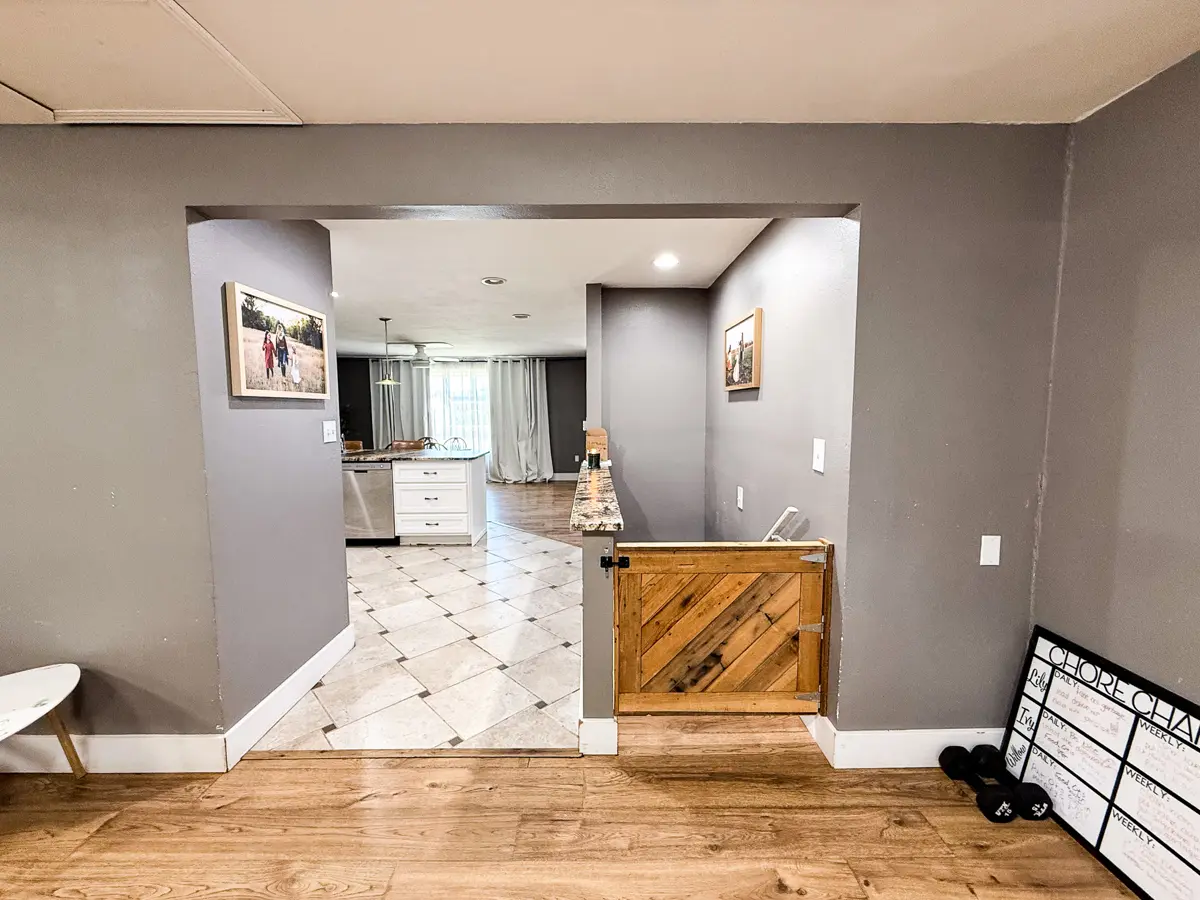
living room. Between the kitchen and living room, the open stairwell to the
basement is finished with matching textured granite, creating a seamless
transition between the two spaces while maintaining an open, connected feel.
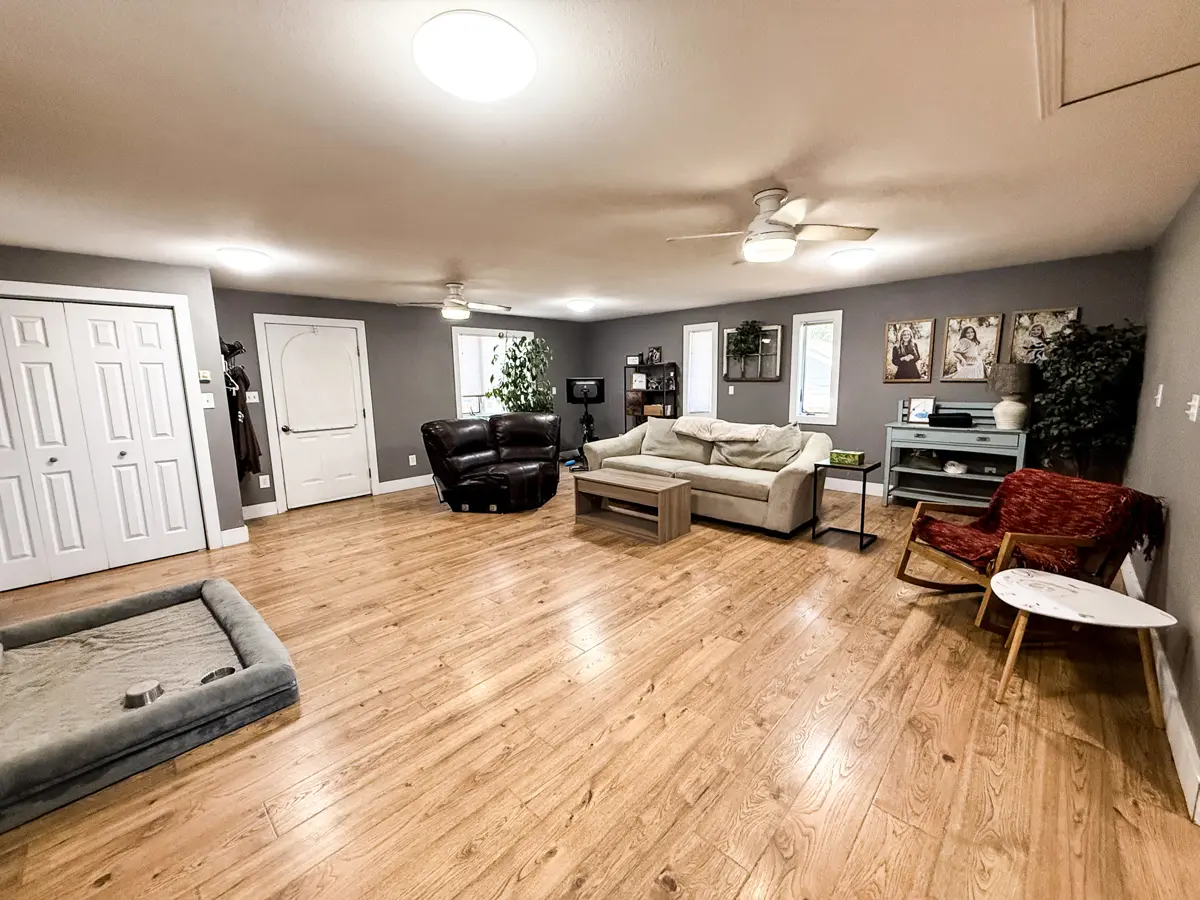
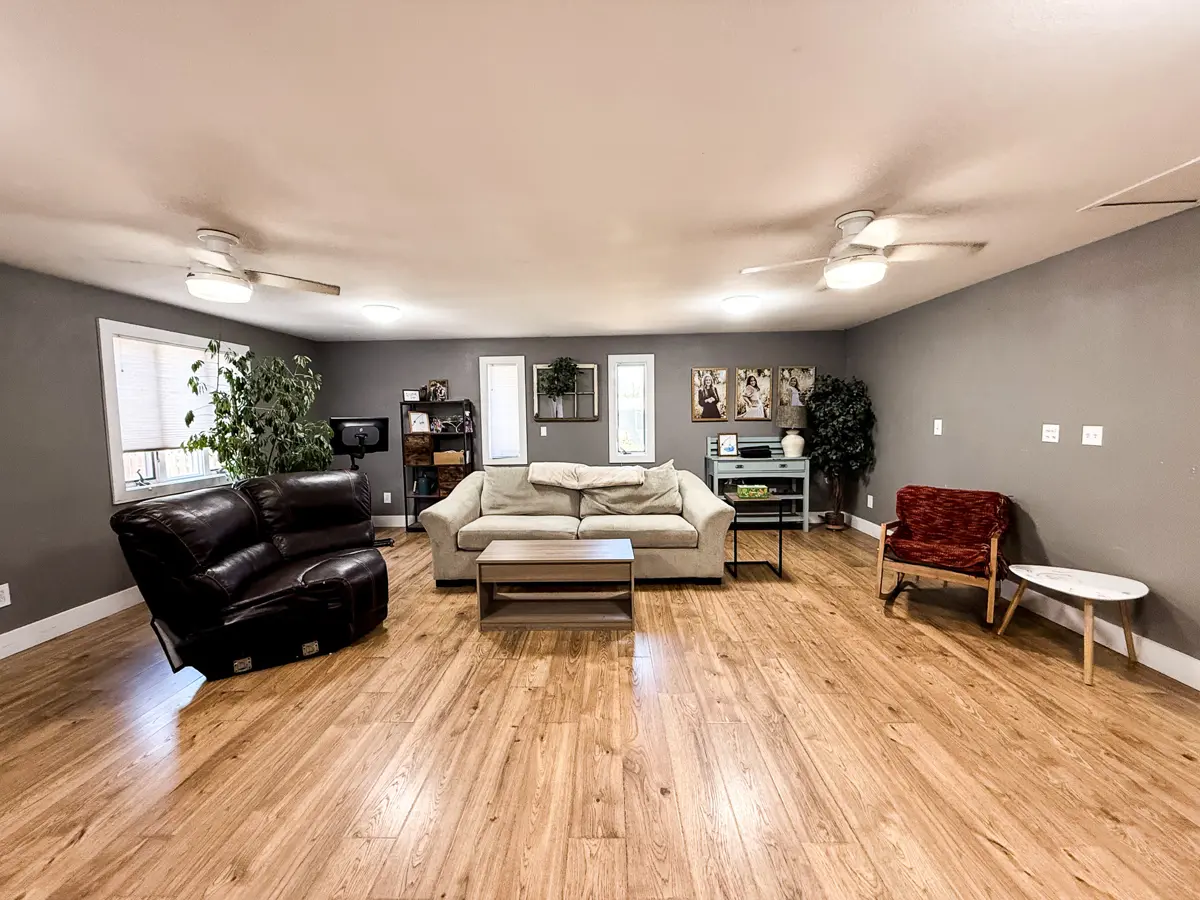
The living room offers plenty of space for relaxing or
entertaining and features several windows that provide great natural lighting.
There is great lighting in this room, and in addition, two ceiling fans that help
keep the room comfortable year-round. There are two supplemental heat sources in
this room to add warmth and coziness during the cooler months. A gas heater
provides additional heat, while the built-in electric fireplace features a
remote control, multiple flame color settings, and the option to operate with
or without heat, creating the look and feel of a traditional fireplace beneath
the centrally mounted television. Located near the back door is another
generously sized coat closet, providing convenient storage for jackets, shoes,
and everyday essentials.
Spacious Home with Finished Basement
The basement offers an additional 1,008± square feet of living
space. It is accessed from the main-floor living room, there is a built-in wooden
gate at the top of the stairs for added safety. The basement features a
spacious recreation room with a wood-burning stove. The current owners have not
used the stove, but it was utilized by previous owners. The recreation room
also houses the laundry area, both the washer and dryer are included in the
sale. There are also three generously sized closets and additional storage
beneath the stairs. The concrete floors are painted and the walls are finished
with a combination of reclaimed barn wood and burlap creating a unique rustic
atmosphere.
Around the corner from the recreation room, a hallway leads to the
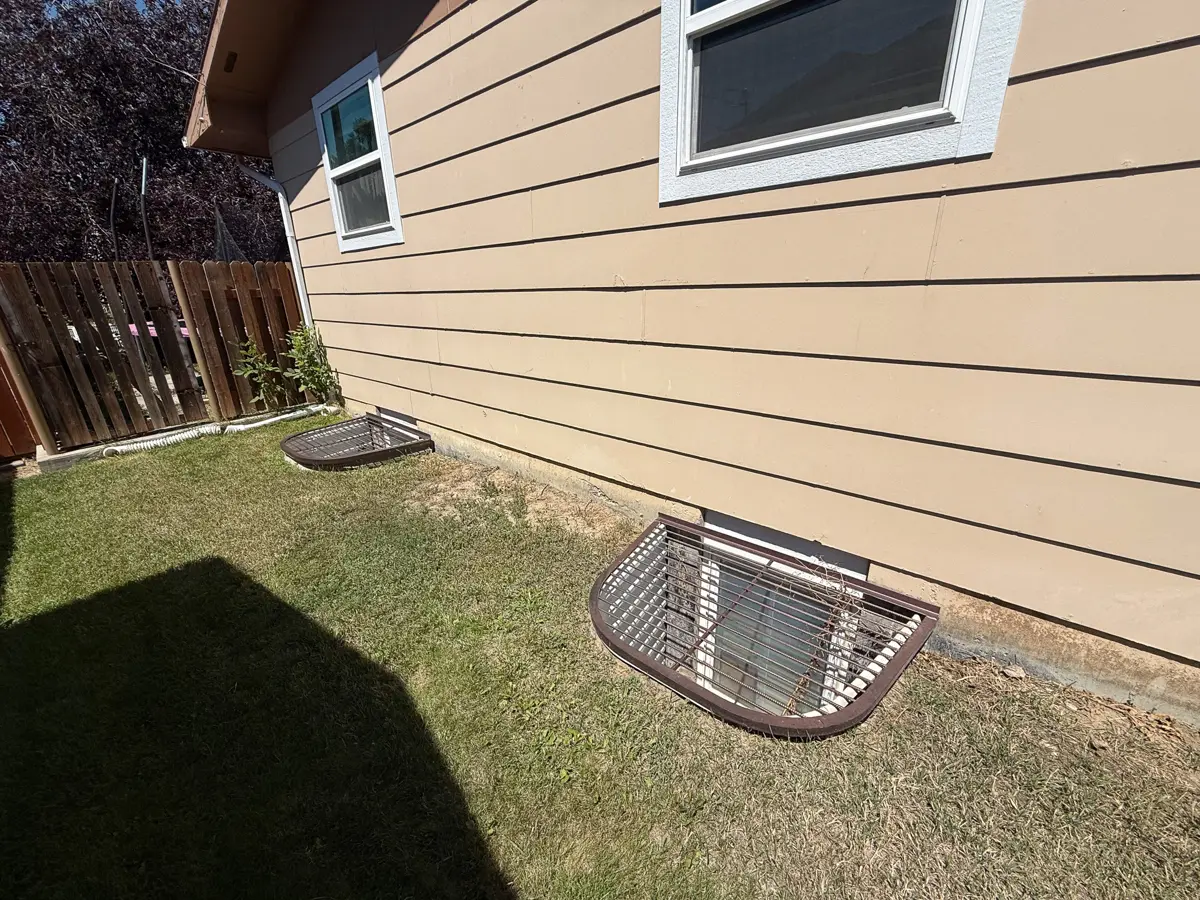
two basement bedrooms, both of which feature egress windows and qualify as true
bedrooms. The stairs, hallway, and bedrooms are finished with carpet, while the
full bathroom features laminate flooring.
The basement bathroom has been remodeled to coordinate with the
upstairs bathroom, including a faux tile shower surround and sliding glass
doors for a clean, updated look. The bathroom also offers convenient storage
with built-in shelving for towels and larger items, along with a spacious
closet.
The hallway also provides access to the utility room, where the
Rheem furnace and water heater ( replaced in December 2025) are located. The
home is equipped with central air conditioning, with the condenser unit located
on one of the back concrete patios.
Private Backyard with Deck, Patio, Tree & Garden Spaces
Back upstairs and out the back door, you’ll step onto the back
porch, which leads down to a concrete patio. The fenced backyard offers a
private outdoor space to relax and enjoy. A built-in raised garden bed is on
the north boundary and an additional garden area is located behind the shop.
A large shade tree in the center of the backyard creates a
comfortable, shaded area during warmer months. Underground sprinklers are
installed in both the front and back yards; however, the current owners have
chosen to water by hand due to the manageable size of the yard. An additional
concrete pad located off the yard was previously used for a hot tub.
The 24′ x 30′ shop was built in 1992 and offers a functional,
well-equipped workspace. The shop is heated and insulated, featuring an
overhead garage door with an electric opener and a gas-fired ceiling-mounted
heater. There is abundant storage throughout the shop, including a spacious
storage loft accessed by stairs.
The shop can be accessed through a convenient walkthrough door
from the yard or through the drive-through garage door. Additional access is
available from the alley, and the west side of the garage includes an
additional fenced outdoor storage area.
Centrally Located in Great Neighborhood
This property is in a well-kept neighborhood within a one to ten-block radius
of the Phillips County Library, Downtown Commercial District, Malta Elementary
School, Old Gym, Mustang & M-ette Football/Track Field, Murray Field, the
Malta Cemetery, the Dodson South Canal, and the Hillcrest Park and Skatepark,
all great areas for walking, running, biking, shopping, dining, or enjoying
community/school events. Call us today to schedule a private showing of
this beautiful move-in ready home! Interactive Map and Virtual Tour
available upon request.
Utilities and Taxes
Average utilities for the last 12 months were NWE: $160.38/month, MDU: $95.00/month,
City of Malta – Garbage, Sewer, and Water: $116.75/month. 2025 Taxes were
$2,310.01.
PROPERTY HIGHLIGHTS:
| Remodeled Kitchen | Privacy Fenced Backyard | A/C & Forced Air Heat | ||
| Pergo Waterproof Laminate | Remodeled Bathrooms | Stainless Steel Appliances | ||
| 24′ x 30′ Heated Shop | Underground Sprinklers | Home in Town |