Property Description
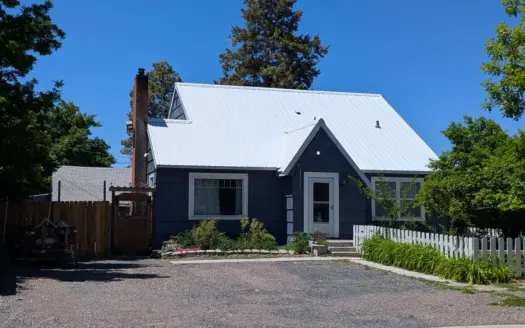
Beautifully Maintained Hilltop Home
Comfortable Living with Thoughtful Features
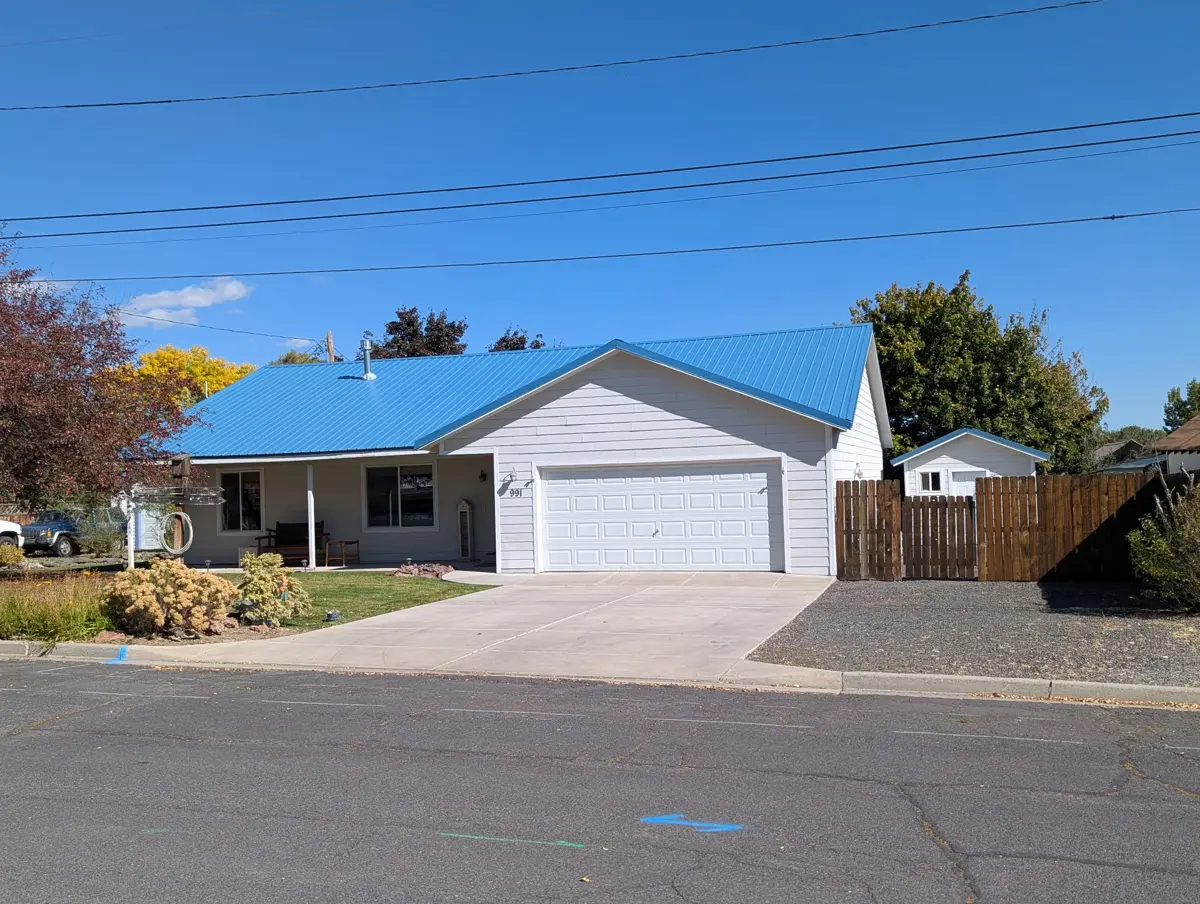
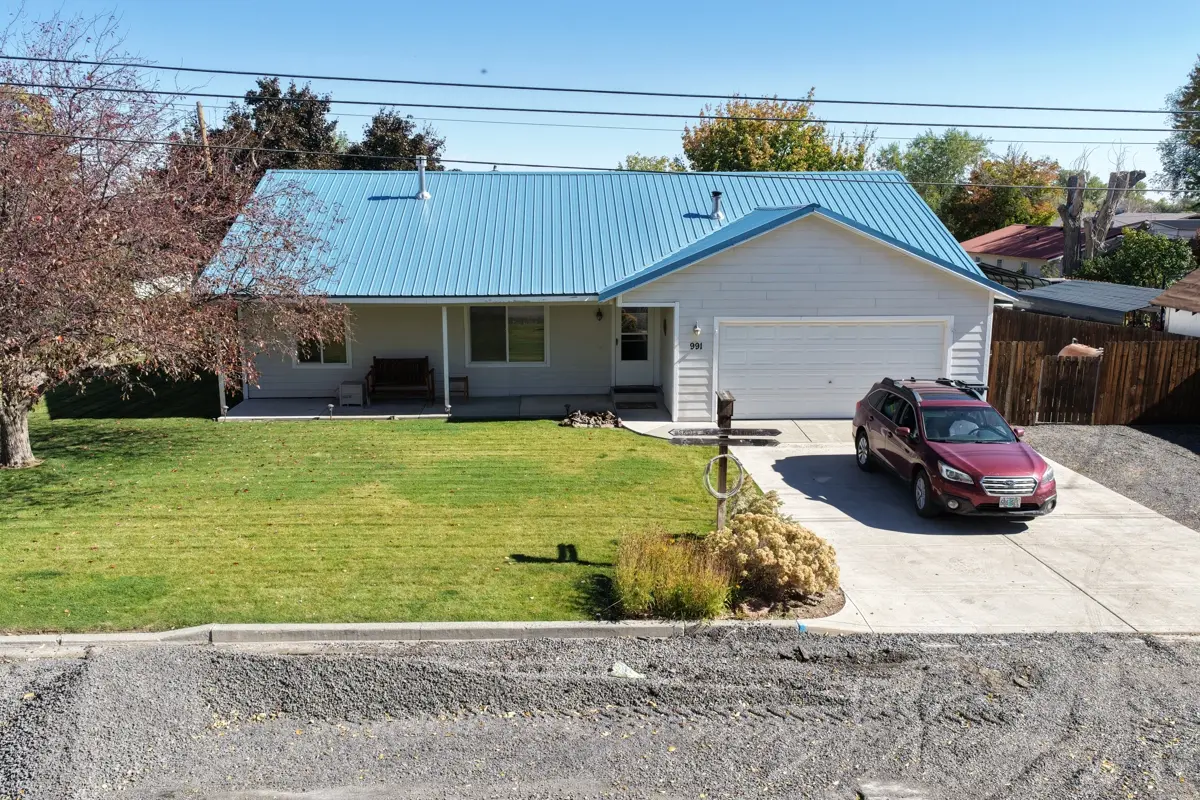
Discover this well-maintained Burns, Oregon home, ideally
situated at the top of the hill on a quiet dead-end street. Offering a
wonderful combination of comfortable living, attractive finishes, and
functional amenities, this property has plenty to appreciate both inside and
out.
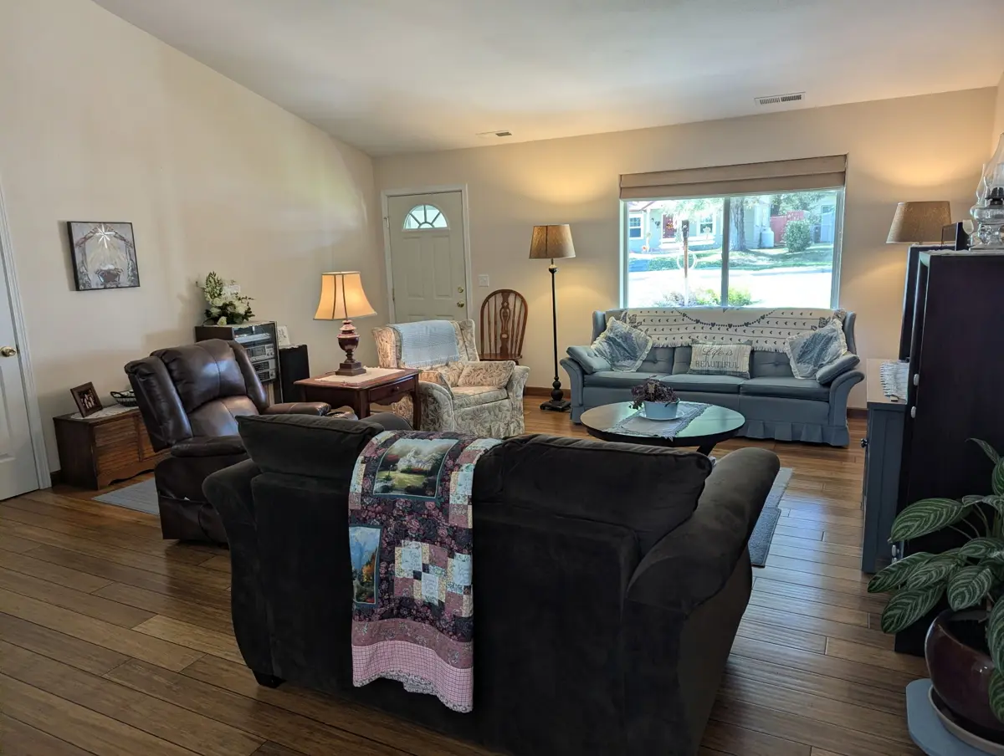
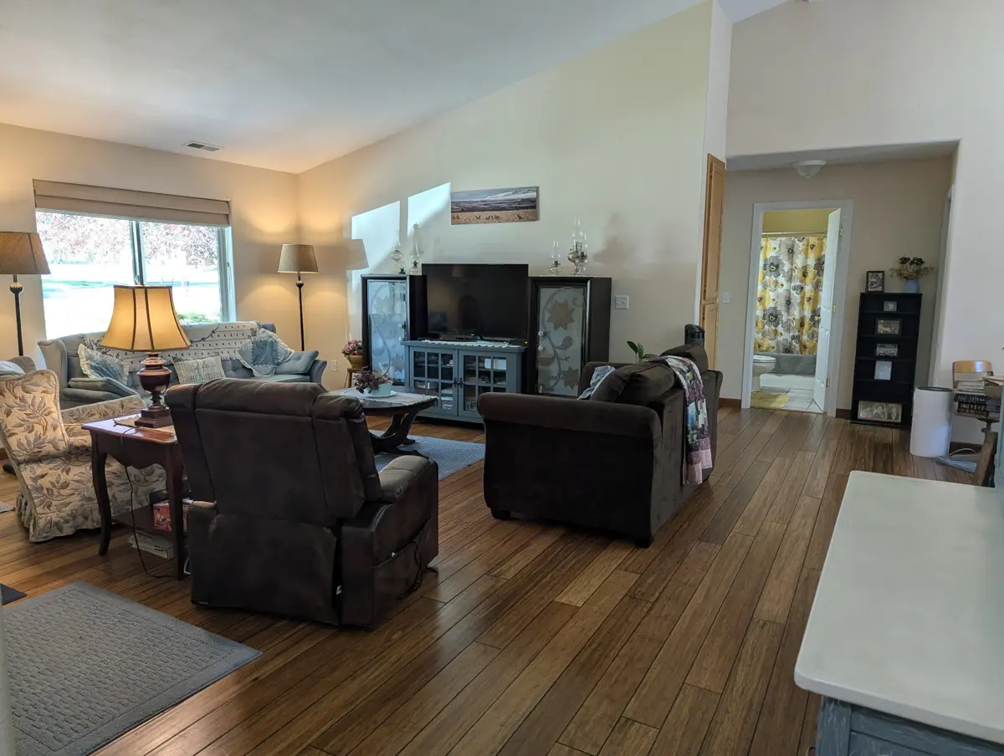
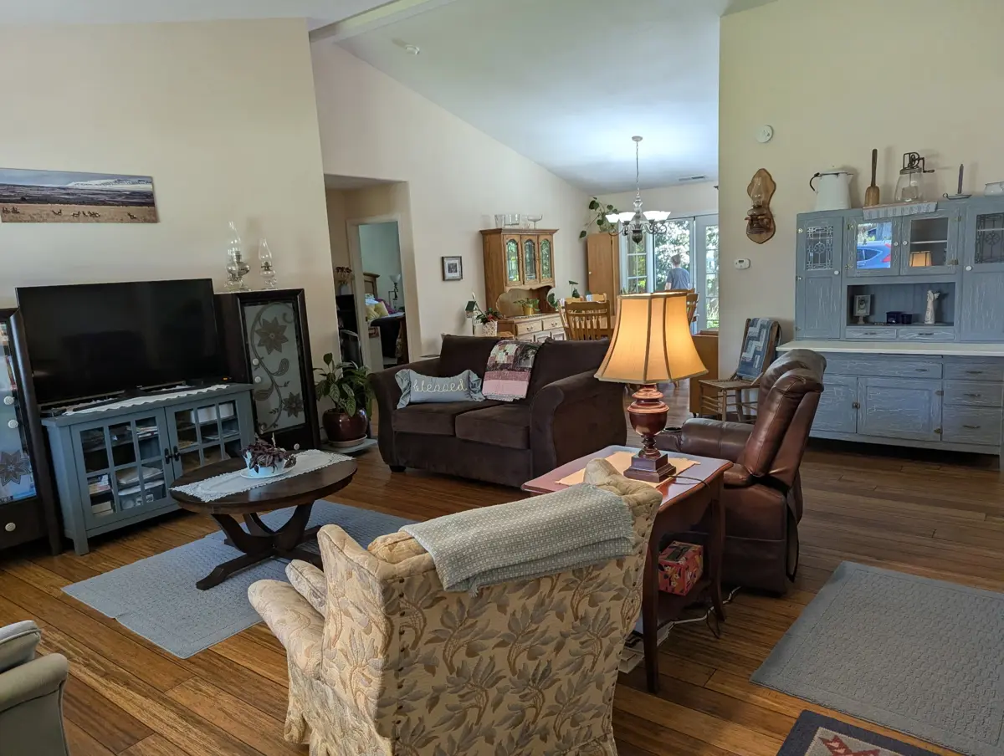
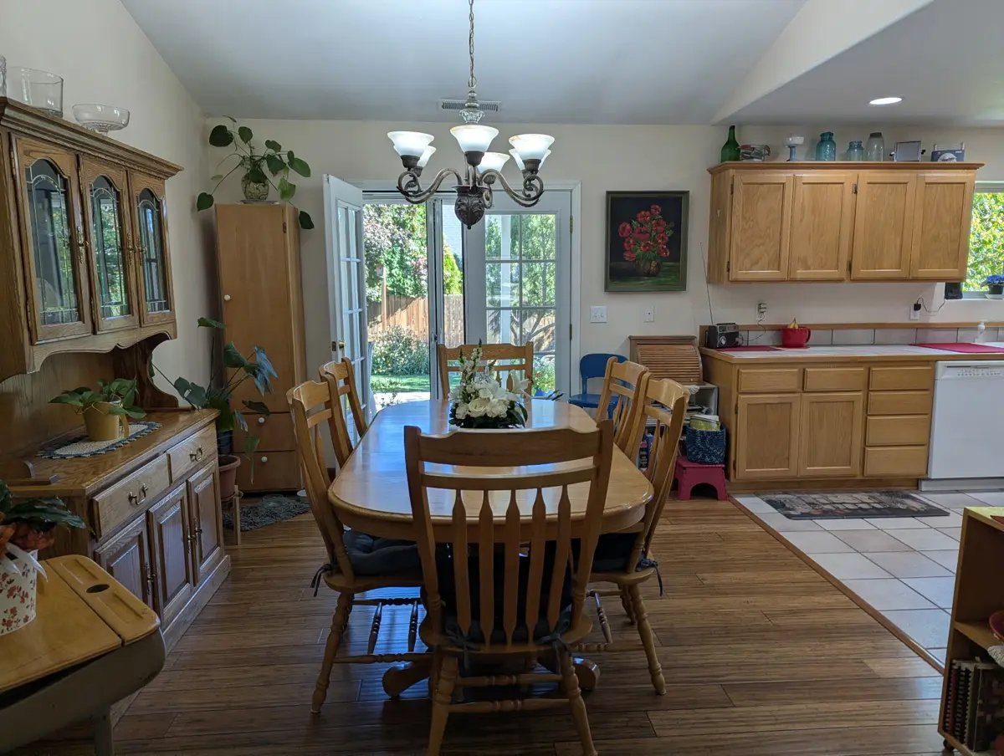
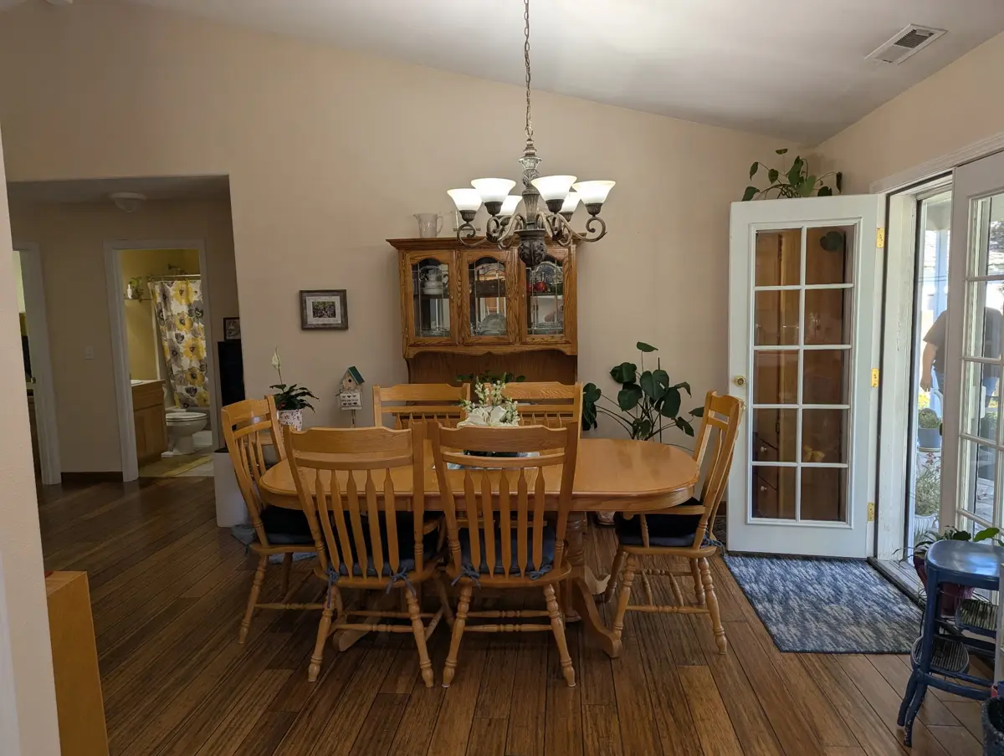
Step inside to an inviting living and dining area featuring
vaulted ceilings that create an open, spacious atmosphere. Beautiful bamboo
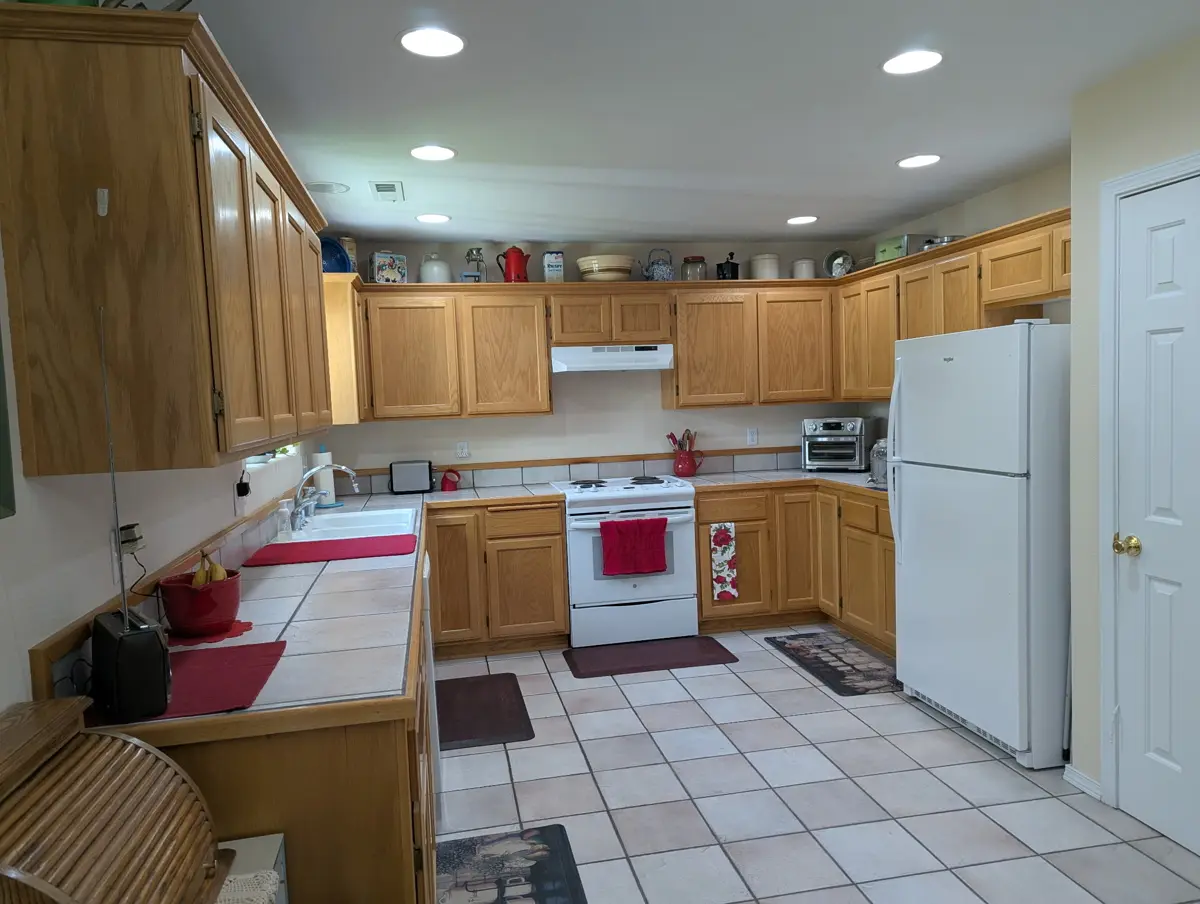
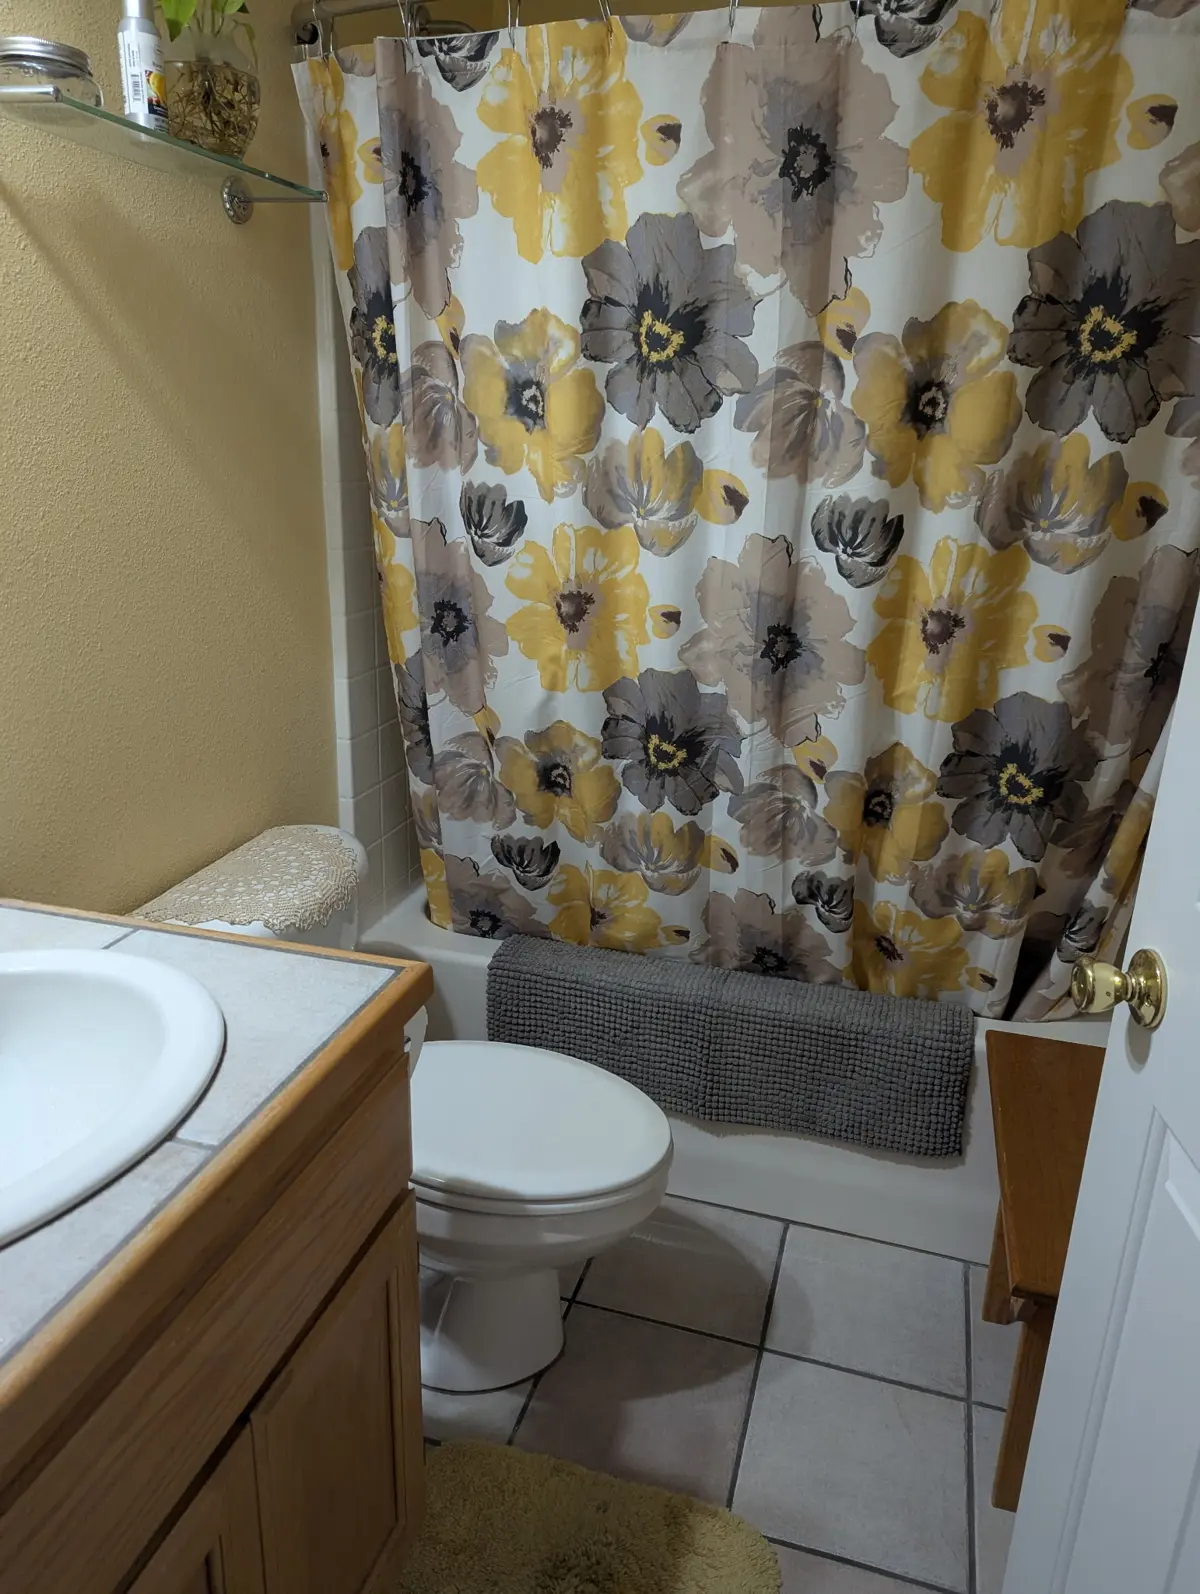
flooring flows throughout most of the home, complemented by tile flooring in
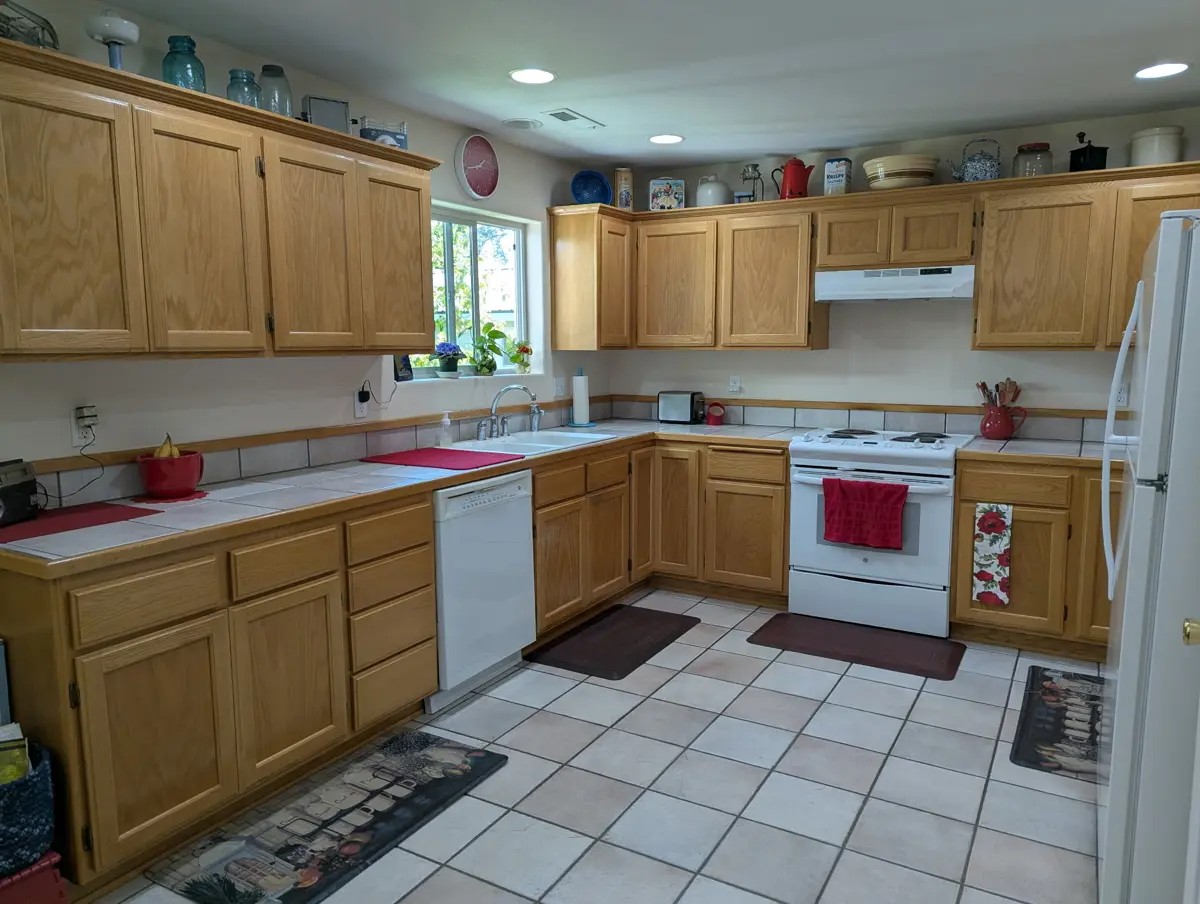
the kitchen and bathrooms. The thoughtfully designed kitchen features oak
cabinetry, tile countertops, convenient pull-out shelving, and a pantry for
additional storage. The dining area opens naturally to the kitchen and living
room, creating a welcoming space for everyday living and entertaining.
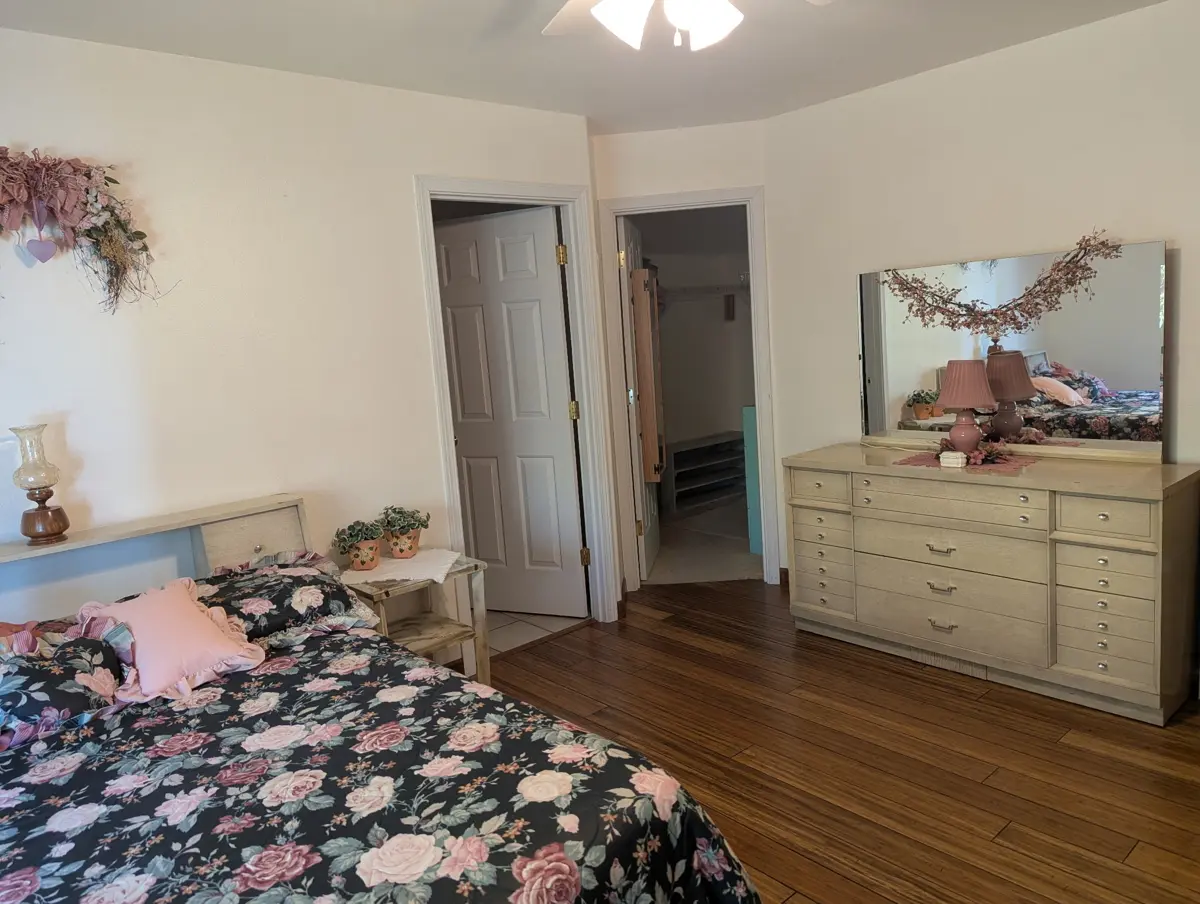
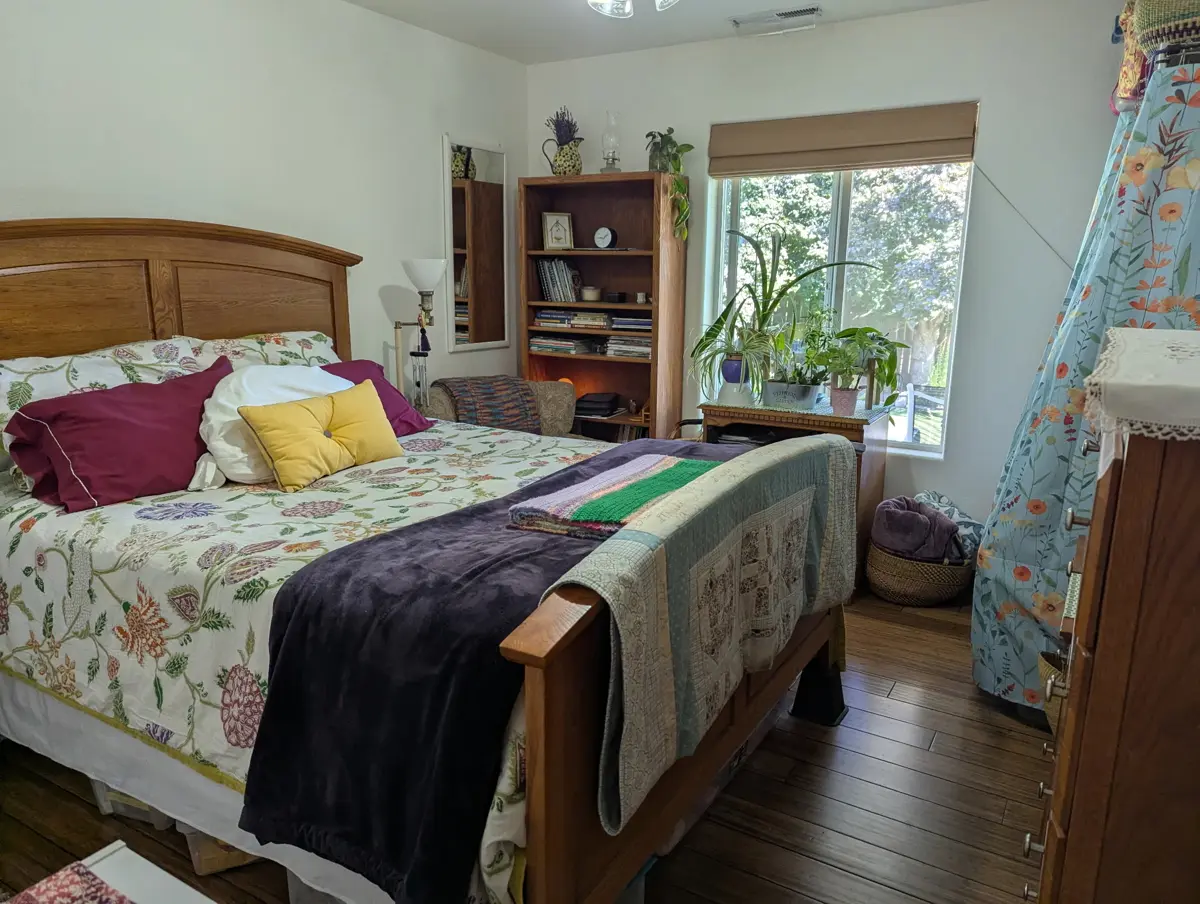
Private Primary Suite and Comfortable Bedrooms
The
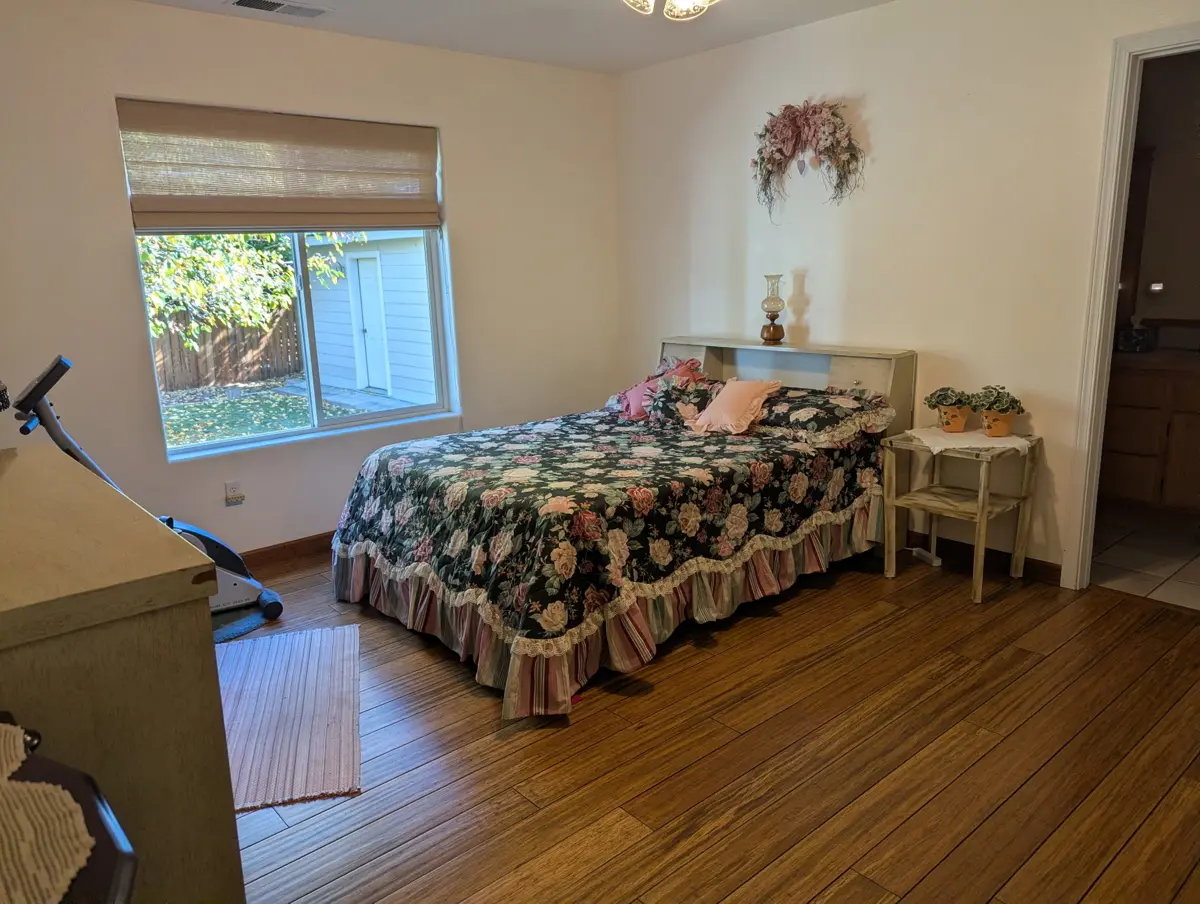
home’s practical floor plan offers three bedrooms, with the primary suite
thoughtfully separated from the other two bedrooms for added privacy. The
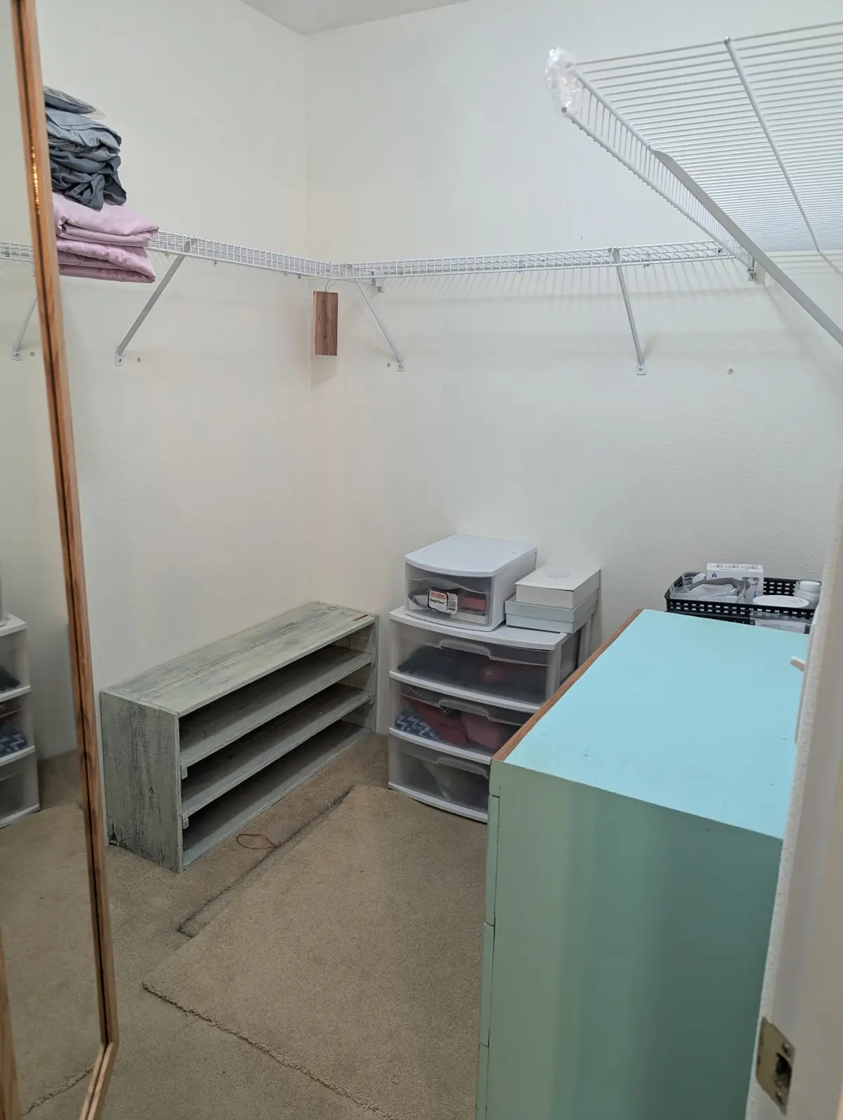
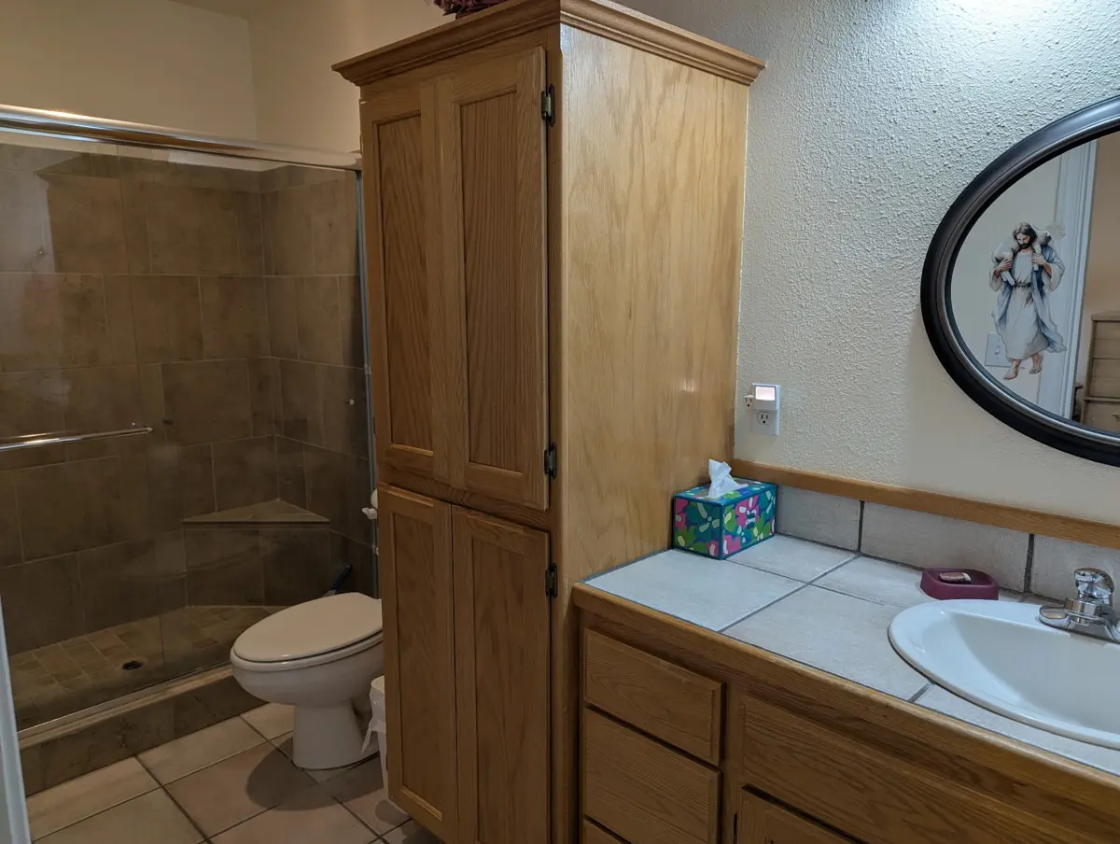
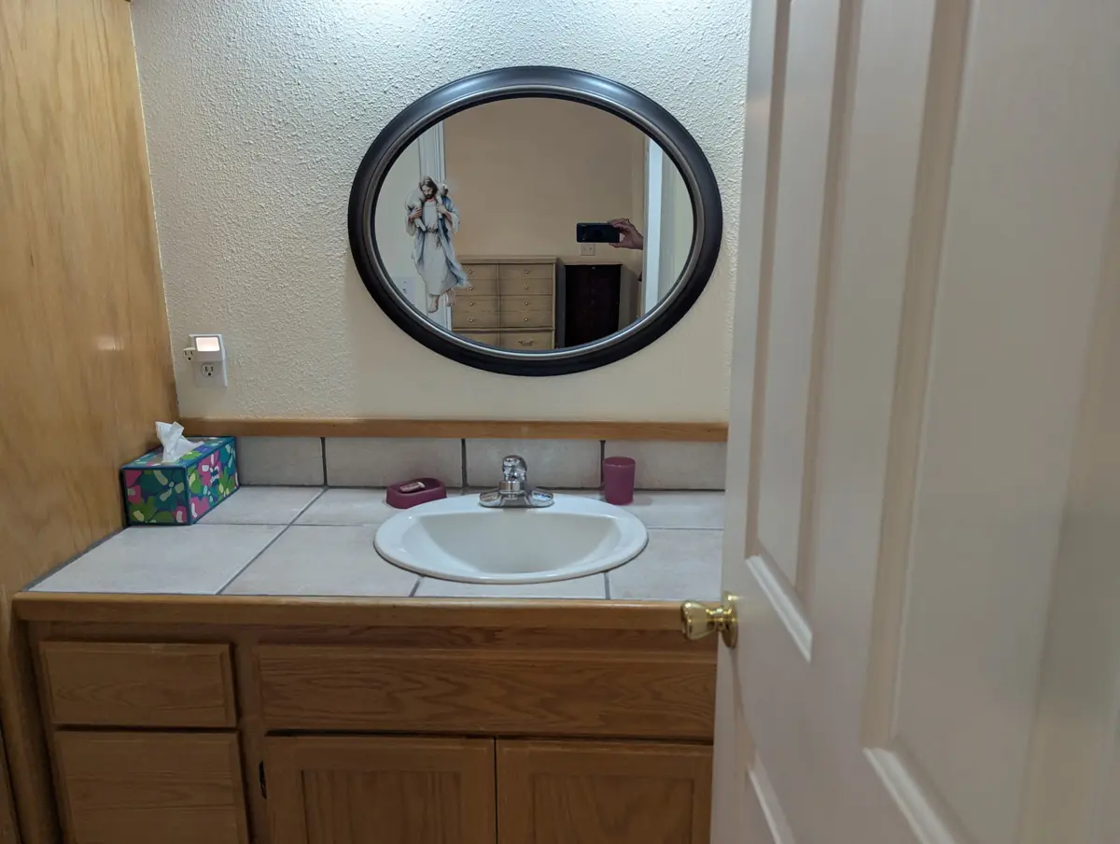
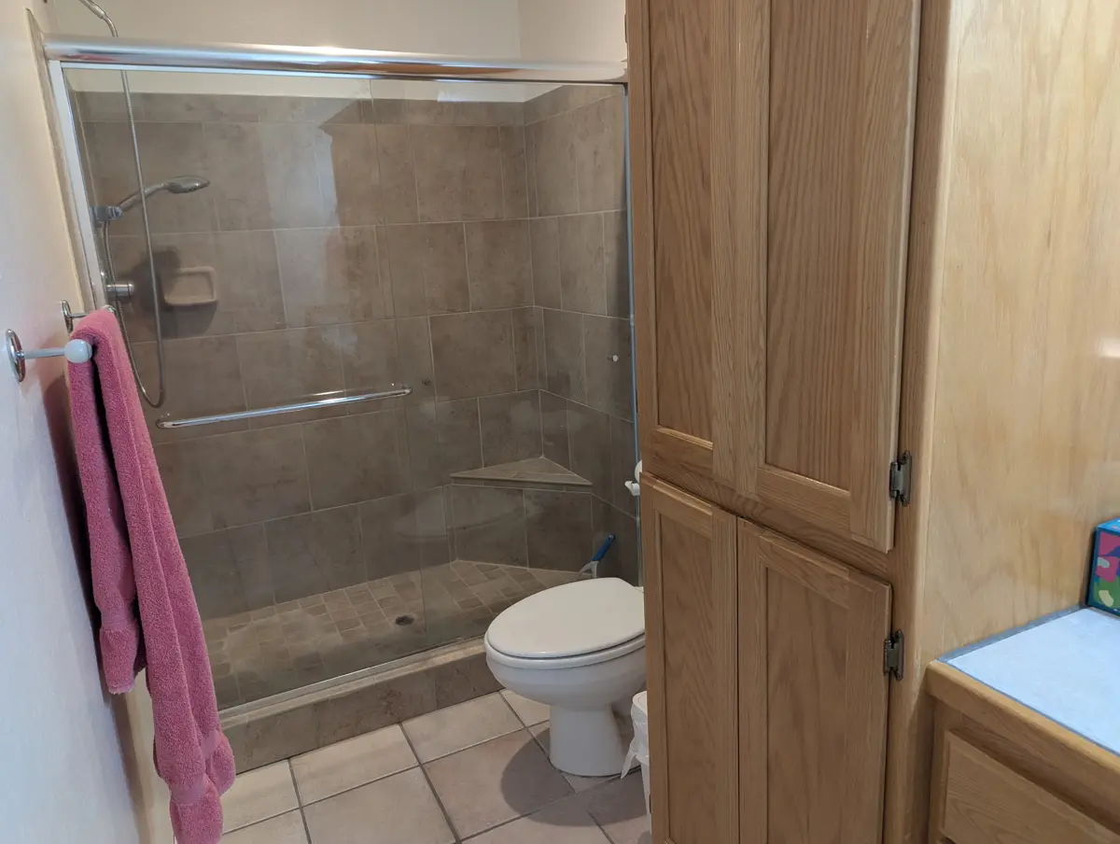
primary bedroom features a roomy walk-in closet and a private bathroom complete
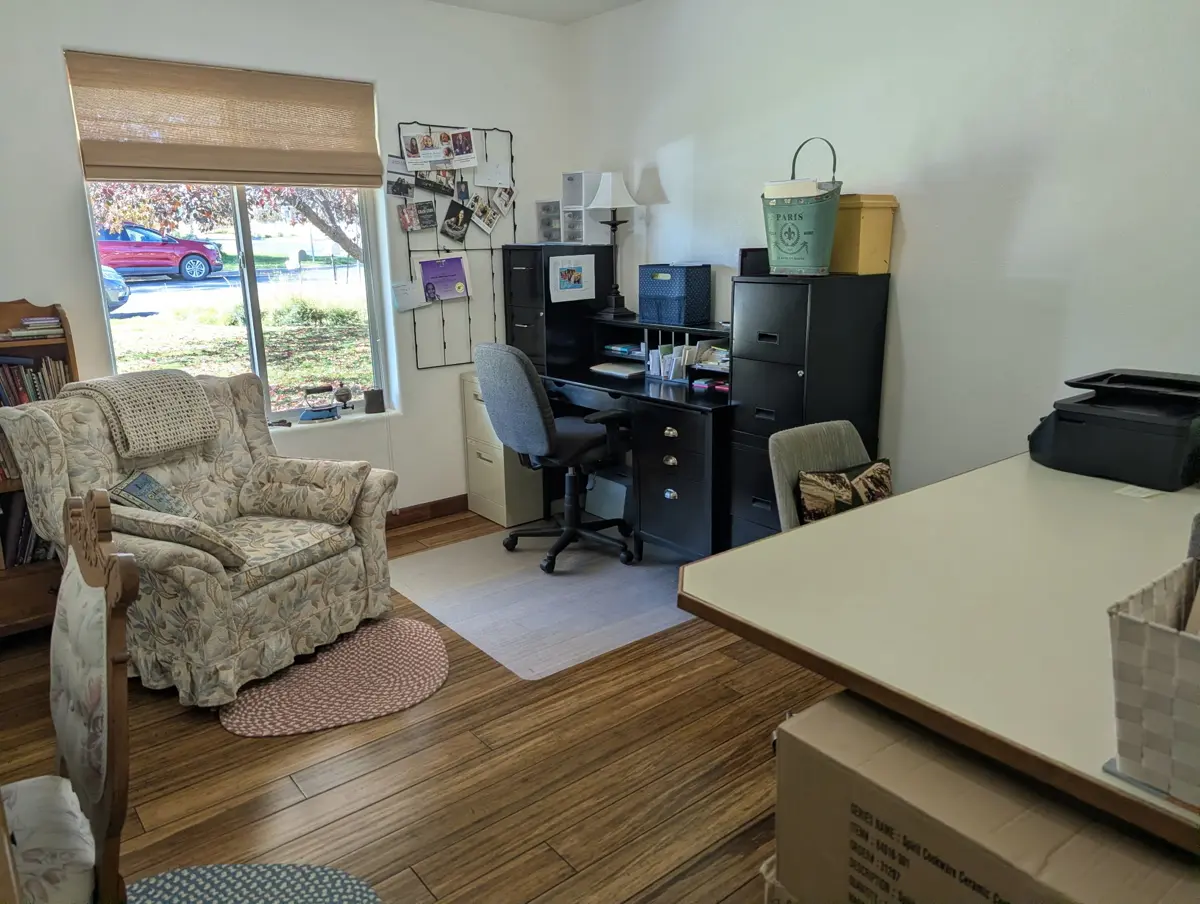
with a tiled walk-in shower. The additional bedrooms provide comfortable spaces
for family, guests, or a home office.
Beautiful Outdoor Living & Versatile Shop
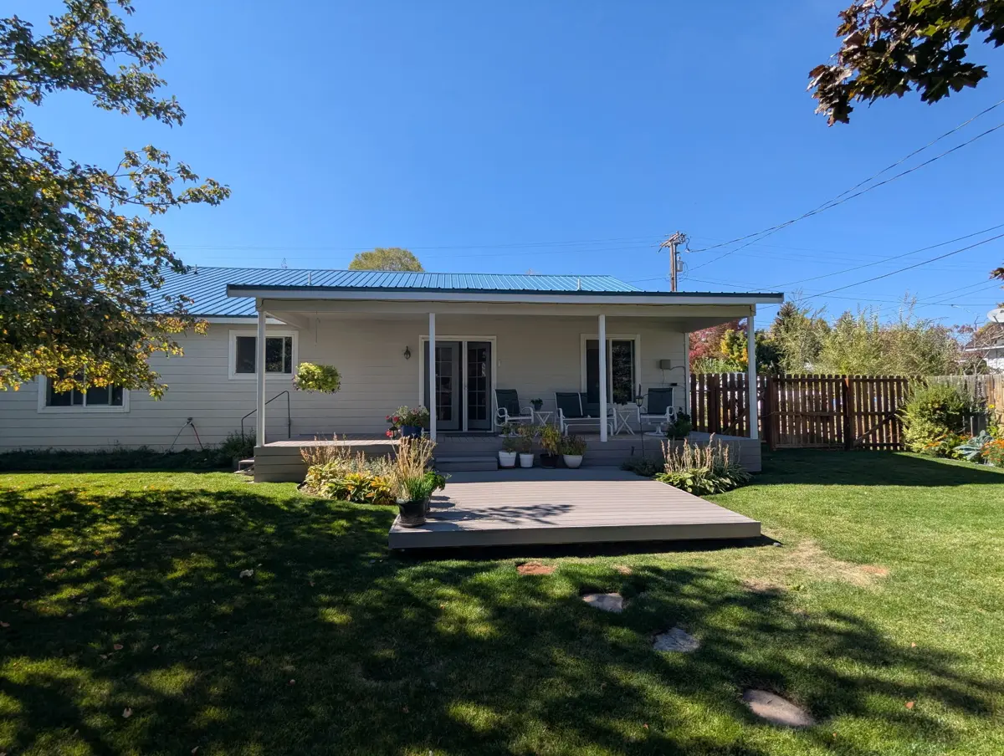
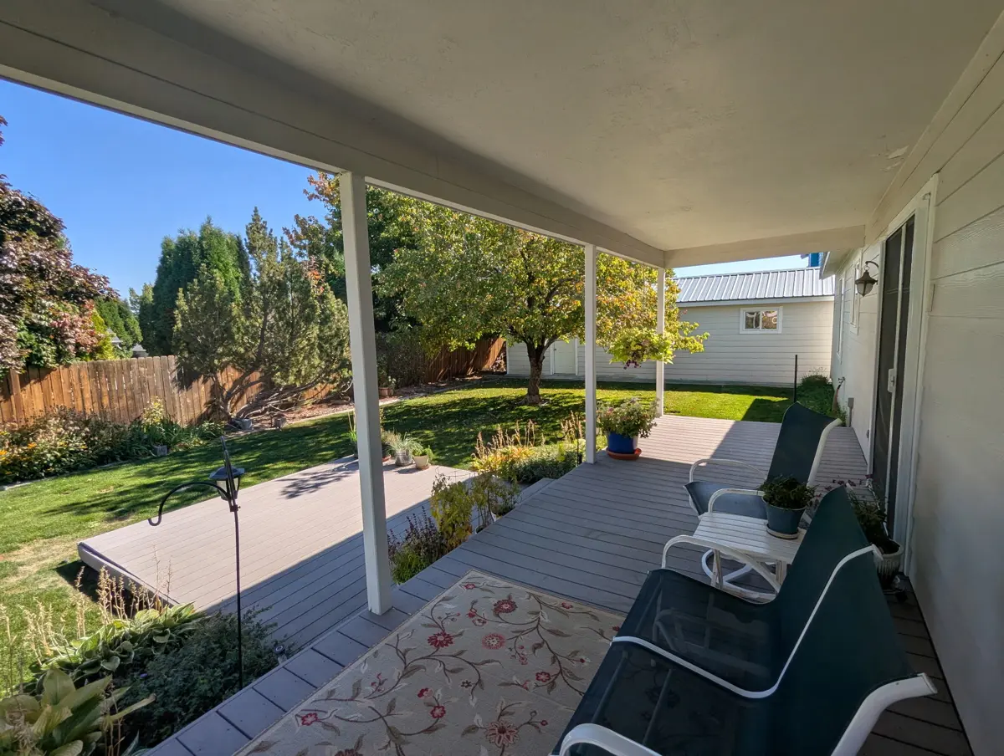
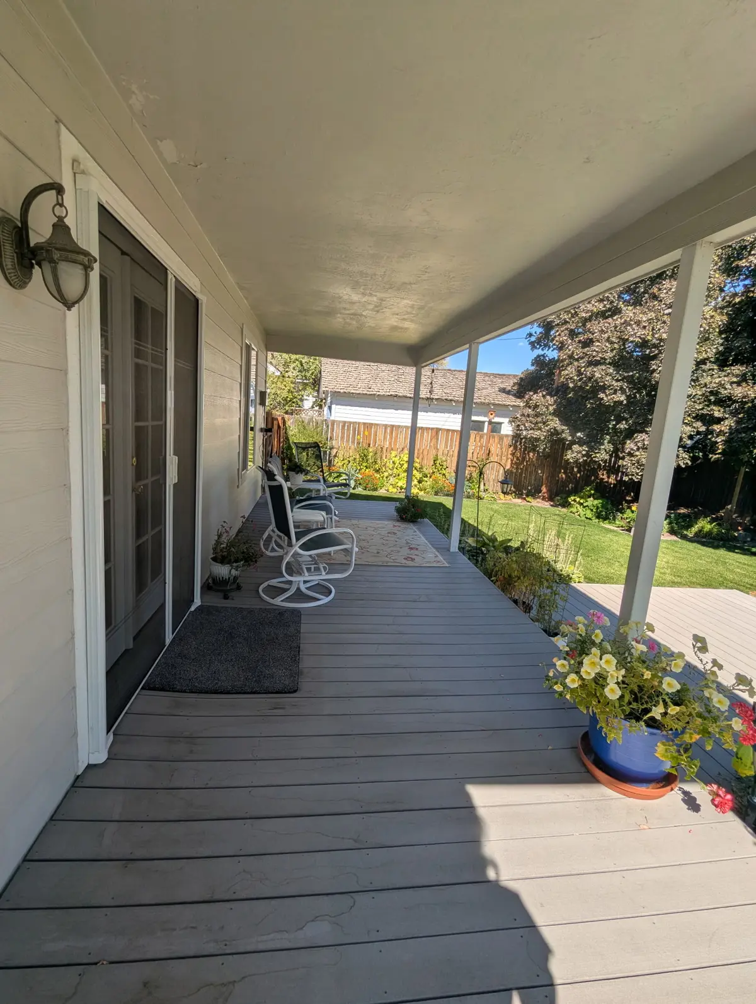
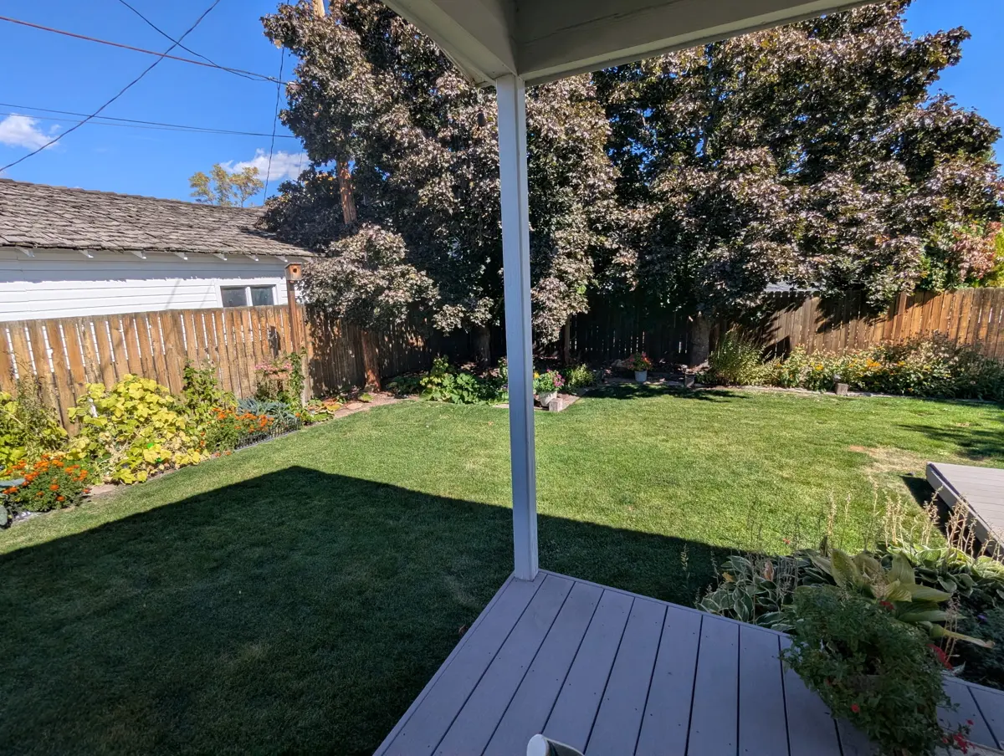
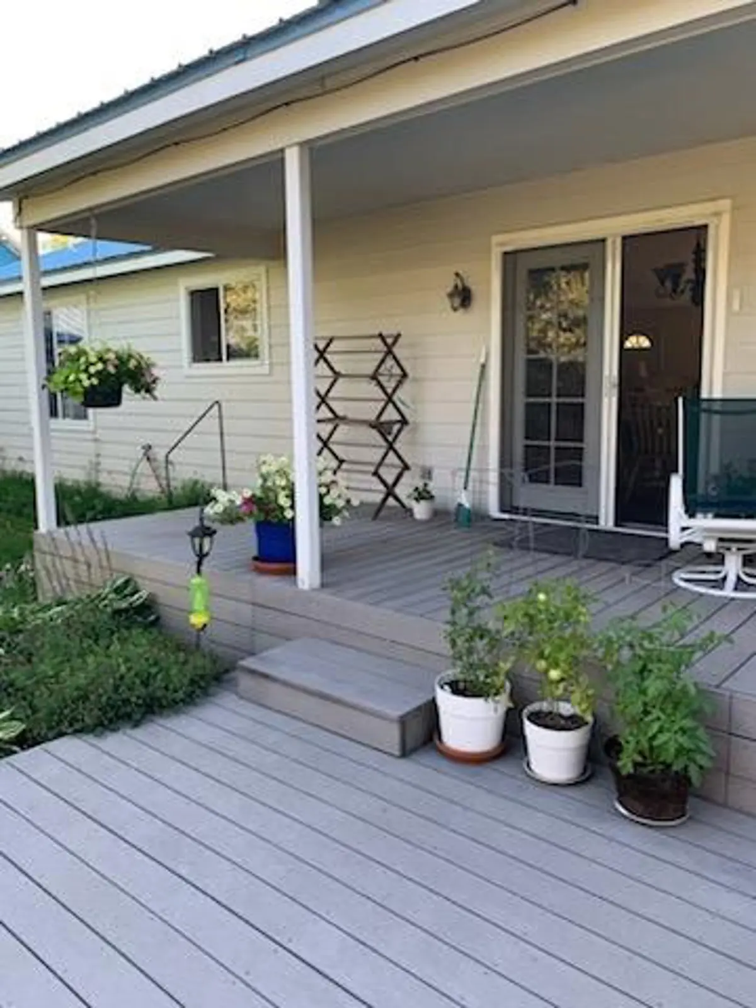
French doors lead from the dining area to a large covered
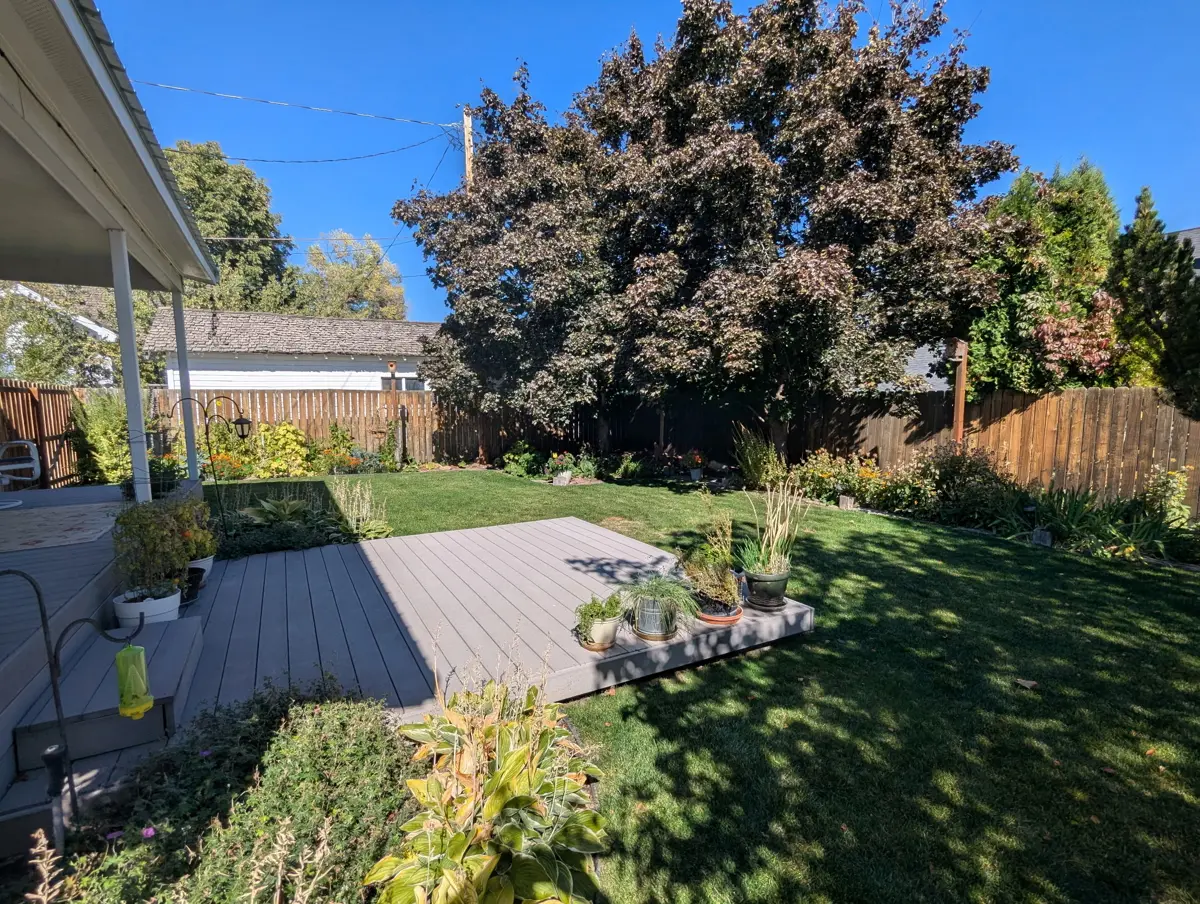
deck overlooking the beautifully landscaped, fenced backyard. This inviting
outdoor space is perfect for relaxing, entertaining, or enjoying the peaceful
Eastern Oregon evenings. An underground sprinkler system helps maintain the
attractive landscaping while keeping yard maintenance manageable.
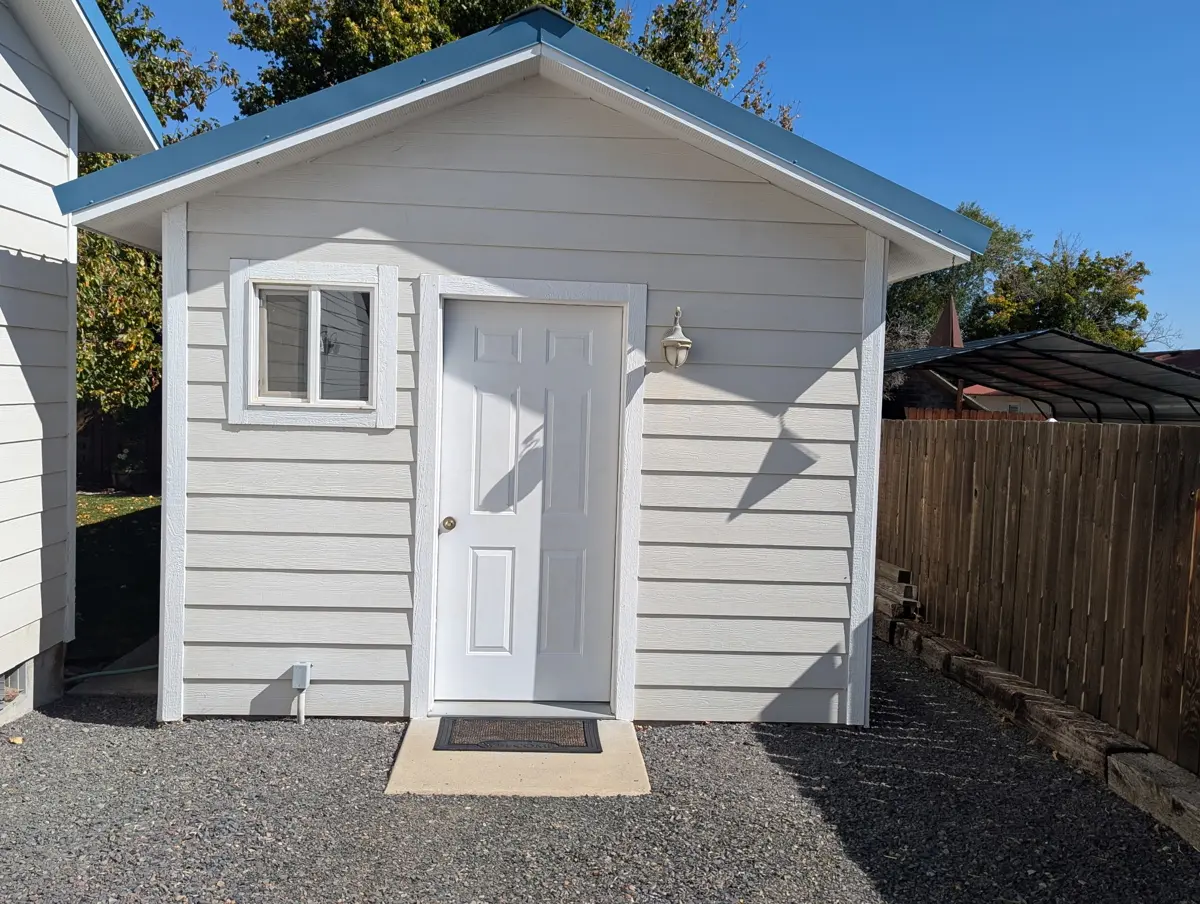
One of the property’s standout features is the 11′ x 36′
shop, offering excellent versatility for hobbies, projects, and storage. The
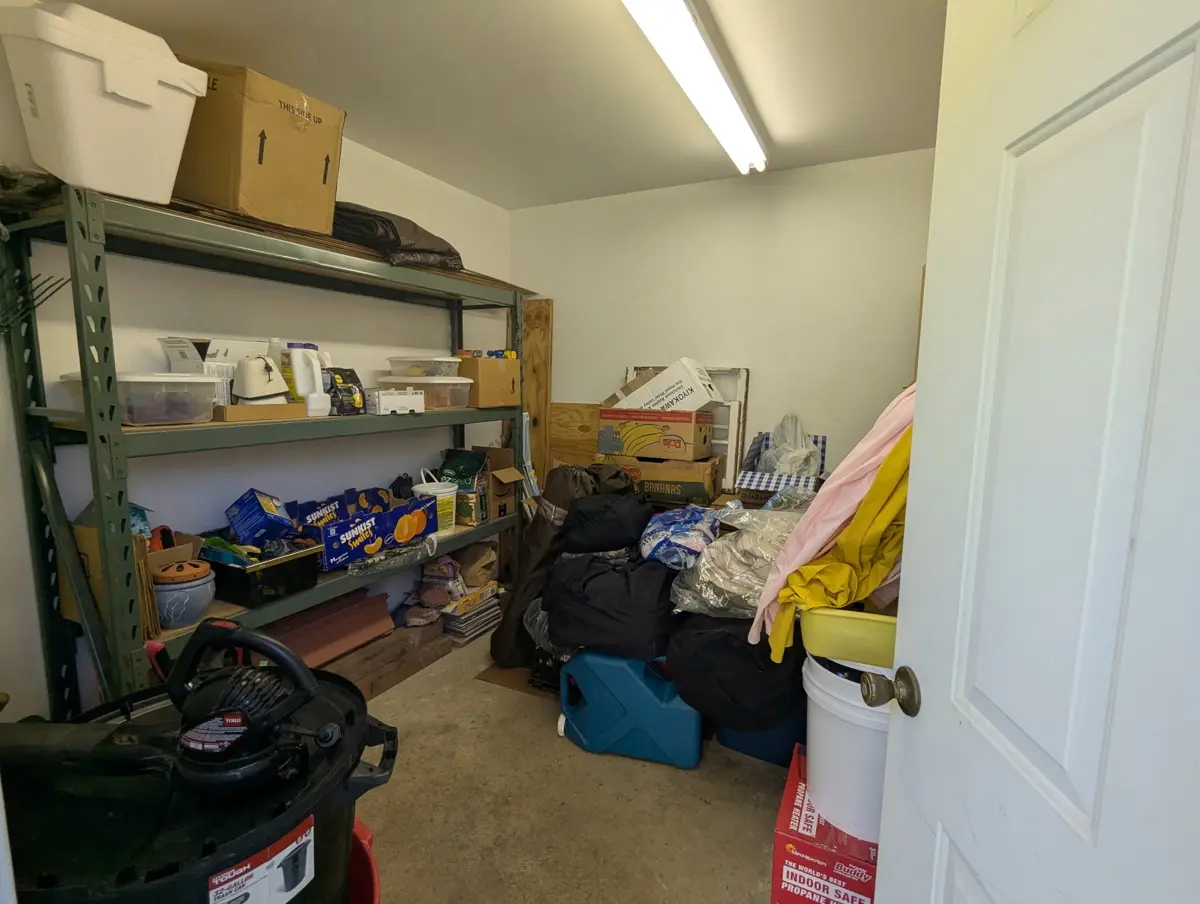
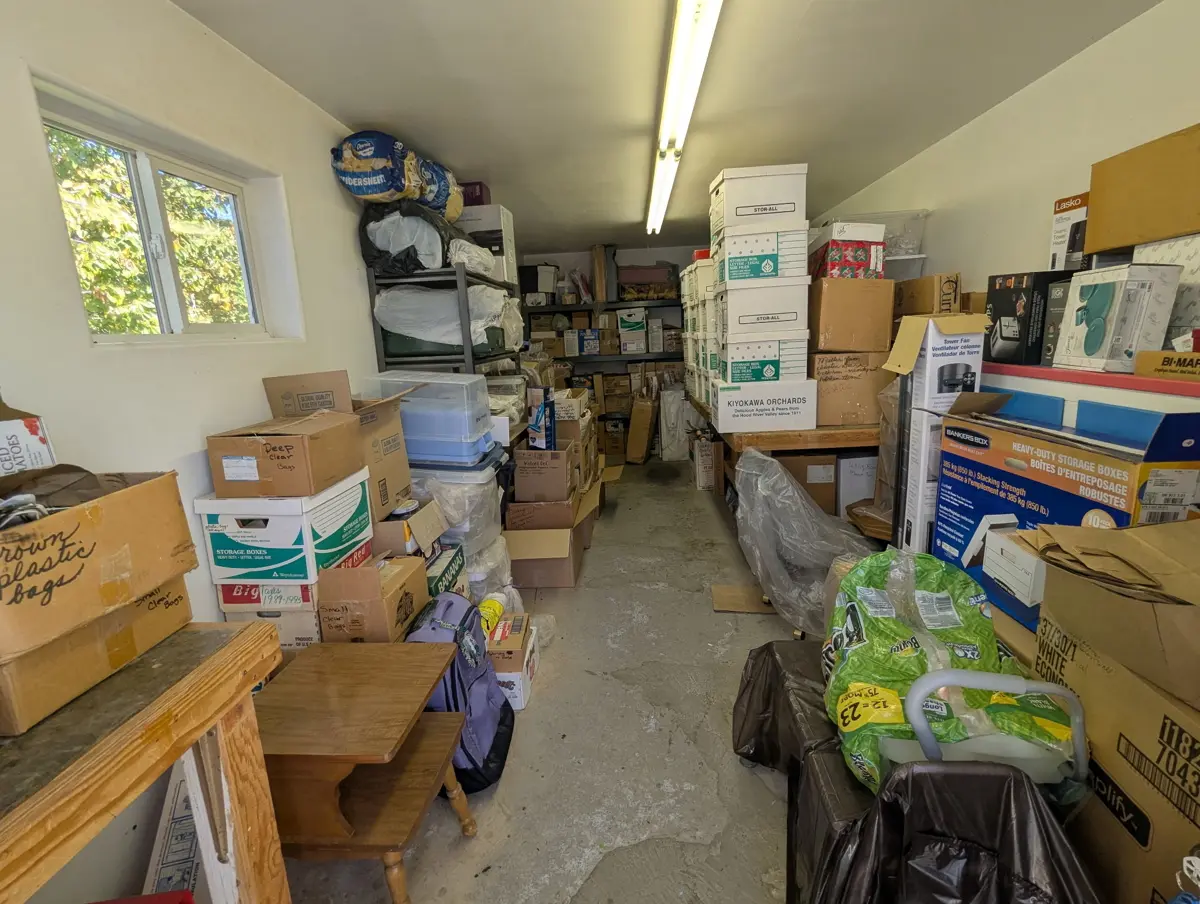
building is divided into two separate rooms, each with its own exterior access
door. One section is ideal for lawn equipment and additional storage, while the
larger space offers plenty of possibilities for a workshop, craft room,
exercise area, or whatever best suits your lifestyle.
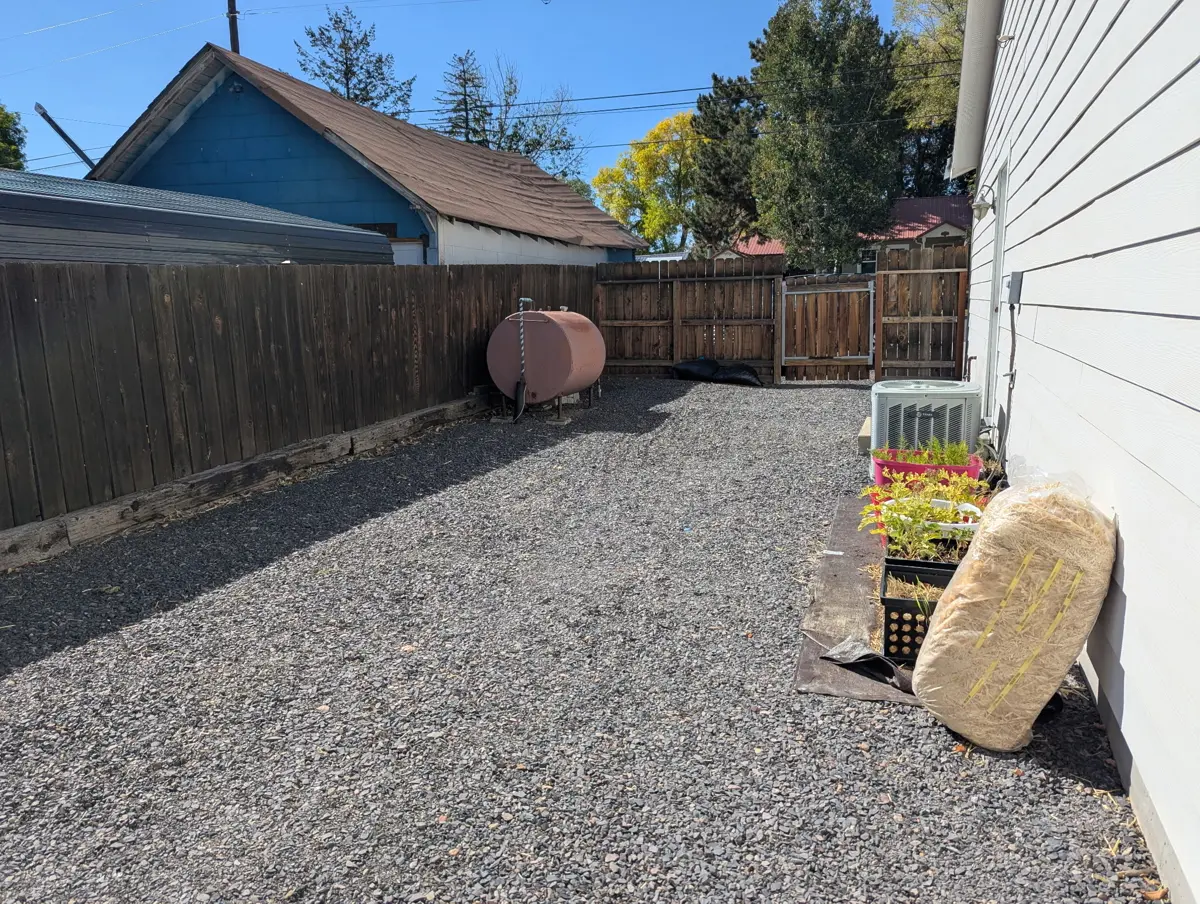
Additional conveniences include extra parking with access
to parking space in the backyard. Durable Hardie Plank siding and a metal roof
add to the home’s practical, low-maintenance appeal.
A Great Place to Call Home
With its desirable hilltop setting, quiet dead-end street,
comfortable floor plan, beautifully maintained yard, and versatile shop, this
Burns property offers a wonderful opportunity to enjoy small-town Eastern
Oregon living. A well-cared-for home with the extra features that make everyday
living more enjoyable!
Well-Equipped and Efficient Living
TAXES: $3,897.32
FINANCING:
Cash
or bank
YEAR
BUILT: 2002
SQ.
FT.: 1572
LOT
SIZE: 0.22
HEAT
SOURCE: Heat
pump and propane fireplace
BEDROOMS:
3
BATHROOMS:
1¾
APPLIANCES:
Range,
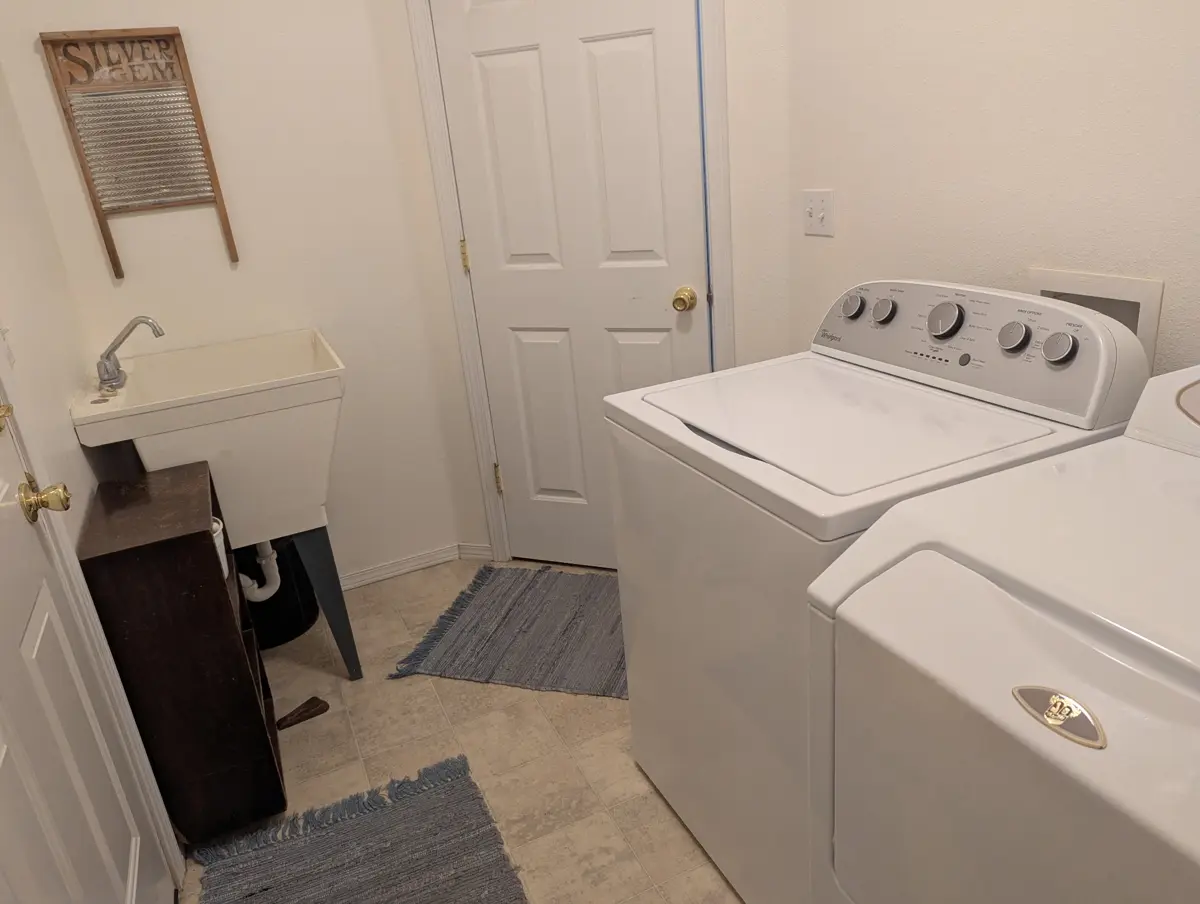
refrigerator, BI dishwasher
GARAGE:
Attached
Double plus shop
PROPERTY HIGHLIGHTS:
| Eastern Oregon Home | 3 Bed, 1.75 Bath Home | Home in Town | ||
| Home For Sale in Harney County | Attached Double Garage | |||
| House For Sale in Burns, OR | Workshop |