Property Description
Renovated Two-Level Home in Malta, MT w/Shop: Move-in Ready!
This 2-bedroom, 1-bathroom single-family home in Malta, Montana offers a
blend of style, comfort, and functionality. Built in 1921, this 972±
square-foot home has been thoughtfully maintained and updated, with a major
renovation completed within the past 10–15 years.
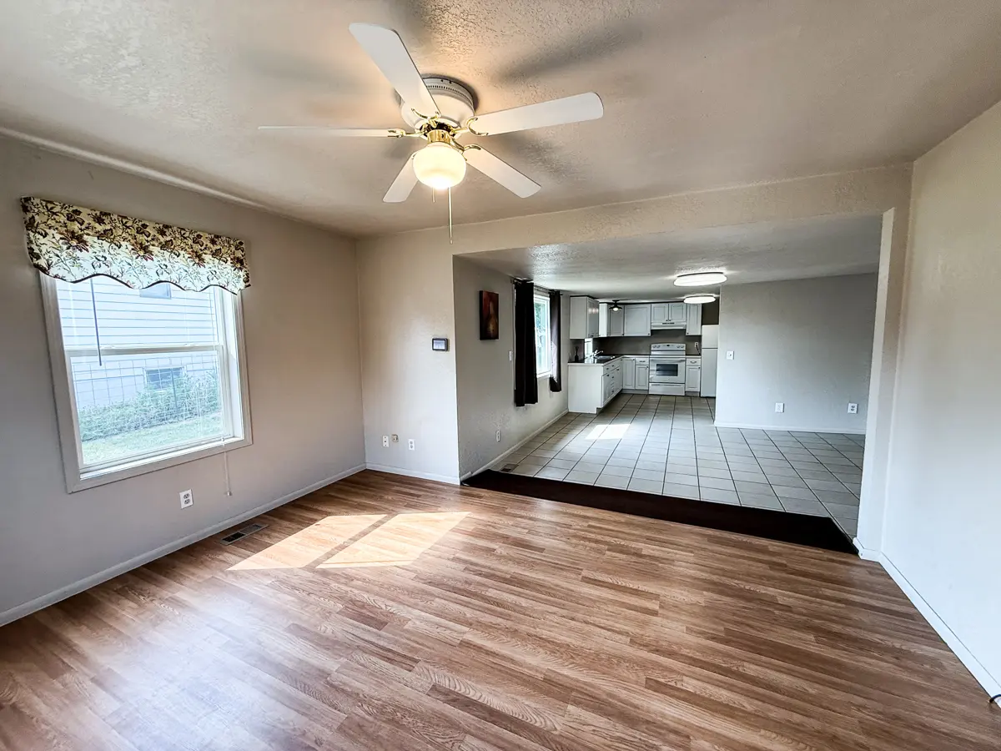
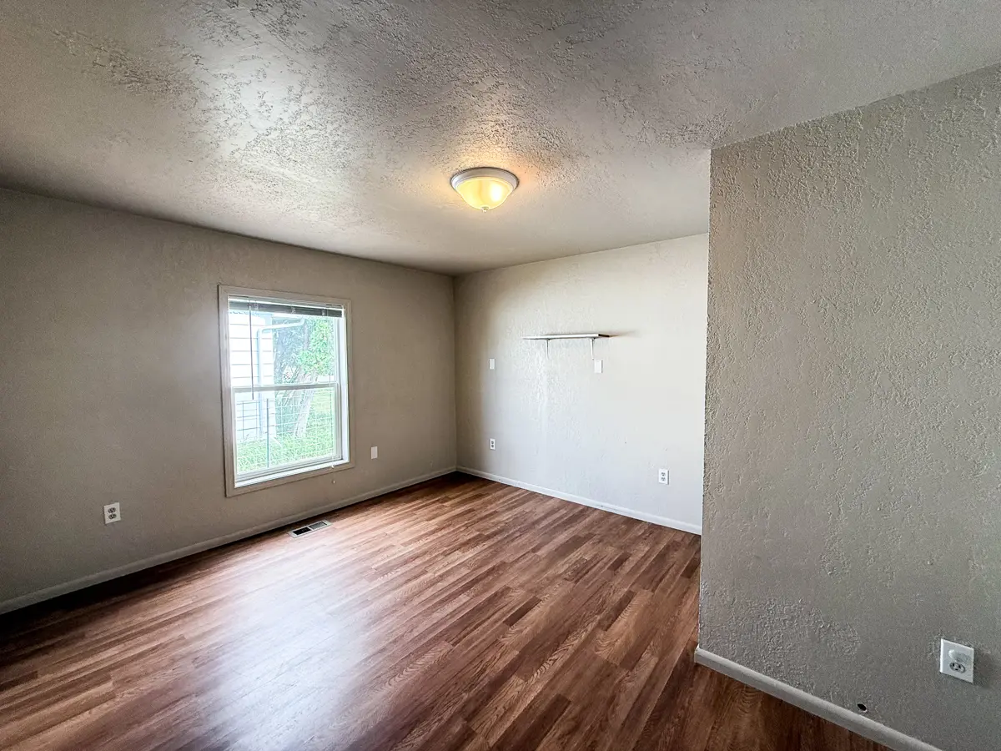
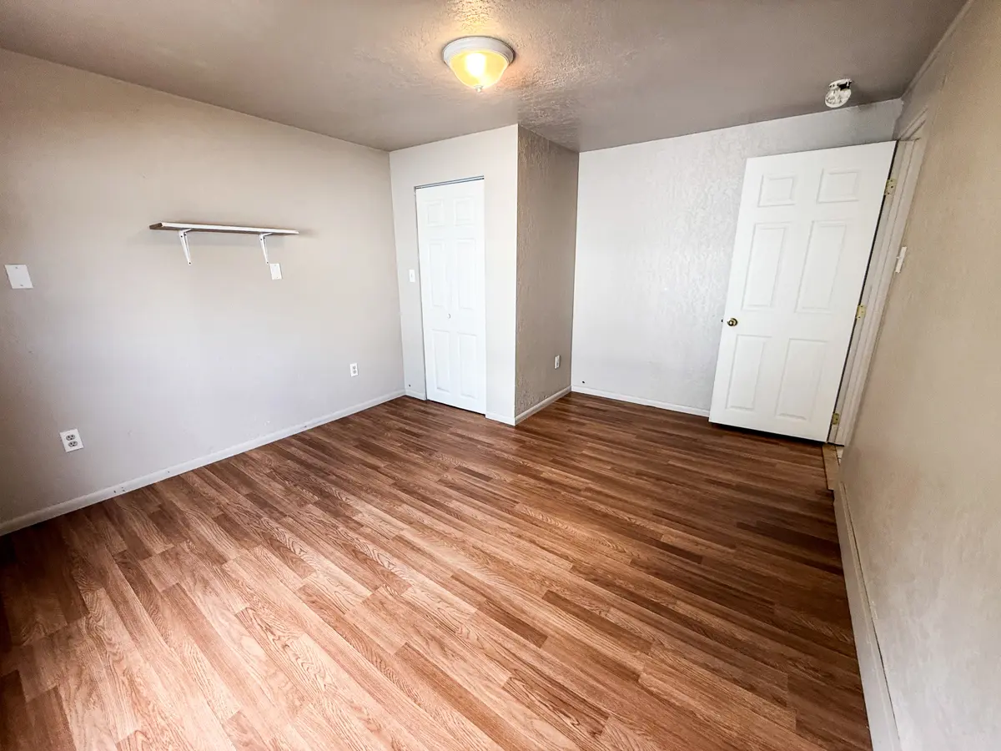
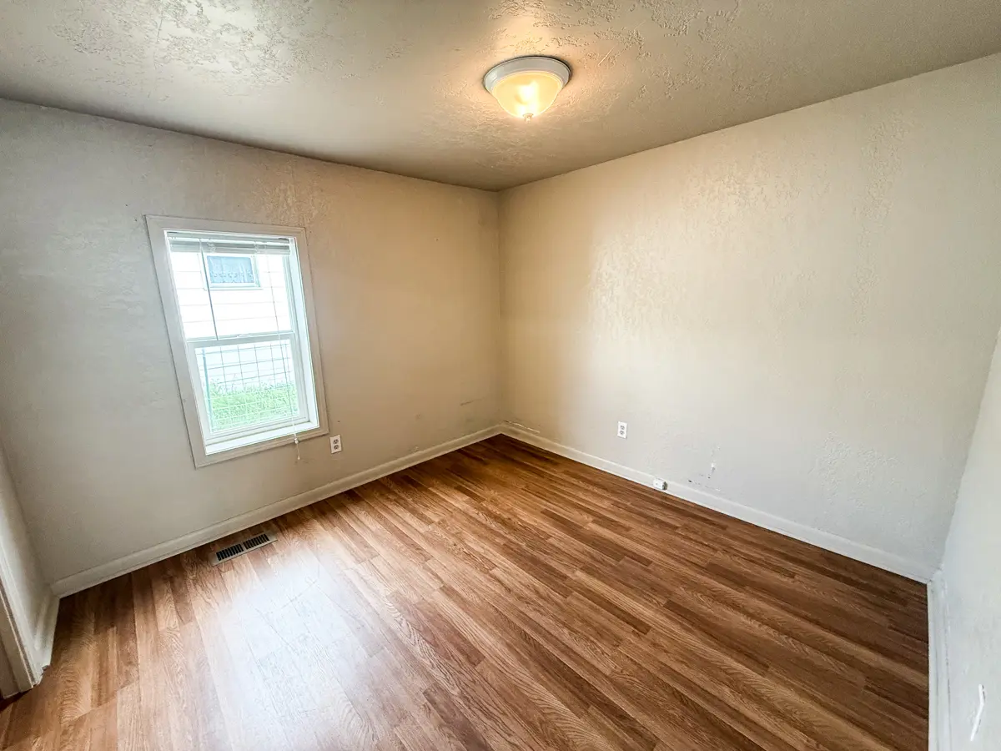
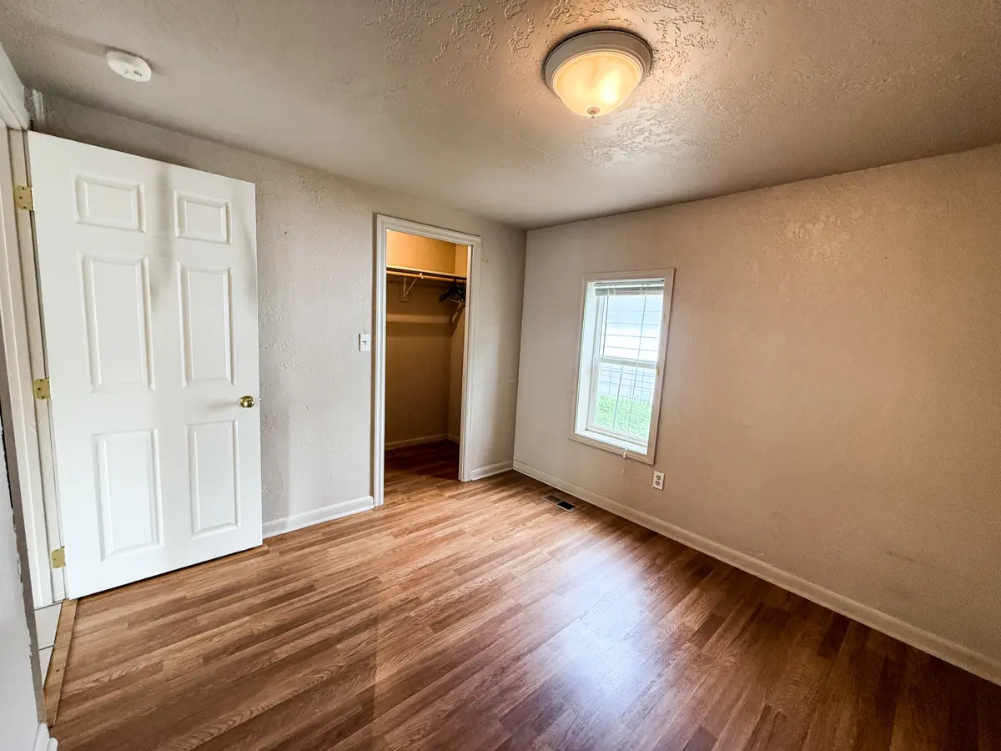
The interior features a bright, neutral off-white color
palette throughout, creating a clean and inviting feel. A combination of
laminate flooring and tile extends through the bedrooms and main living areas,
while the bathroom, entryway, and back mudroom feature linoleum flooring. Crisp
white trim, white interior doors, and white kitchen cabinetry complete the
home’s fresh, timeless design.
Additional improvements and updates include a flagpole, an
inviting front concrete patio and walkway, exterior paint, gutters, updated
kitchen countertops and cabinetry, new linoleum flooring in the back mudroom, a
furnace replaced in 2014, updated Goodman central air conditioning, vinyl
windows throughout the main floor, a water heater replaced at the end of 2023,
some updated light fixtures, an updated electrical panel, fencing along the
east and west property lines, a driveway extending through the property, and a
24′ x 32′ heated and insulated shop with a concrete floor that was built in
2017.
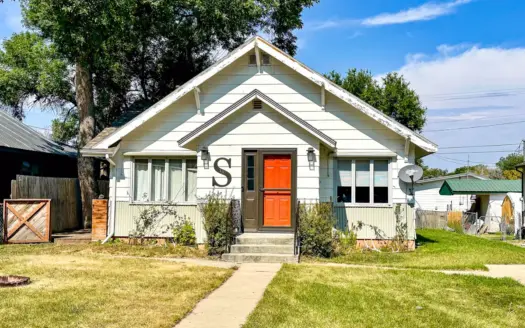
Malta, MT Home with Great Curb Appeal
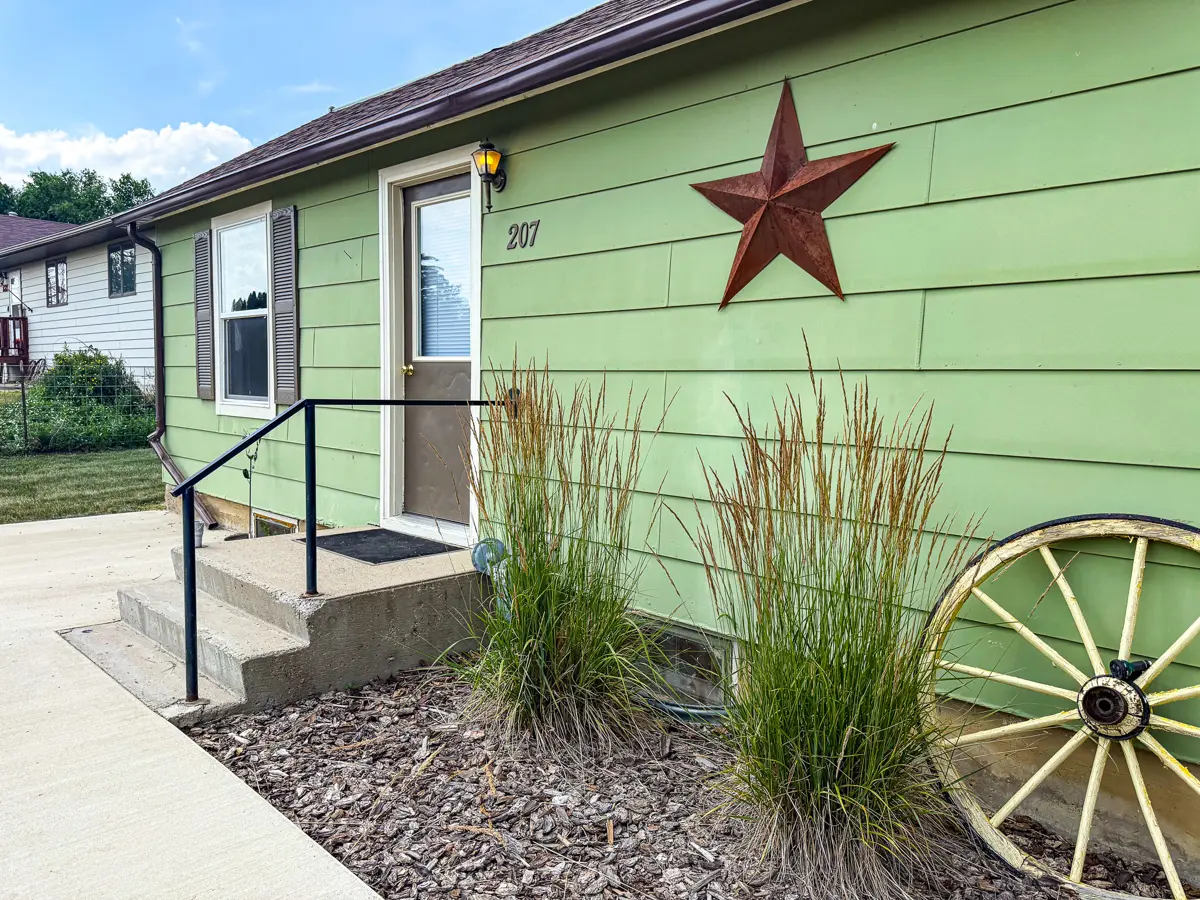
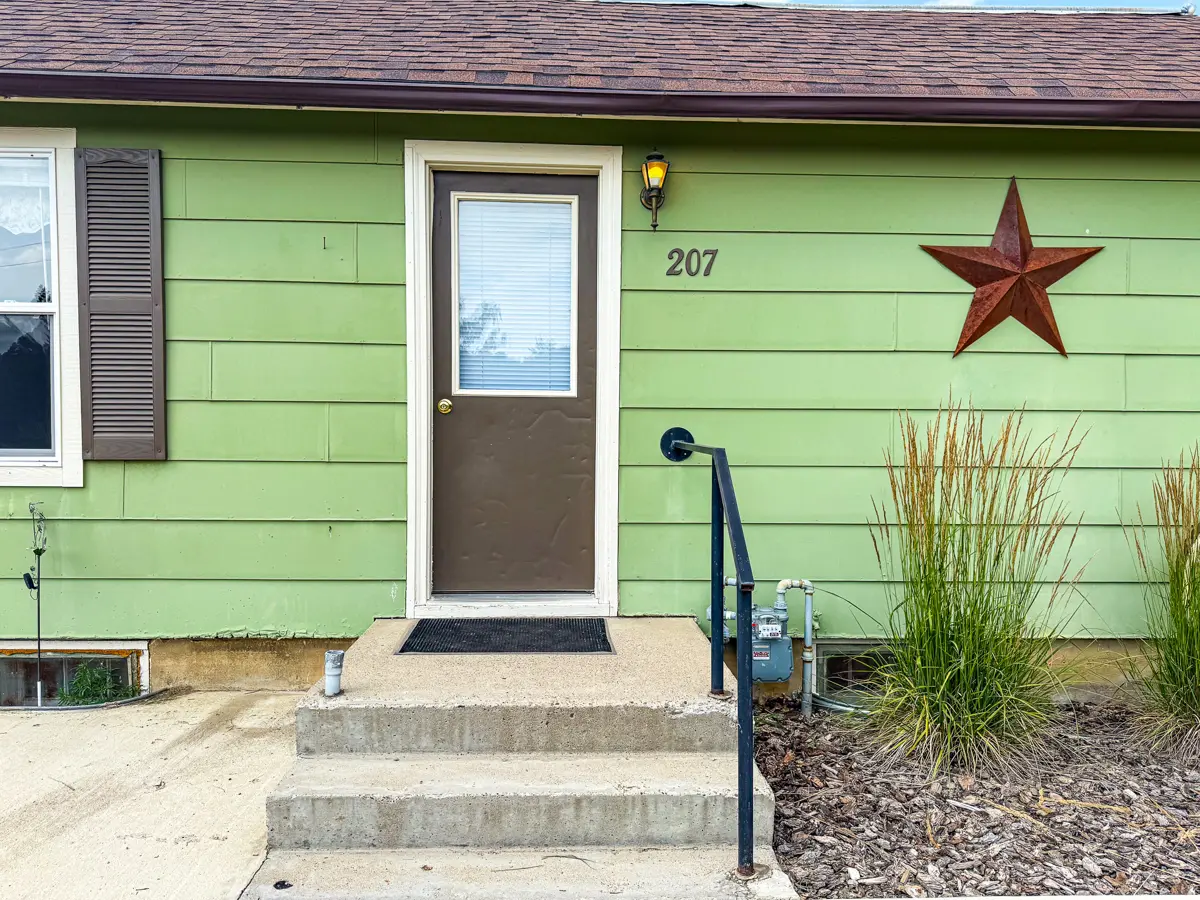
As you approach the home, you’ll be welcomed by a
well-maintained front yard featuring a flagpole, decorative shutters, and a
newly added concrete walkway leading to the inviting front patio and steps. To
the right of the entrance is a neatly landscaped flower bed finished with mulch
and accented by two perennial ornamental grasses, providing a finished look
with minimal maintenance. To the left, the south-facing concrete patio offers
an ideal spot to relax in the sunshine or personalize with outdoor furniture,
planters, and seasonal décor.
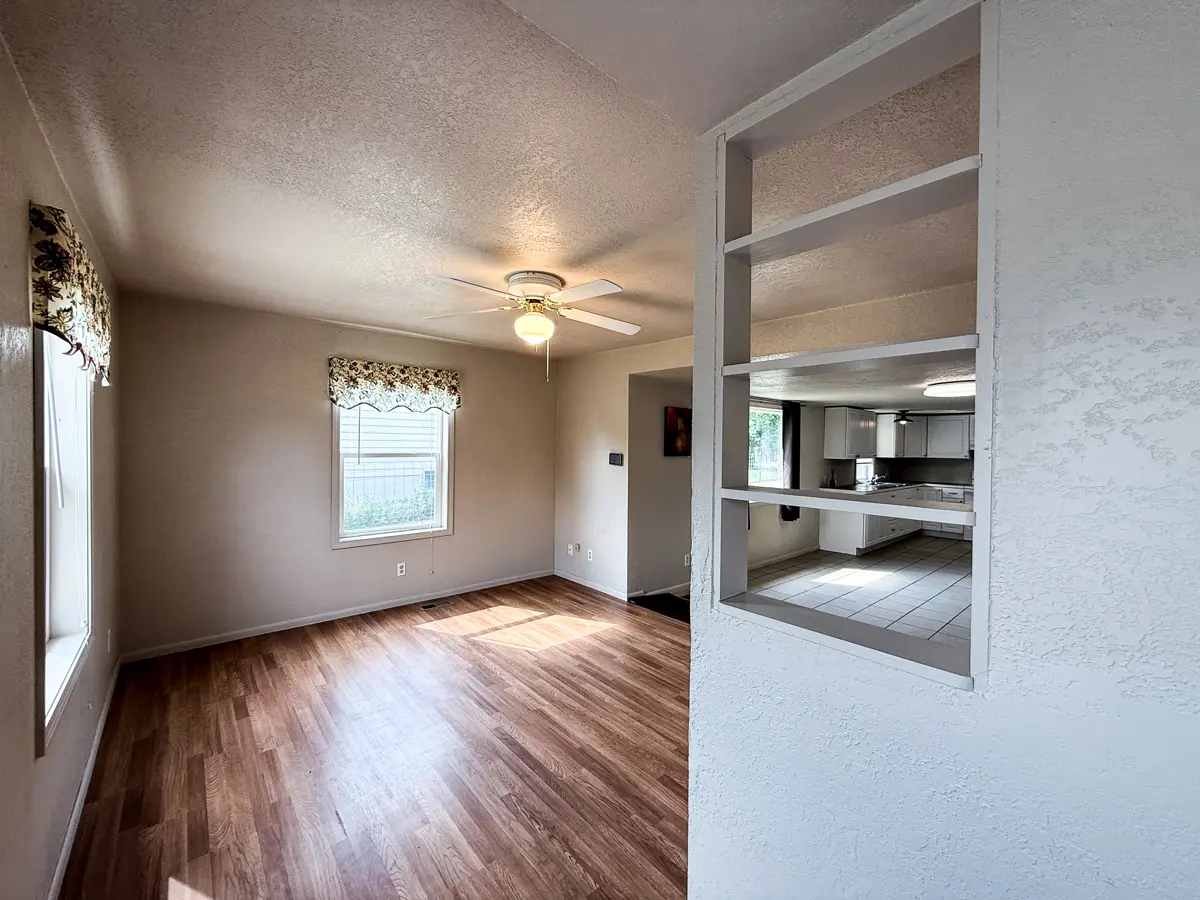
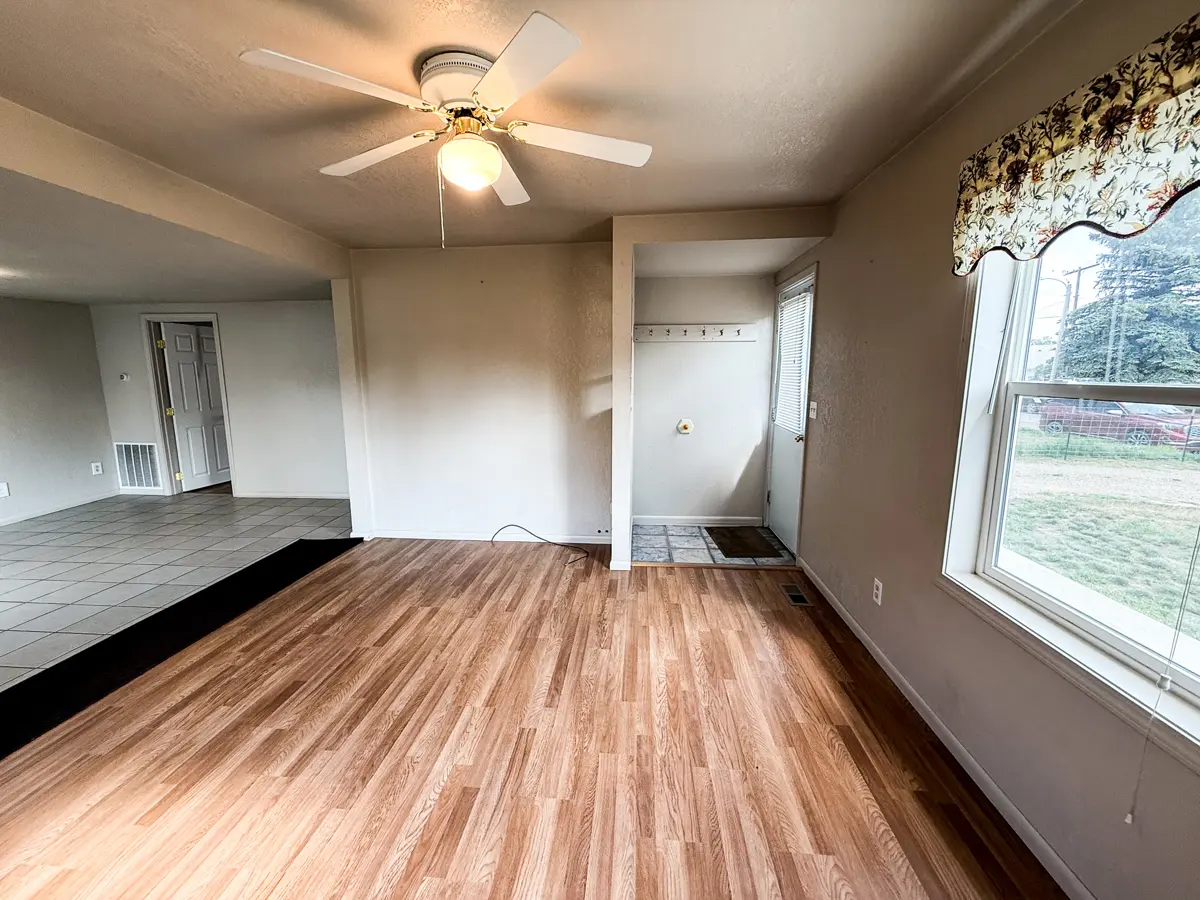
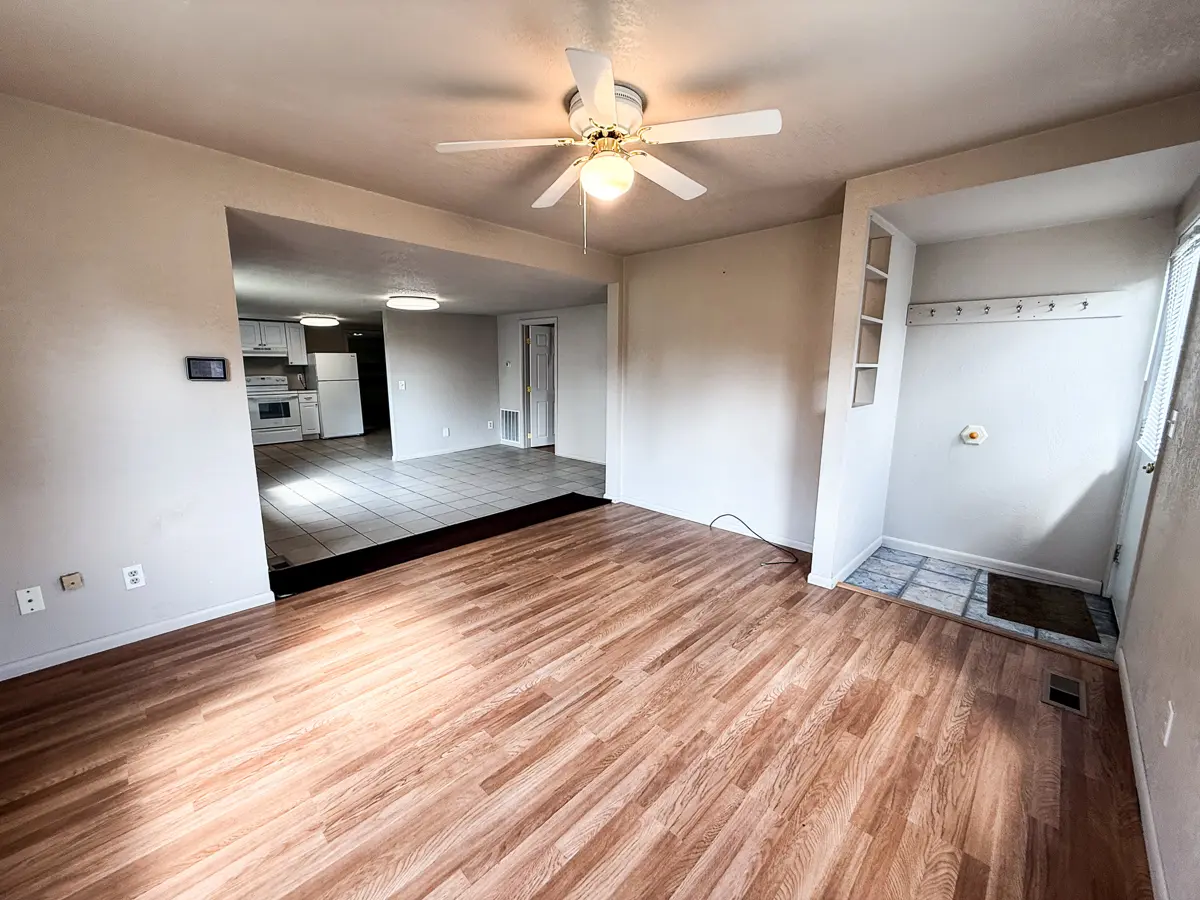
Through the front door, you’ll enter a bright and inviting
living room that flows seamlessly into the dining area and kitchen, it is a functional,
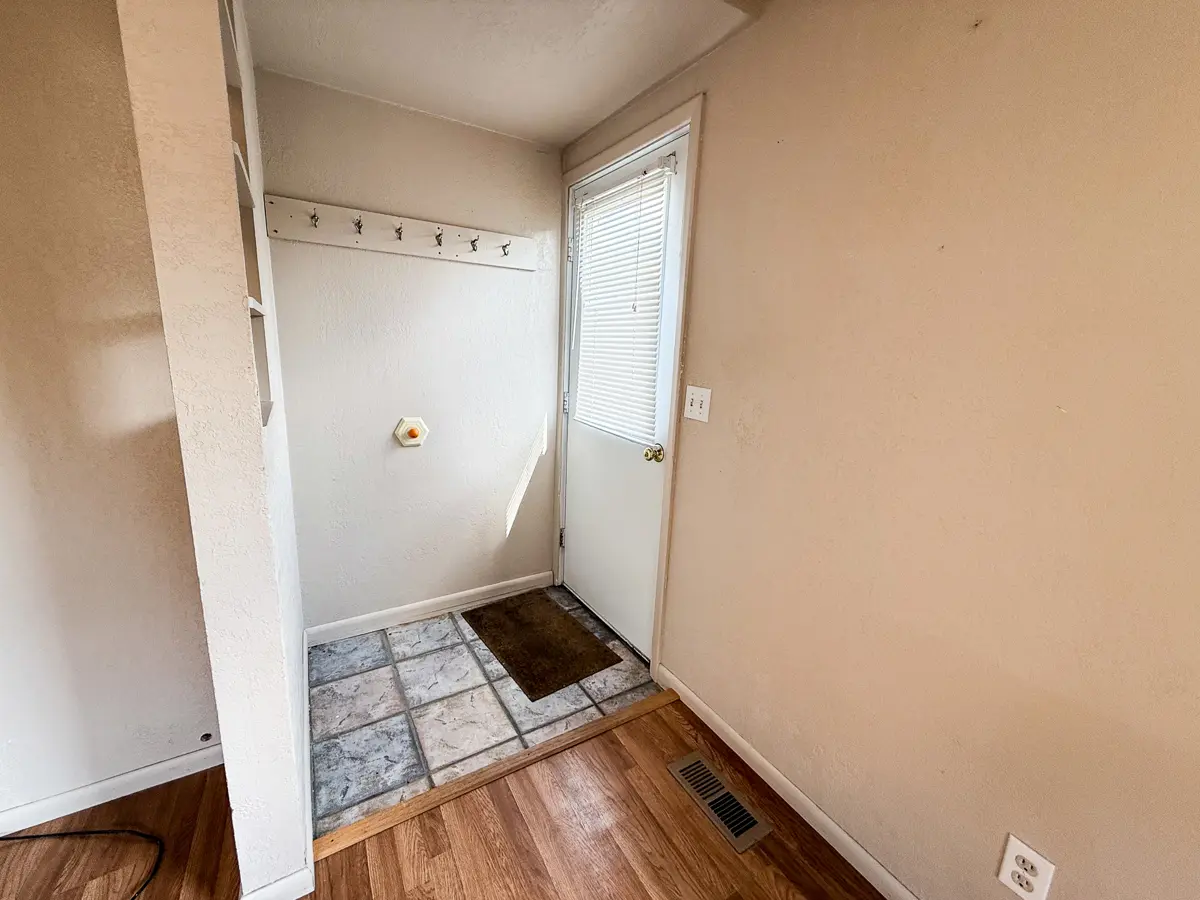
open-concept layout ideal for everyday living and entertaining. Just inside the
entrance is a small entryway with linoleum flooring, complete with a built-in
wall shelf and coat hooks conveniently located behind the door for added
storage and organization.
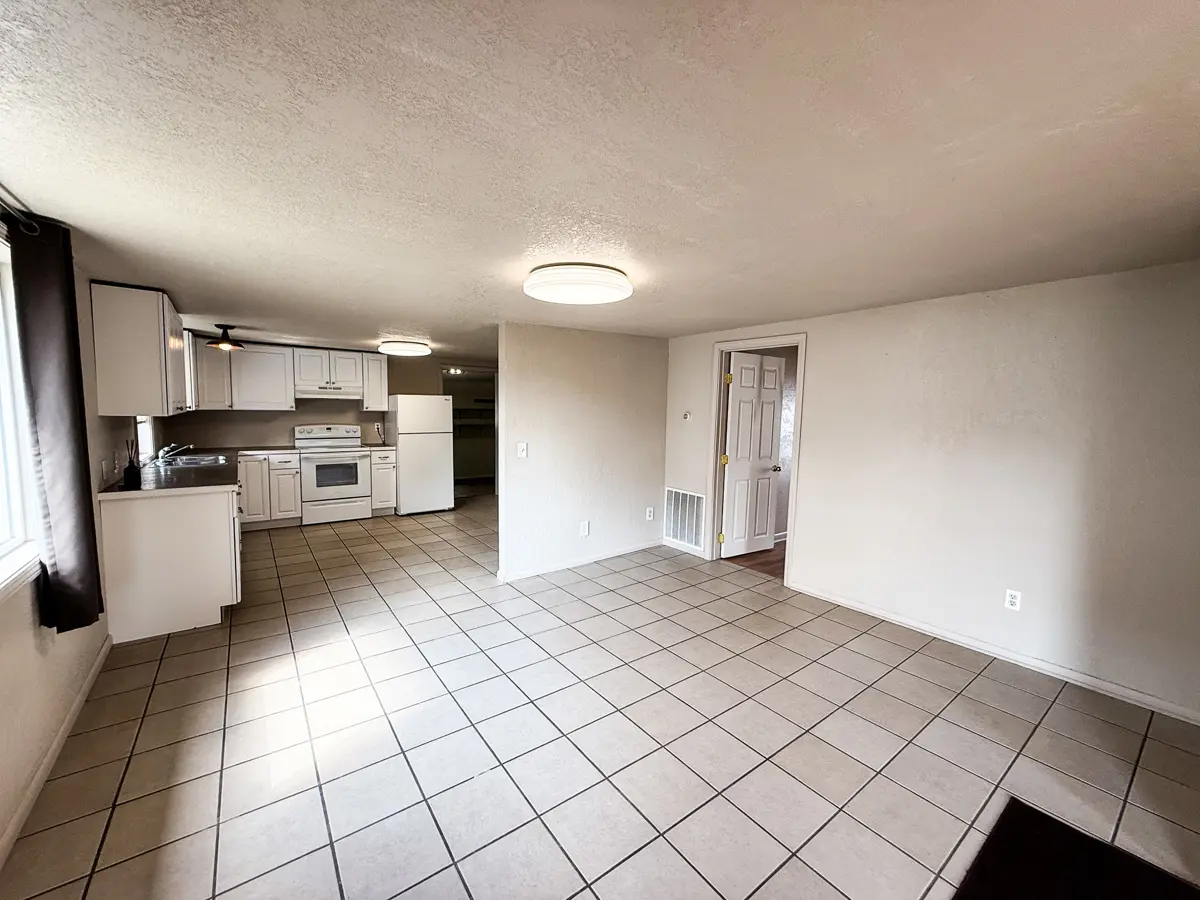
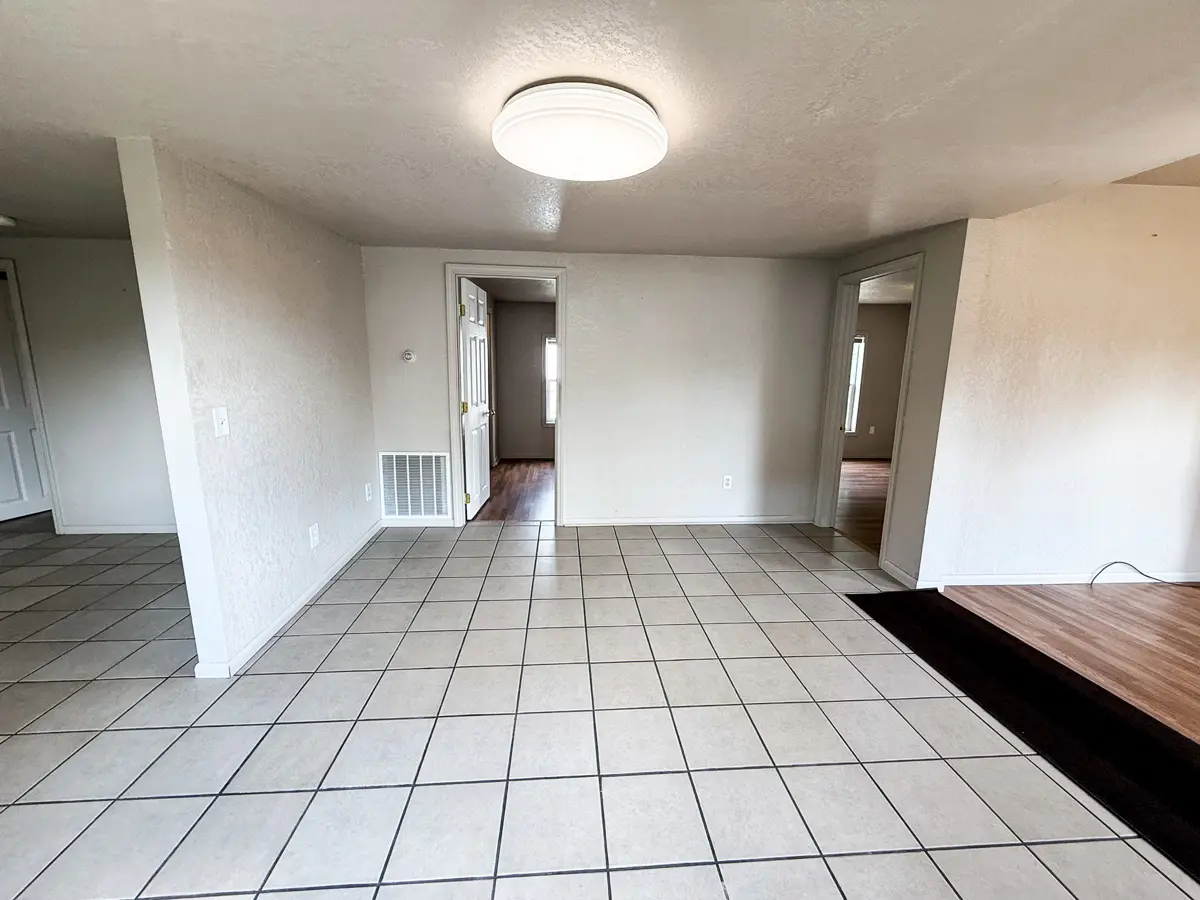
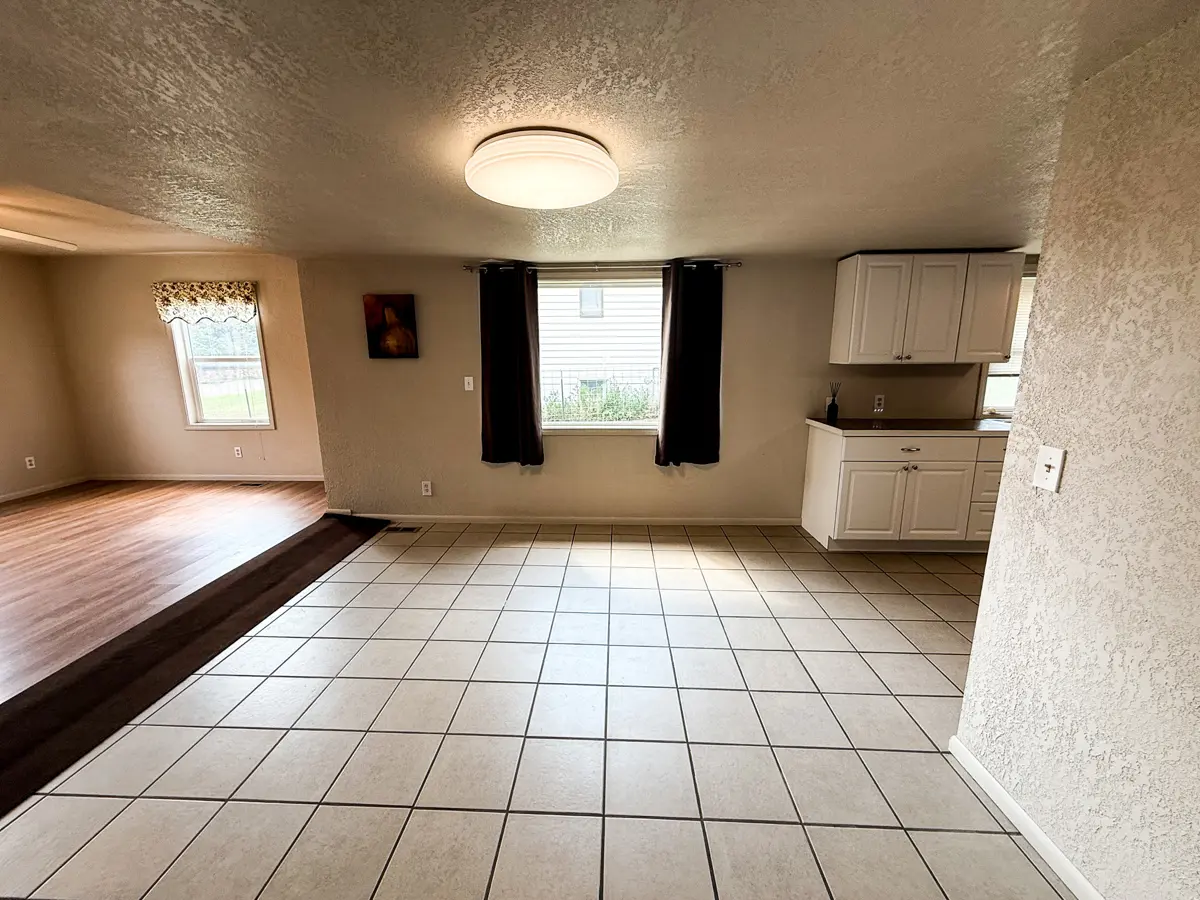
Located between the living room and kitchen is a spacious
dining area, providing a comfortable space for meals or gatherings. Just off
the dining area are both bedrooms, including a generously sized primary bedroom
and a second bedroom.
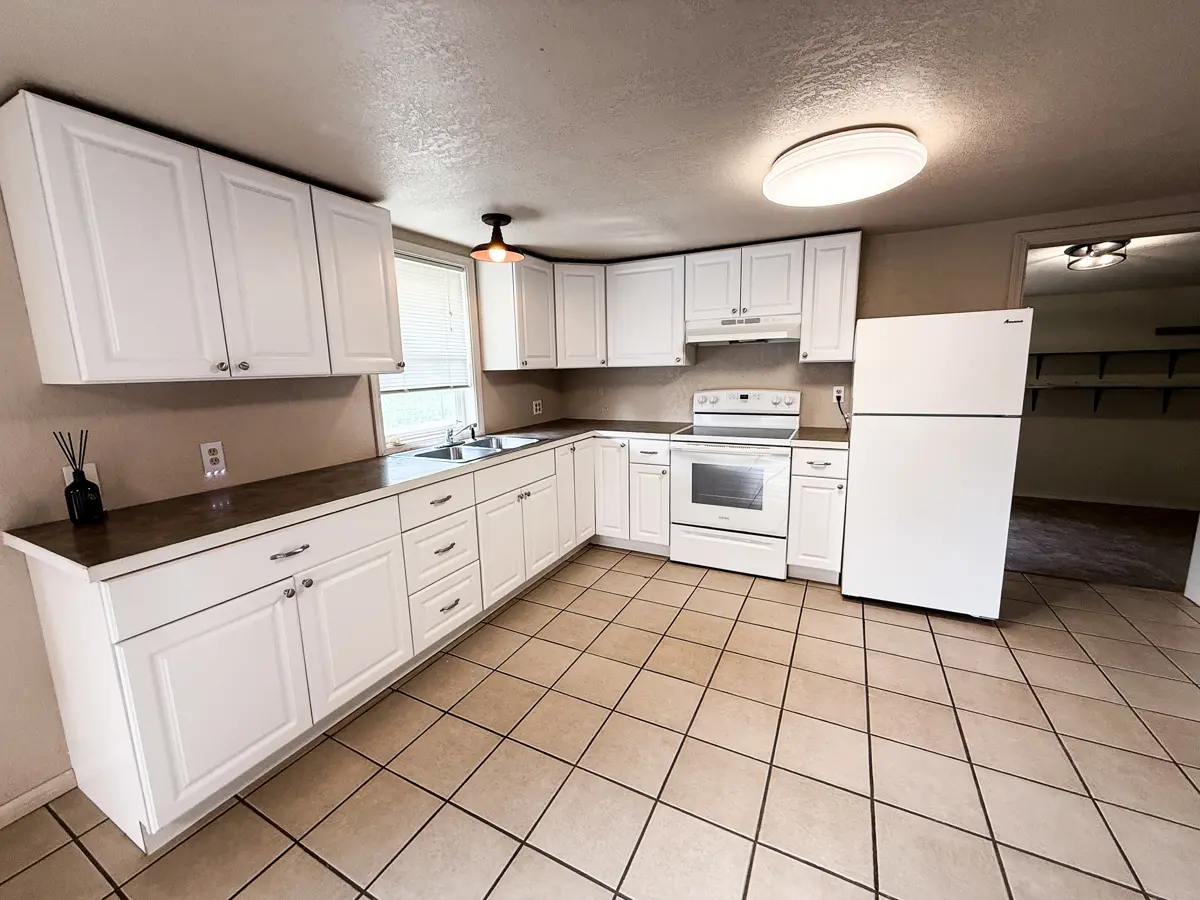
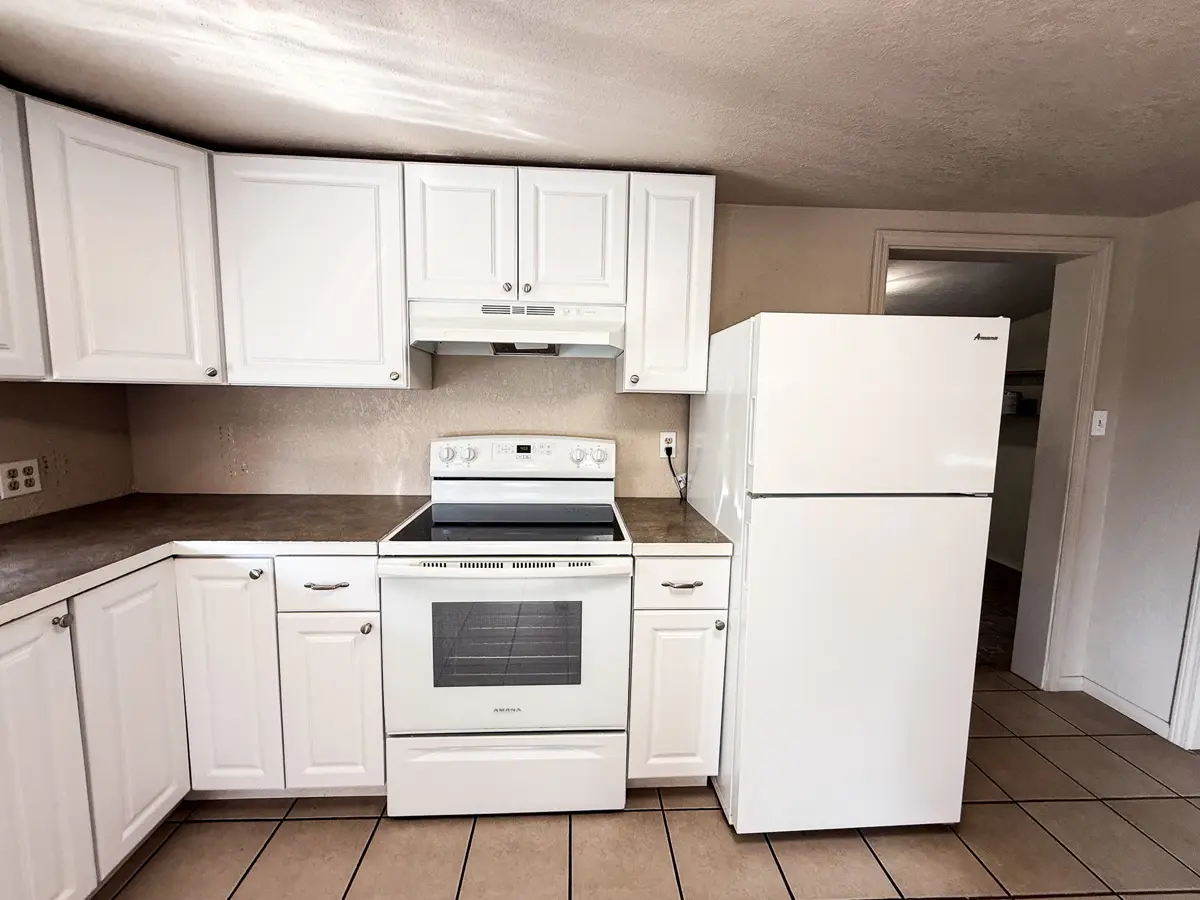
The kitchen and dining area both feature an off-white
ceramic tile flooring, adding a clean, timeless look. A generously sized window
fills the dining area with natural light, creating a bright and inviting space.
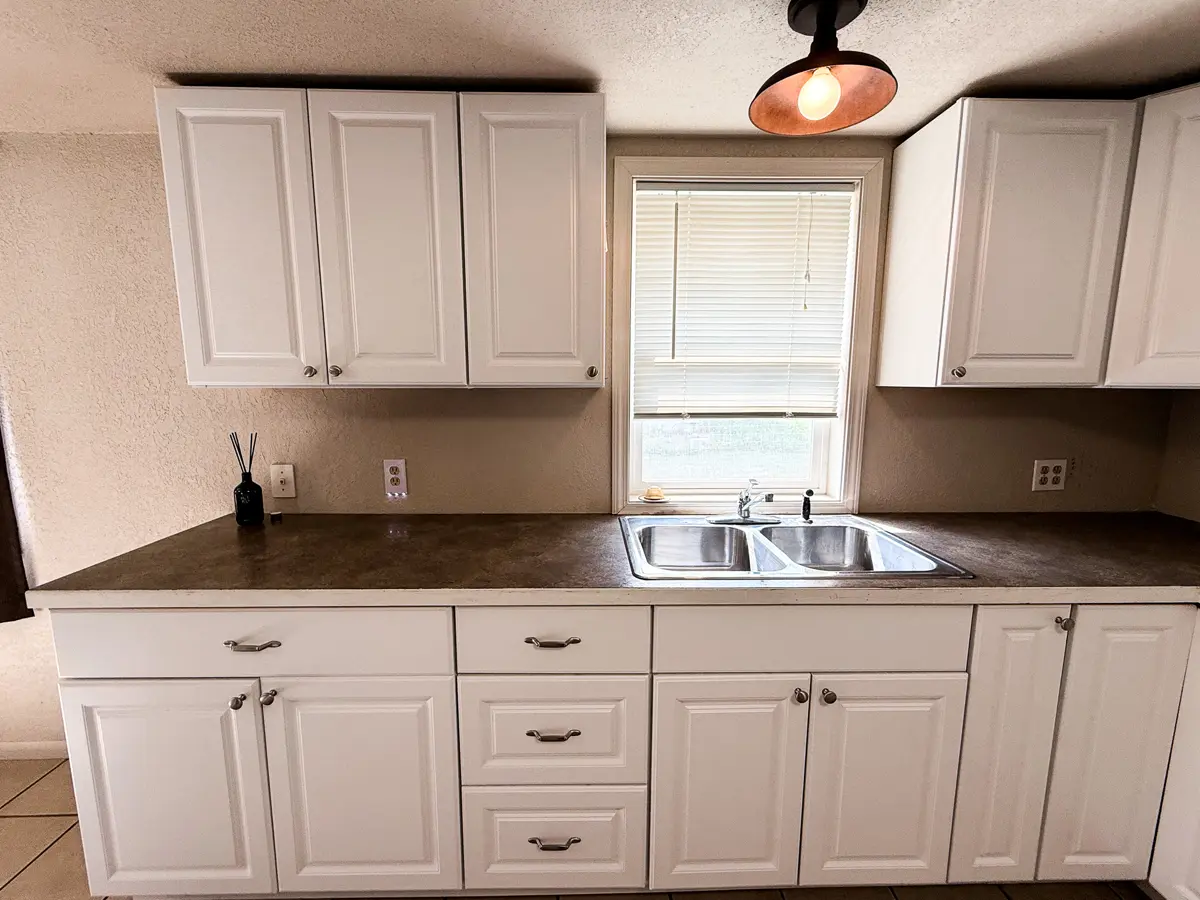
The remodeled kitchen offers updated cabinetry and countertops, along with a
range, range hood, and refrigerator.
Main-Floor Laundry and Bathroom with Unfinished Basement
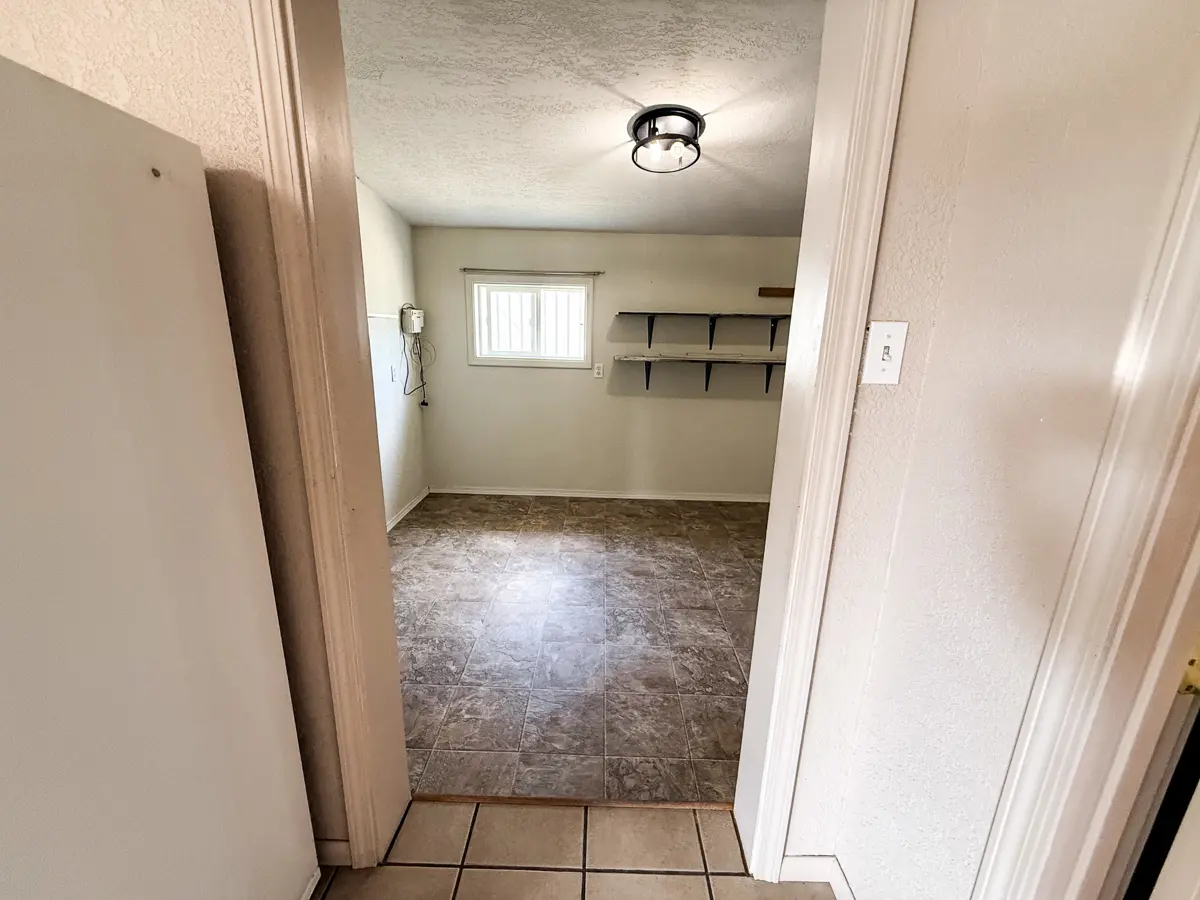
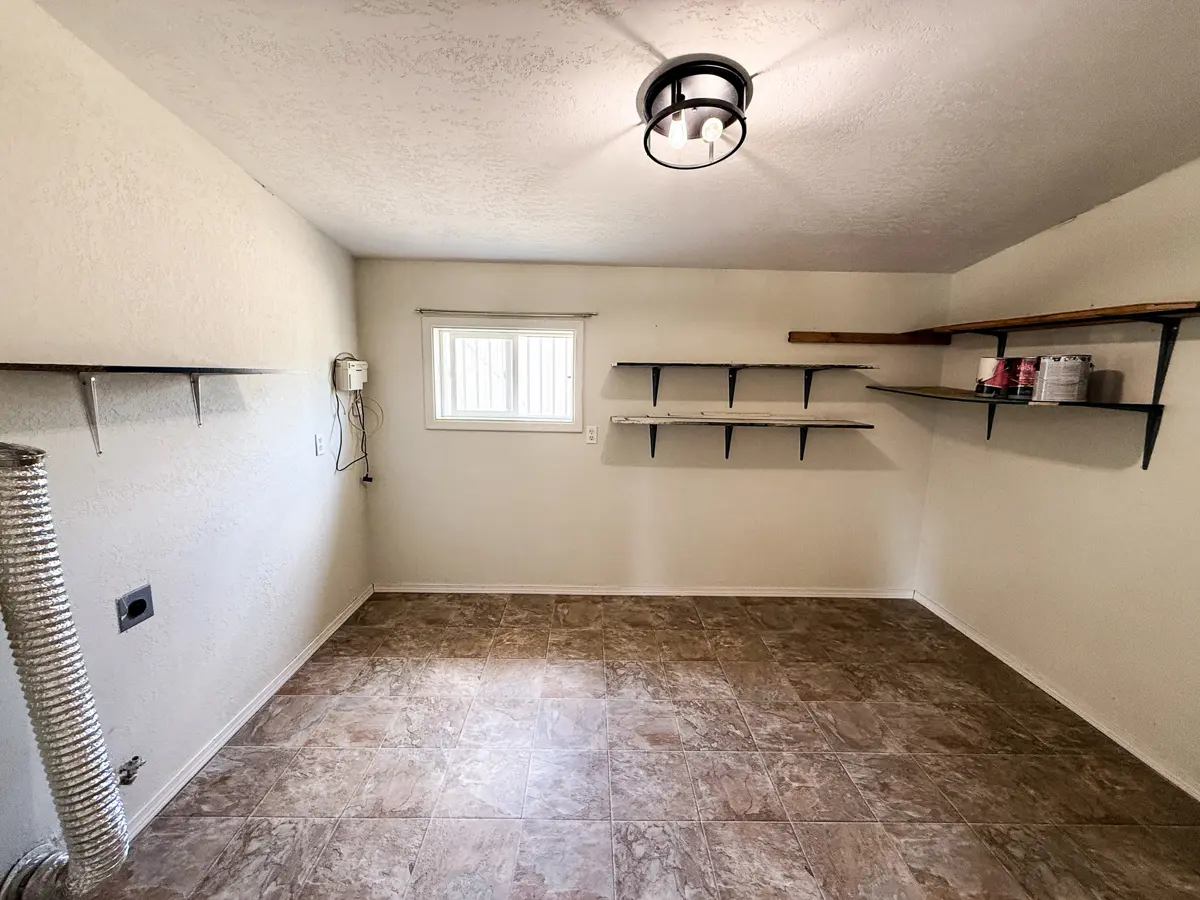
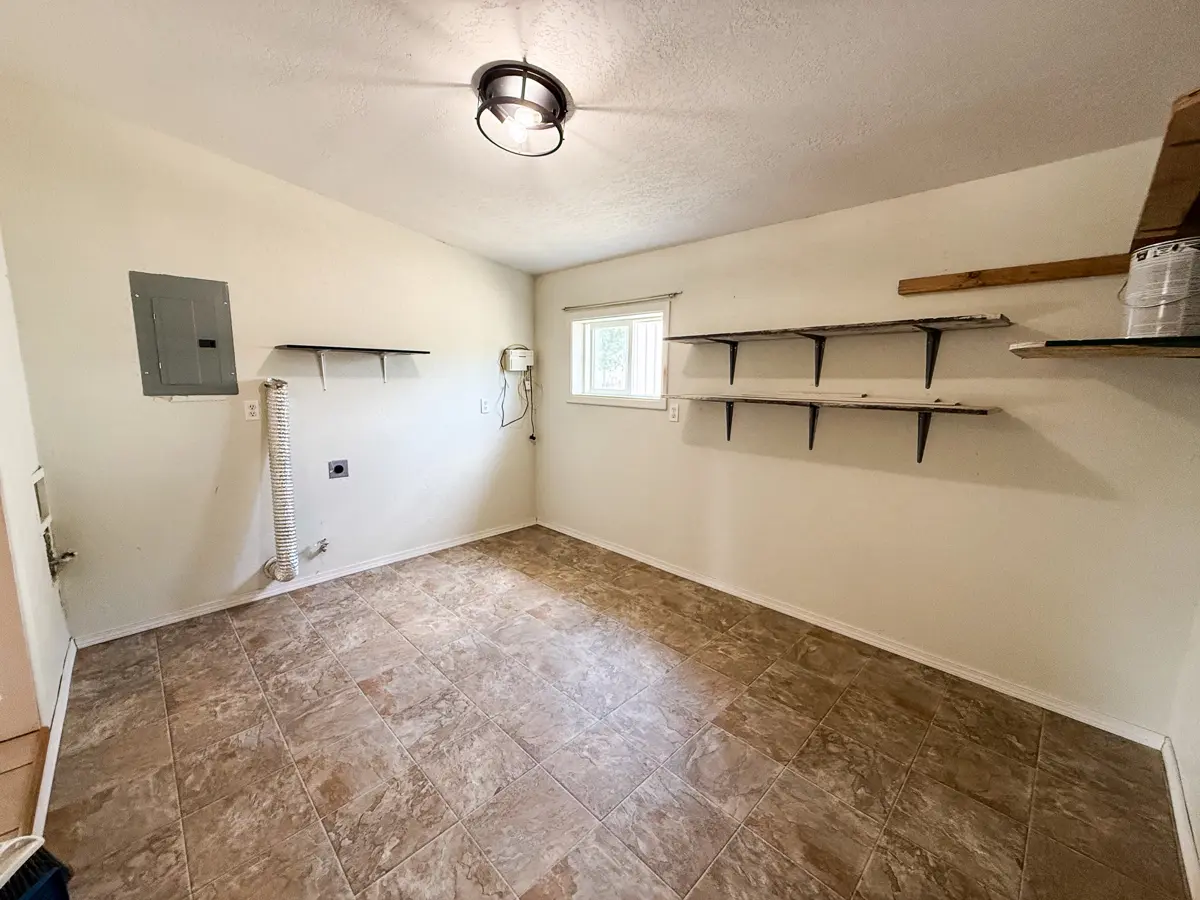
Just off the kitchen, you’ll find the back mudroom and the
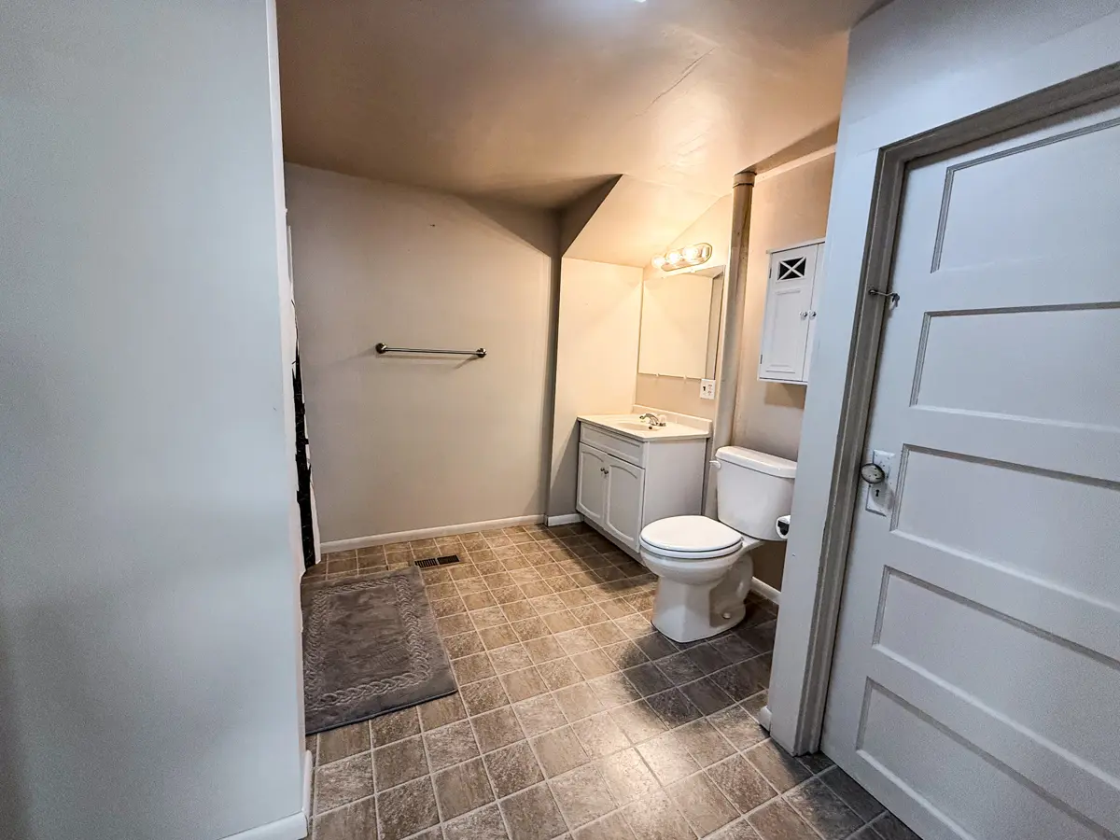
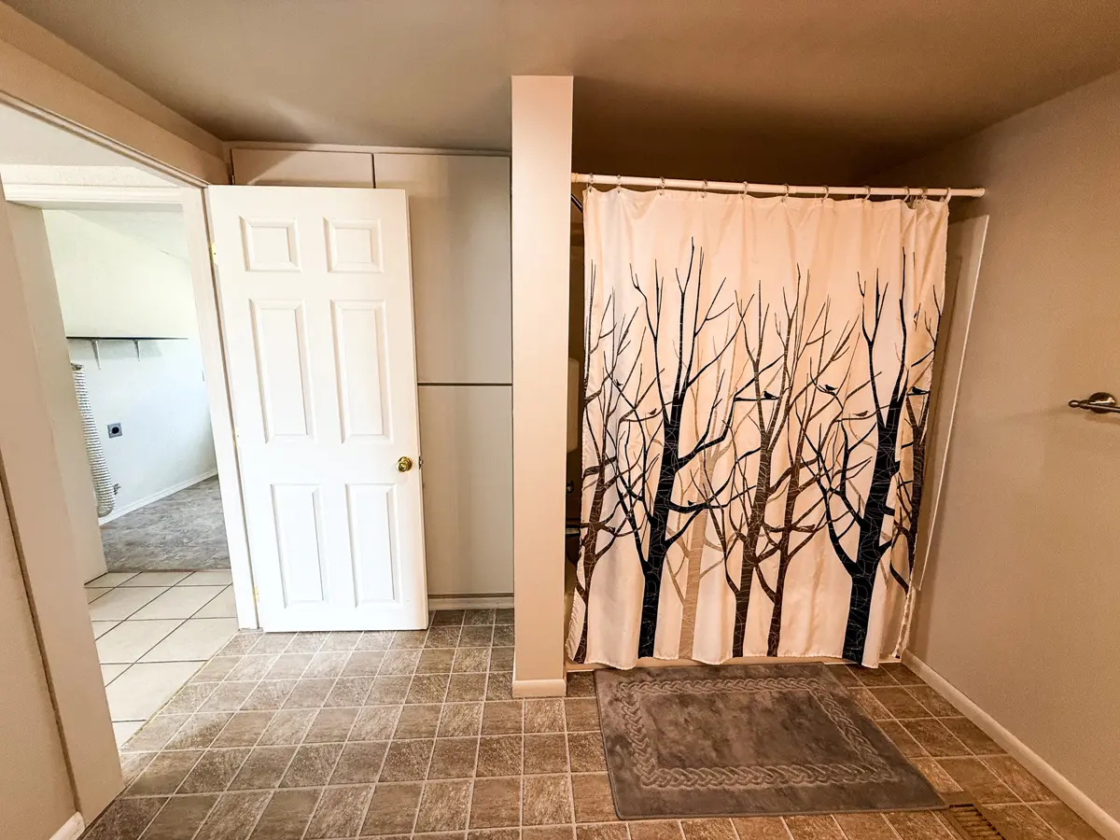
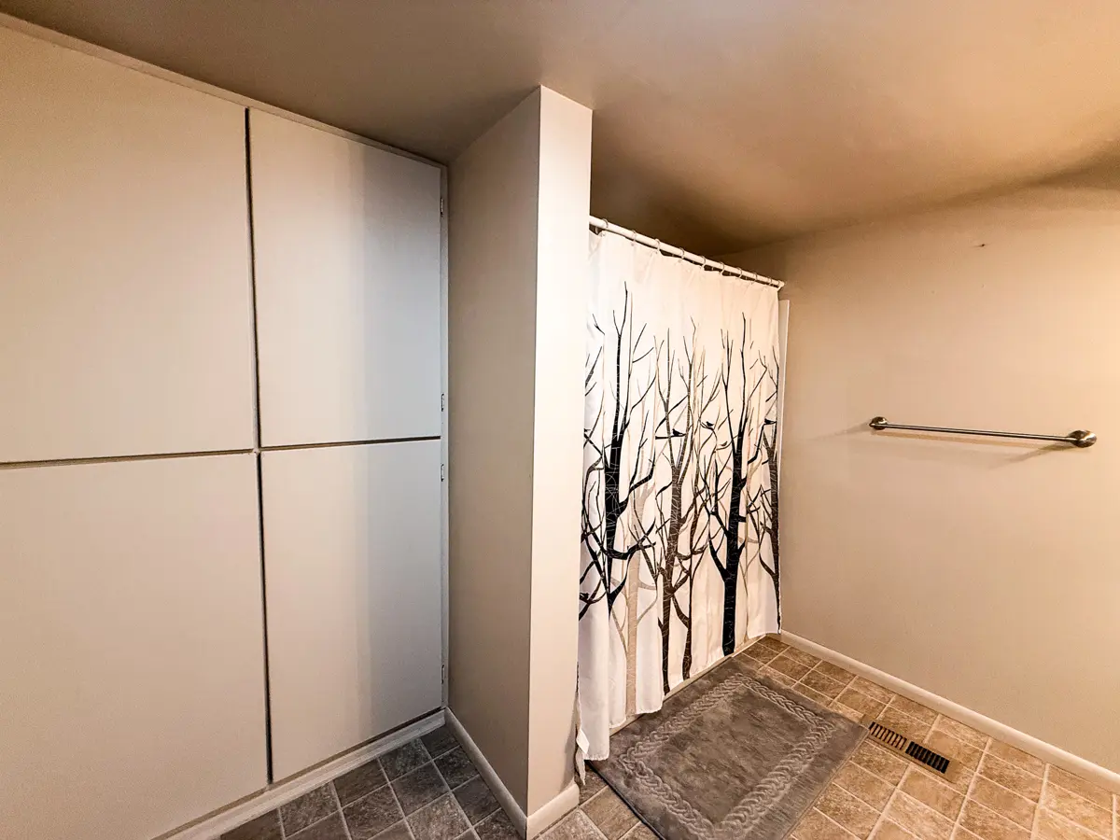
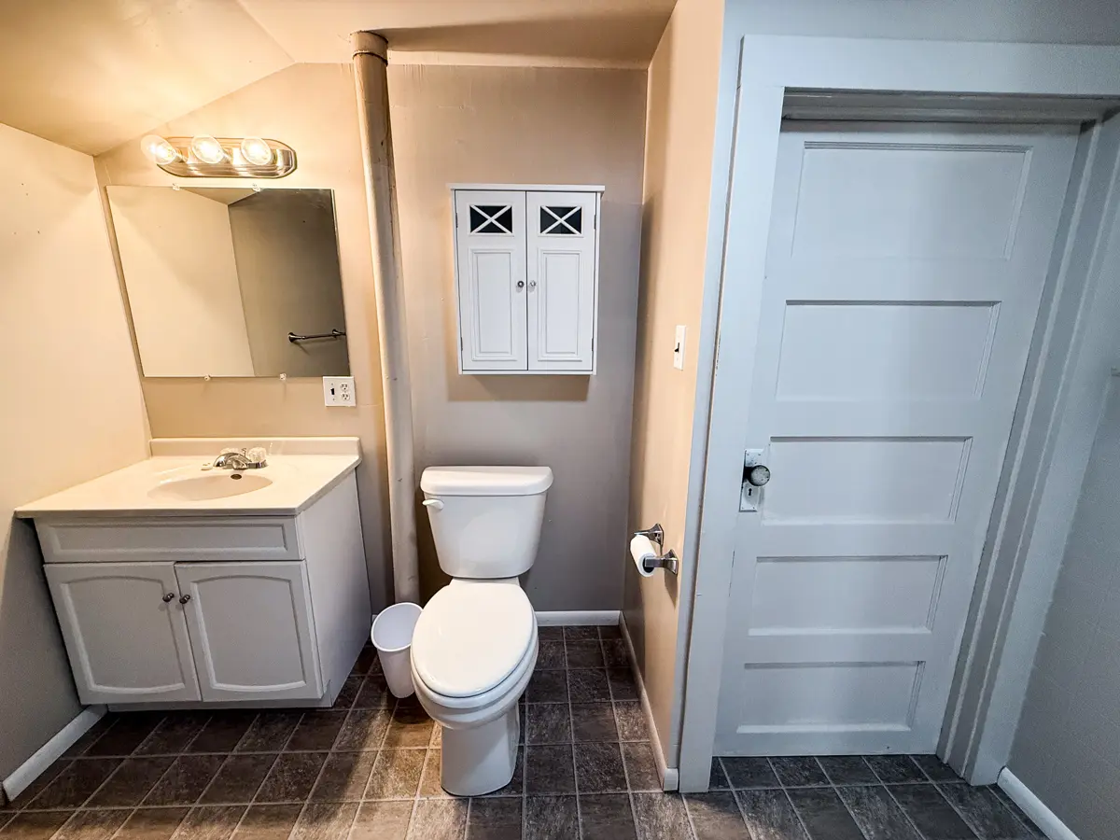
full bathroom, both finished with linoleum flooring. The bathroom features an
updated vanity and toilet, a tub/shower, and a large storage closet.
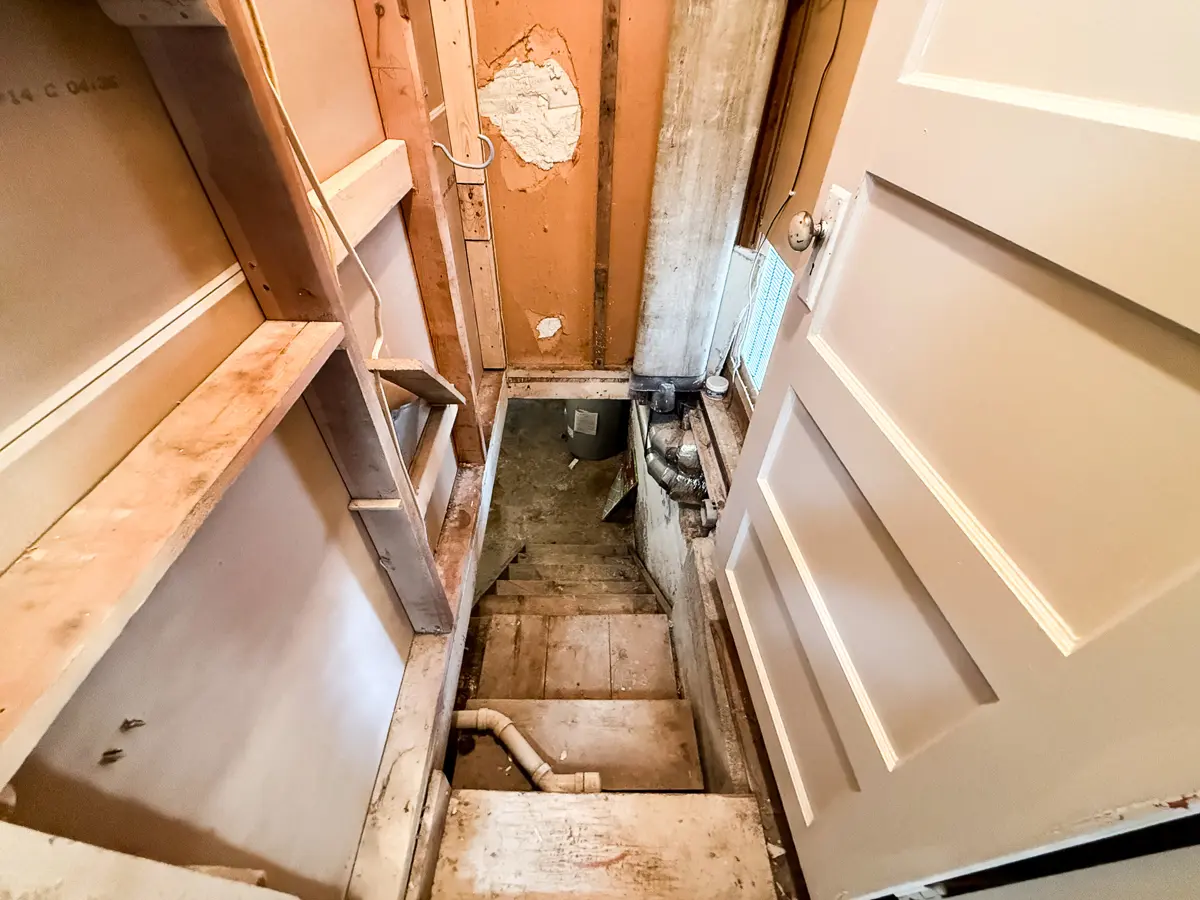
A door from the bathroom provides access to the unfinished
basement, offering an additional 456± square feet of storage space. The
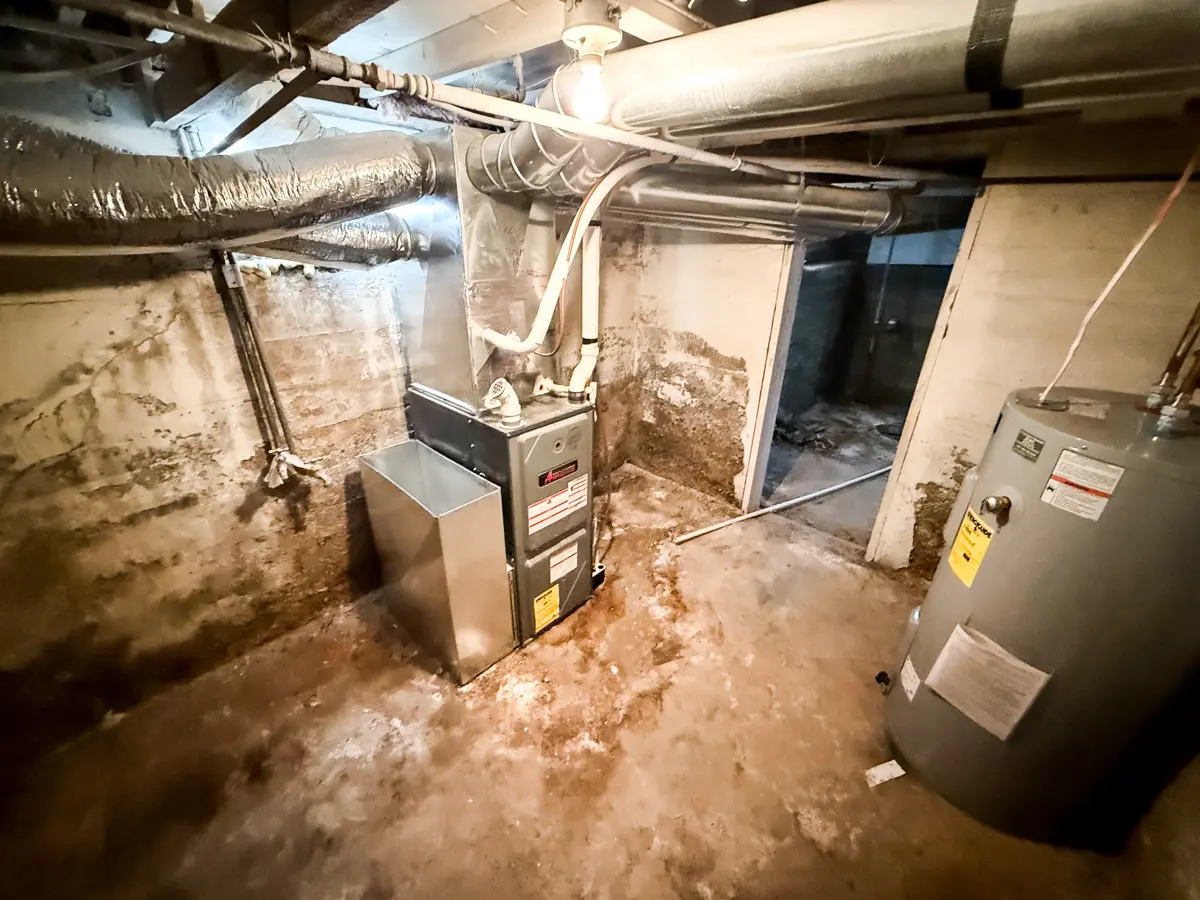
basement has a concrete foundation and is divided into two areas. The front
portion serves as the utility room and houses the water heater, replaced at the
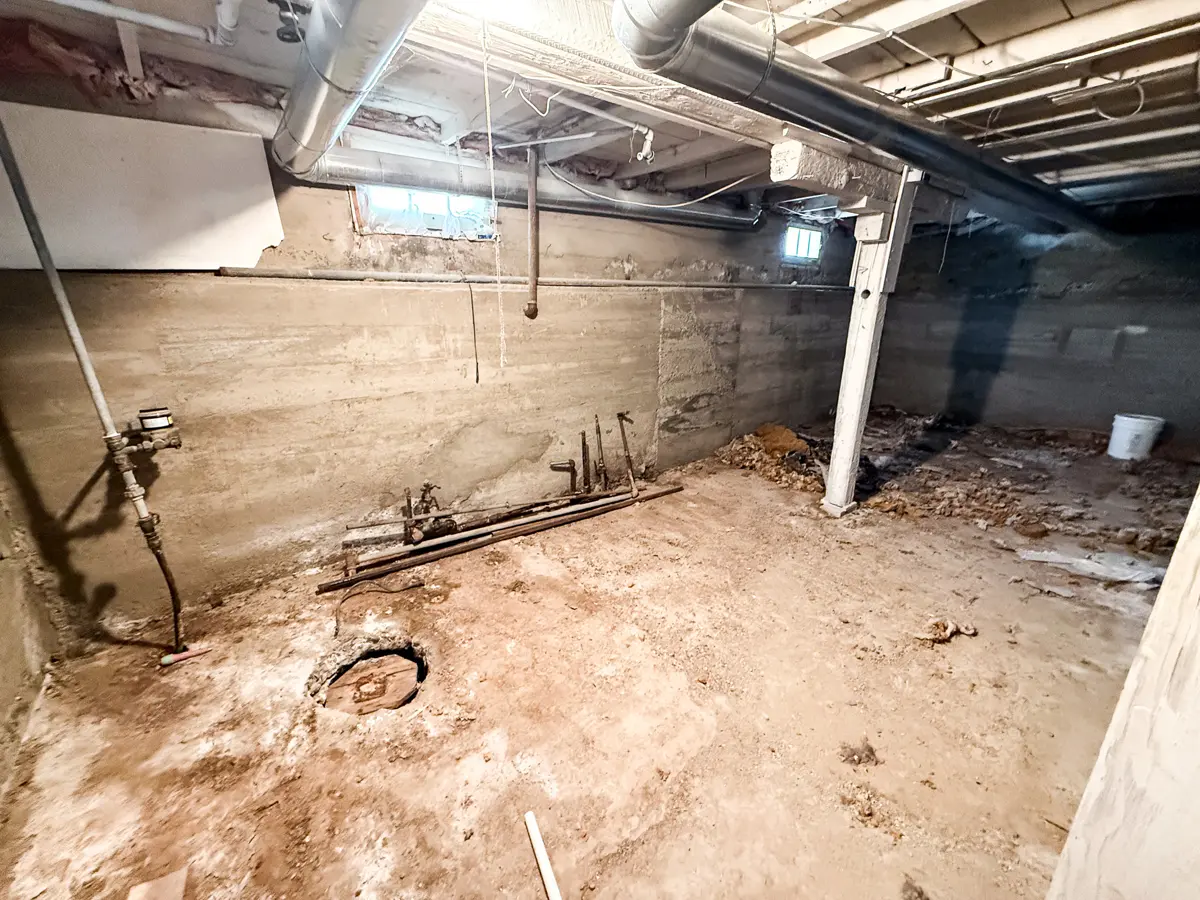
end of 2023, and the furnace, replaced in 2014. The second area is an open
storage room that includes the water meter and an older sump pump that is not
currently operational.
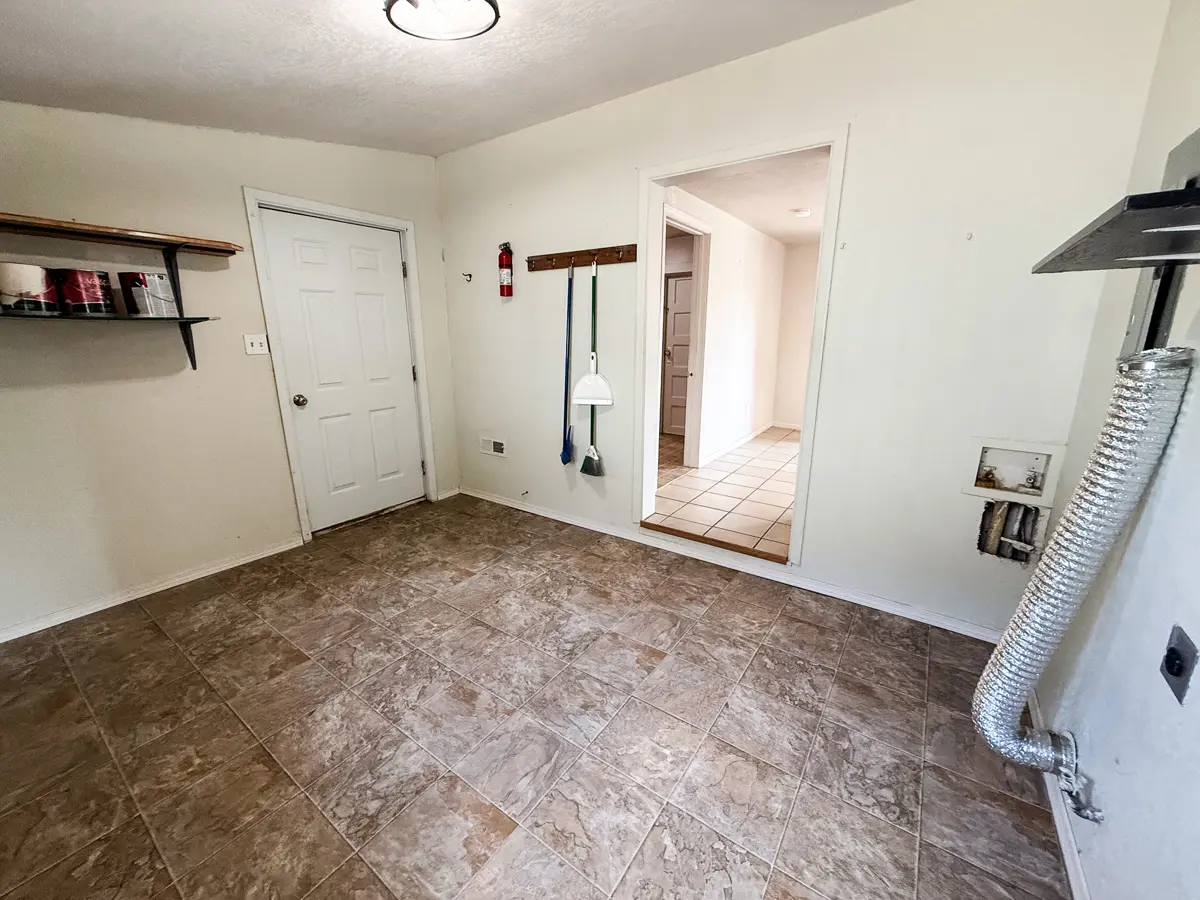
The back mudroom accounts for approximately 60 square feet
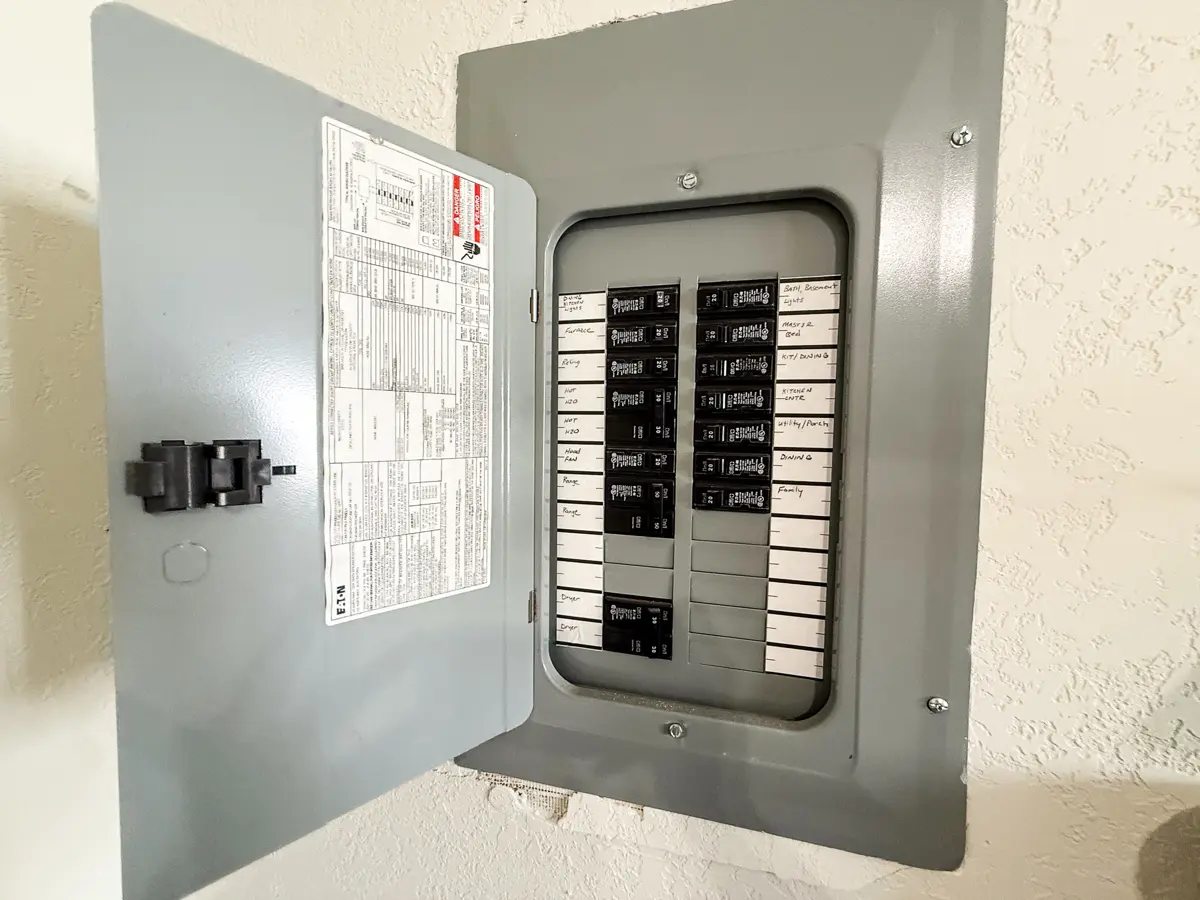
of the main-floor living area. It includes washer and dryer hookups, an updated
electrical panel, and existing shelving for storage. No washer or dryer is
included in the sale. The space also offers ample room for additional shelving,
cabinets, or other storage that fits your needs.
Large Lot with Shop & Parking
Stepping out the back door, you’ll find a small concrete
landing that leads to the gravel/dirt drive-through driveway. The driveway
extends from the street to the alley, providing access and great off-street
parking. In addition to the driveway, street parking is available in front of
the home, with an extra gravel/dirt parking area located on the west side of
the shop.
Situated on a 60′ x 140′ lot, the property offers a spacious
backyard that you can access between the house and the shop, the space between
extends into the side yard and providing plenty of room for outdoor activities,
gardening, pets, or landscaping projects.
Built in 2017, the 24′ x 32′ shop is heated, insulated, and
well-lit with ample overhead lighting, making it an excellent space for
projects, storage, or parking. The exterior is finished with metal siding and a
metal roof, the ceiling is finished with metal as well, while the interior
walls are finished with OSB. Additional features include a garage door opener,
a built-in workbench, a GG Series overheat ceiling gas furnace, and two Ring
security floodlights mounted on the exterior. Just outside the overhead garage
door is a 16′ x 12′ concrete pad, providing additional space for parking,
working on projects, or other outdoor uses.
Centrally Located in Great Neighborhood
This property is in a well-kept neighborhood within a one to ten-block radius
of the Phillips County Library, Downtown Commercial District, Malta Elementary
School, Old Gym, Mustang & M-ette Football/Track Field, Murray Field, the
Malta Cemetery, the Dodson South Canal, and the Hillcrest Park and Skatepark,
all great areas for walking, running, biking, shopping, dining, or enjoying
community/school events. The current owner did a great job renovating and
maintaining this property and it is ready for its new owner! Call us
today to schedule a private showing of this beautiful move-in ready home!
Interactive Map and Virtual Tour available upon request.
Utilities and Taxes
Average utilities for the last 12 months were NWE: $80.05/month, MDU: $65/month,
City of Malta – Garbage, Sewer, and Water: $142.09/month. 2025 Taxes were
$967.59
PROPERTY HIGHLIGHTS:
| Main-level Living | Updated Kitchen | Small Town Living | ||
| Renovated Interior | Large Lot with Parking | 24′ x 32′ Shop | ||
| Laminate and Tile Flooring | Central Air Conditioning | Home in Town |