Property Description
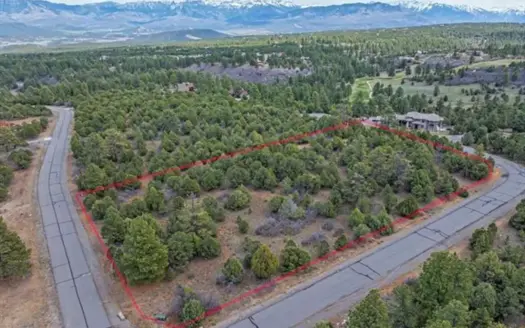
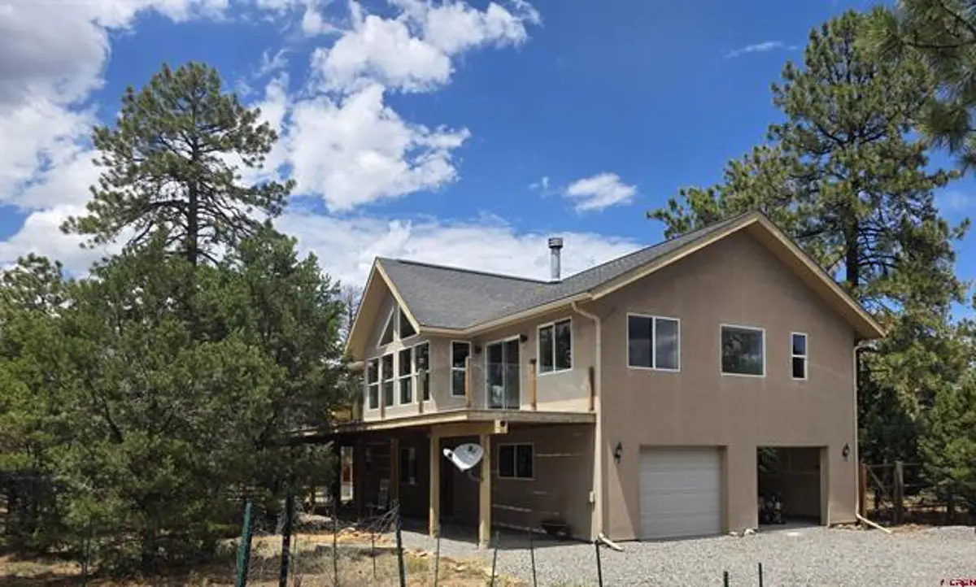
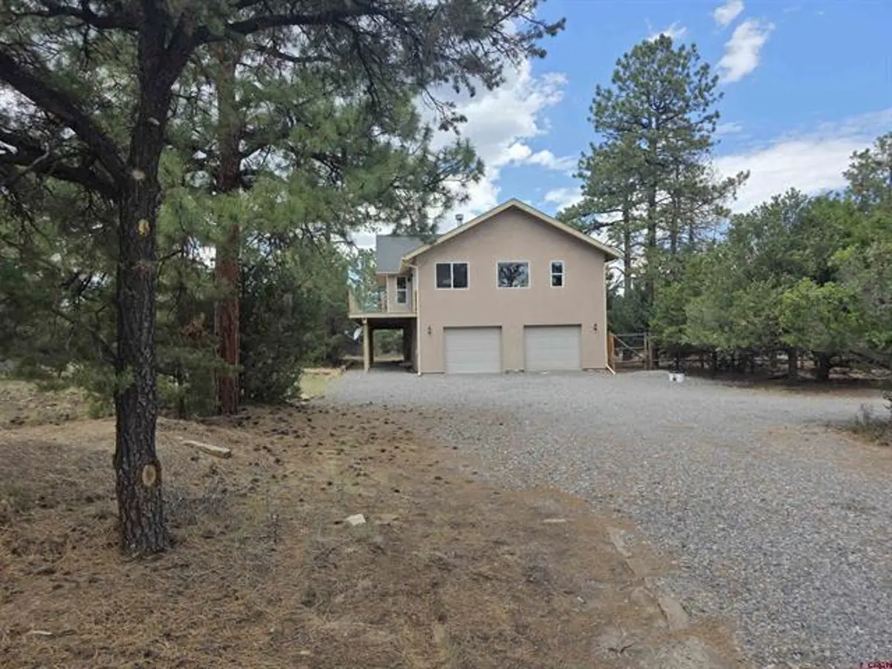
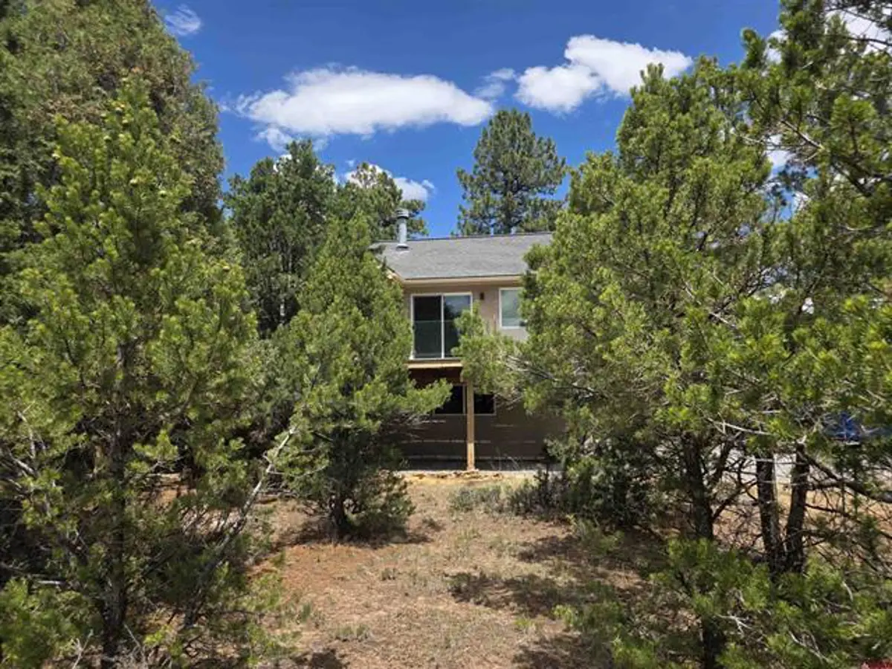
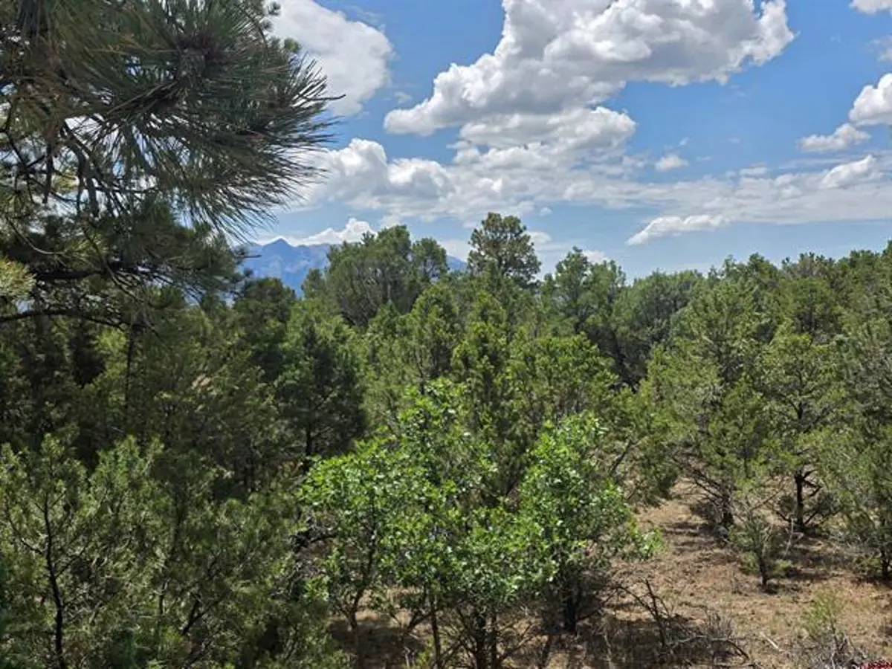
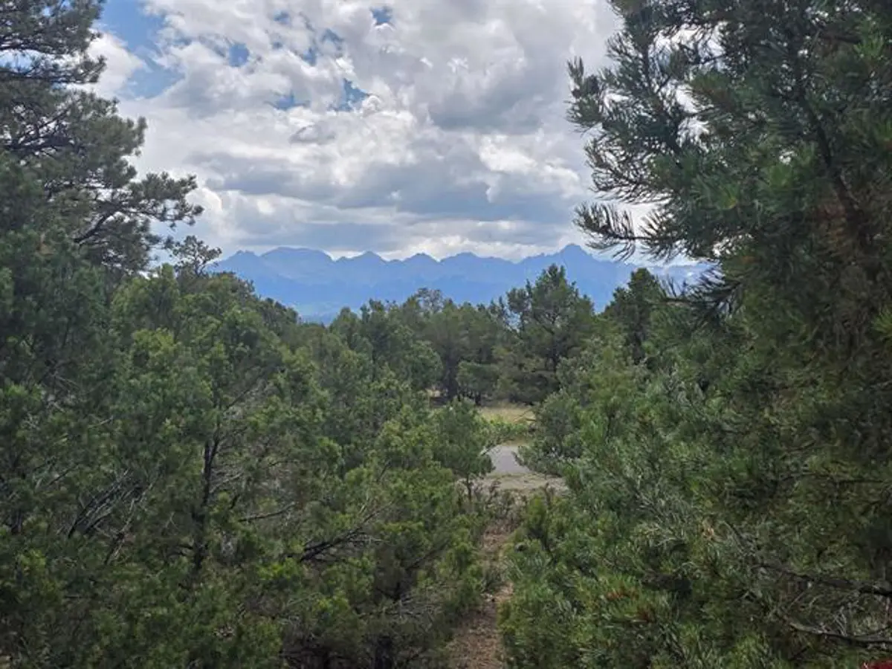
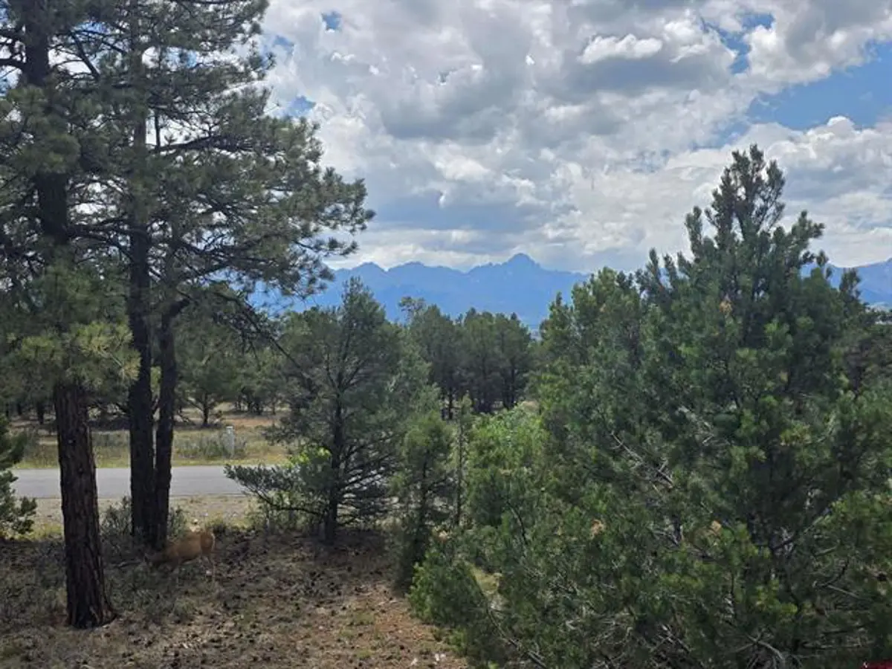
Escape to peace, privacy, and panoramic Colorado views with this uniquely designed 3-bedroom, 2-bathroom home set on over 2 serene acres in desirable Loghill Village. Tucked away in a thick grove of mature Ponderosa pines, this 2,407-square-foot residence features reverse-living architecture—placing the primary living areas on the upper floor to maximize breathtaking mountain vistas. Wake up to direct southern views of Mt. Sneffels peak framed by towering pines, alongside expansive eastern views toward the Cimarron Range.
Interior Highlights
Upper-Level Great Room & Primary Suite
-
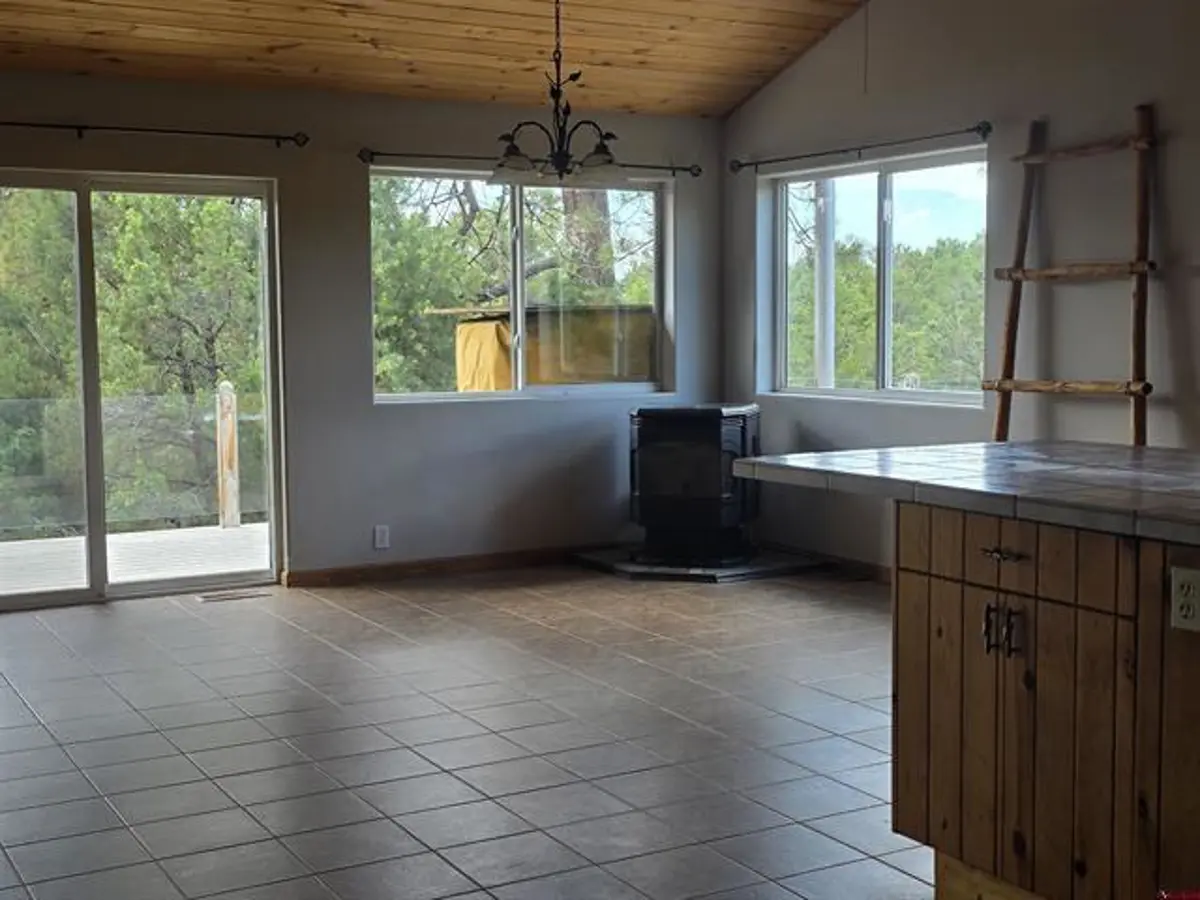
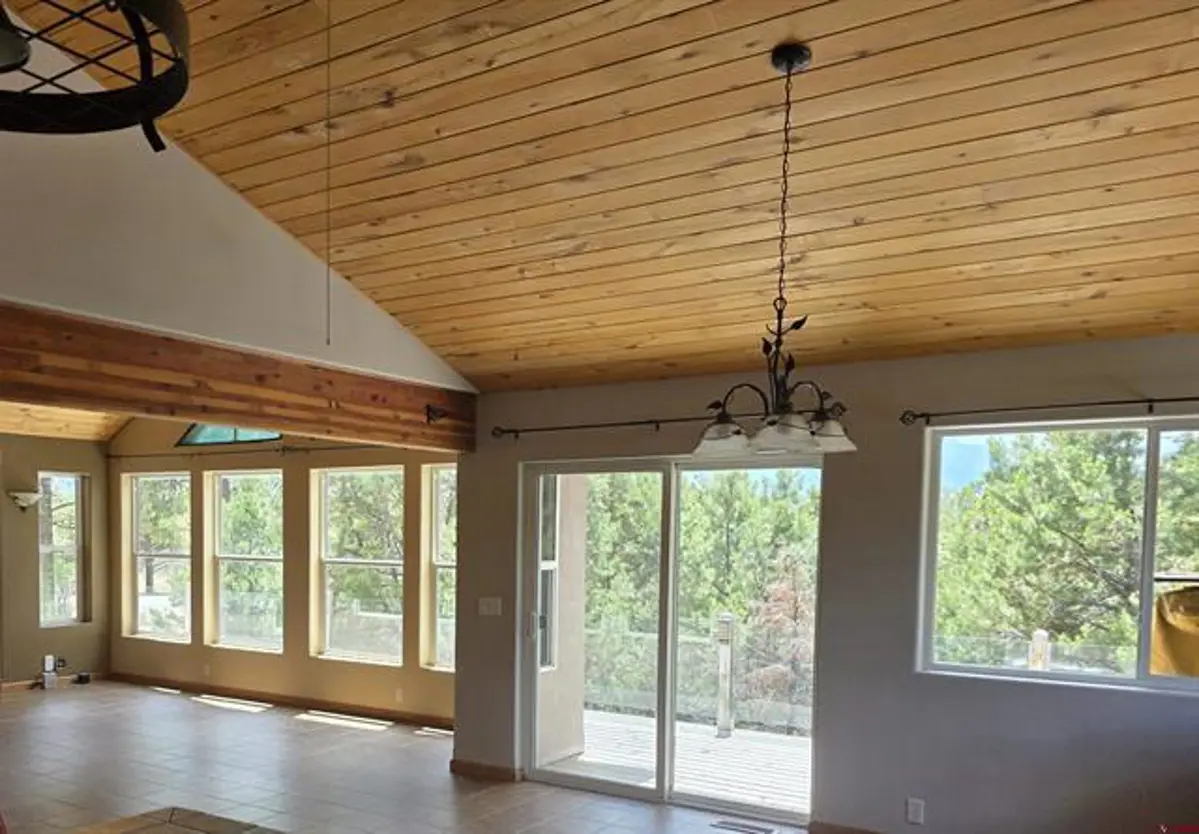
Incredible Vistas: reverse floor plan with a south-facing wall of glass opening to stunning alpine scenery.
-
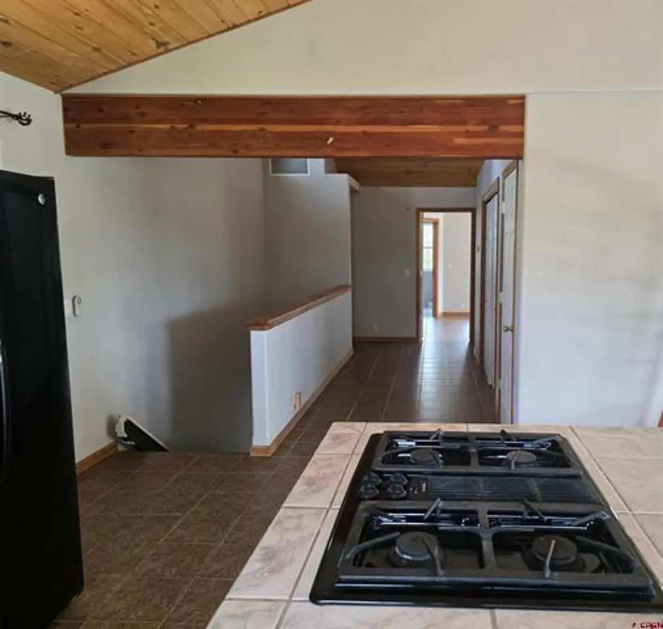
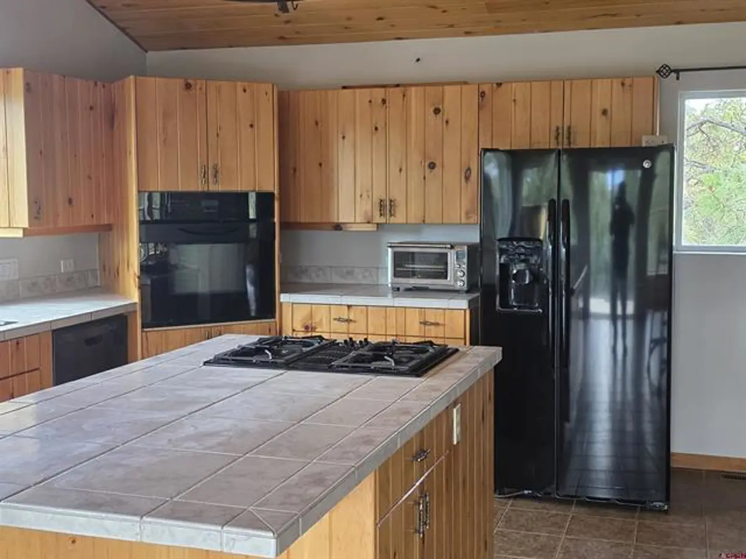
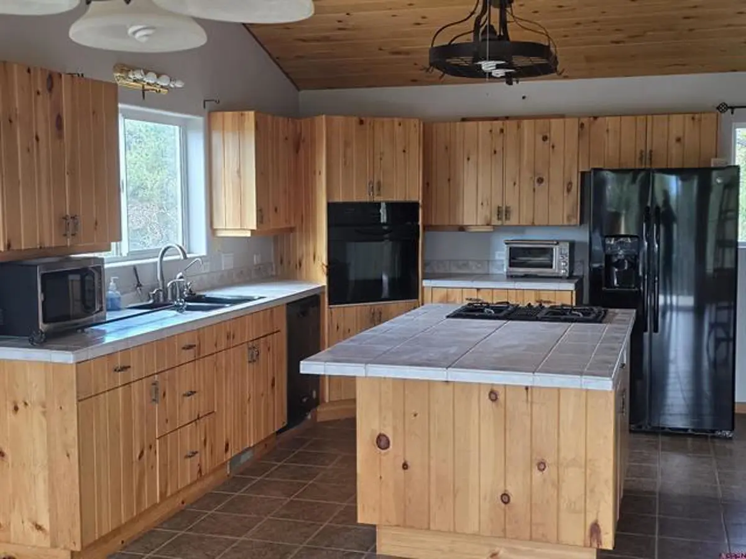
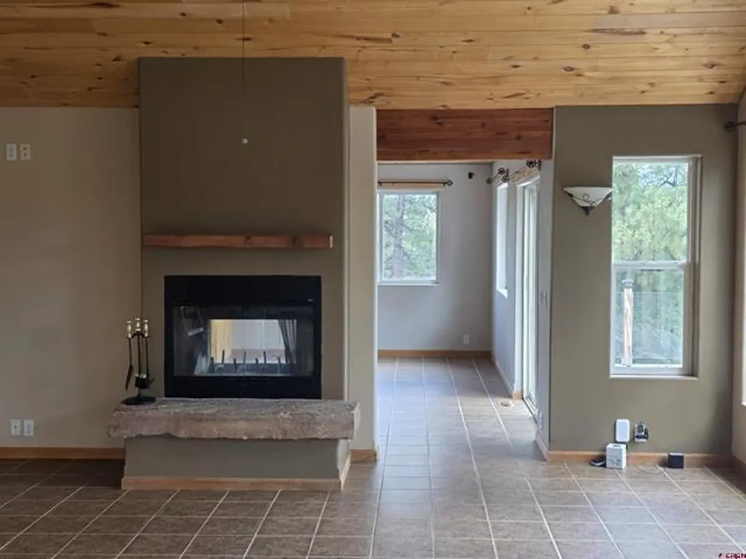
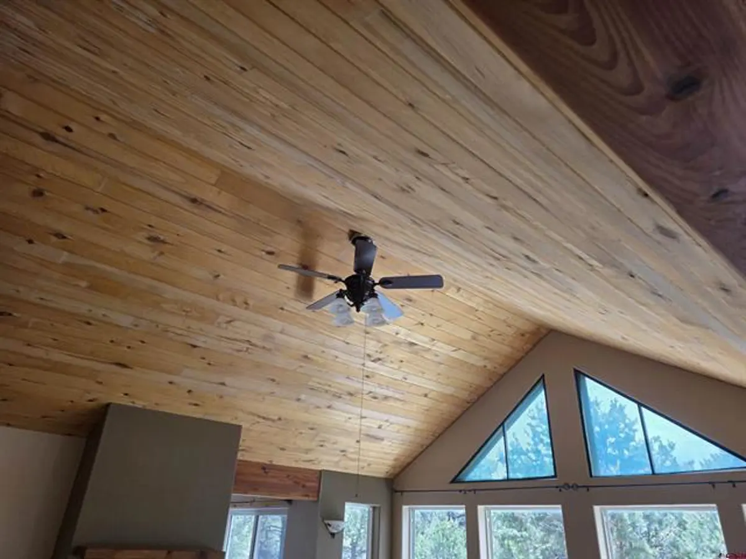
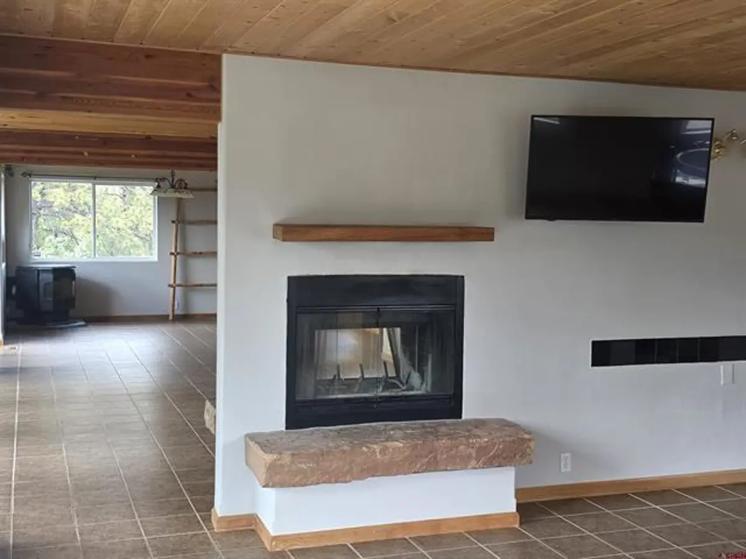
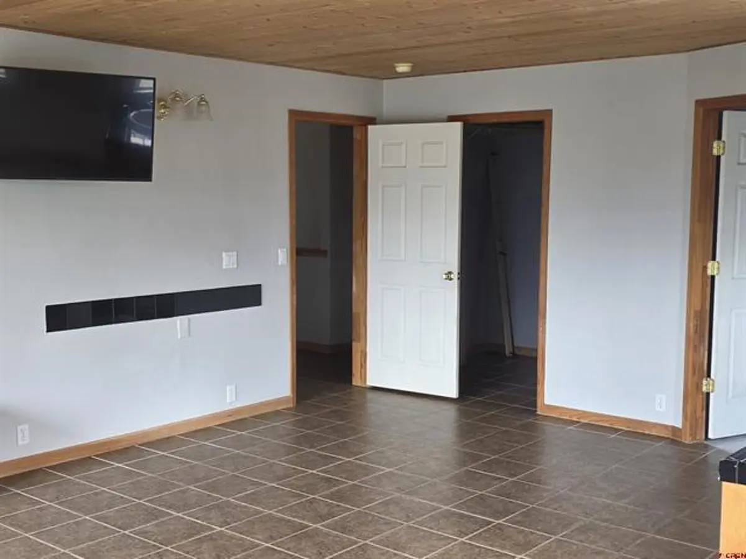
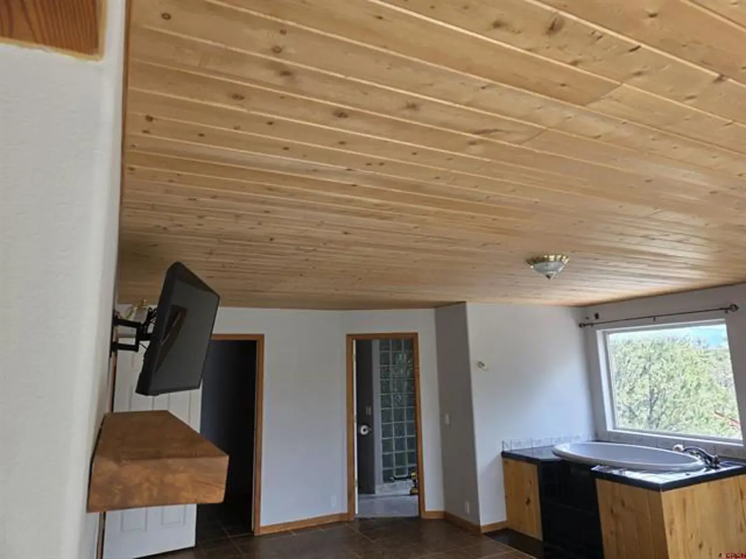
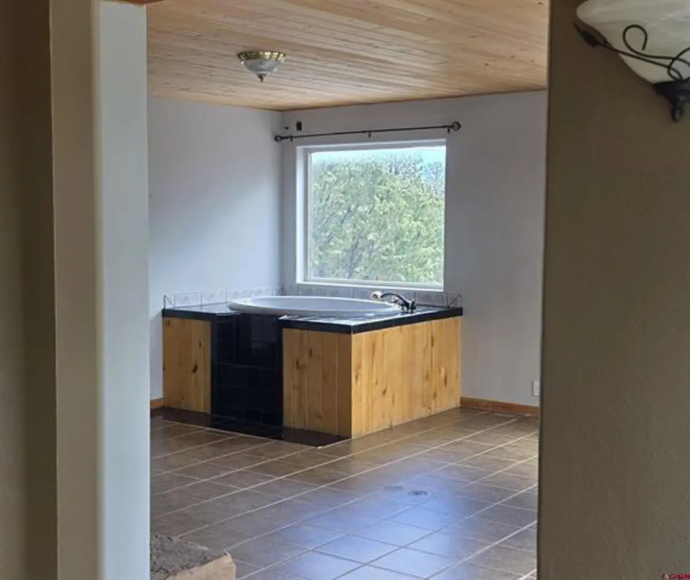
Vaulted Craftsmanship: Tongue-and-groove (T&G) vaulted ceilings throughout the entire upper floor, bringing natural warmth to the open layout.
-
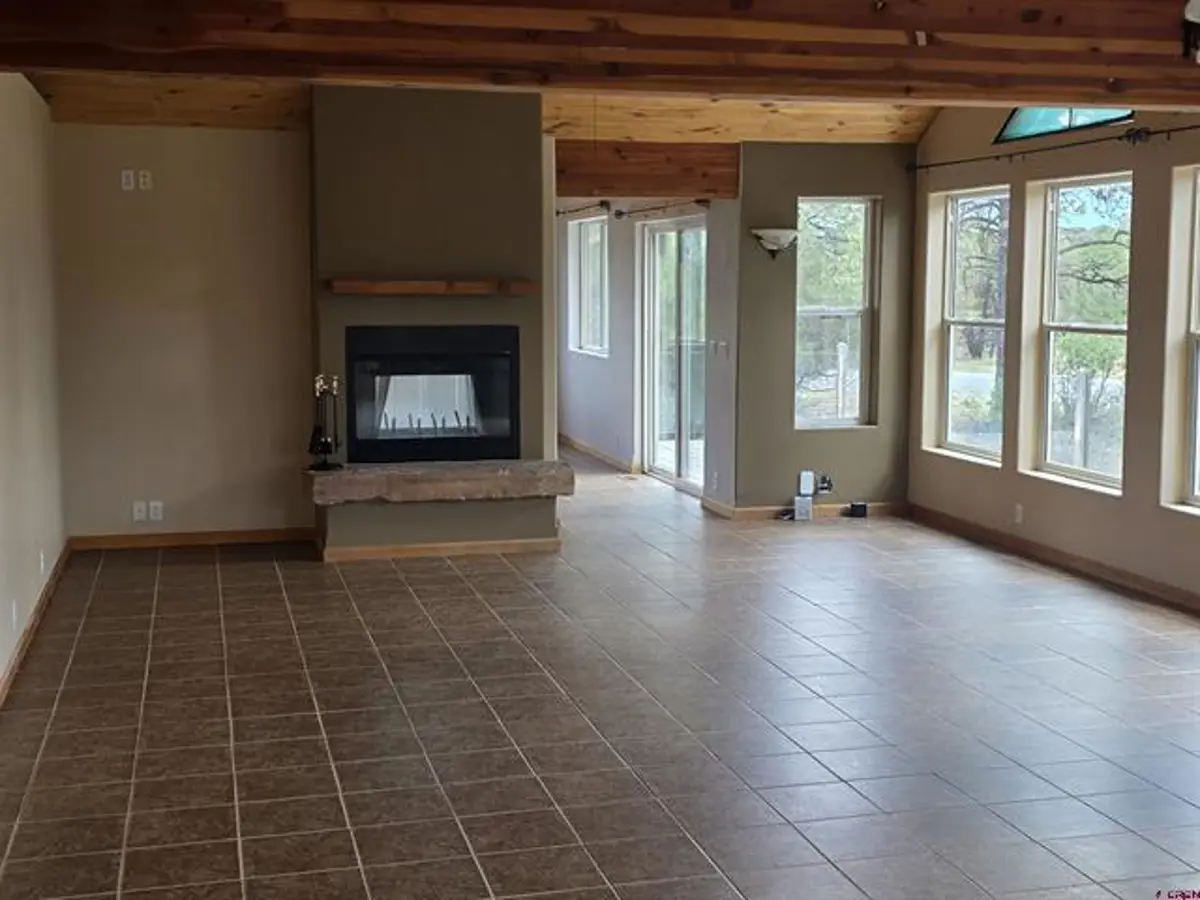
Dual Fireplace Features: Cozy up to the pellet stove in the southwest corner of the great room, or enjoy the two-sided, see-through wood-burning fireplace shared between the living room and primary bedroom.
-
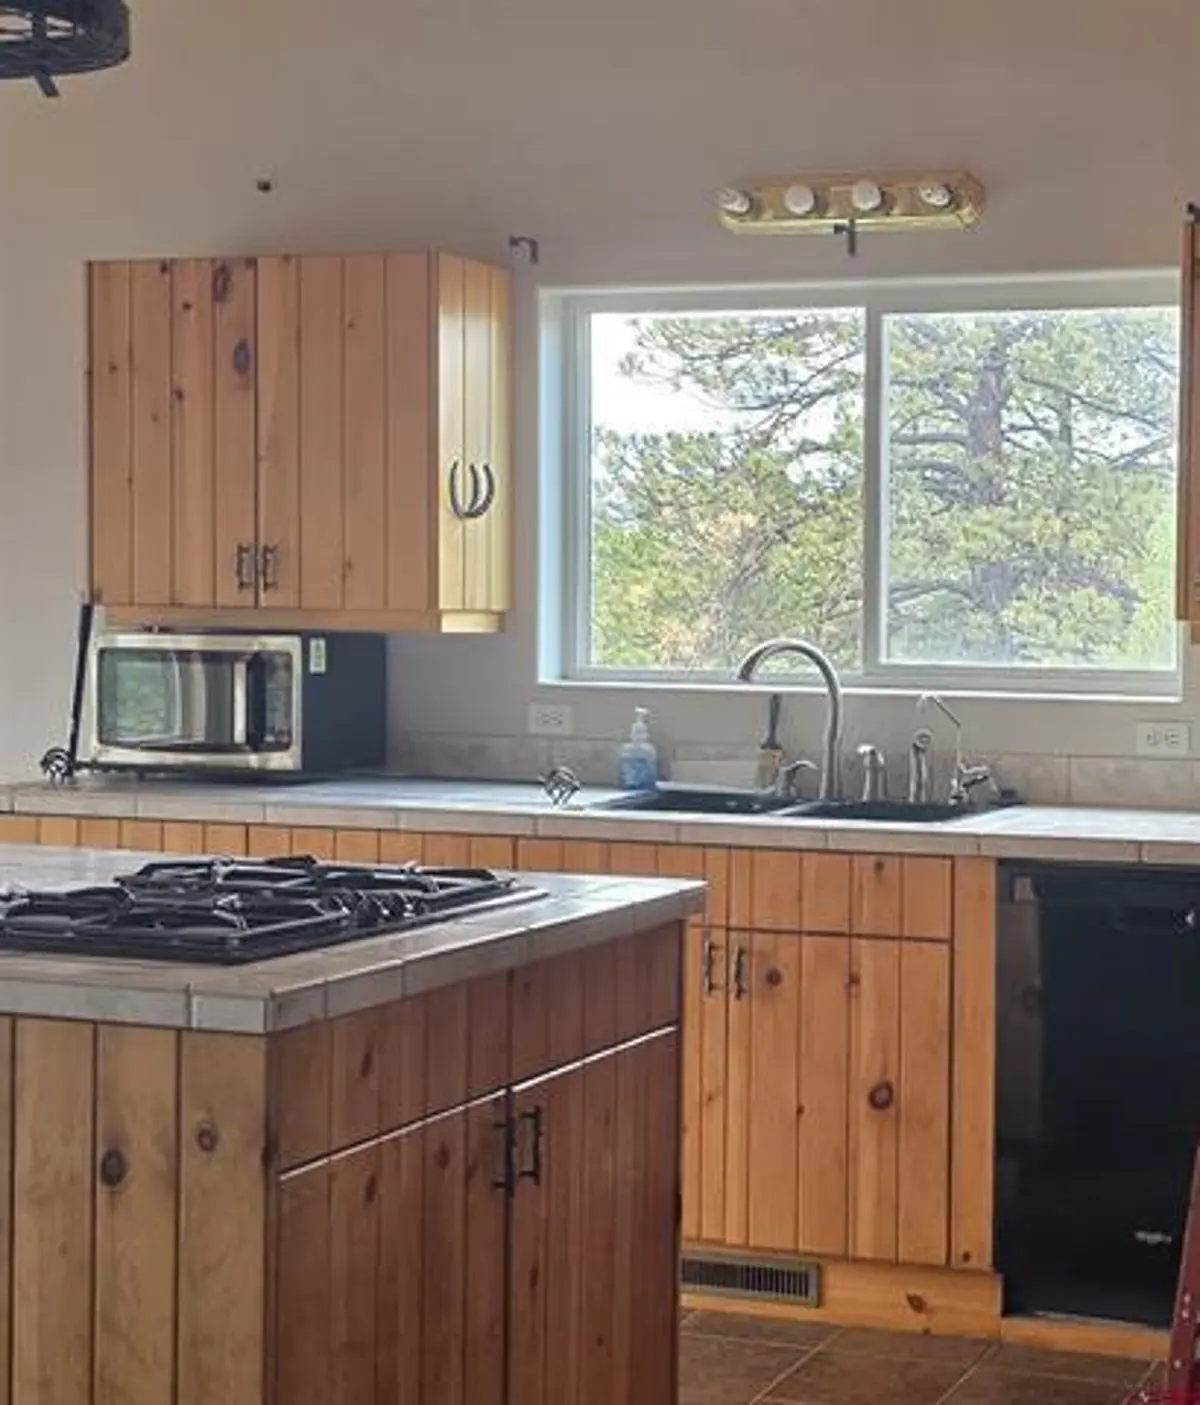
Gourmet Details: Open kitchen featuring durable tile countertops and custom T&G cabinetry designed to match the vaulted ceilings.
-
Designer Flooring: Neutral “designer tile” flows across the entire top level and primary suite for easy maintenance and clean aesthetics.
-
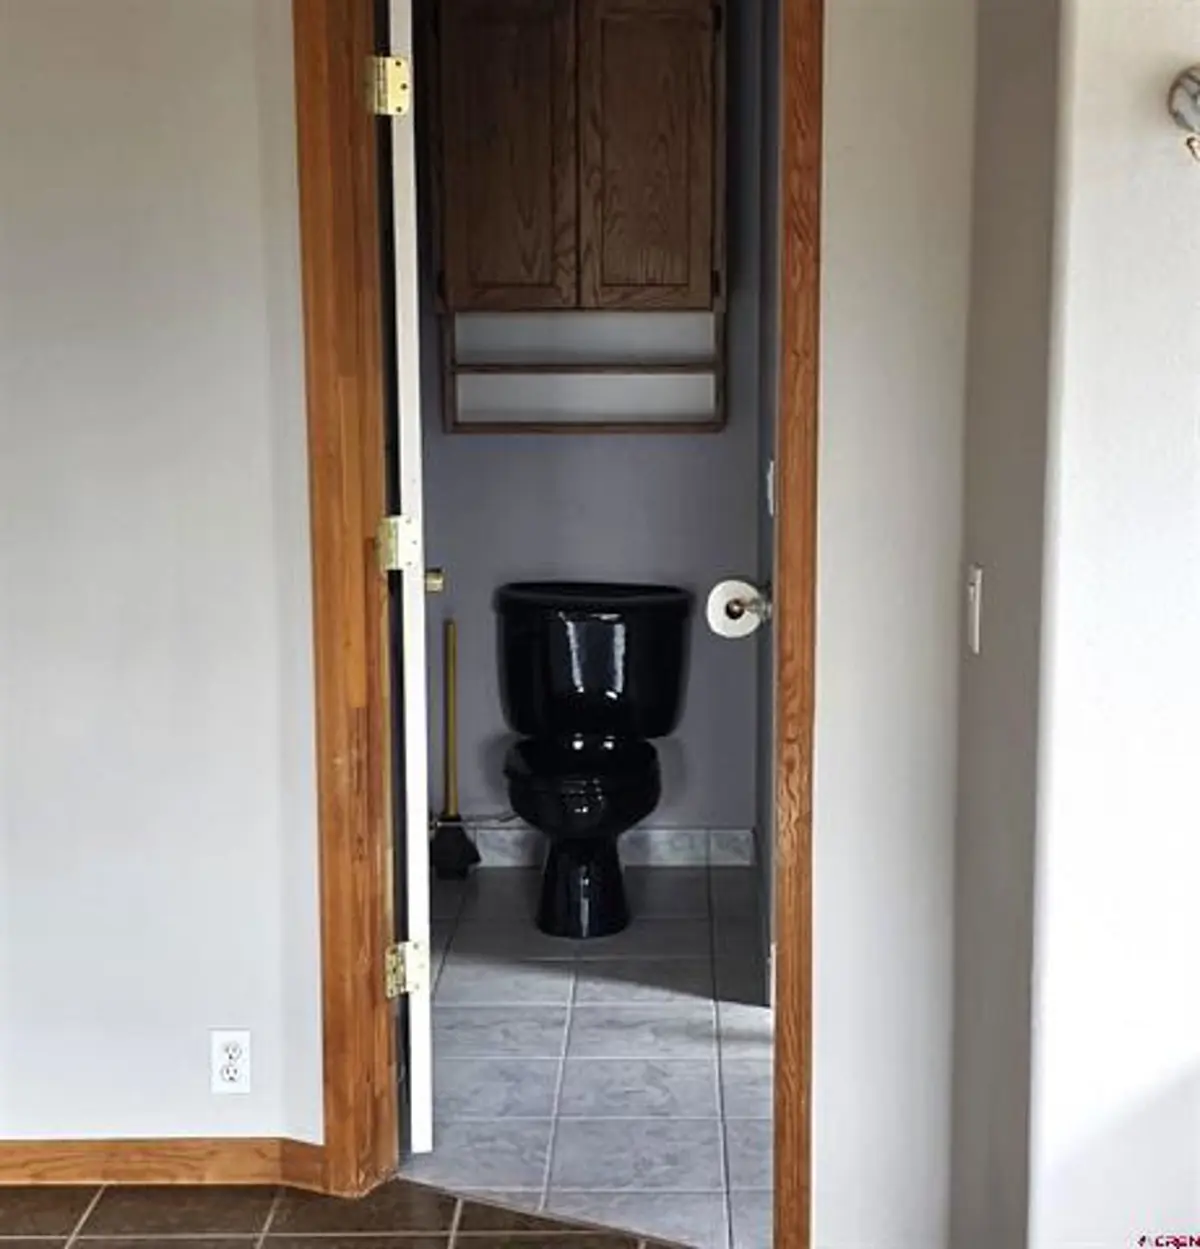
Luxurious Primary Suite: Features an open layout with a large south-facing Jacuzzi tub positioned for private, relaxing views of the mountains. Complete with a walk-in closet, dedicated shower/bathroom area, and top-floor laundry room convenience.
Lower-Level Rental Potential
-
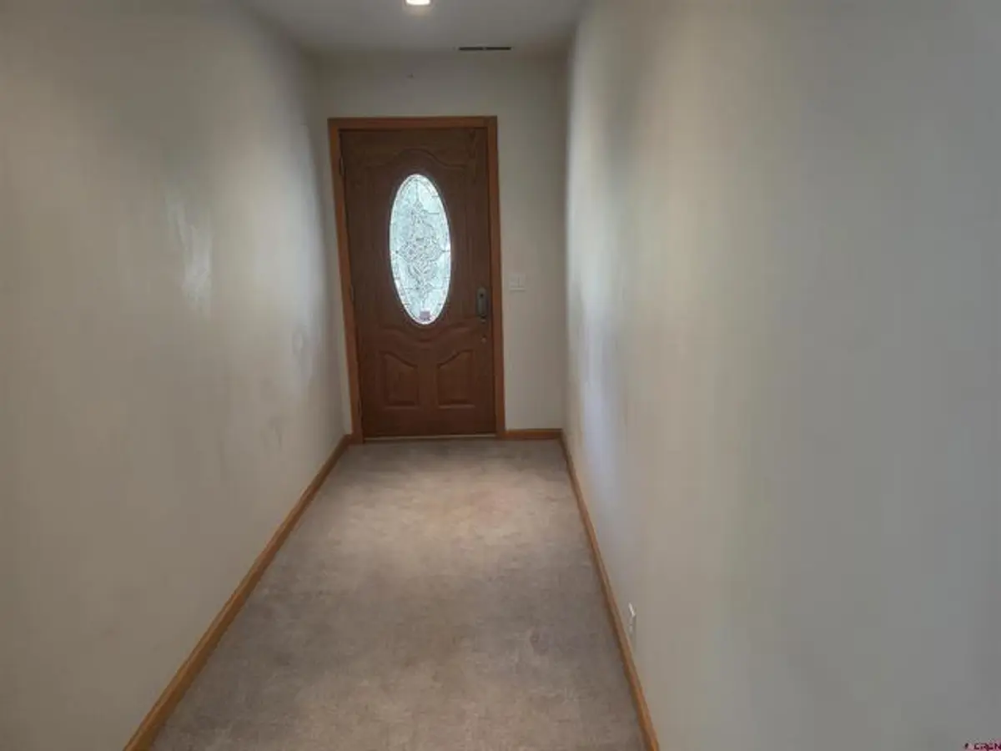
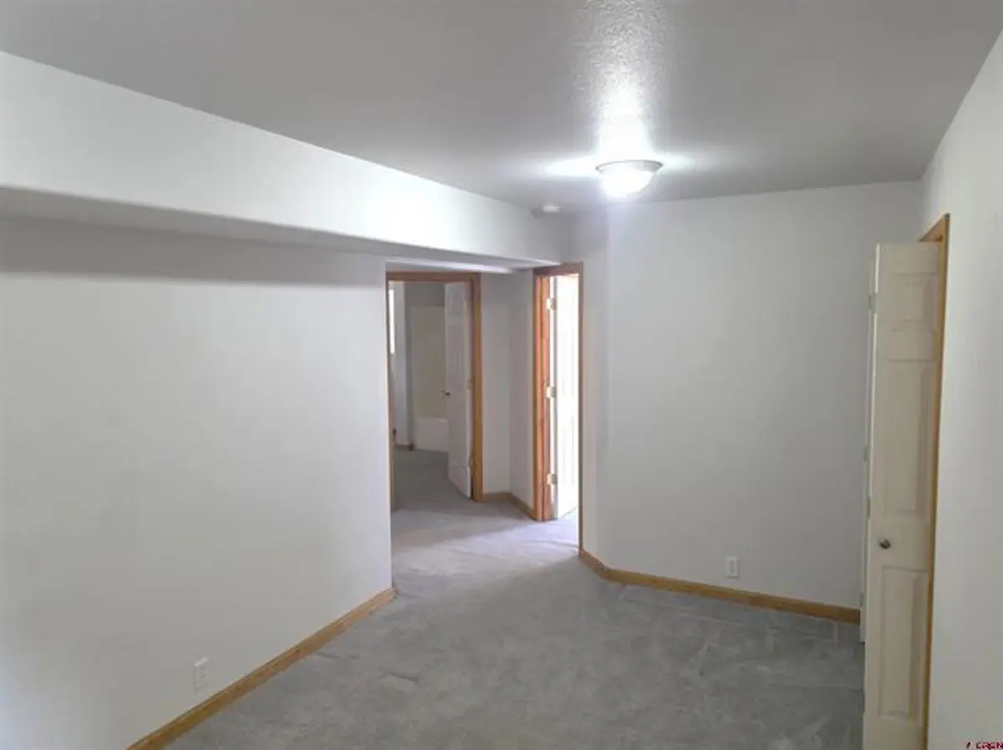
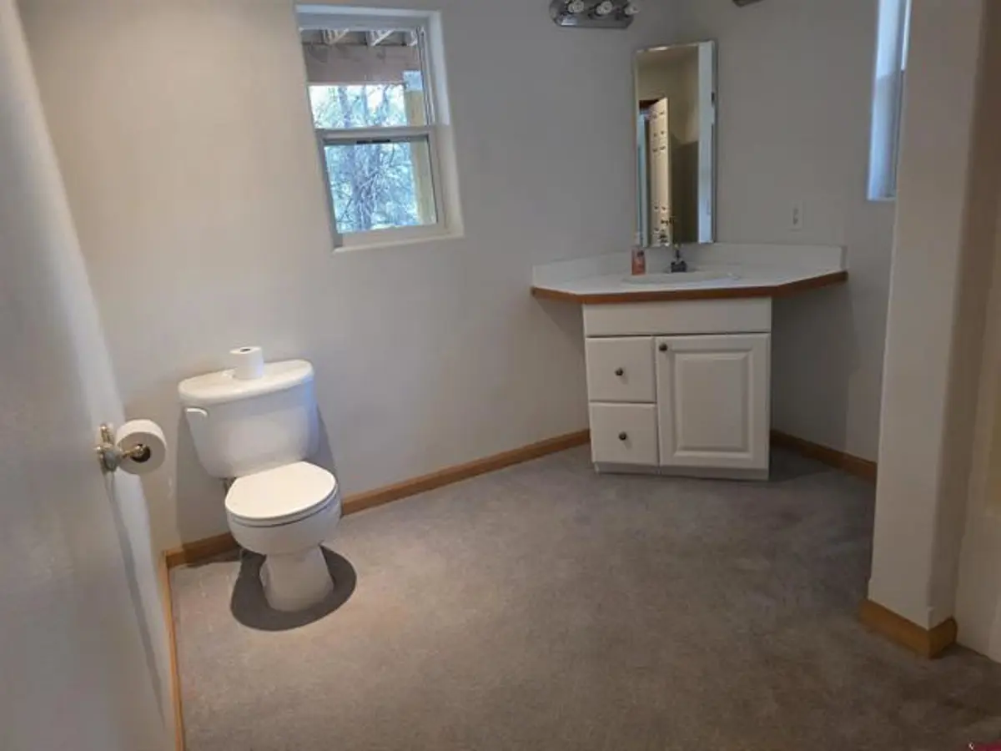
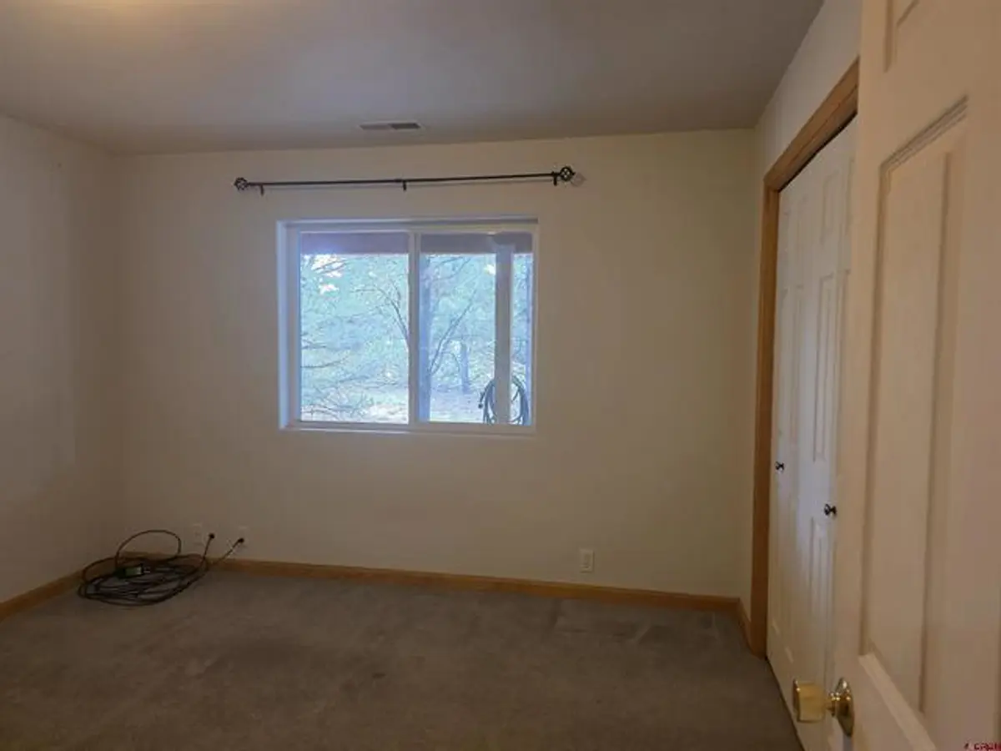
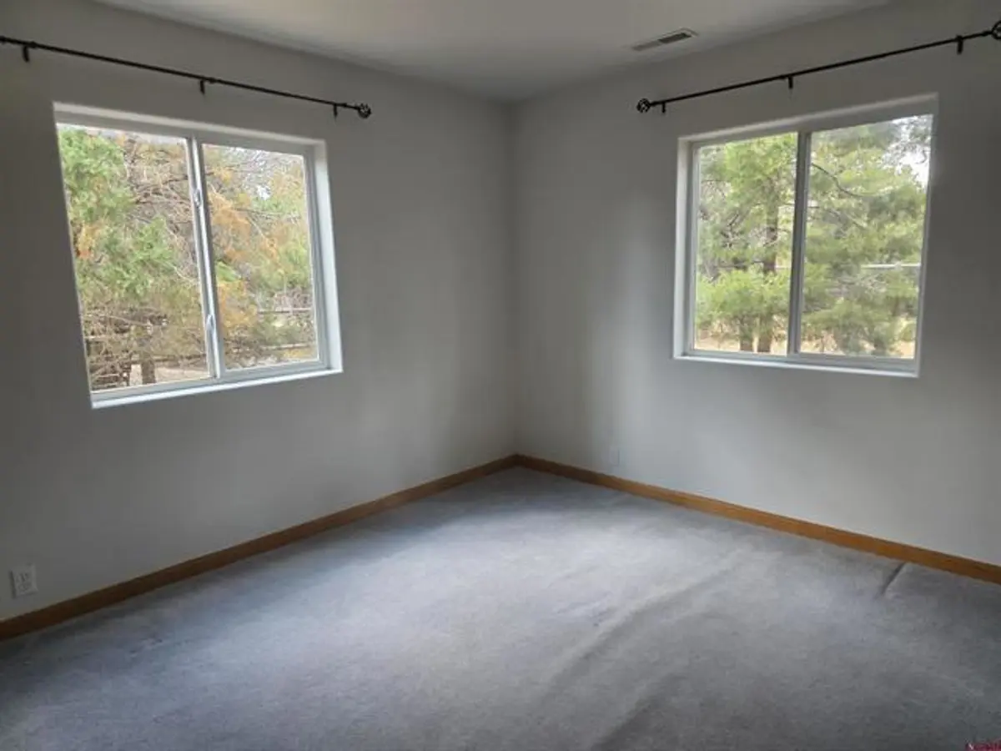
Flexible Living: The bottom level includes two full bedrooms, a 3/4 bath, full carpeting, and its own separate exterior entrance.
-
Income Opportunity: Ideal setup for guest quarters, a home office, or long-term/short-term rental potential.
Outdoor Living & Exterior Features
-
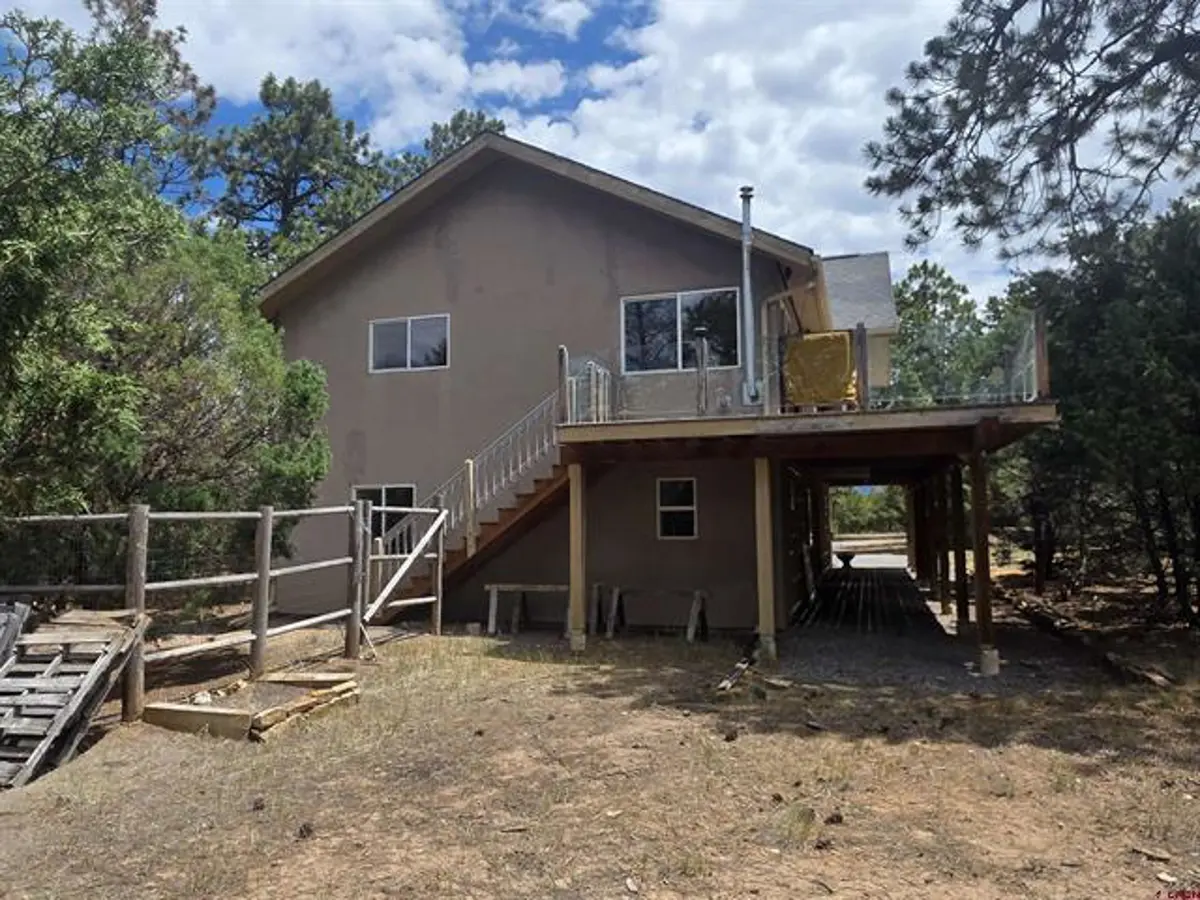
Observation Deck: South-facing upper Trex deck with see-through Plexiglass railings offers unobstructed views of Mt. Sneffels and the surrounding forest, complete with an exterior staircase down to the backyard.
-
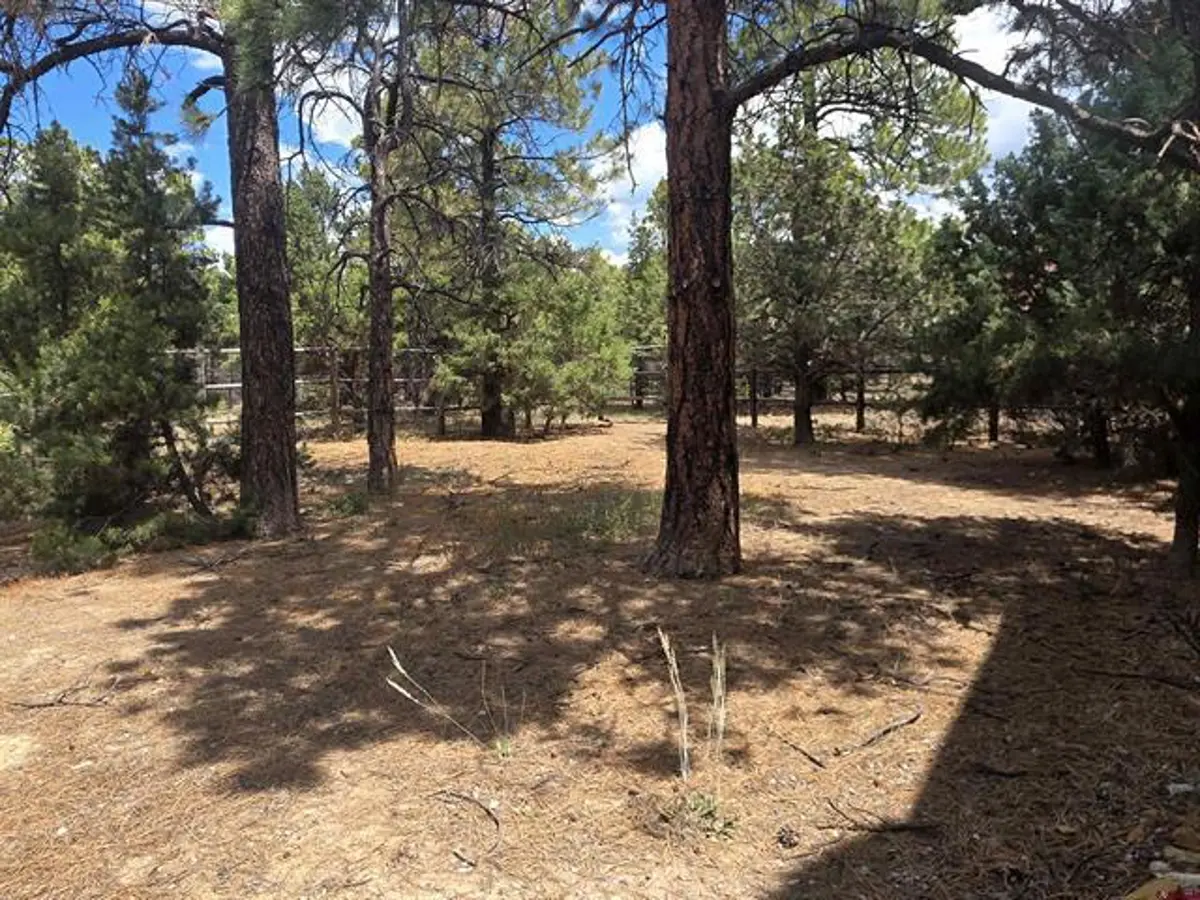
Fenced Yard & Landscaping: Fully fenced back yard safe for pets, surrounded by over 2 acres of pine-studded terrain.
-
Ample Storage & Workspace: Attached 2-car garage for daily access plus a separate, heavy-duty 2-car detached garage/workshop featuring durable metal siding and a metal roof—perfect for boats, ATVs, mountain gear, or hobby work.
PROPERTY HIGHLIGHTS:
| Mt. Sneffels Mountain Views | 4-Car Garages & Workshop | Vaulted Wood Ceilings | Mountain Property | |
| 2.0+ Private Pine Acres | Upper Trex Deck & Views | Primary Suite Jacuzzi Tub | Country Homes | |
| 2407 SF Reverse Floor Plan | Separate Lower Entrance | Investment & Income |