Property Description
Exceptional Hilltop Country Home
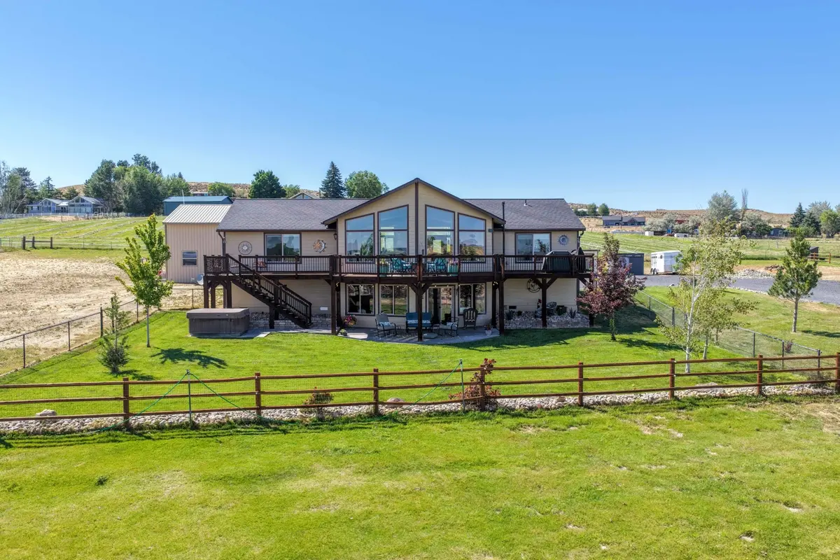
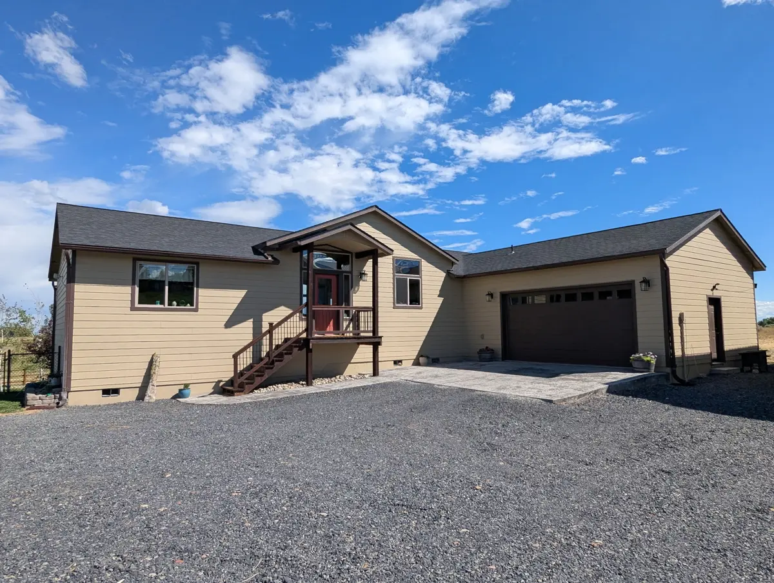
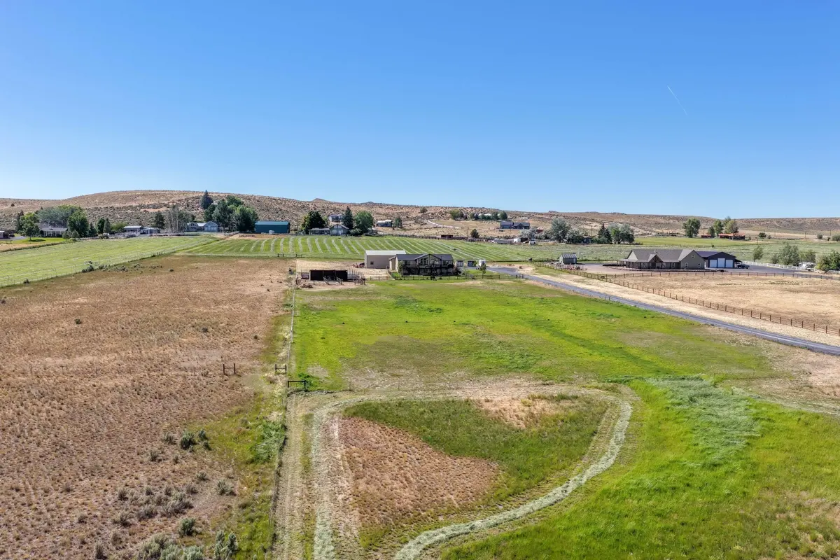
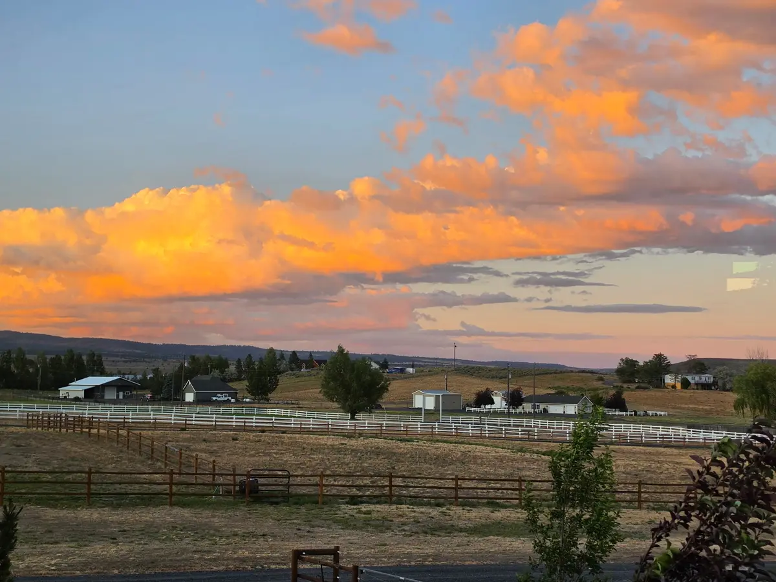
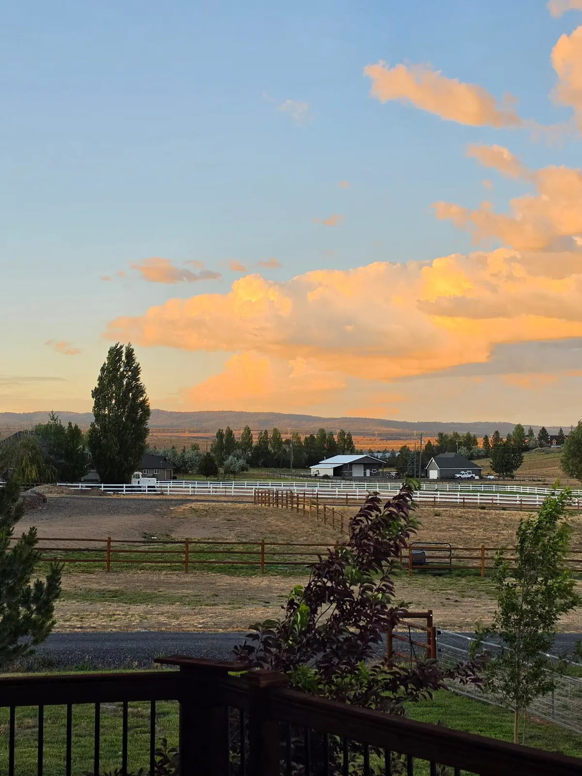
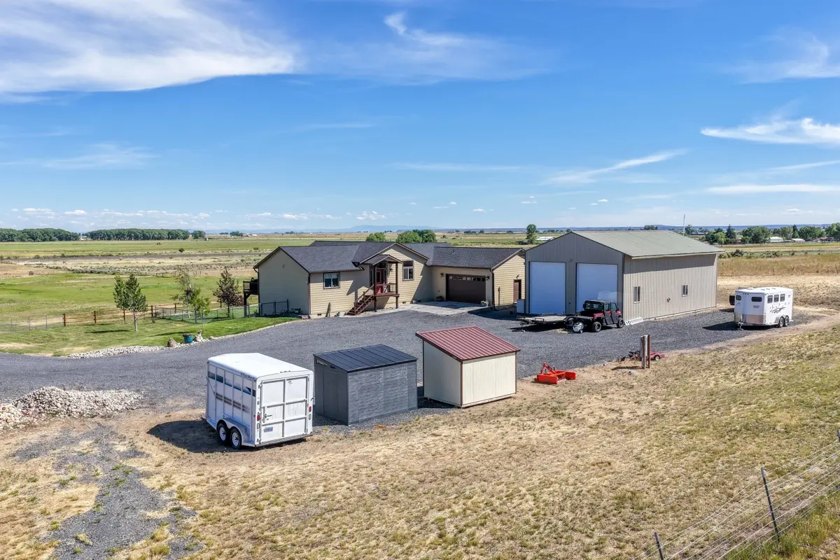
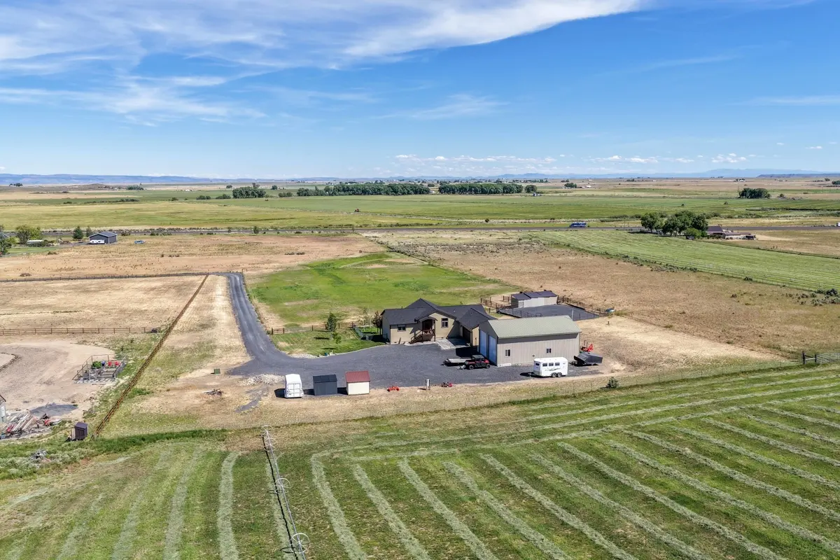
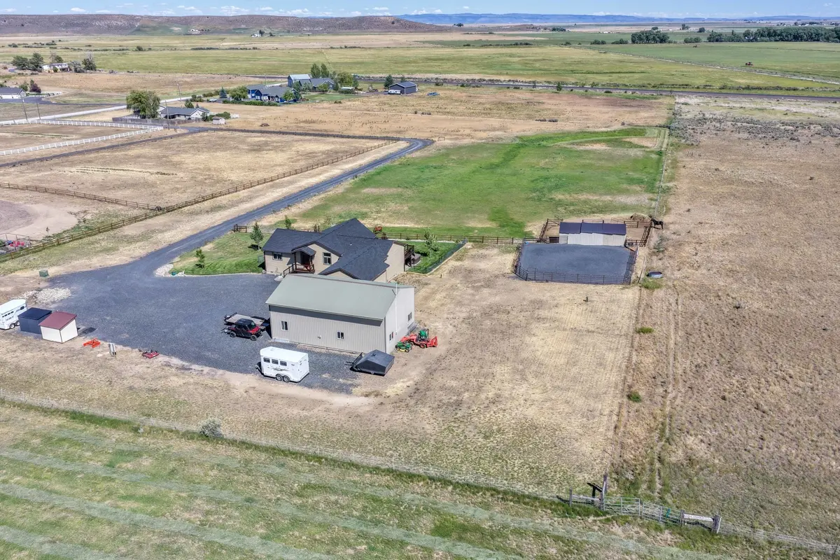
Perched on a peaceful hill at the end of the road, 23963
Paradise Road offers the perfect blend of privacy, quality craftsmanship,
and breathtaking valley views—all just minutes from Burns. Built in 2016, this
custom-designed home showcases thoughtful finishes, modern conveniences, and
outstanding indoor and outdoor living spaces designed for both everyday comfort
and entertaining.
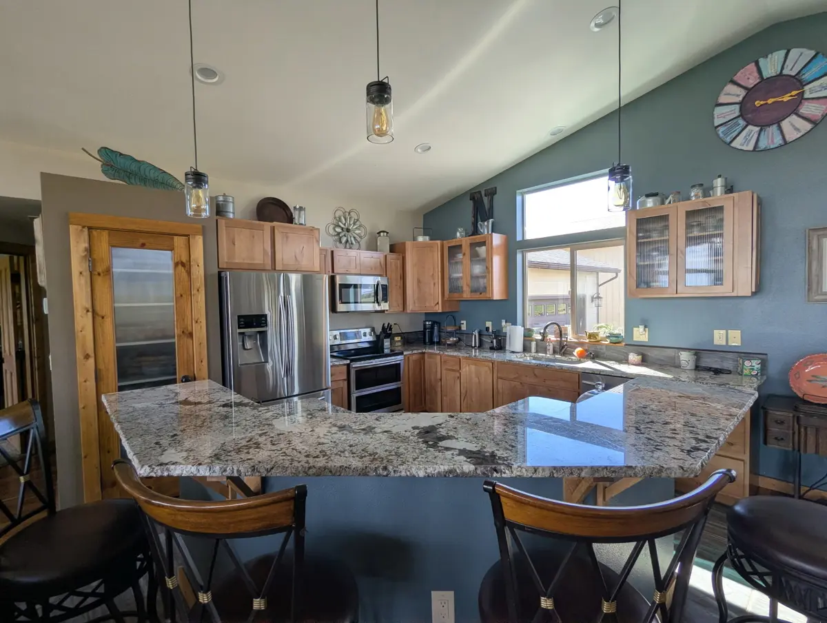
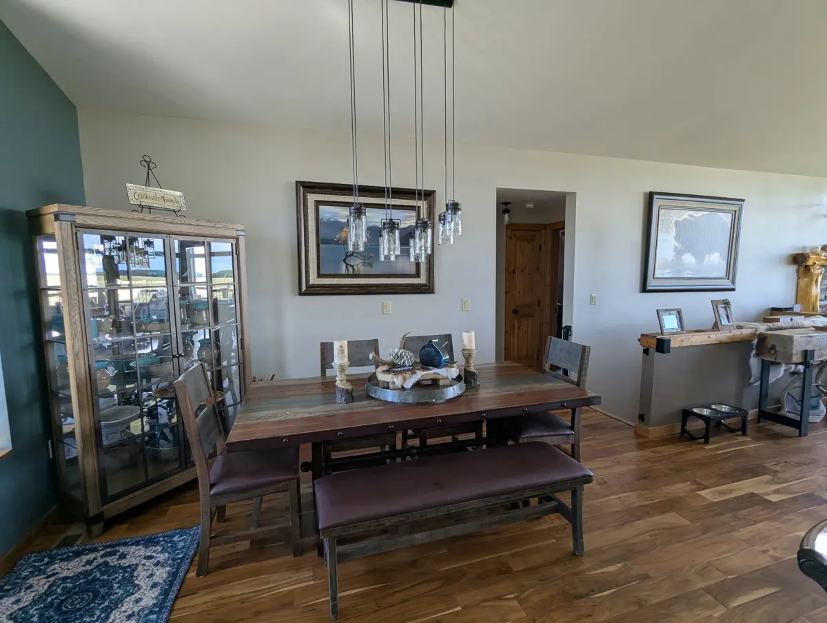
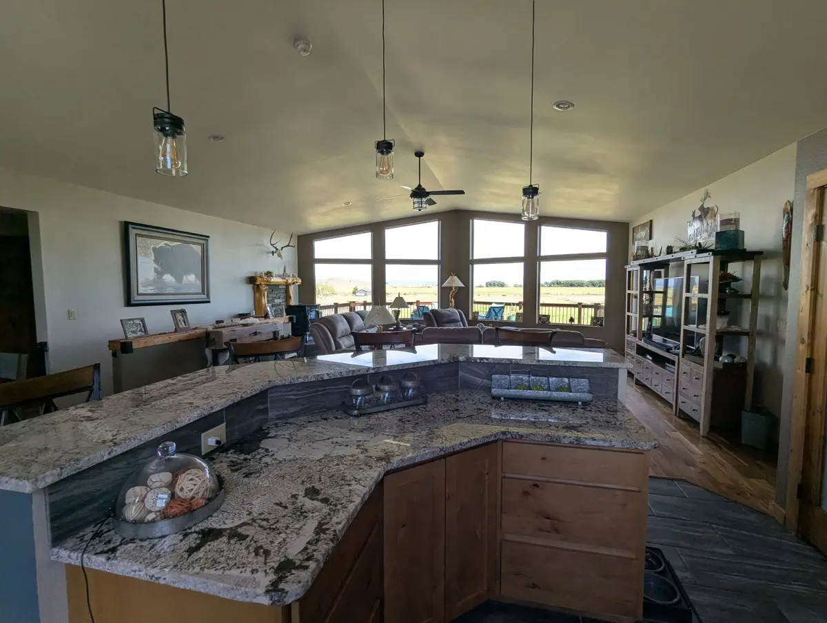
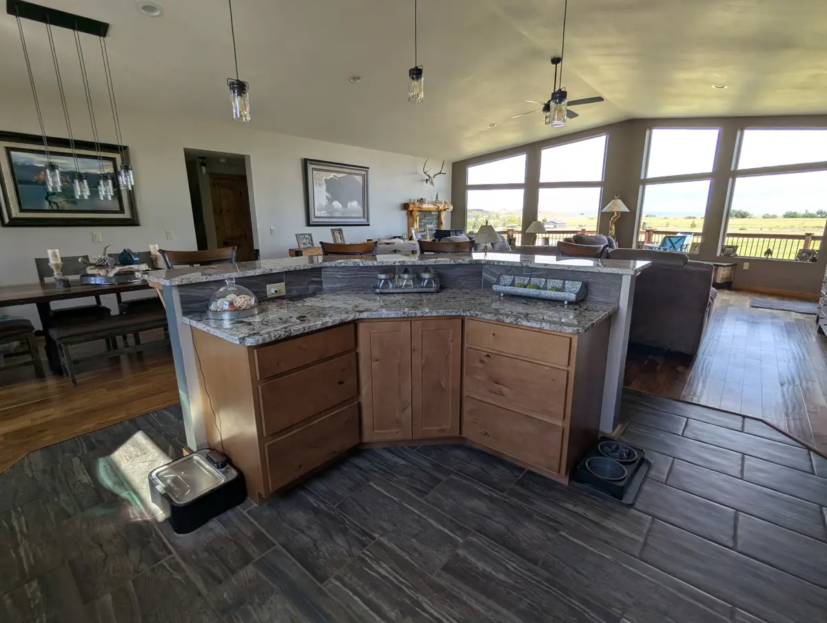
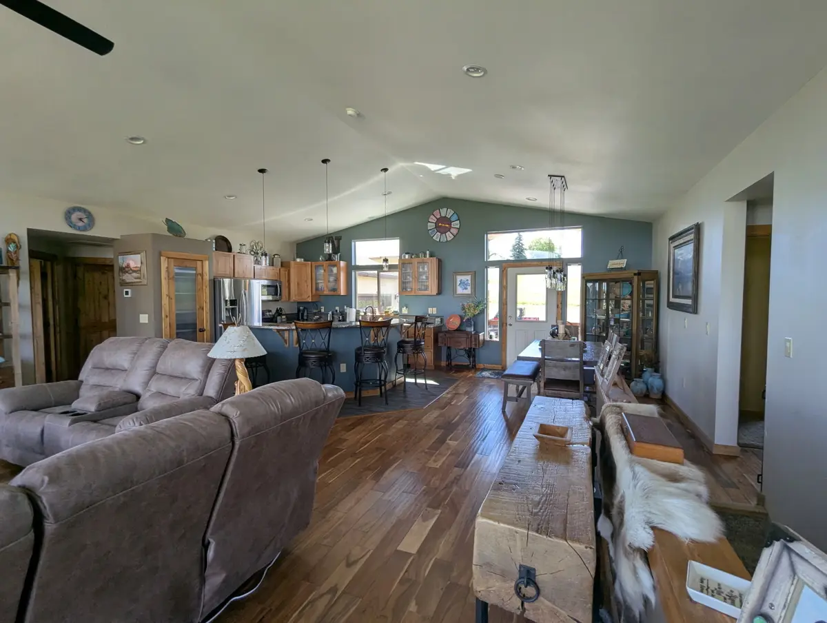
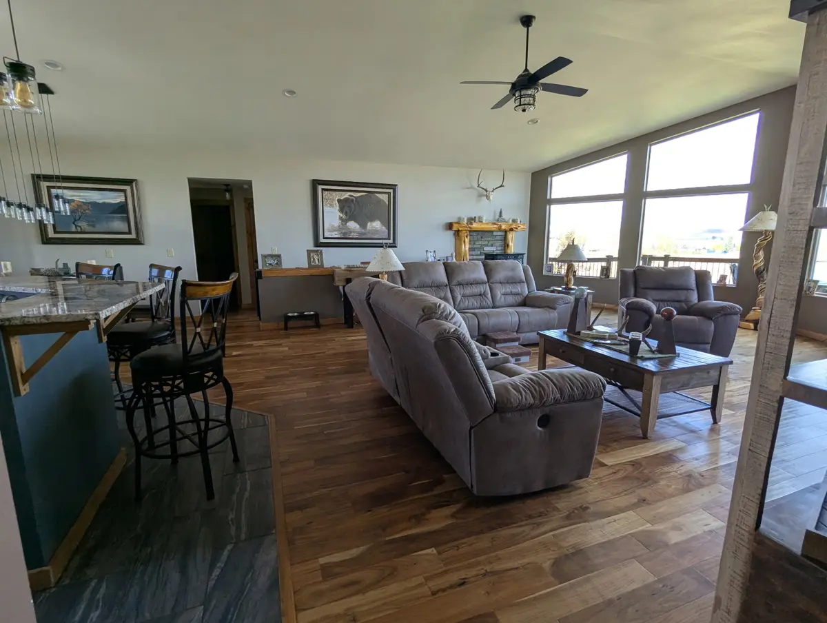
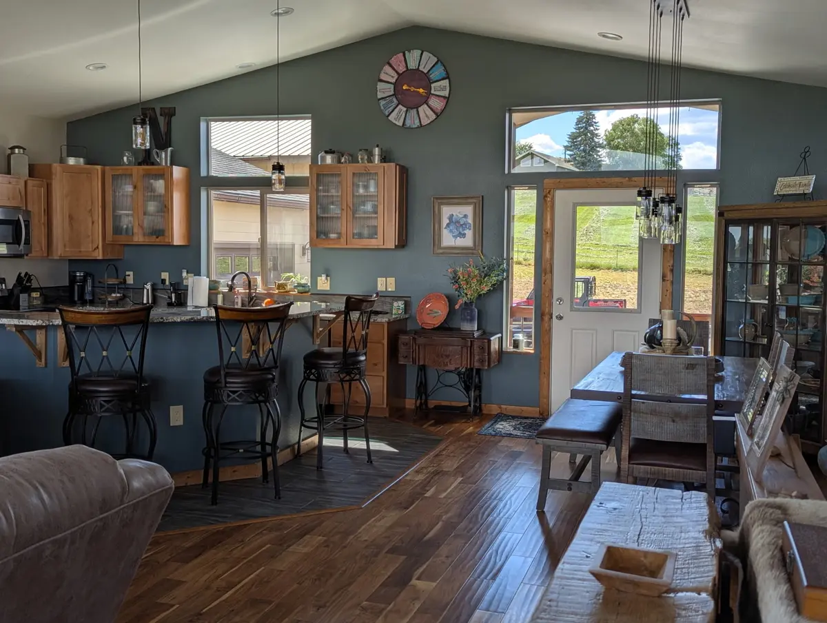
Step inside to an inviting open-concept living, dining, and
kitchen area highlighted by vaulted ceilings and expansive windows that frame
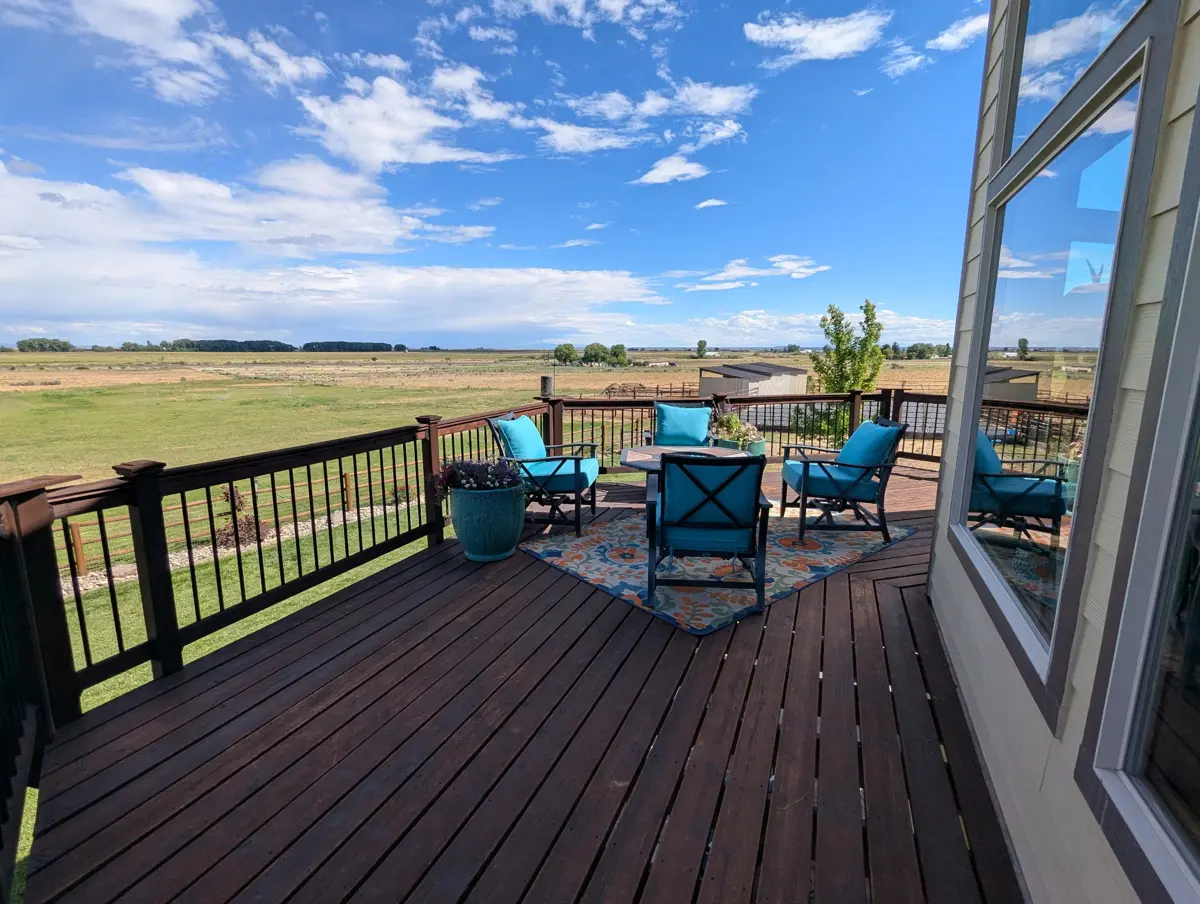
the surrounding countryside. The living room features beautiful Acadia
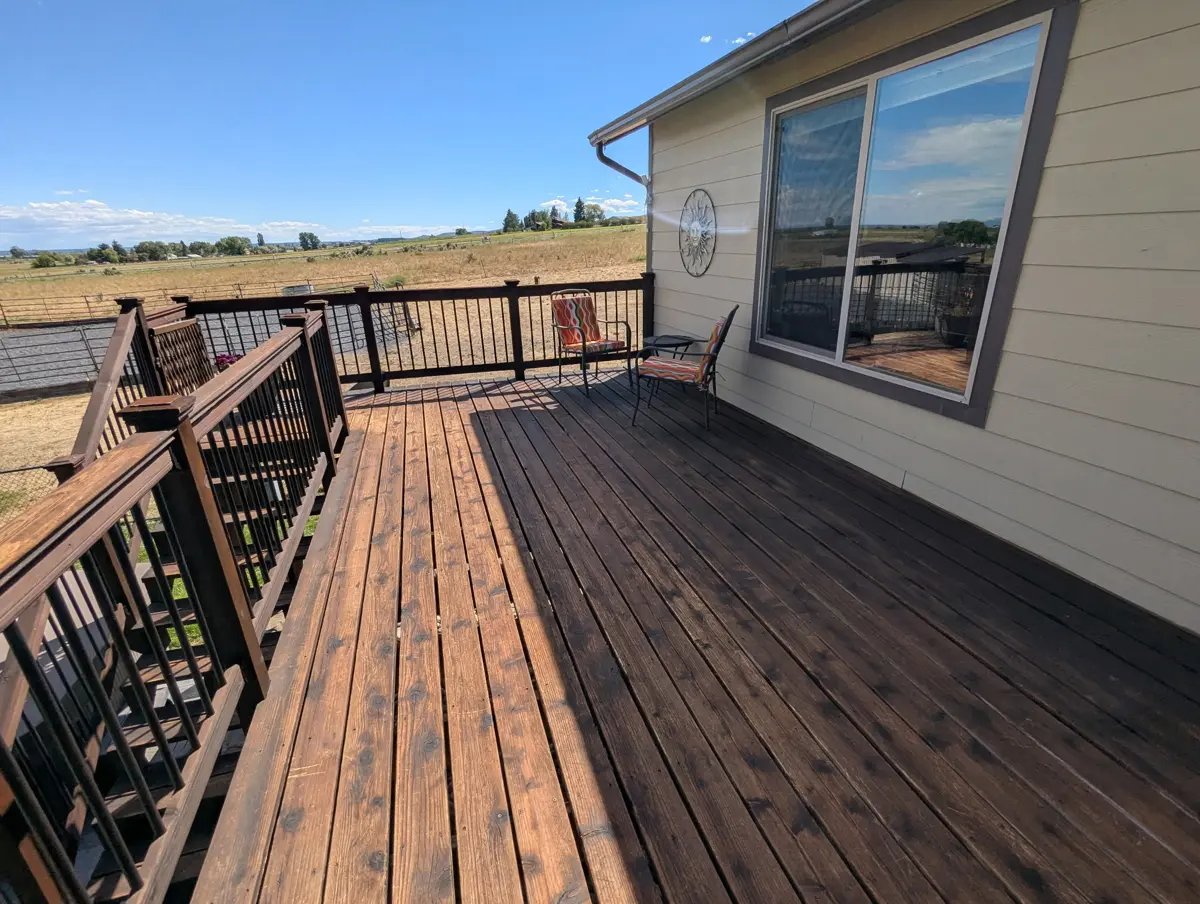
engineered hardwood flooring and direct access to the view deck, creating the
perfect place to enjoy sunrises, sunsets, and the peaceful setting.
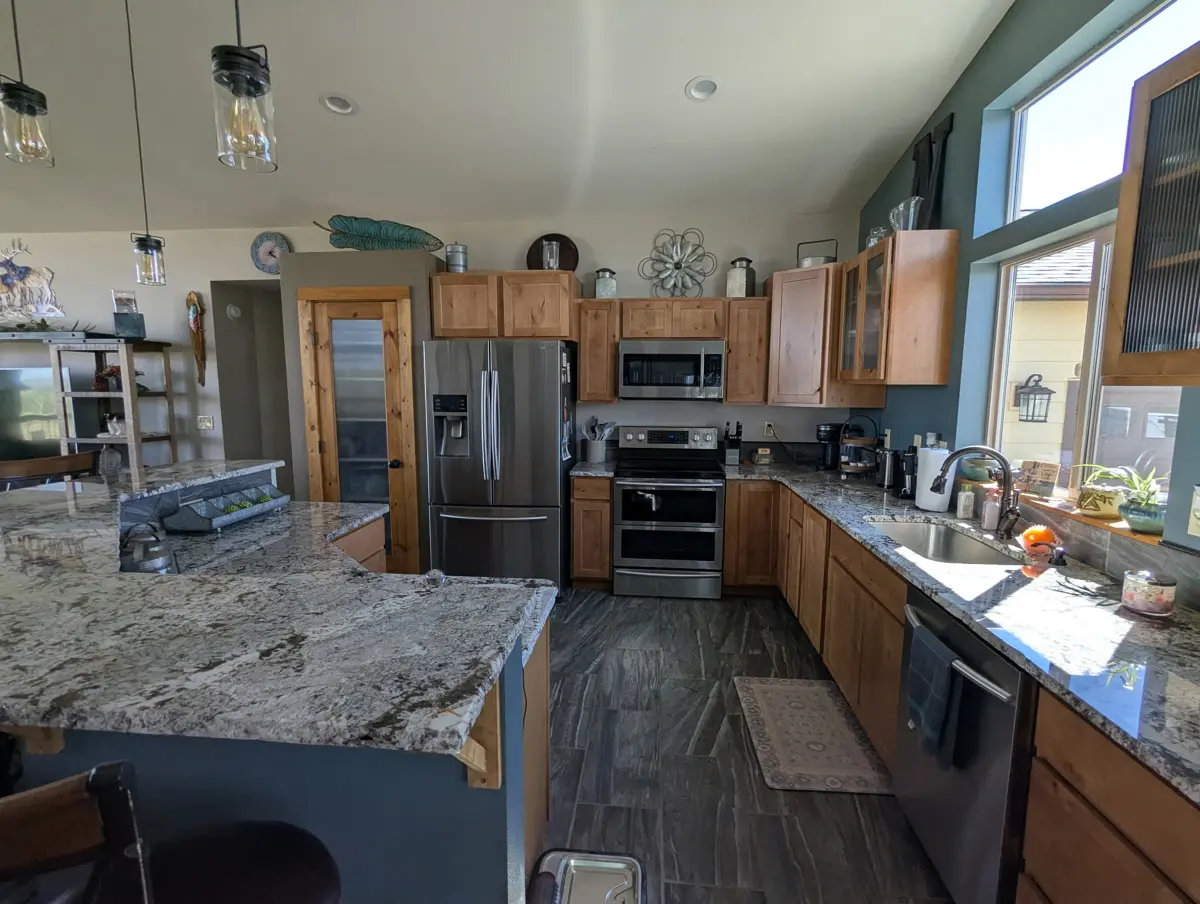
The well-appointed kitchen is a standout with custom
hickory cabinetry featuring soft-close doors and pull-out shelving for added
convenience, granite countertops, ceramic tile flooring, a breakfast bar,
pantry, and abundant workspace for preparing meals and gathering with family
and friends.
Comfort and Versatility
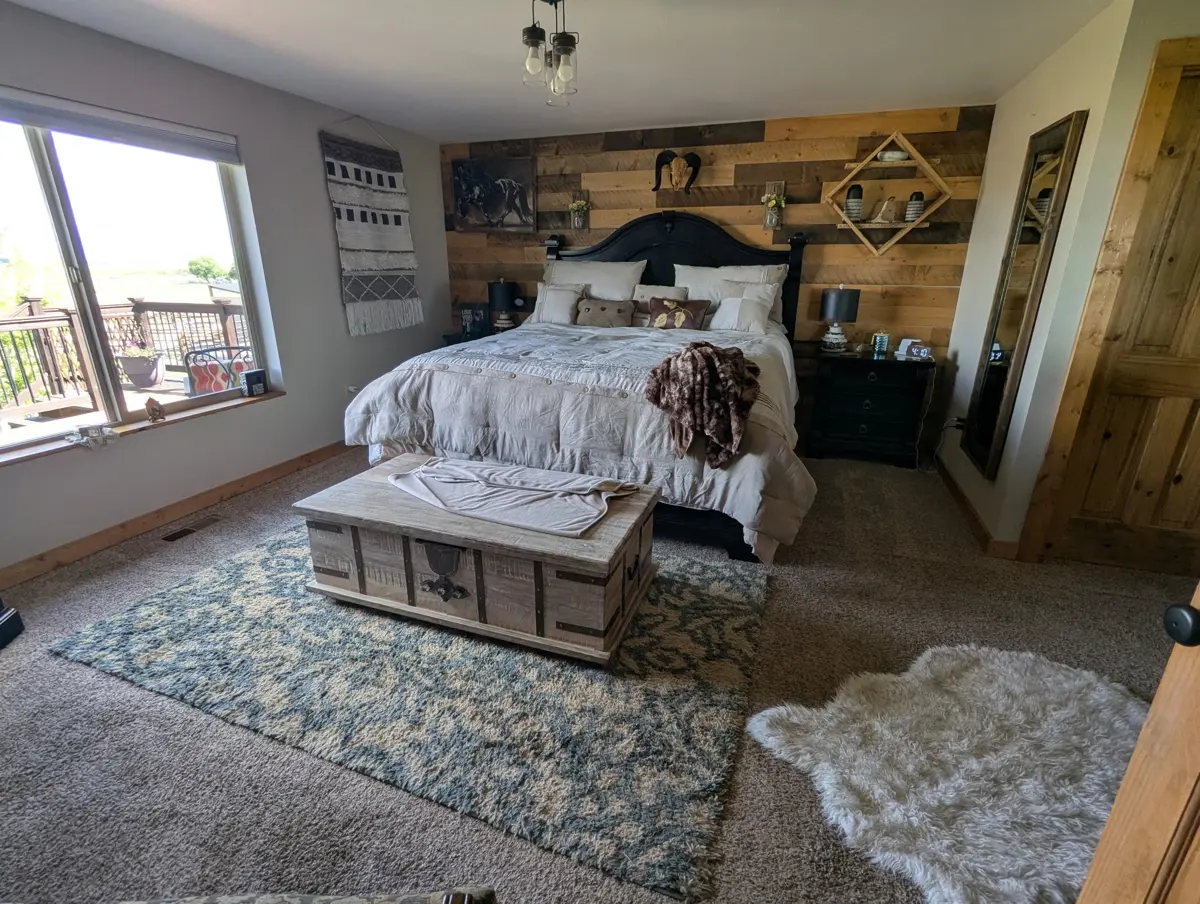
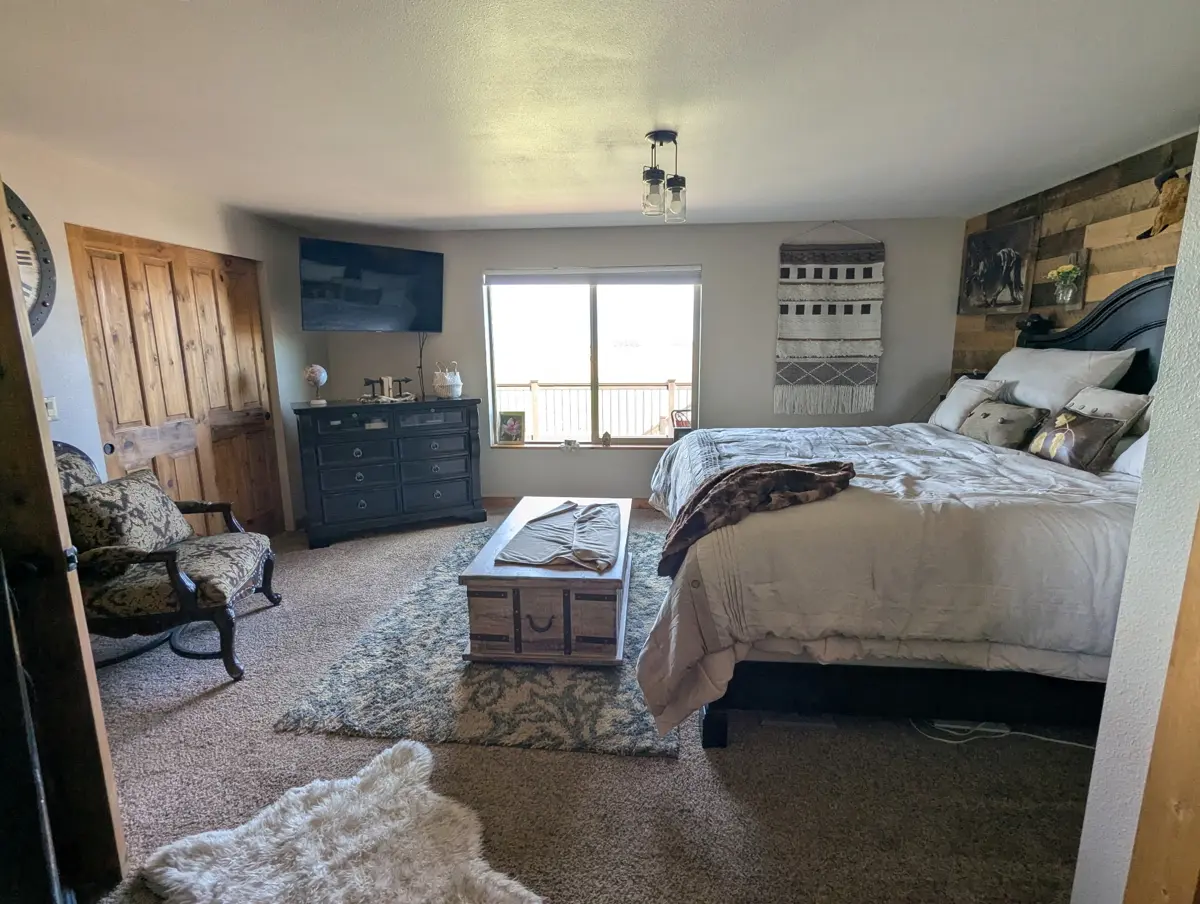
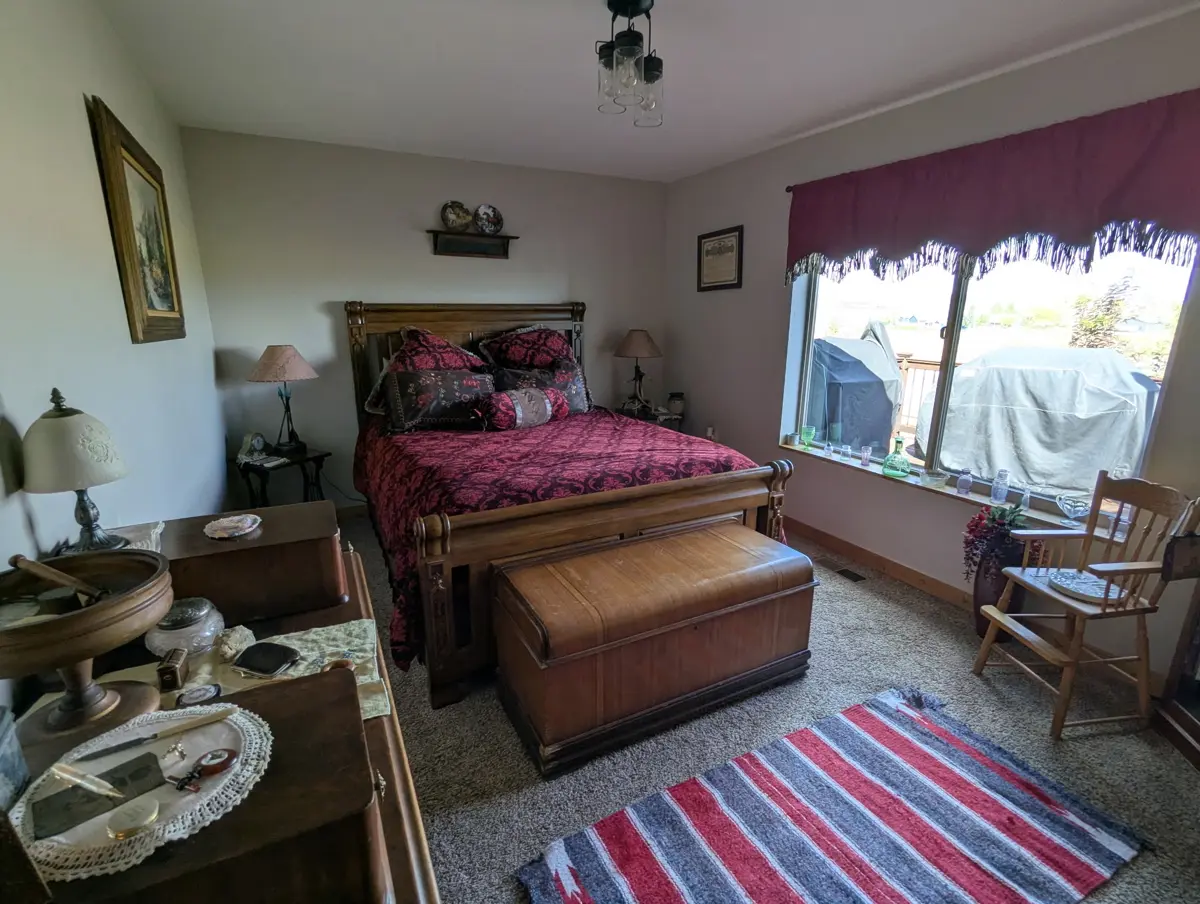
The spacious primary suite offers a relaxing retreat with a
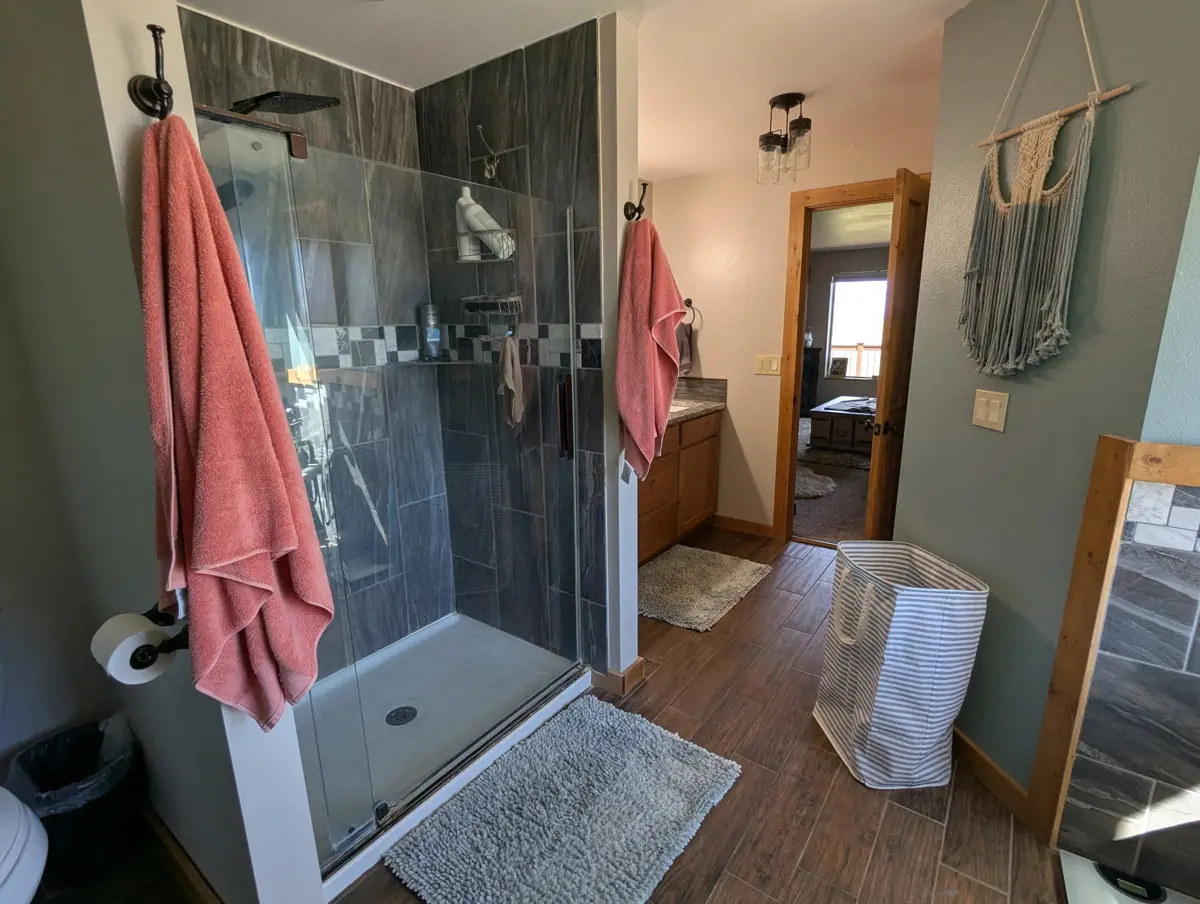
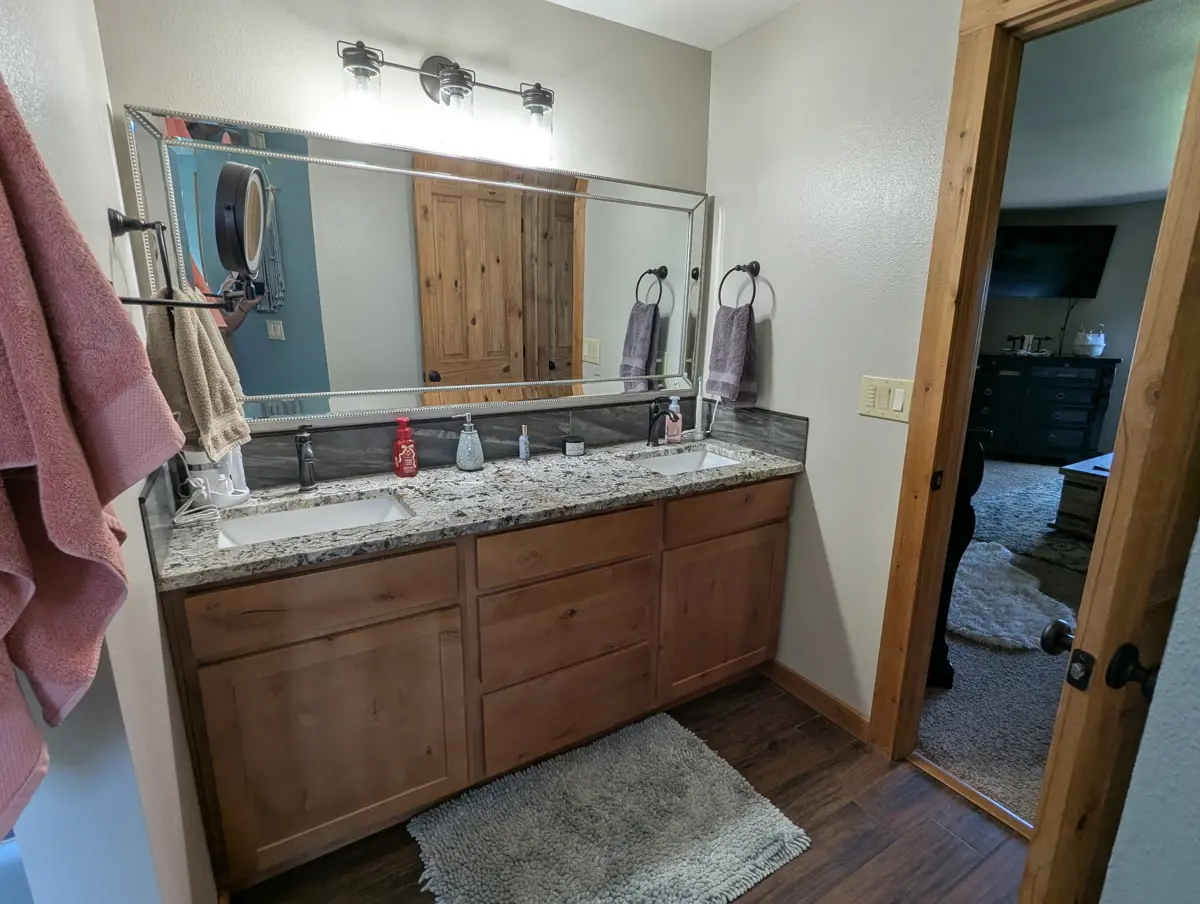
walk-in closet plus an additional closet for extra storage. The luxurious
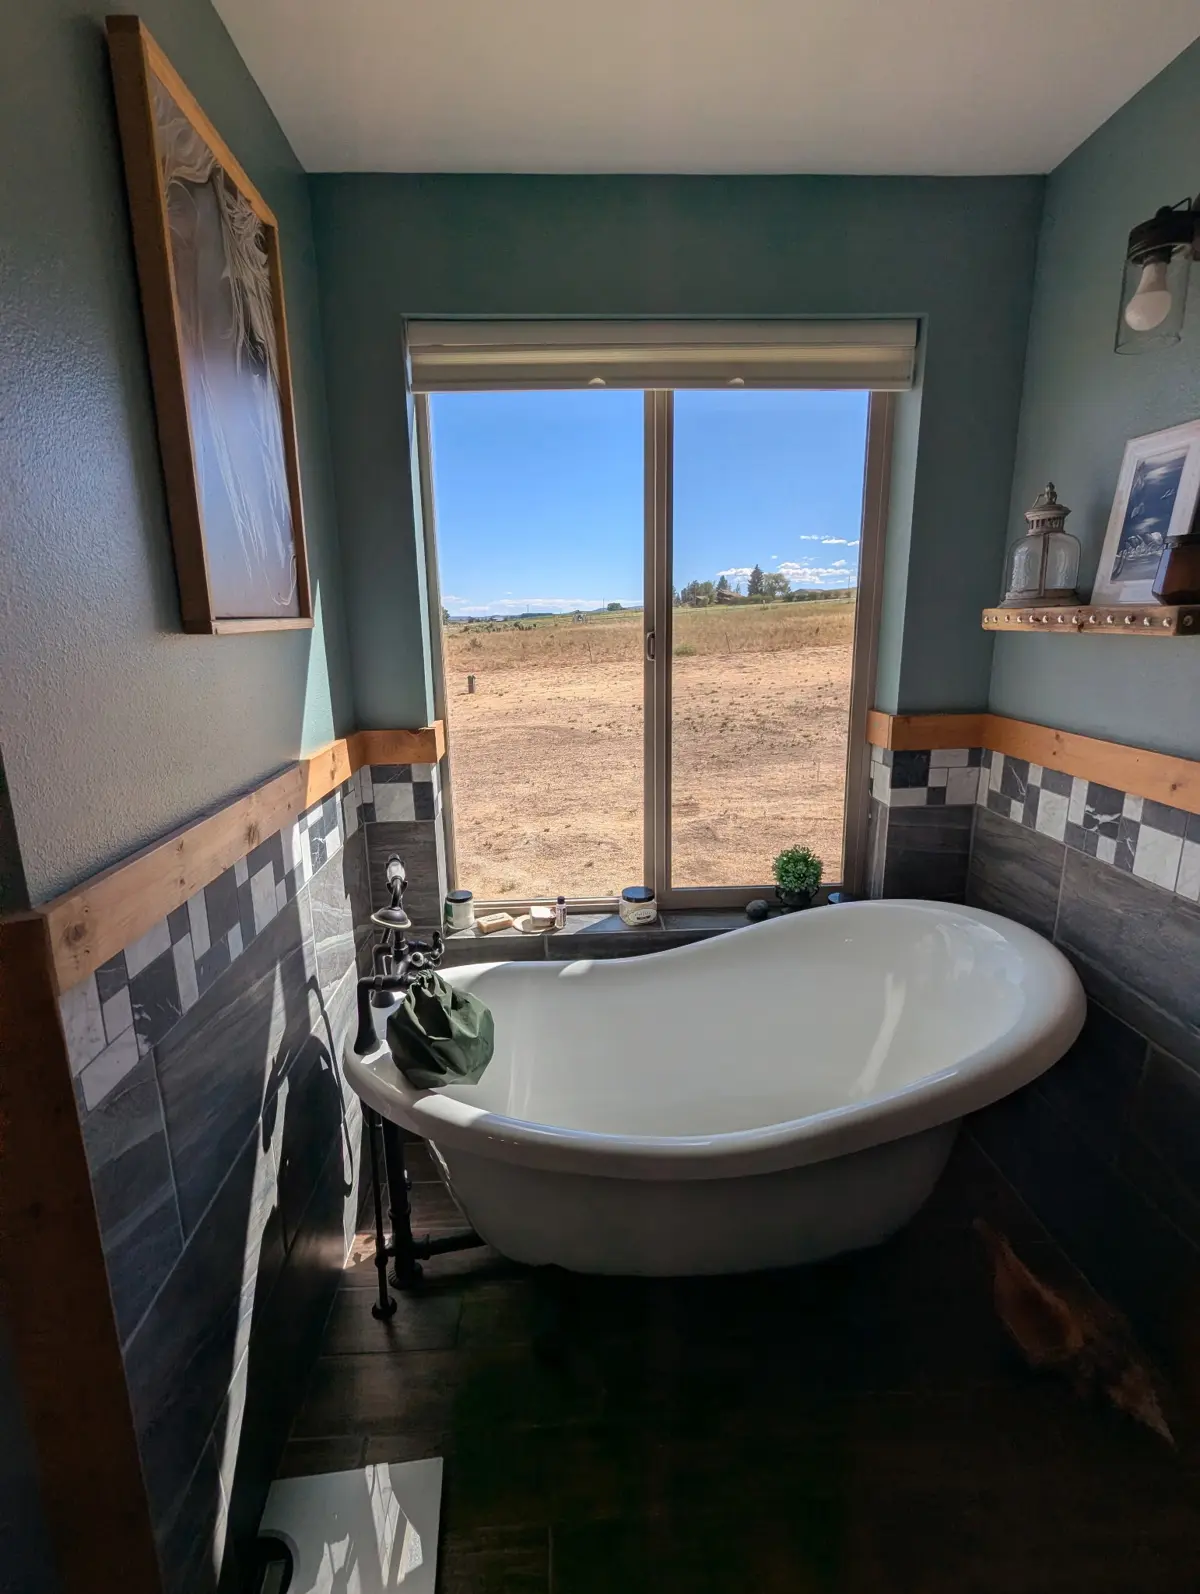
ensuite bath features heated tile floors, granite double vanity, a classic
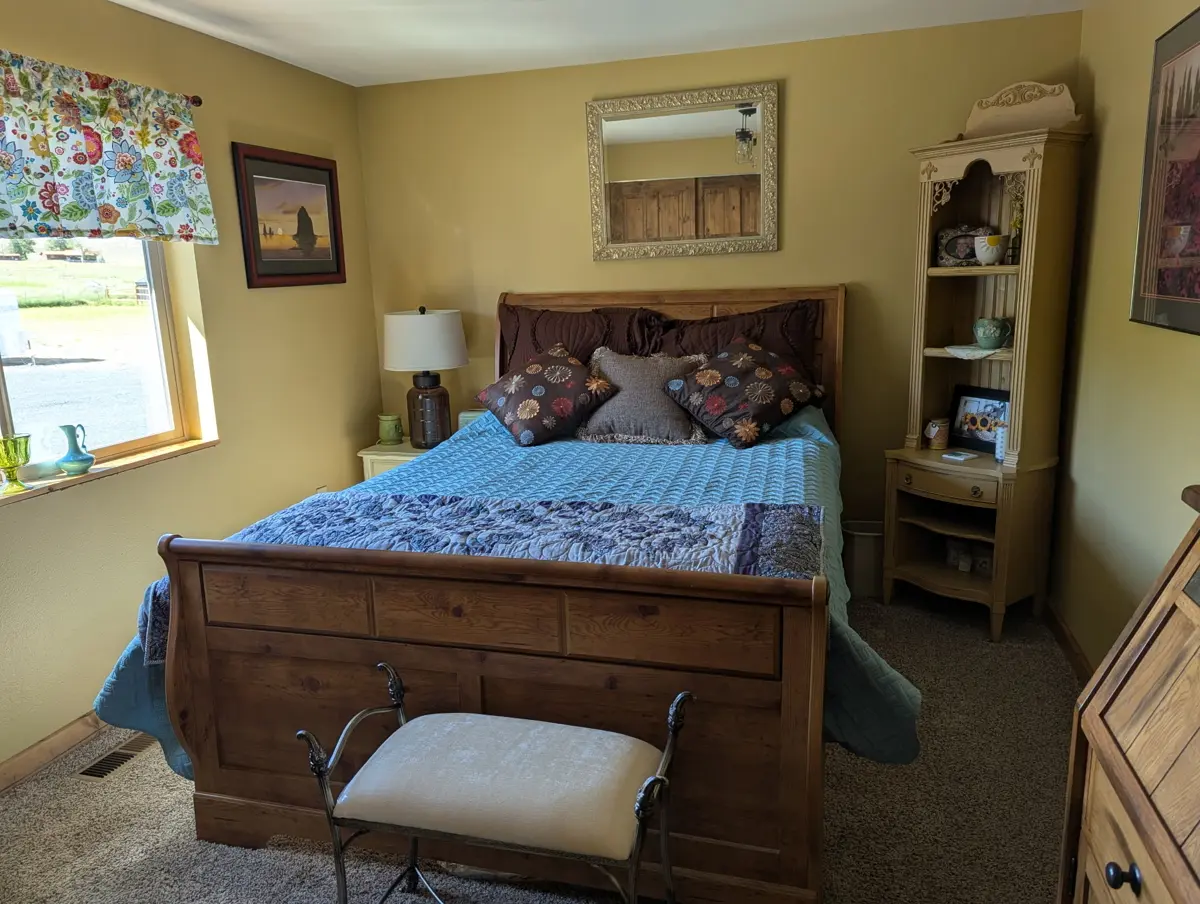
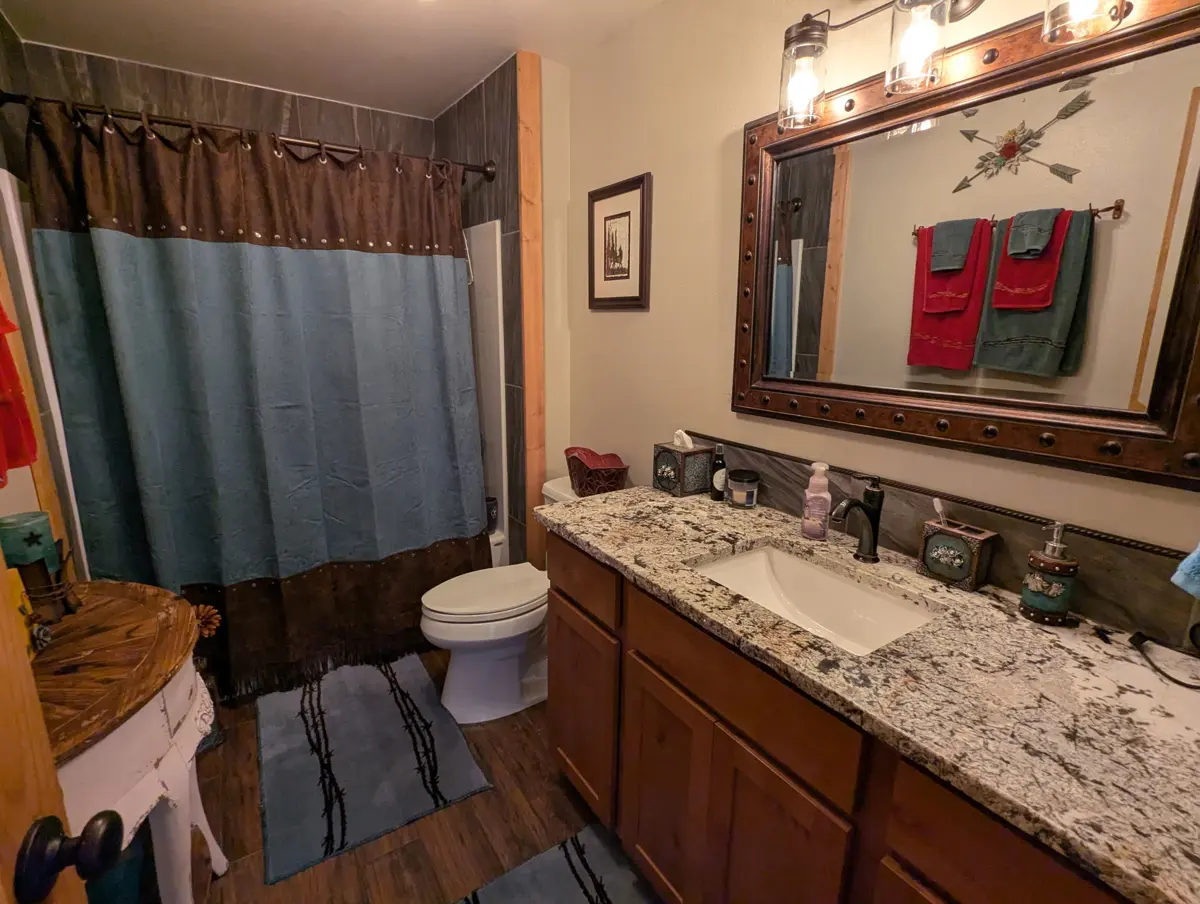
clawfoot soaking tub, and a beautifully tiled walk-in shower. Two additional
bedrooms and a full guest bath complete the main level.
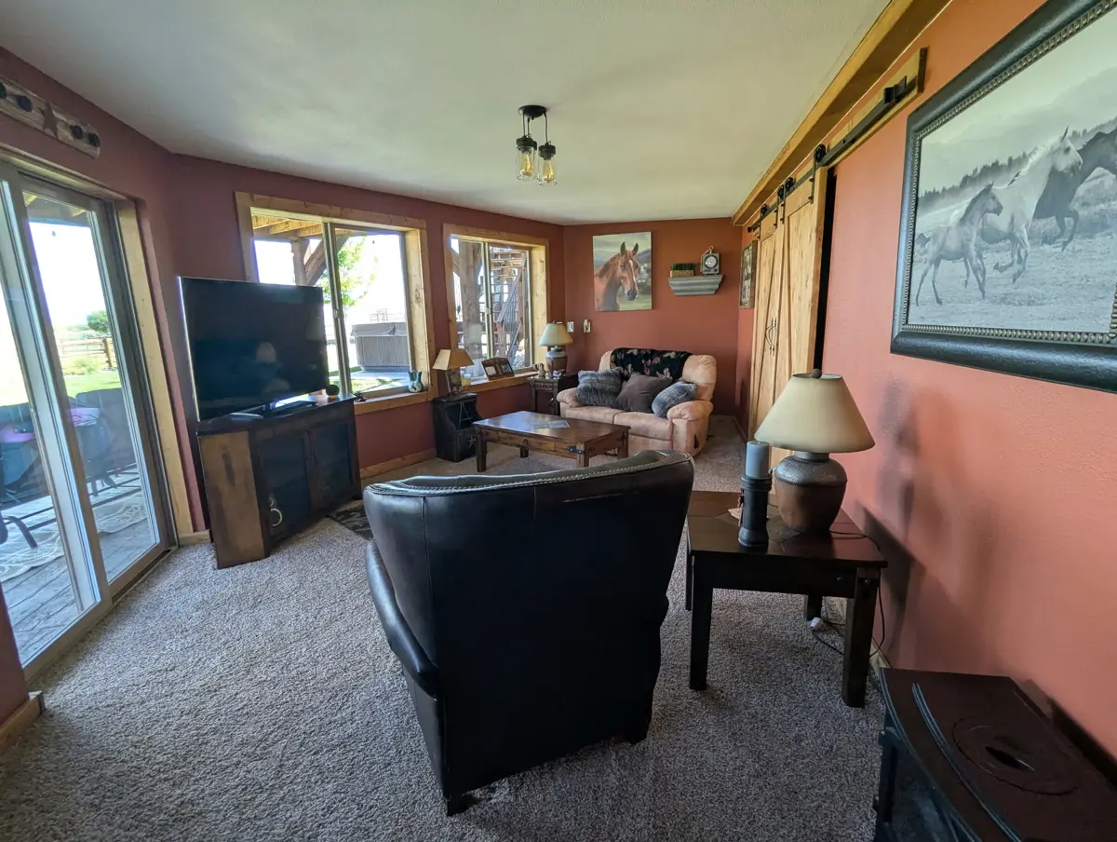
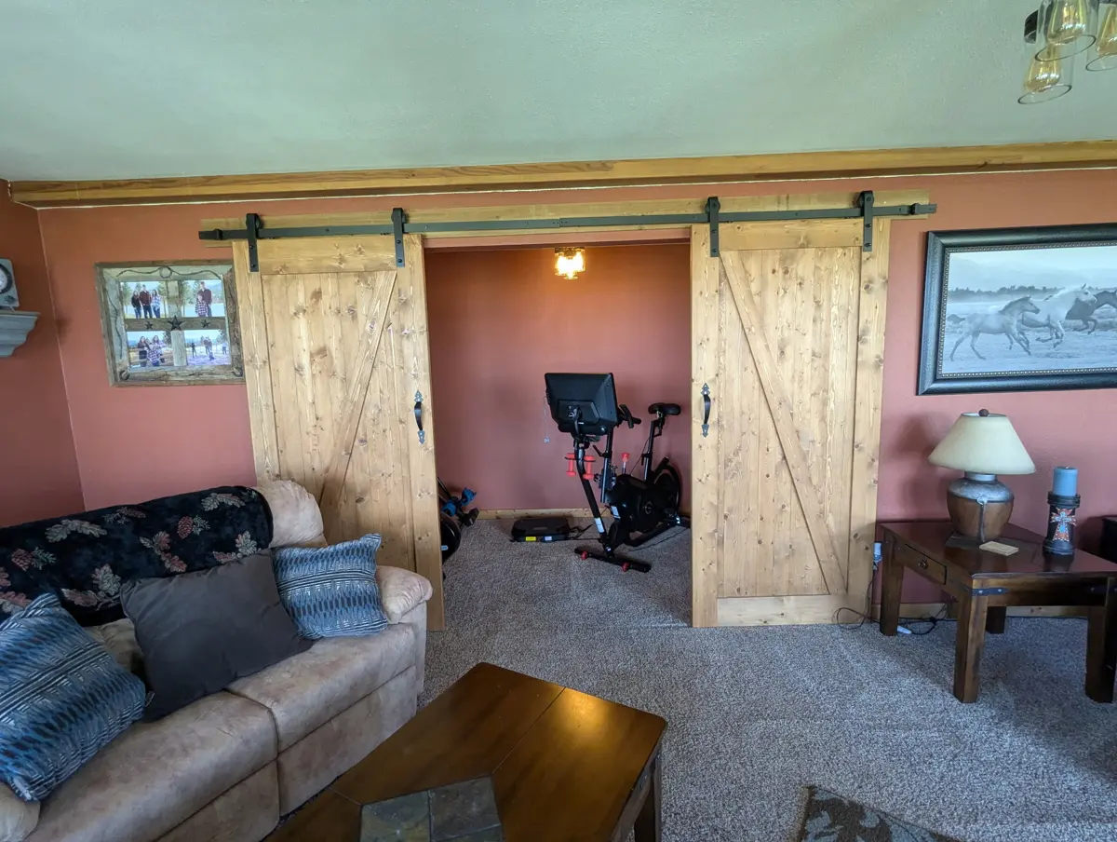
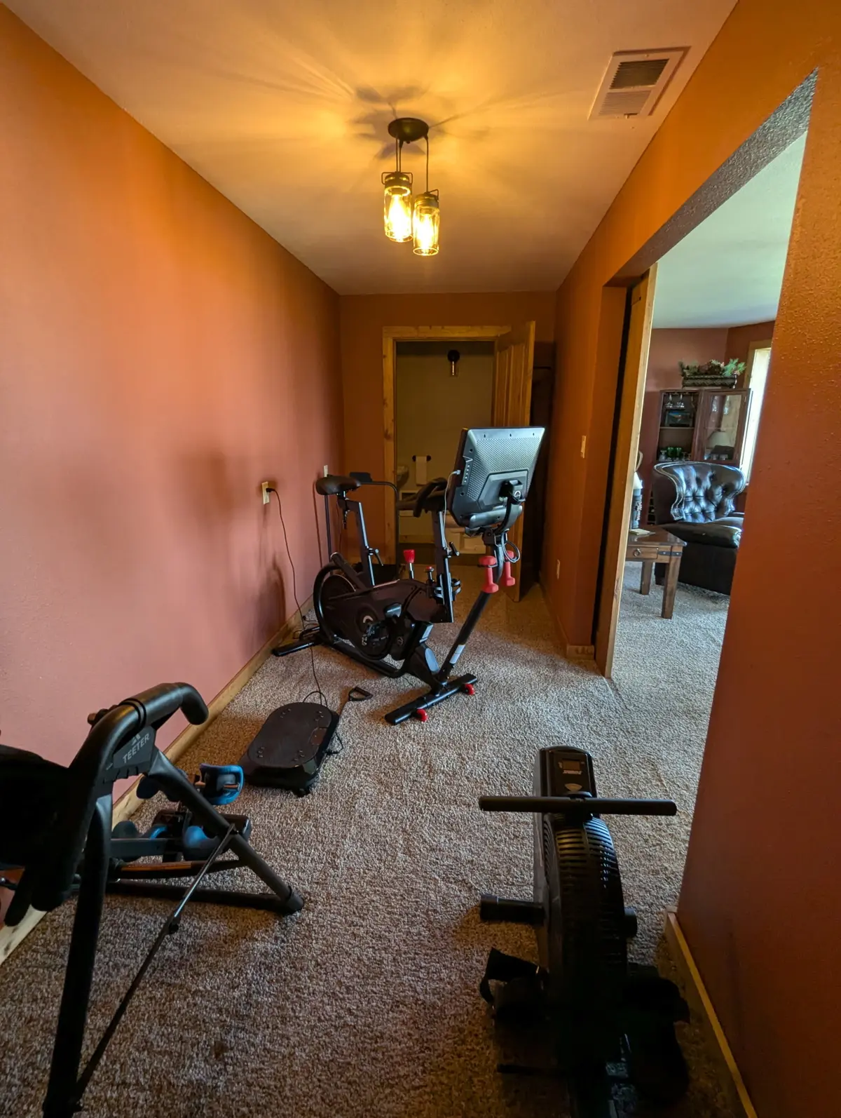
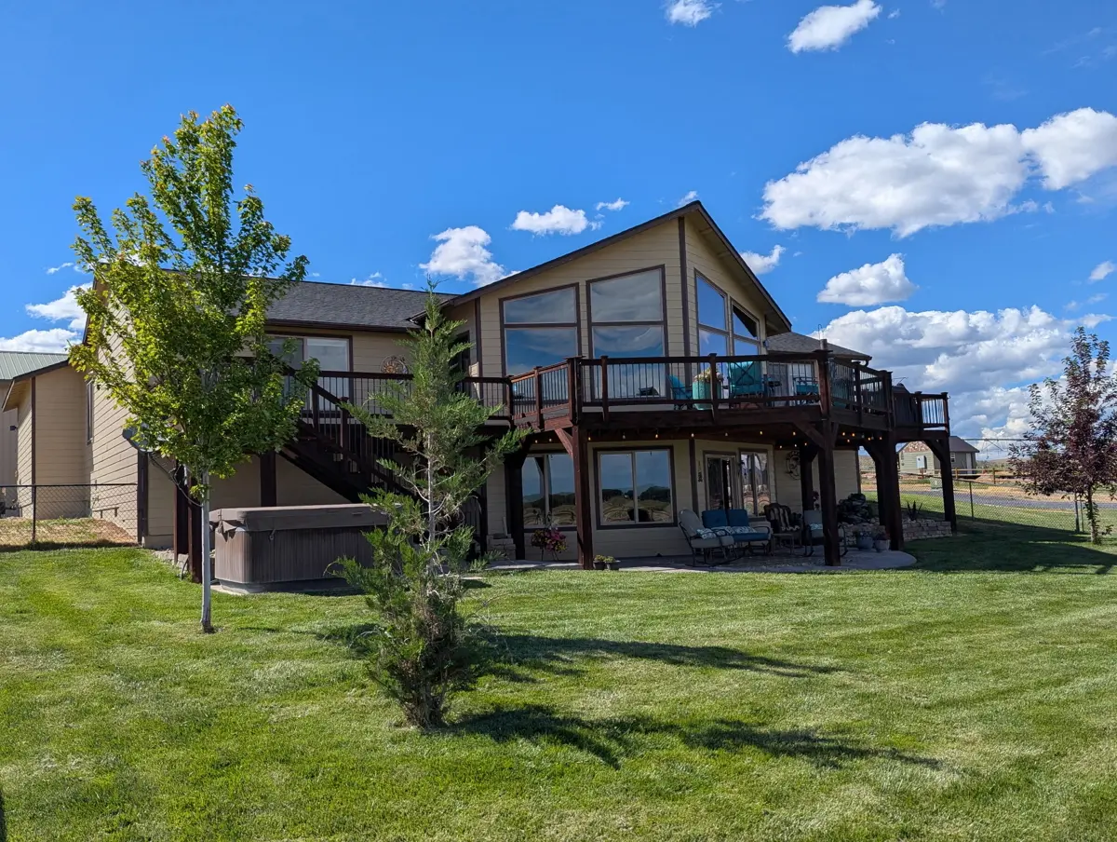
Downstairs, you’ll find a generous family room along with a
versatile bonus room tucked behind attractive barn doors—ideal for a home
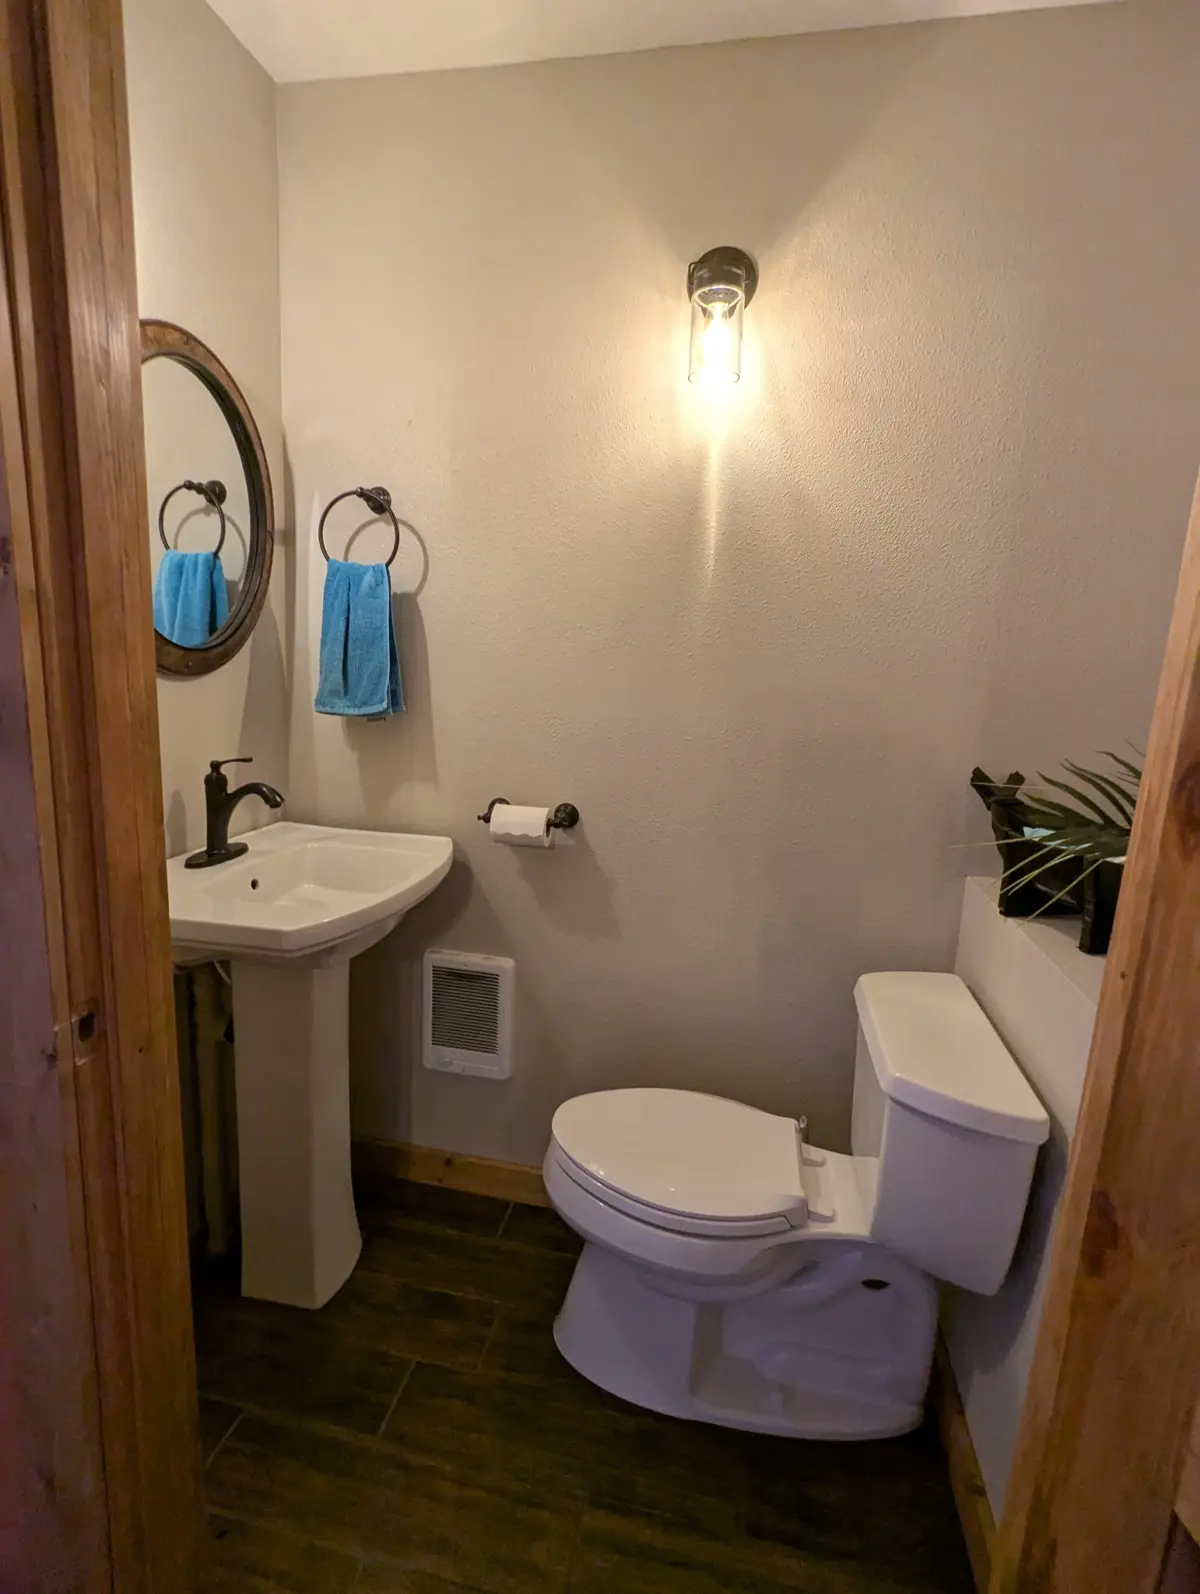
office, hobby room, gym, or guest space. A convenient half bath. Sliding glass
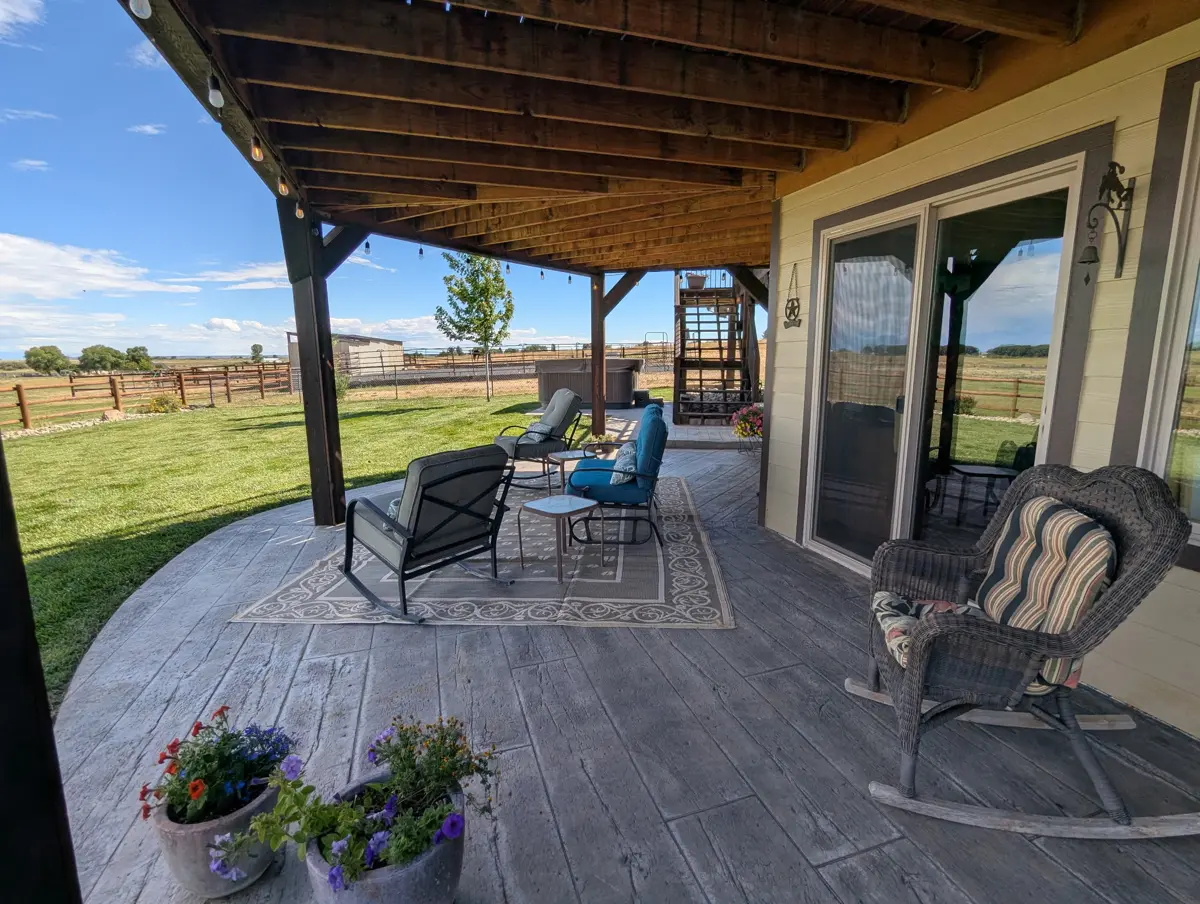
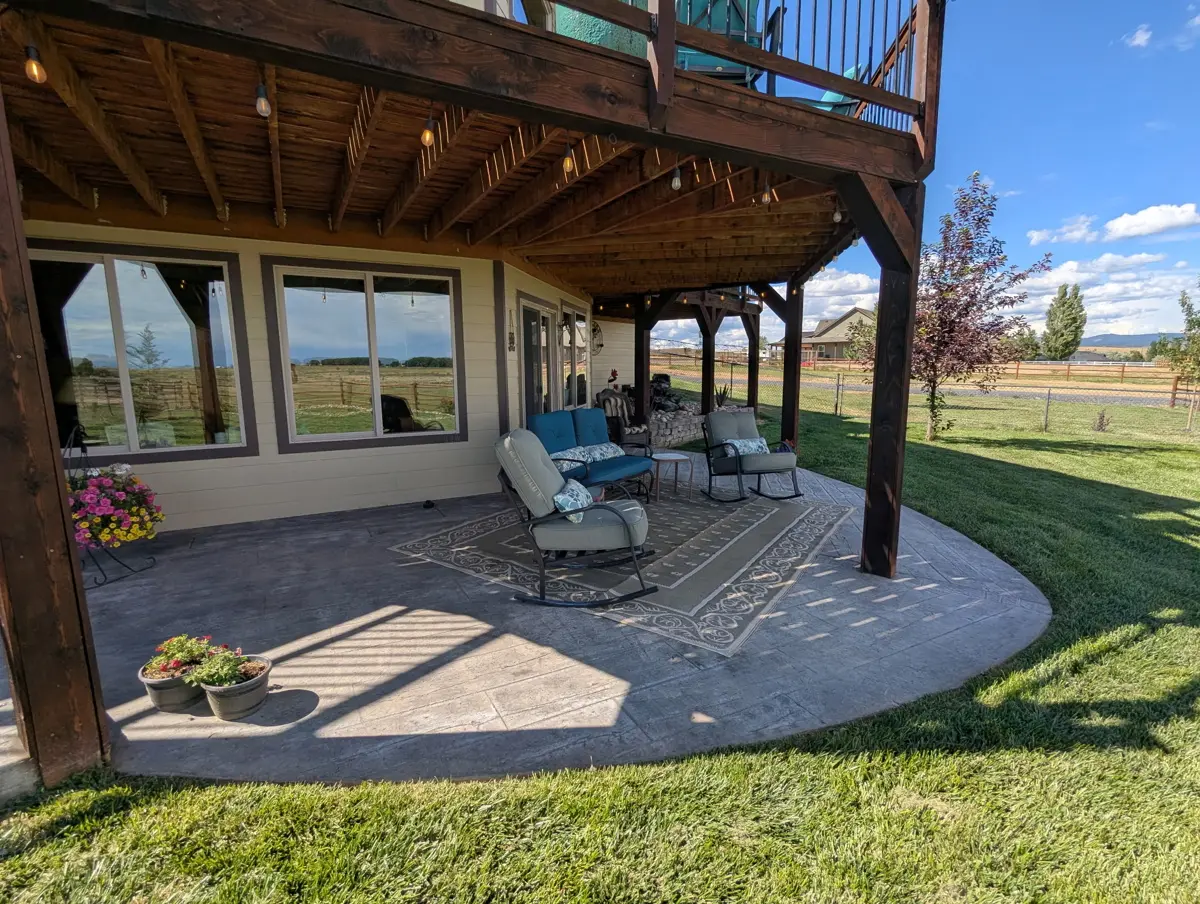
doors lead to the covered patio and hot tub, extending your living space
outdoors. Solid wood interior doors and insulated interior walls.
Outdoor Amenities and Practical Features
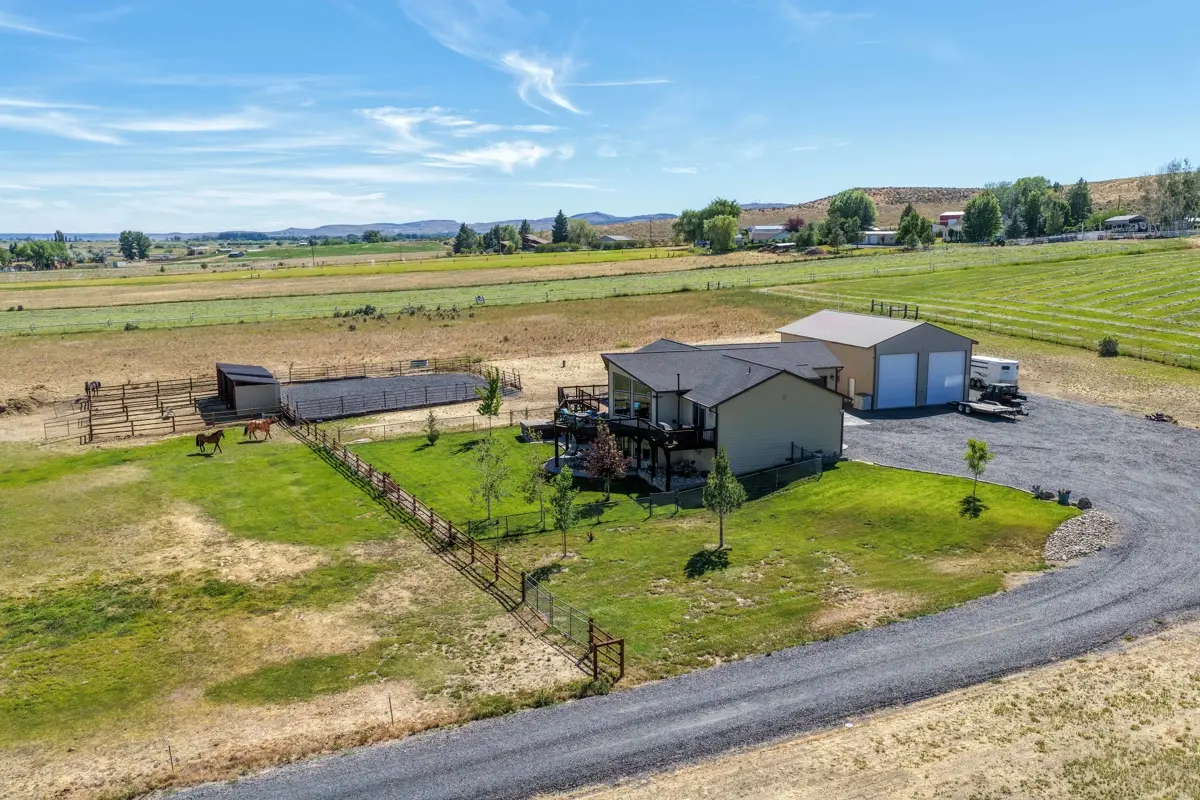
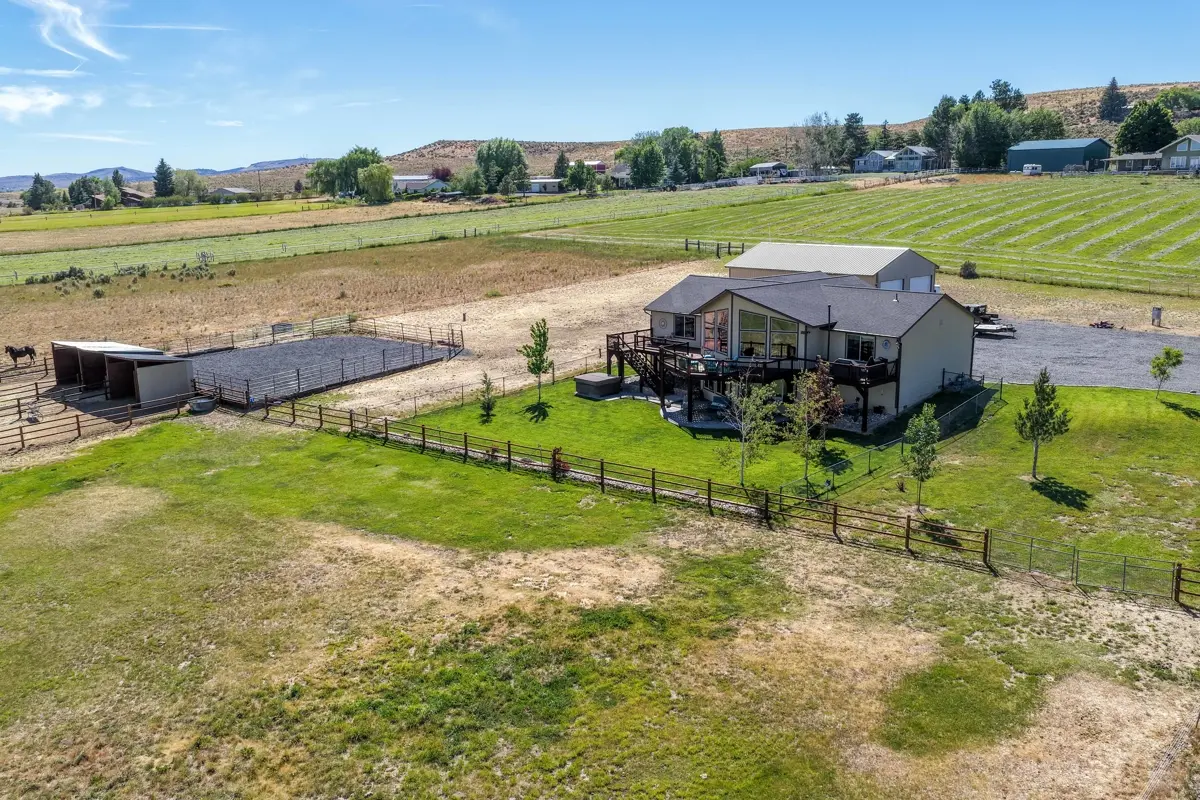
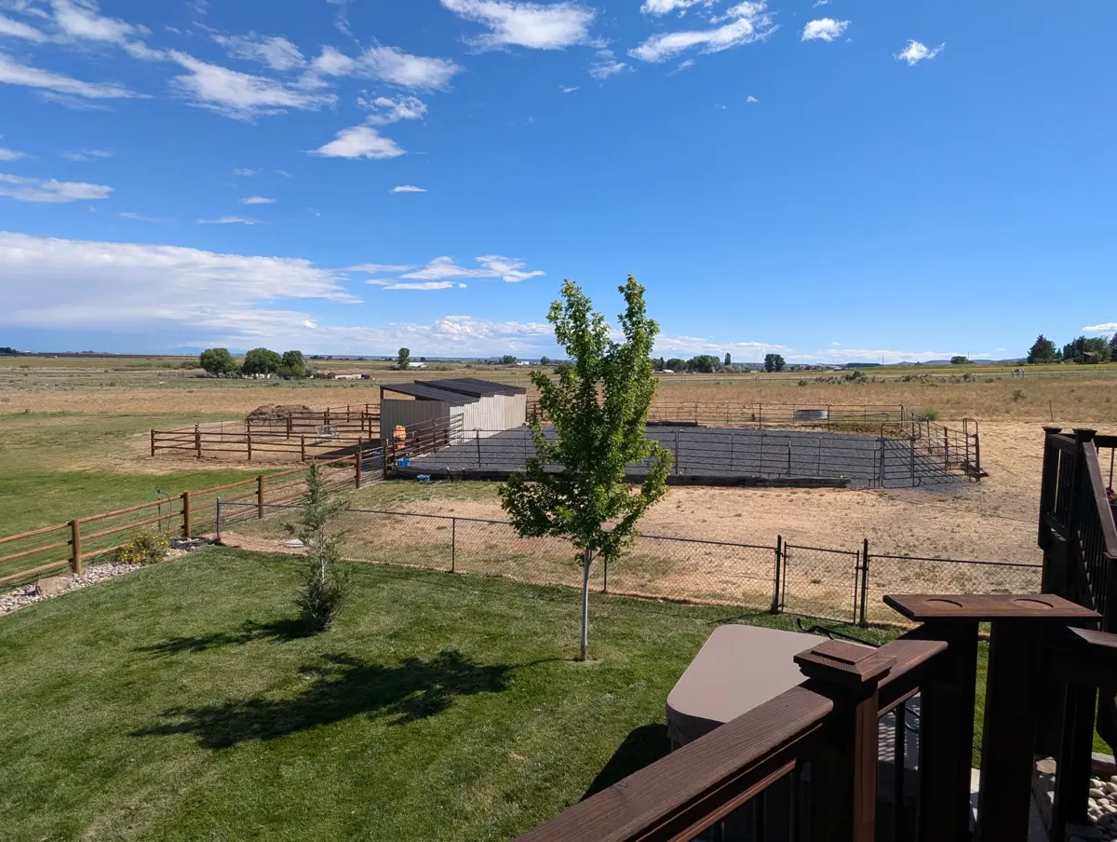
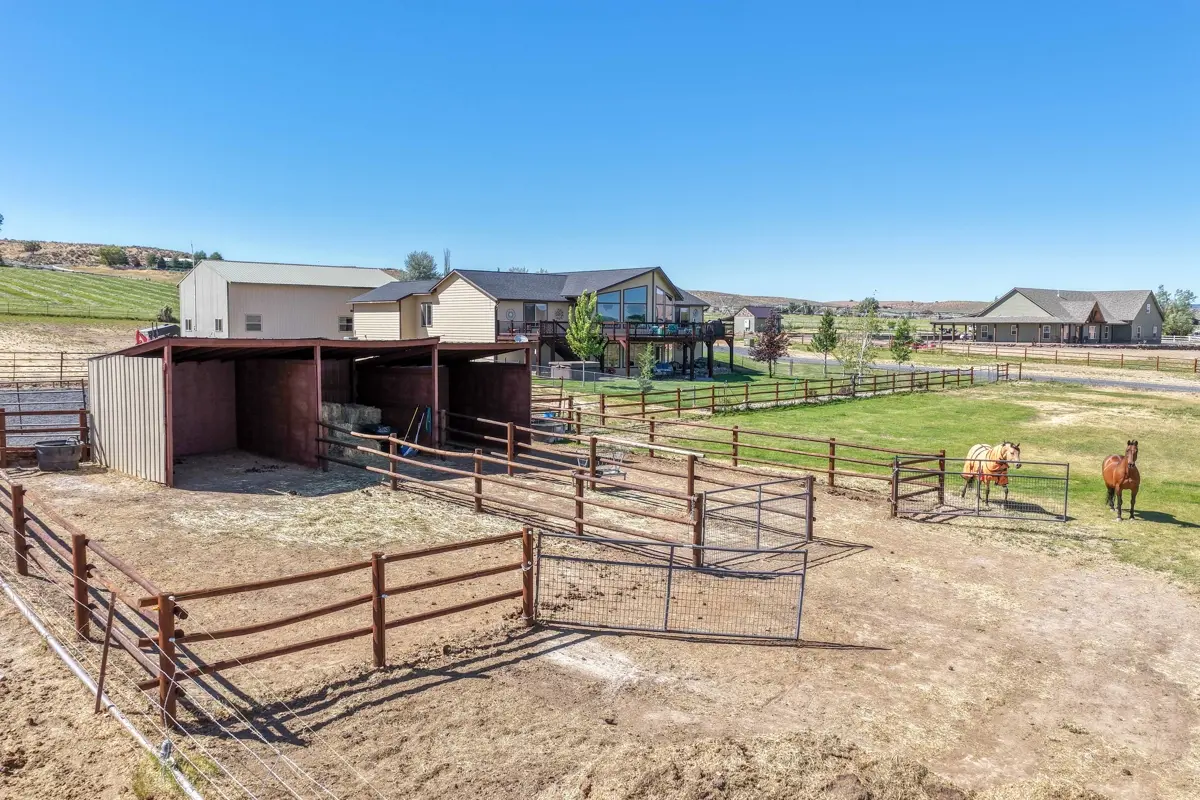
The exterior is equally impressive with beautifully
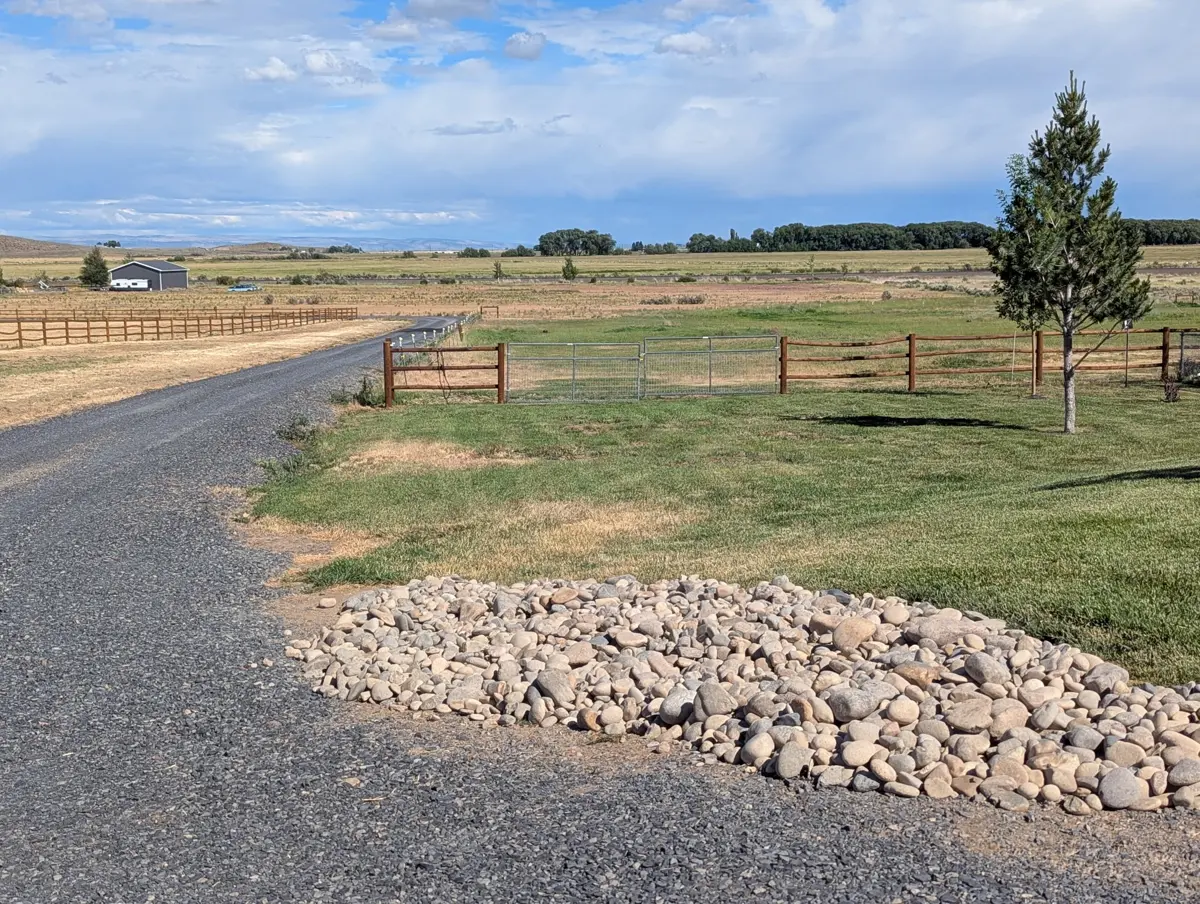
landscaped grounds, underground sprinklers, fenced yard, and multiple outdoor
entertaining areas where you can relax and take in the surrounding views. The
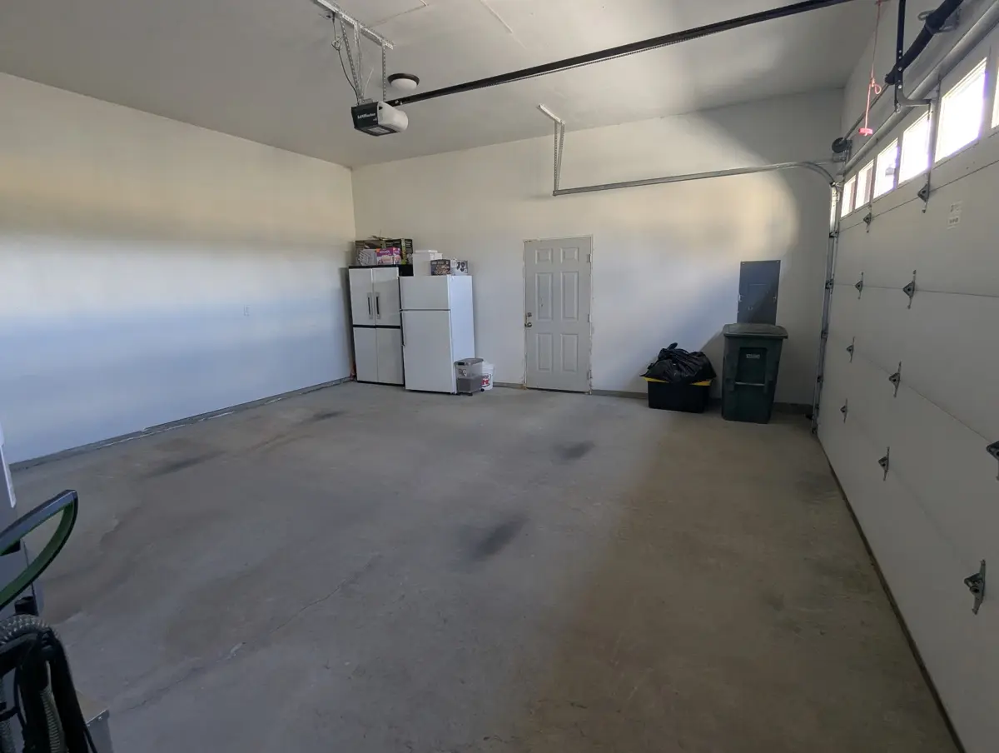
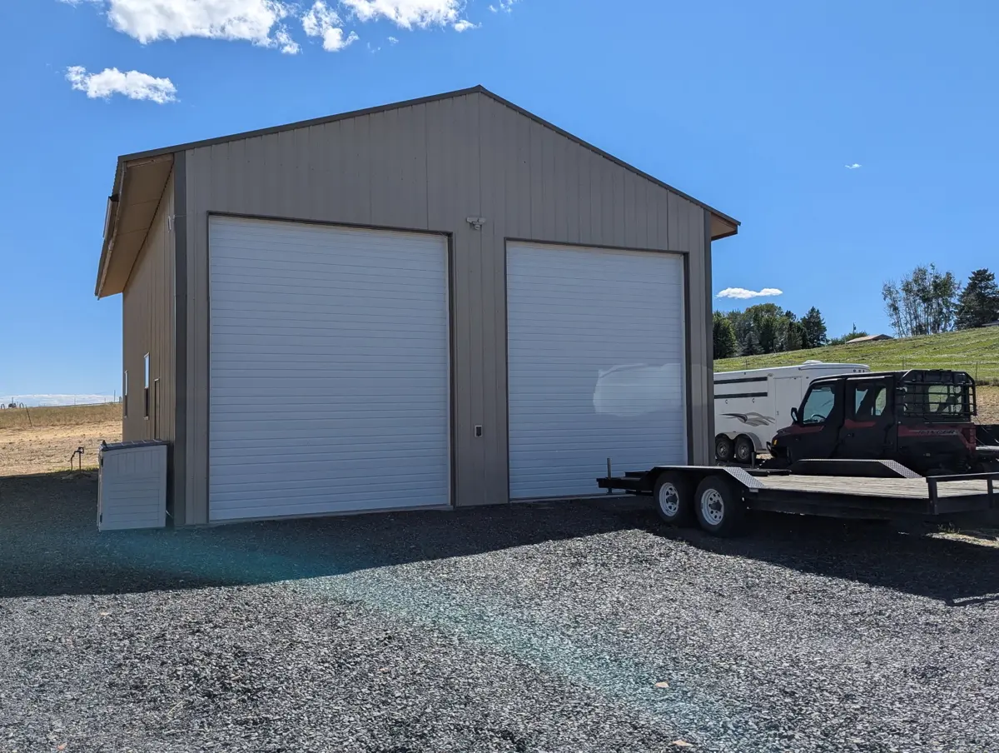
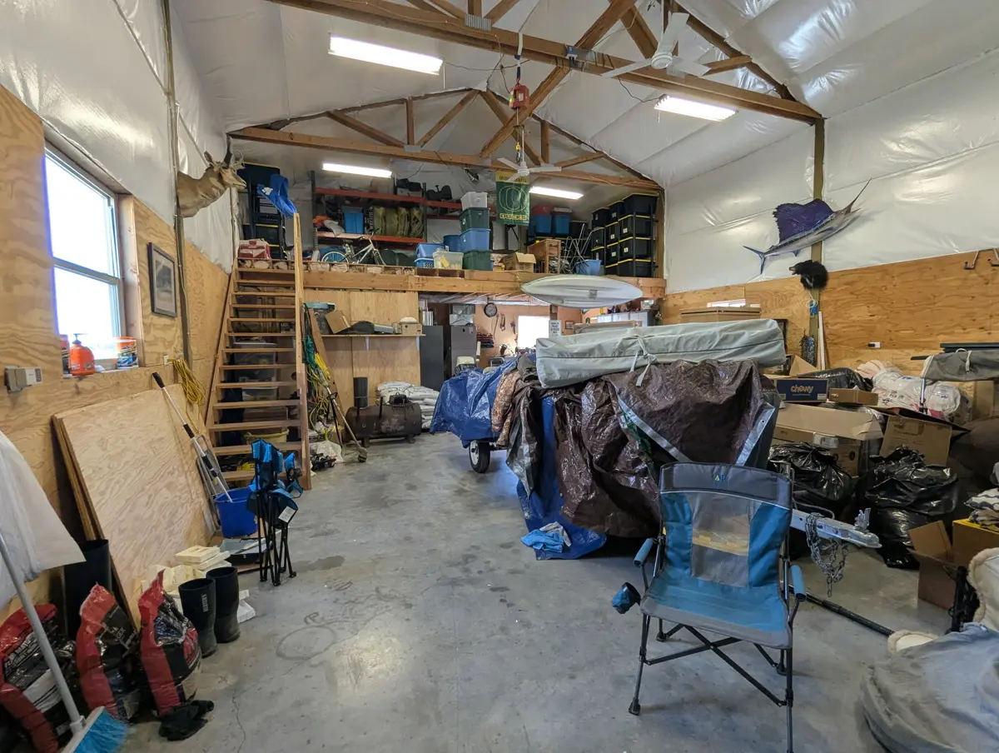
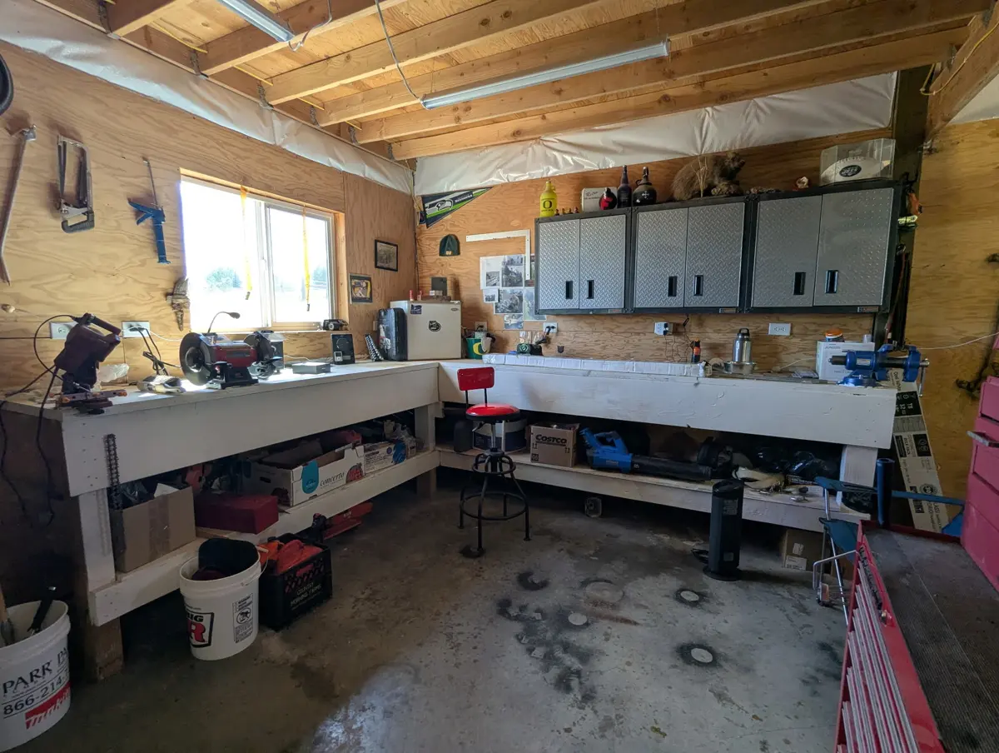
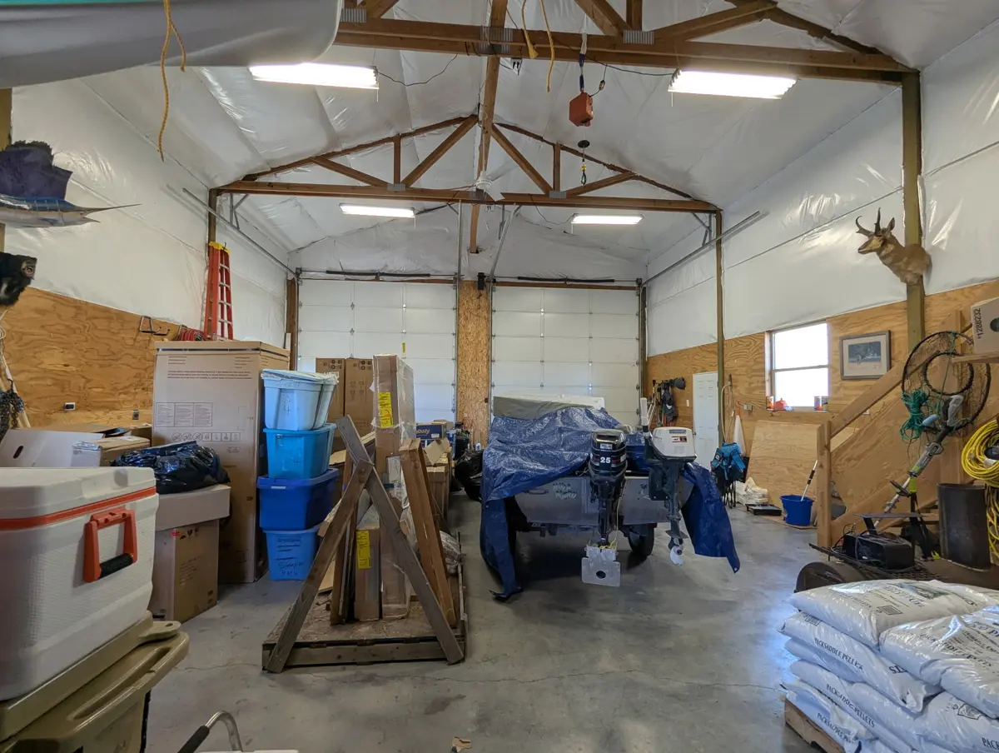
property also includes a fully insulated and heated shop with concrete floors,
workbenches, overhead storage, and the holding tank. 50 amp RV hookups inside
and outside the shop. A water line is close should you choose to add a bathroom
to the shop in the future.
Designed for country living, the property features a
powerful variable-speed 10-horsepower pump that provides abundant water for
both the lawn irrigation system and sprinkler lines servicing the field.
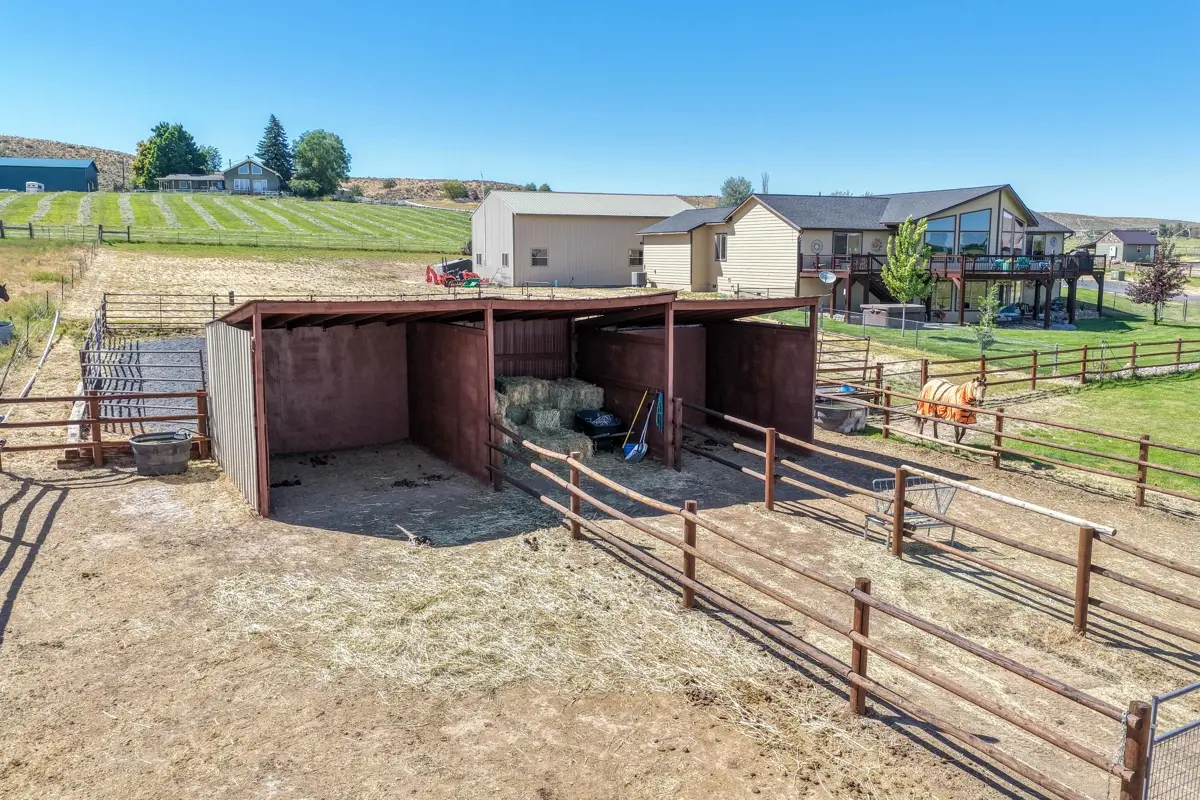
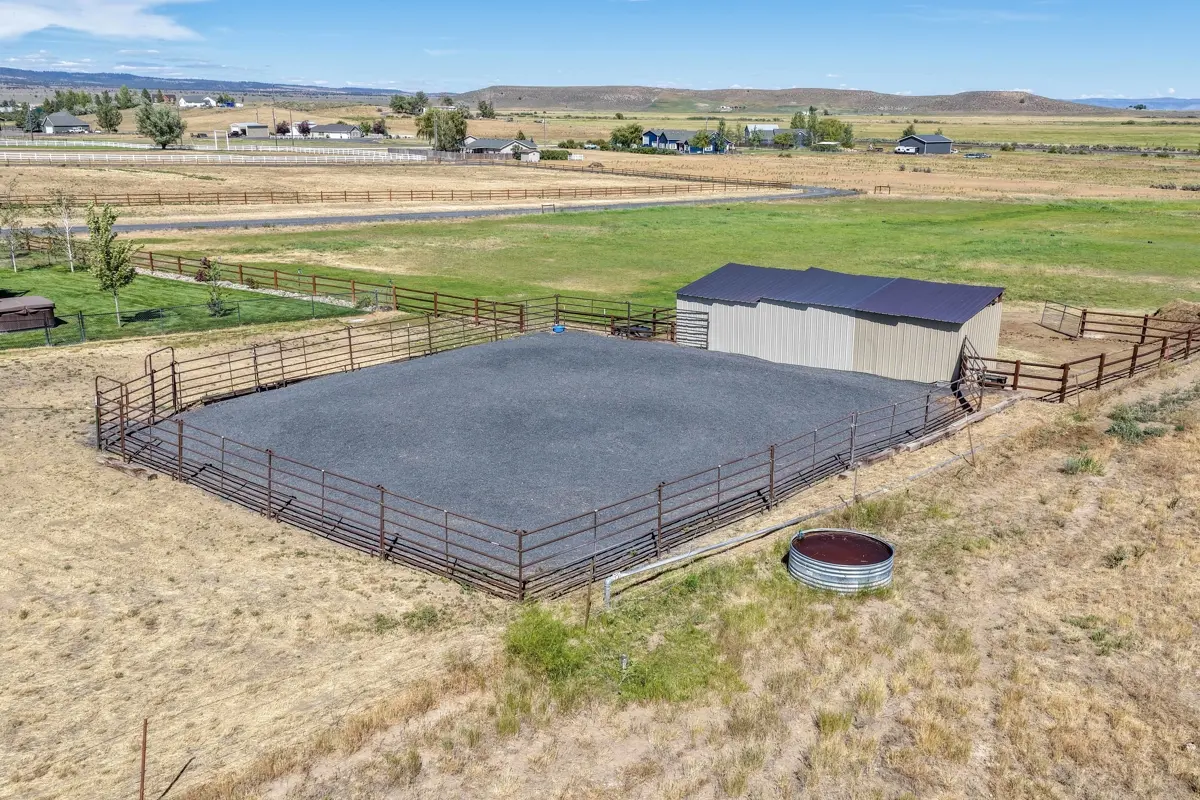
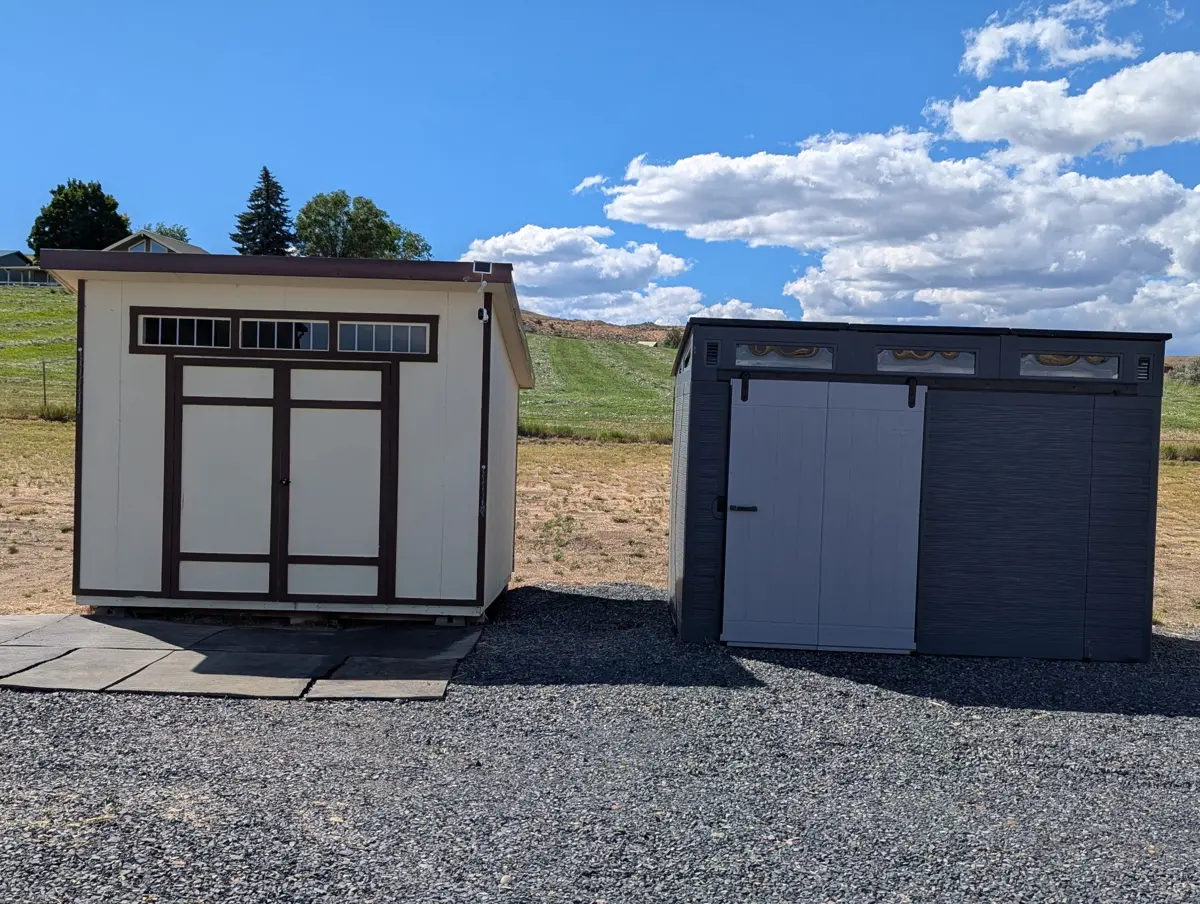
Additional improvements include two storage outbuildings, a livestock shelter,
fenced pasture, and ample parking for vehicles, trailers, and recreational
equipment.
If you’ve been searching for a turnkey custom home that
offers privacy, incredible views, quality construction, and room to enjoy the
outdoors, this exceptional Paradise Road property truly has it all.
Details and Practical Living
TAXES: $3,734.68
FINANCING: Cash or bank
YEAR BUILT: 2016
SQ. FT.: 2405 (2024 main & 381 daylight
basement)
LOT SIZE: 5.08 ac
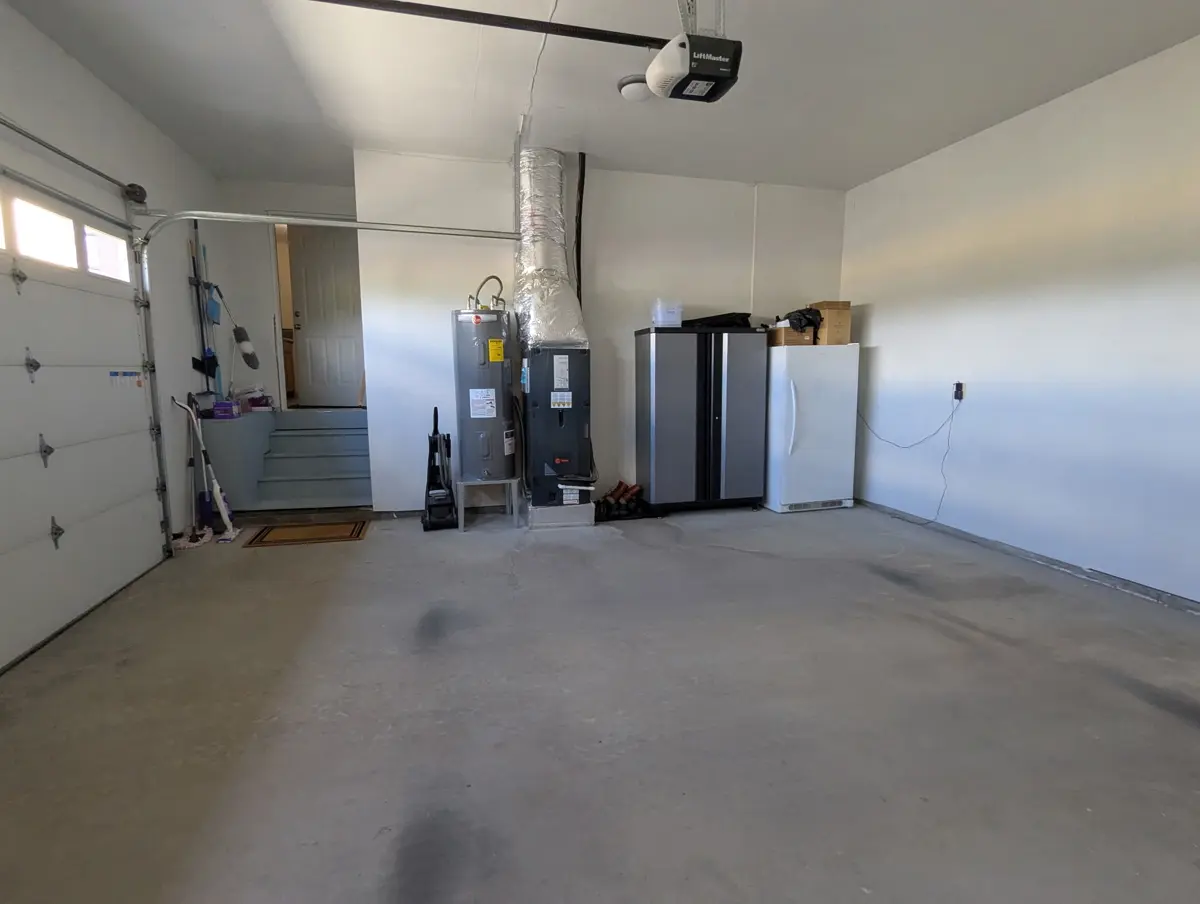
HEAT SOURCE: Heat pump & pellet stove
BEDROOMS: 3
BATHROOMS: 2 ½
APPLIANCES: Range, refrigerator, BI dishwasher
& microwave
GARAGE: Attached
double plus 48 x 30 shop
PROPERTY HIGHLIGHTS:
| Eastern Oregon Home | Custom 3 Bed, 2.5 Bath Home | 5+/- Deeded Acres | ||
| Home for Sale in Harney County | Breathtaking Valley Views | Country Homes | ||
| House for Sale in Burns, OR | Outbuildings |