Property Description
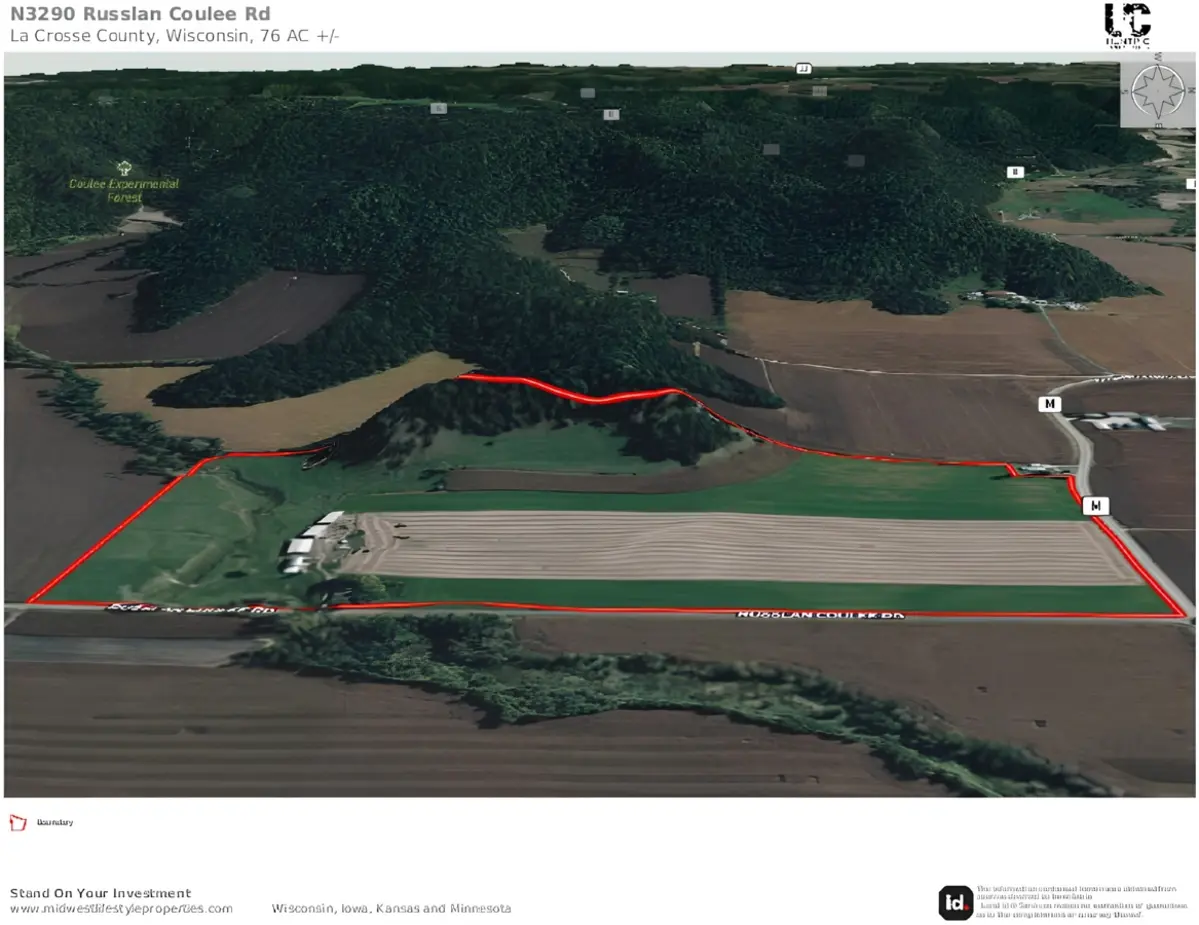
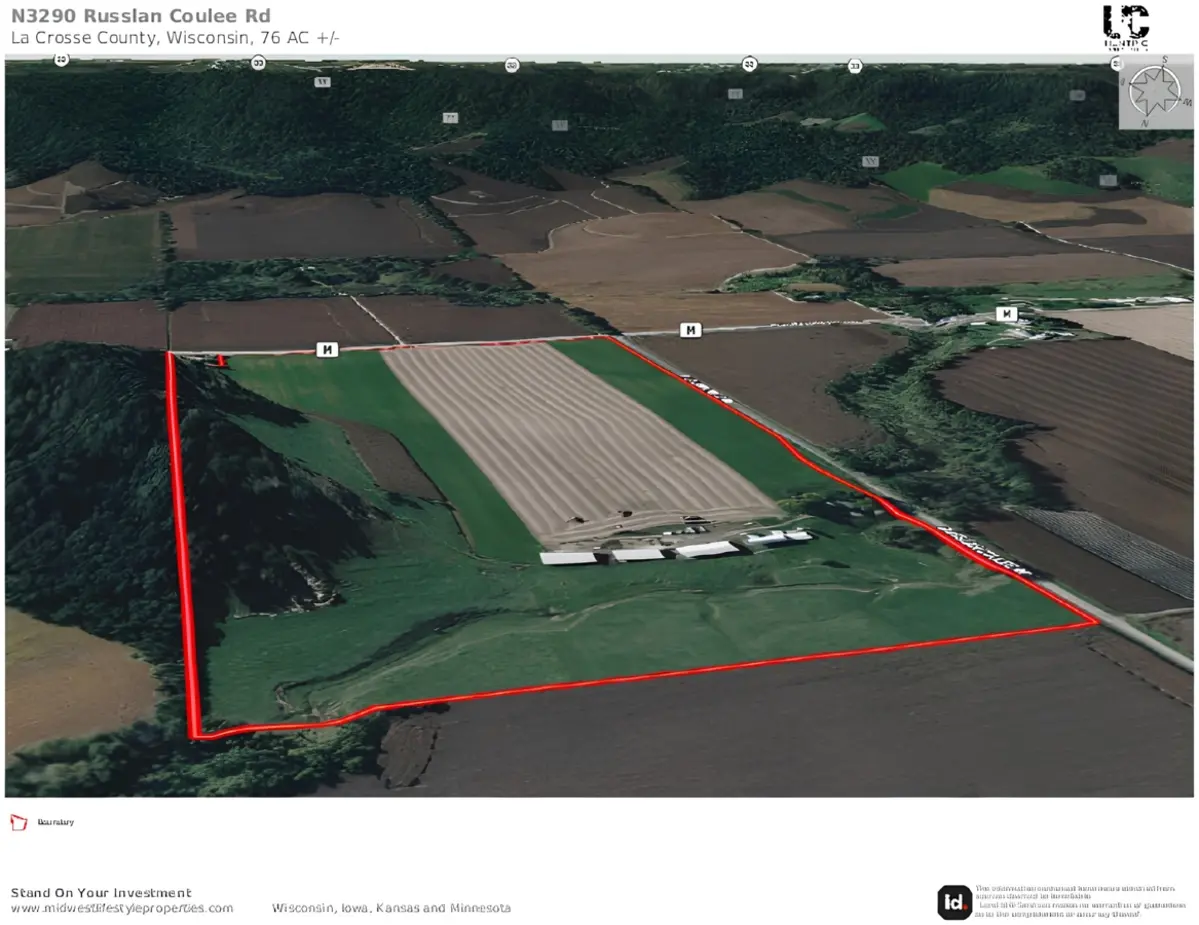
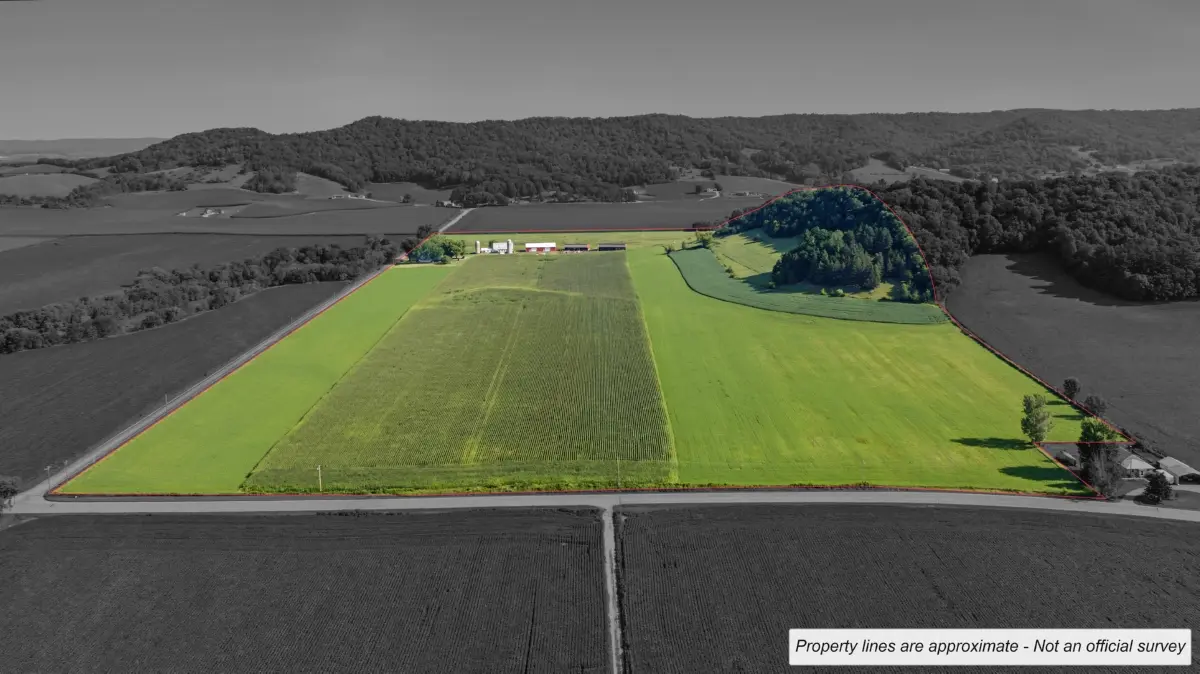
Set just east of Barre Mills in Wisconsin’s scenic Driftless
Area, this 76-acre farm brings
together productive cropland, rotational pasture, wooded wildlife habitat,
creek frontage, historic farm improvements, and a spacious year-round
farmhouse.
Approximately 50
acres of tillable ground are currently planted in a corn-and-bean rotation
with some alfalfa. An additional 23.5
acres of grazing land are divided into four rotational pastures, creating a
practical setup for livestock and land management.
Russlan Coulee Creek runs for an estimated 1,700 feet through the pasture,
providing a natural water source for livestock and enhancing the property’s
appeal for wildlife. The wooded hilltop offers established habitat for
whitetail deer and wild turkey.
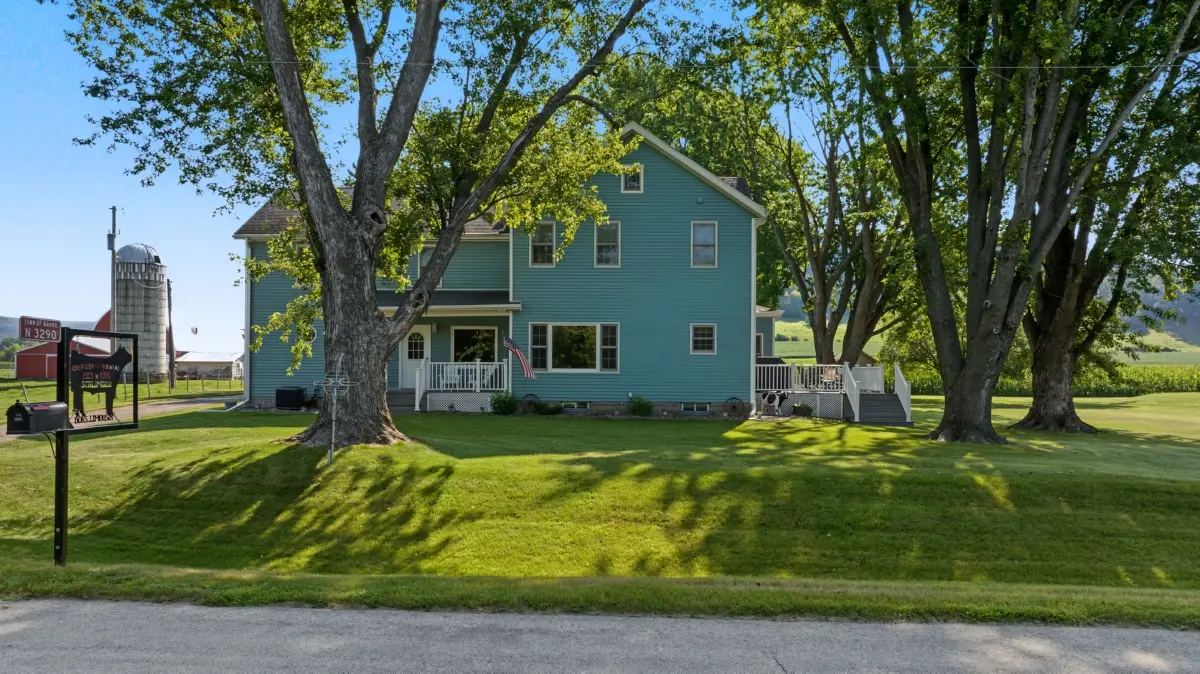
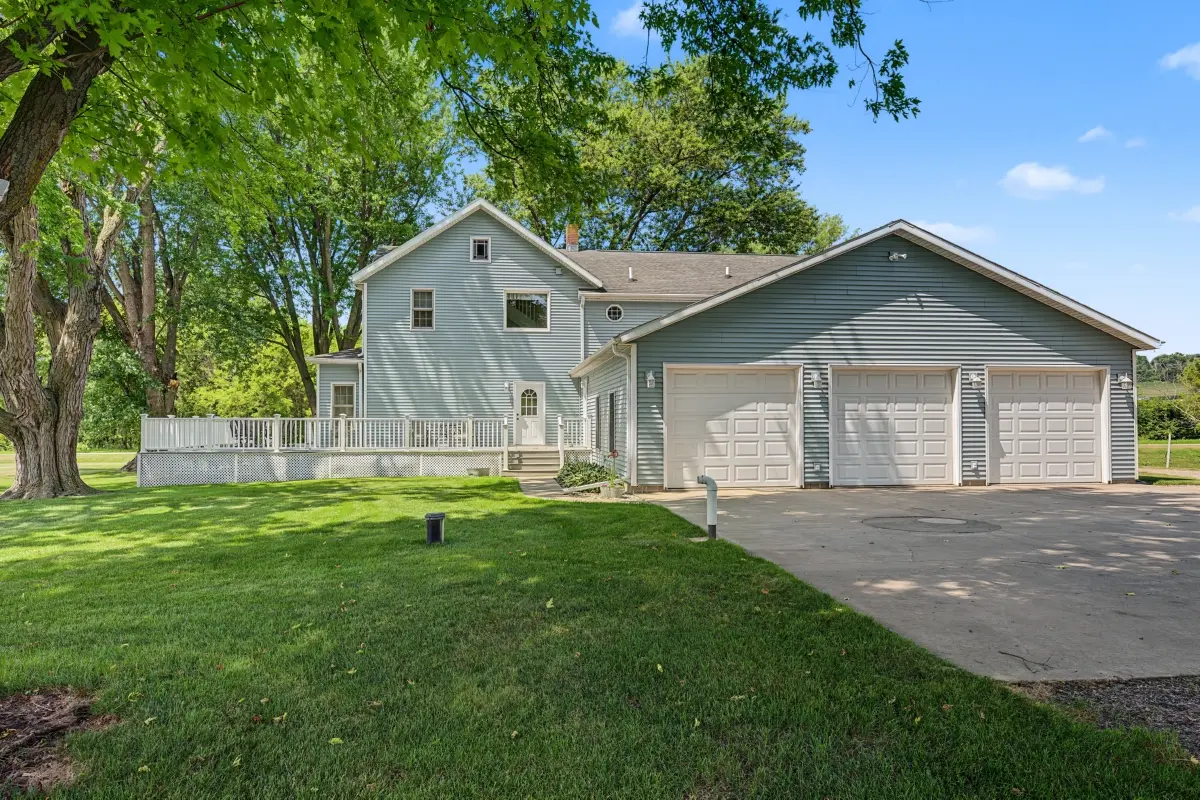
The original two-story farmhouse was built in 1920 and, according to the MLS remarks,
was stripped to the studs and extensively rebuilt approximately 20 years ago.
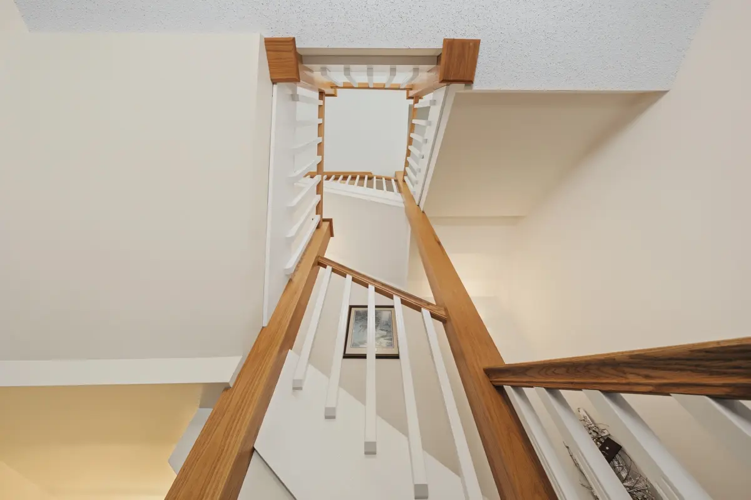
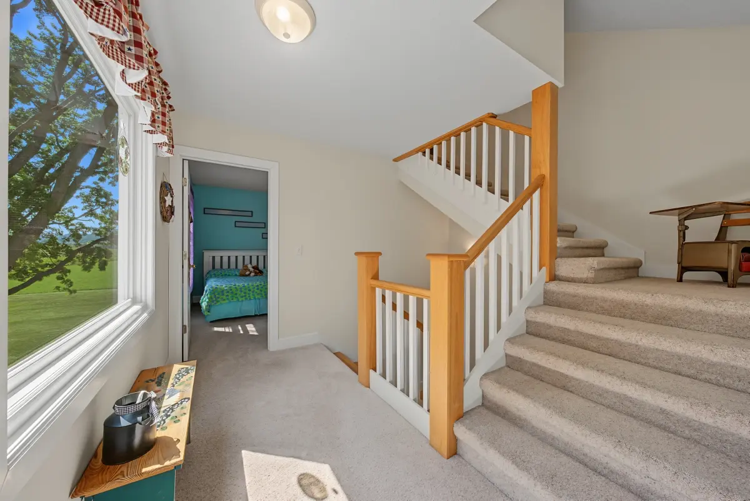
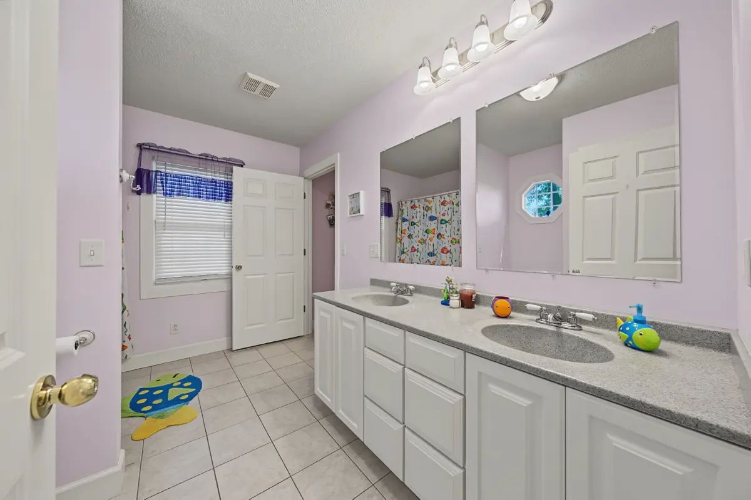
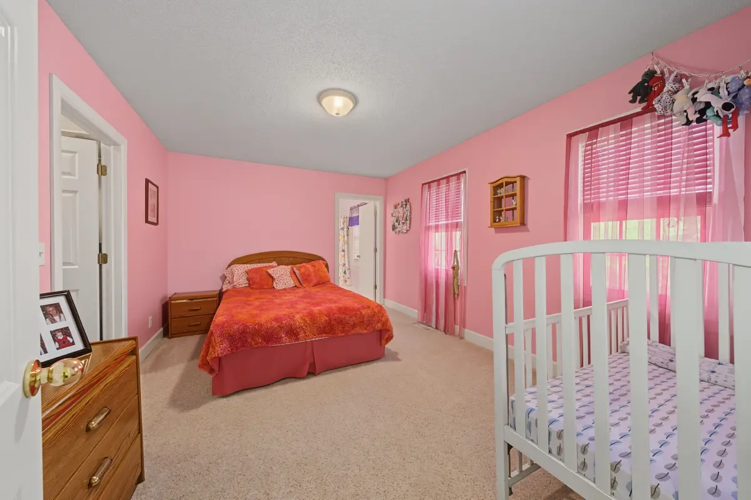
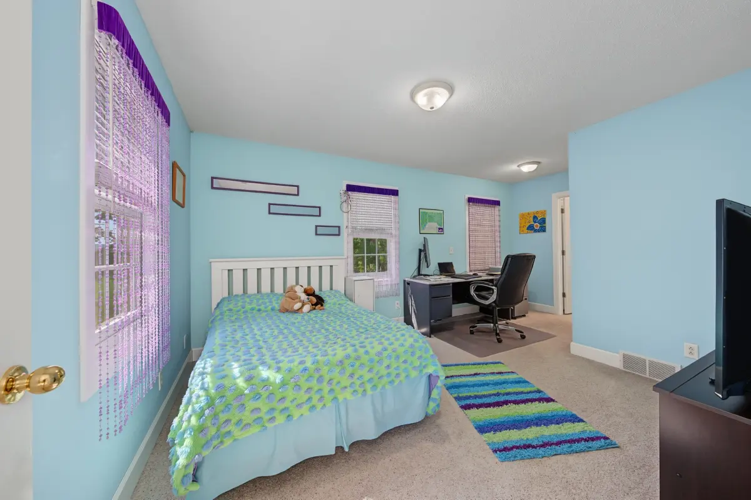
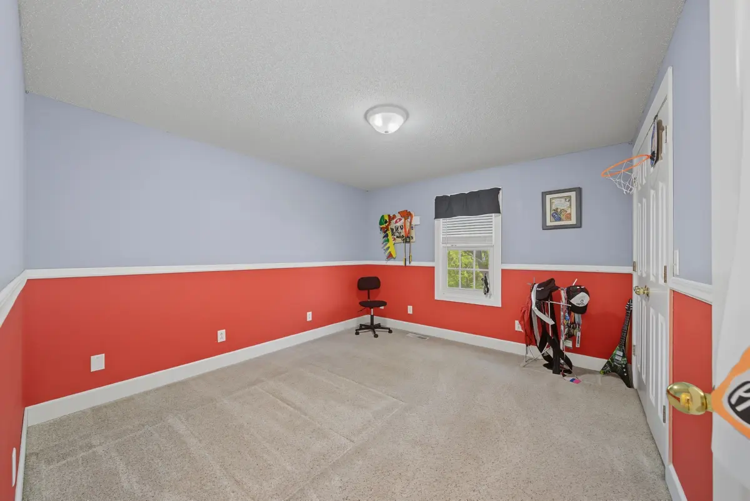
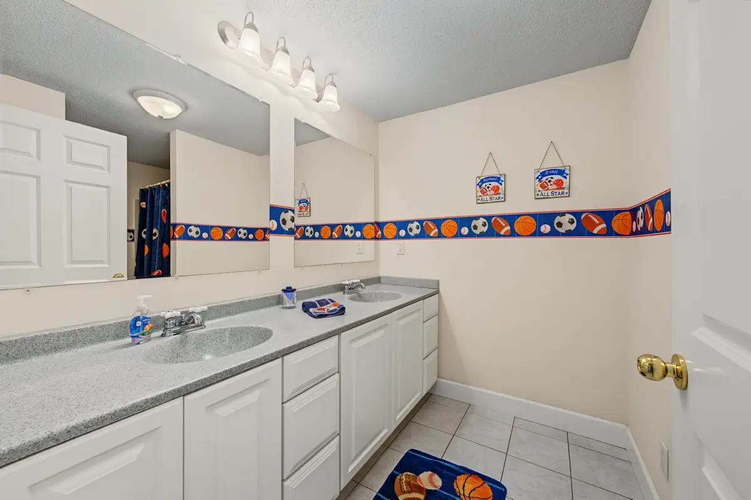
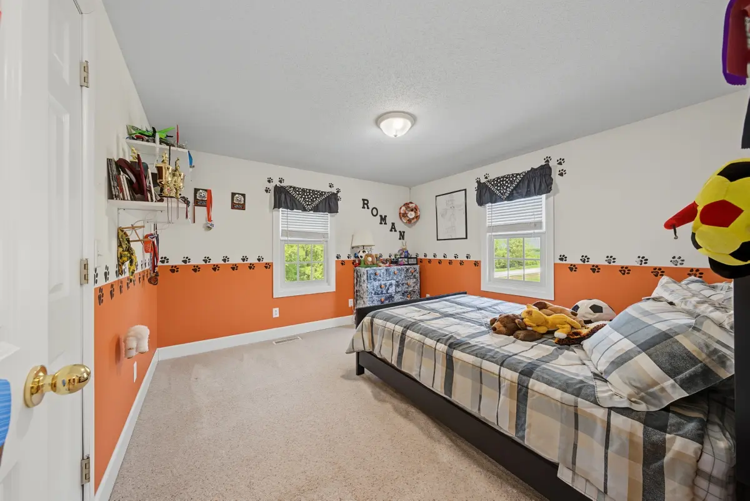
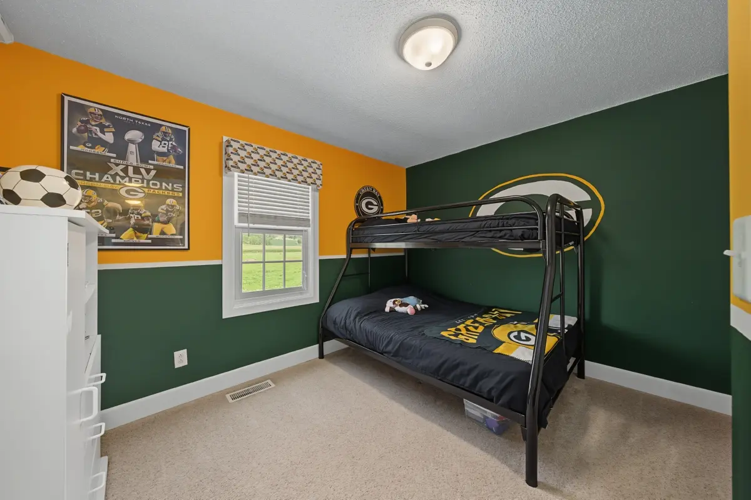
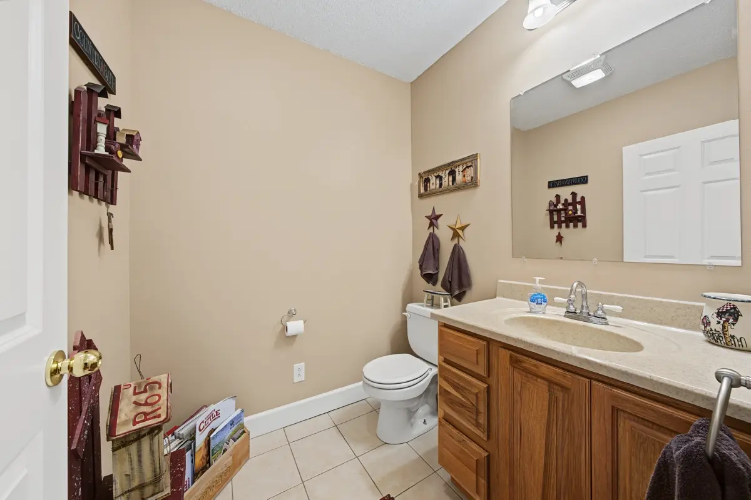
The home now offers 3,646 finished
square feet, five bedrooms, three full bathrooms, one half bathroom, and a
heated three-car attached garage.
The residence includes approximately 2,995 finished square feet above grade and 651 finished square feet below grade, plus an estimated 685 square
feet of unfinished lower-level space. The full stone basement has ceilings
exceeding eight feet, finished living space, a bathroom rough-in, and direct
access from the garage.
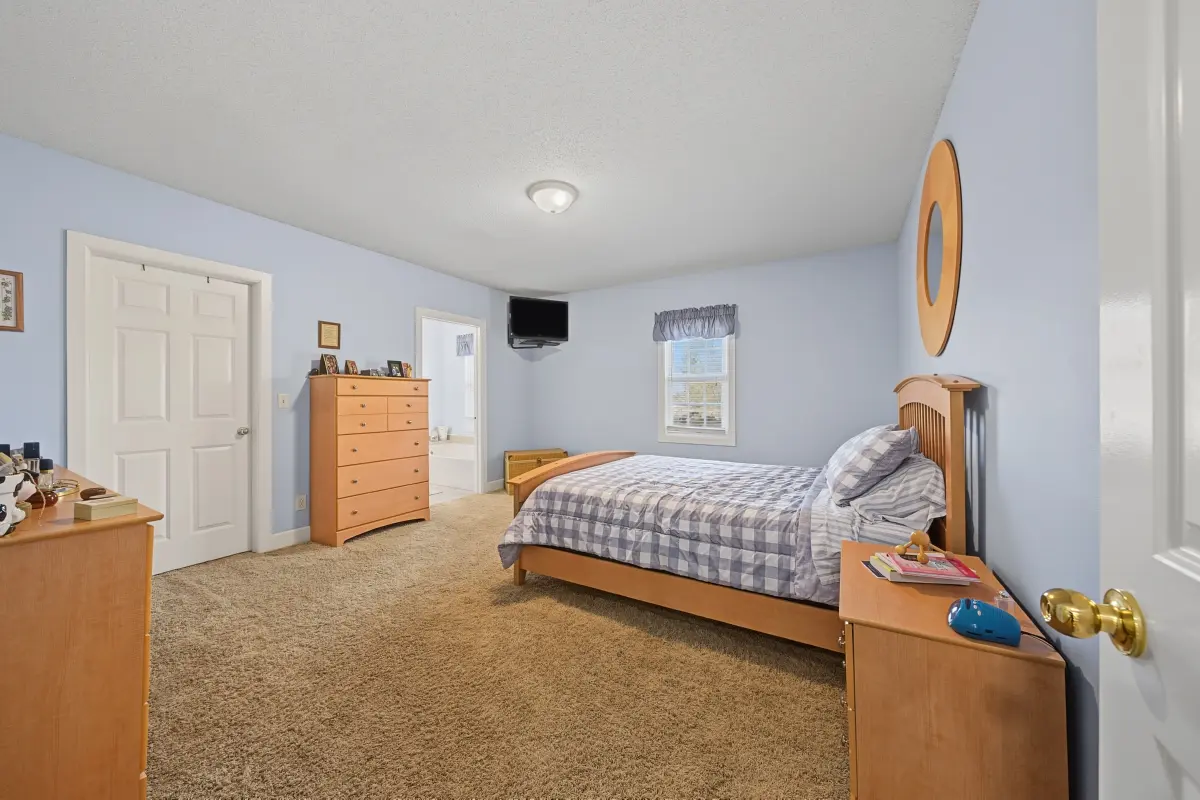
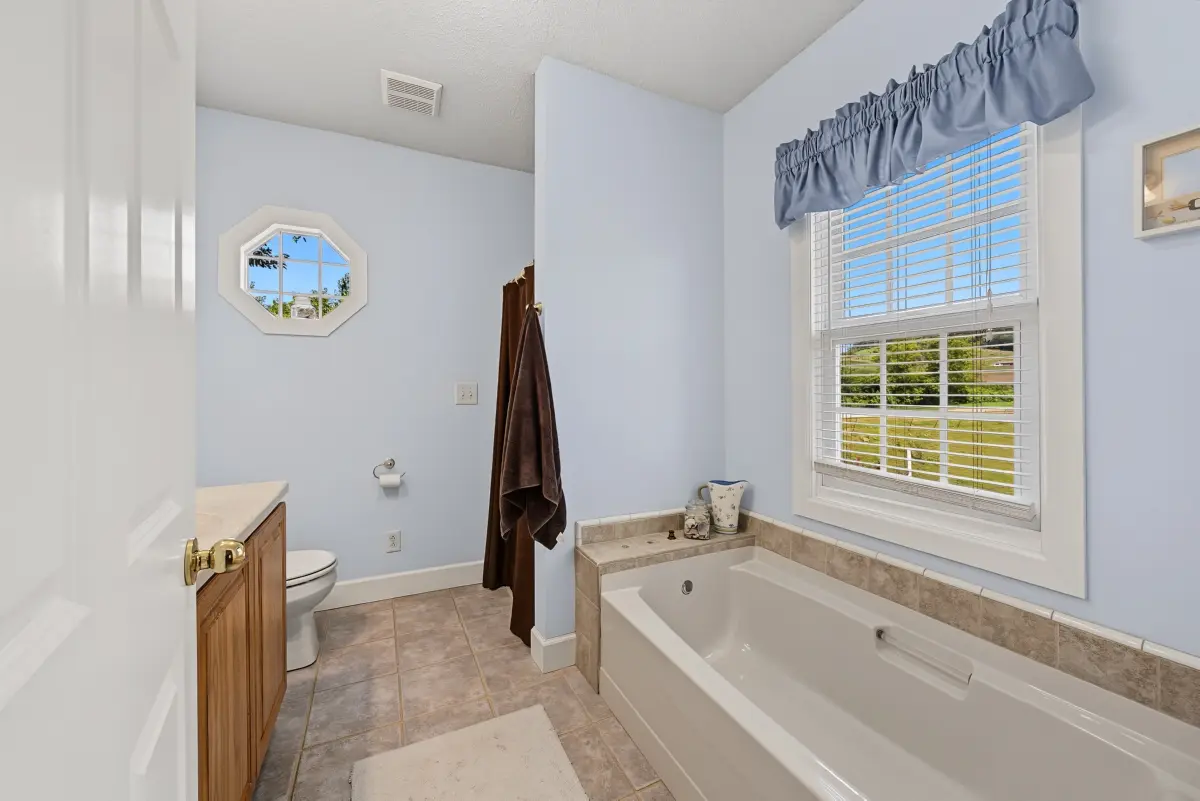
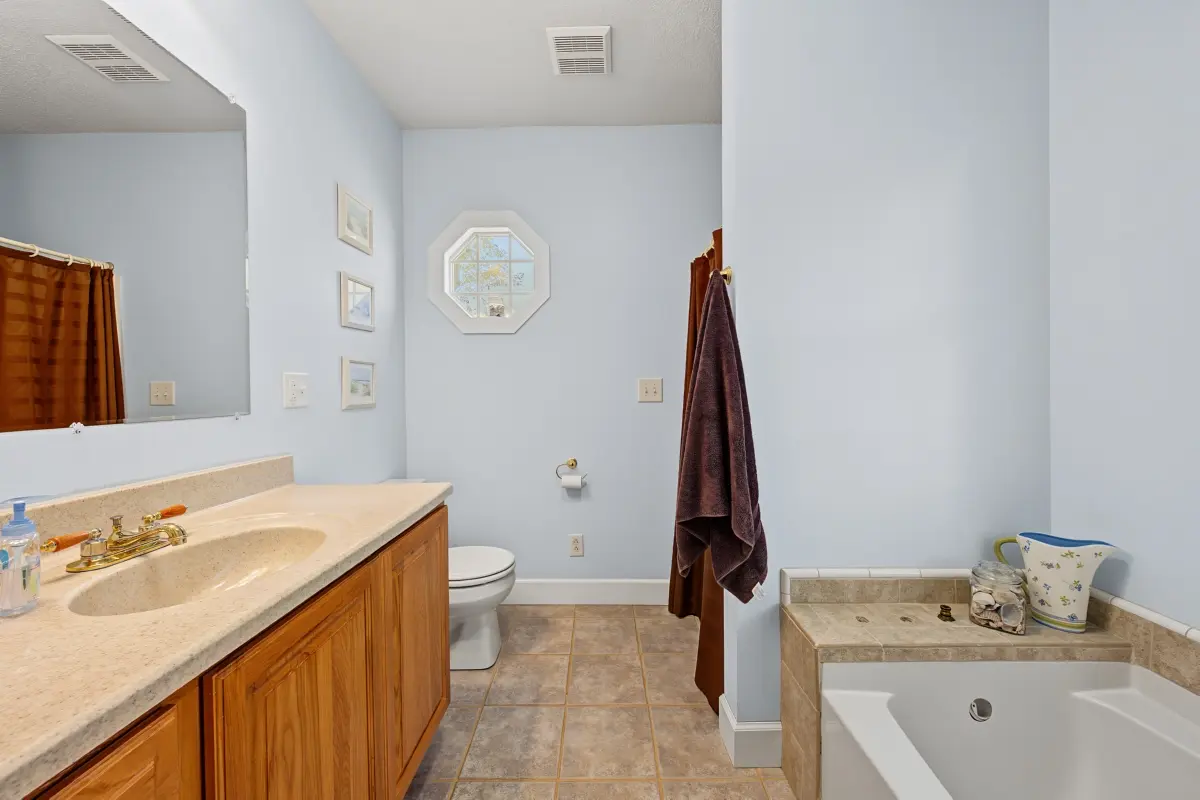
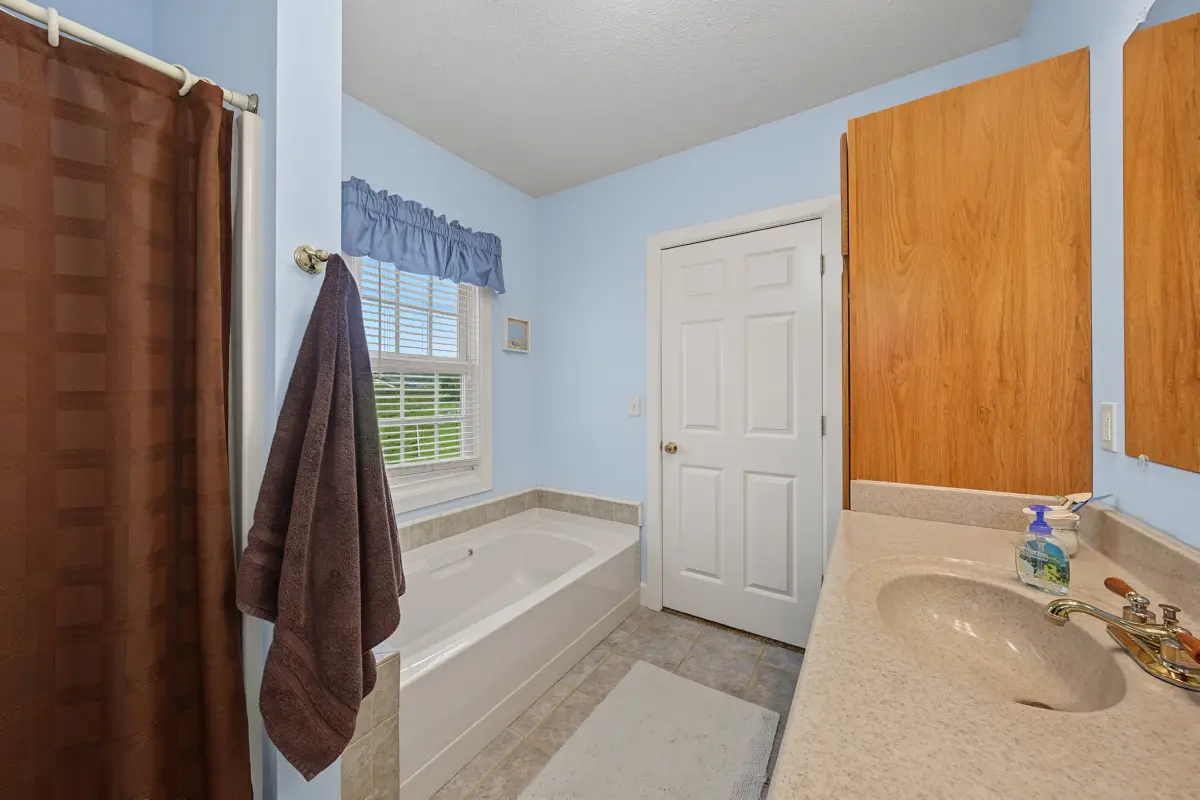
The main level features a 15′ x 13′ primary bedroom with an ensuite bath that includes a
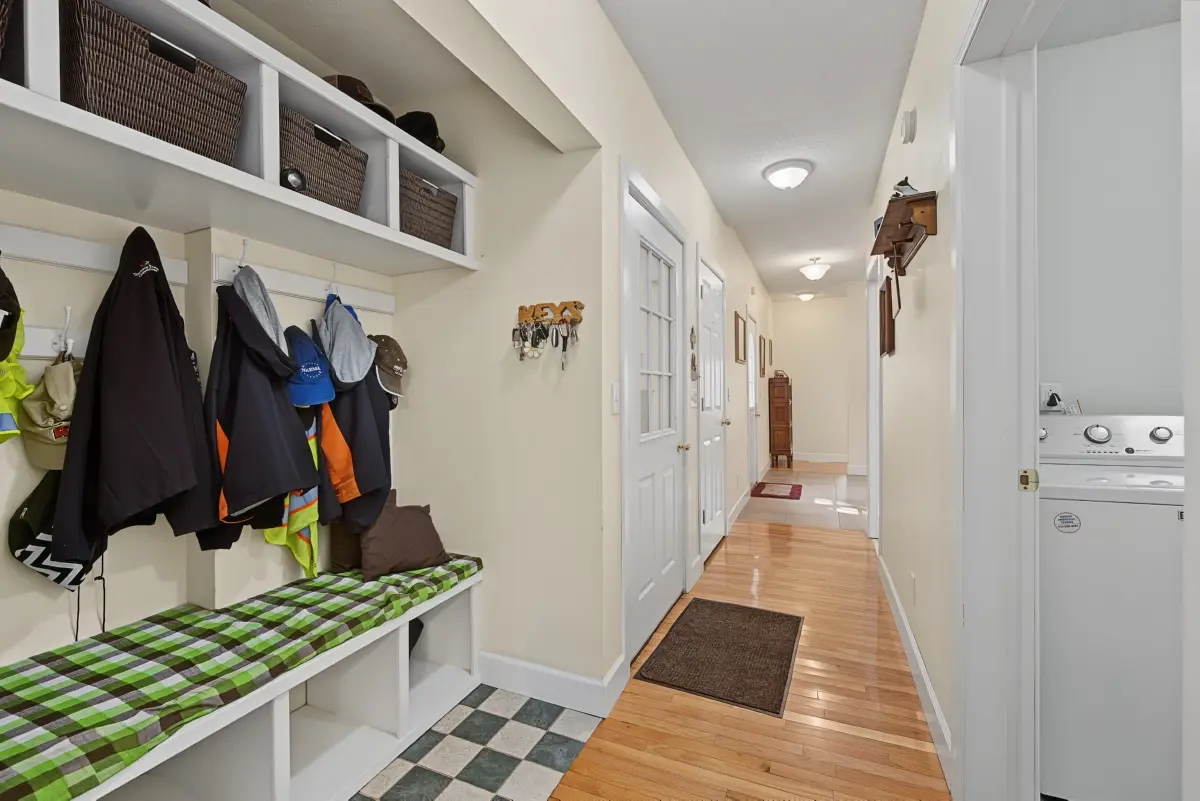
walk-in shower and separate tub. Main-floor laundry, a full bath, a half bath,
a level driveway approach, and a stall shower add everyday convenience and
accessibility.
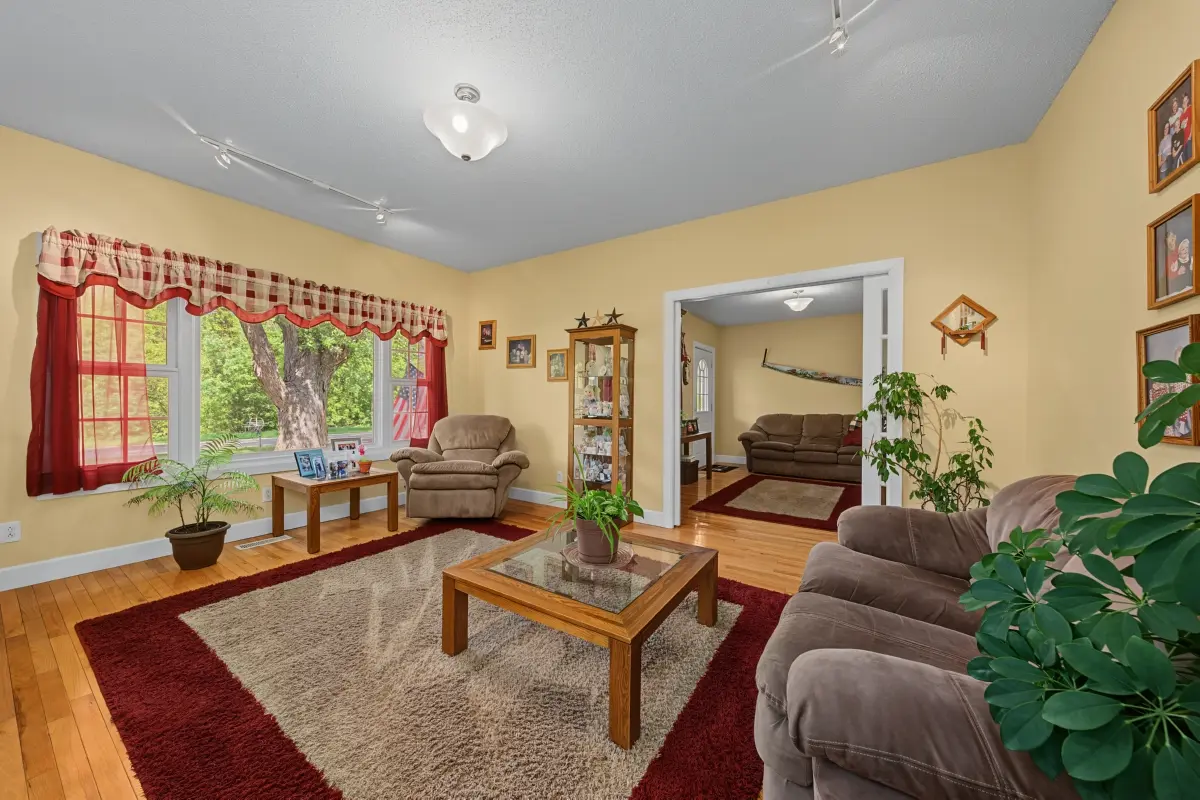
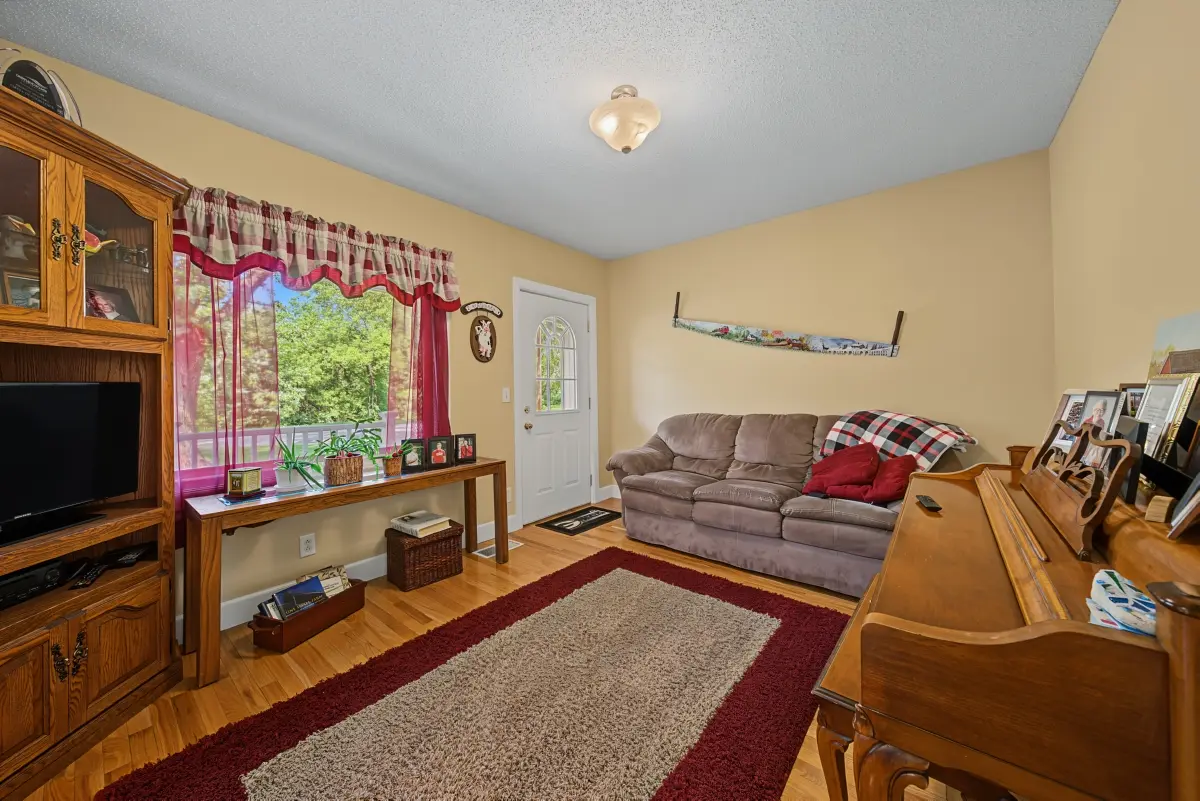
Living spaces include a 16′
x 12′ living room, a 17′ x 10′
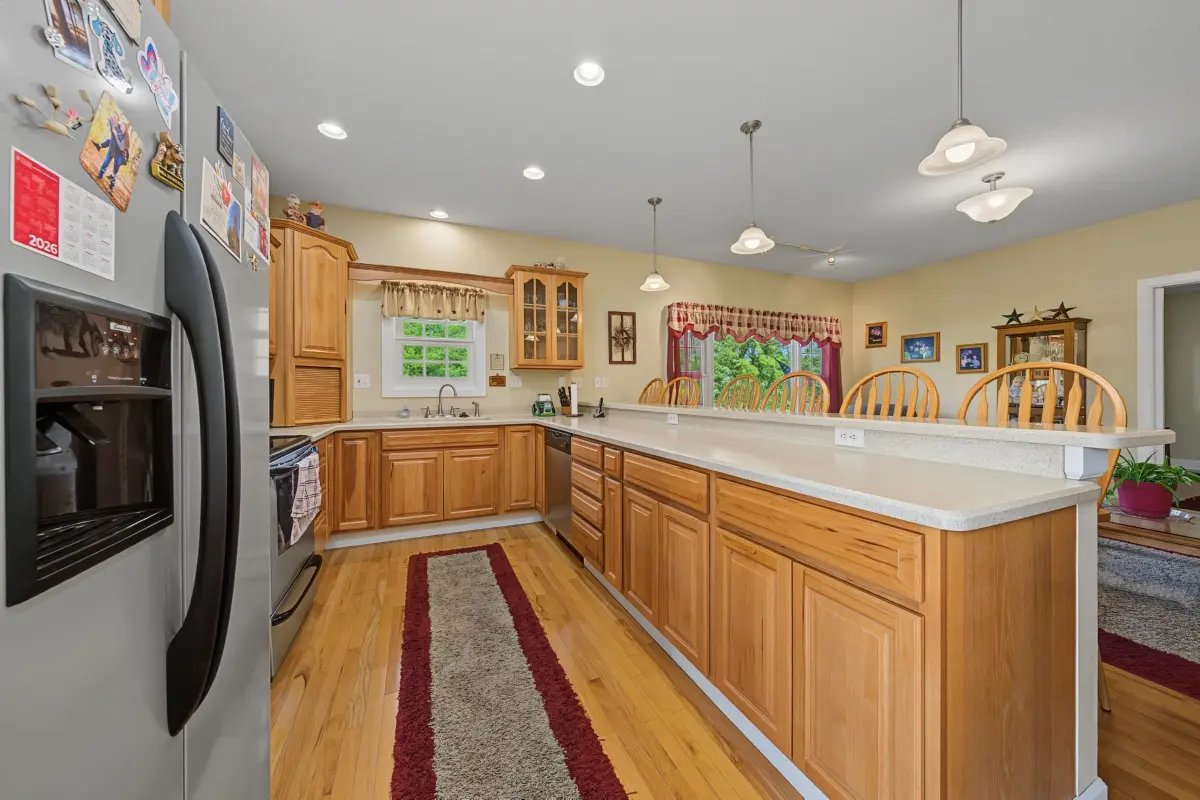
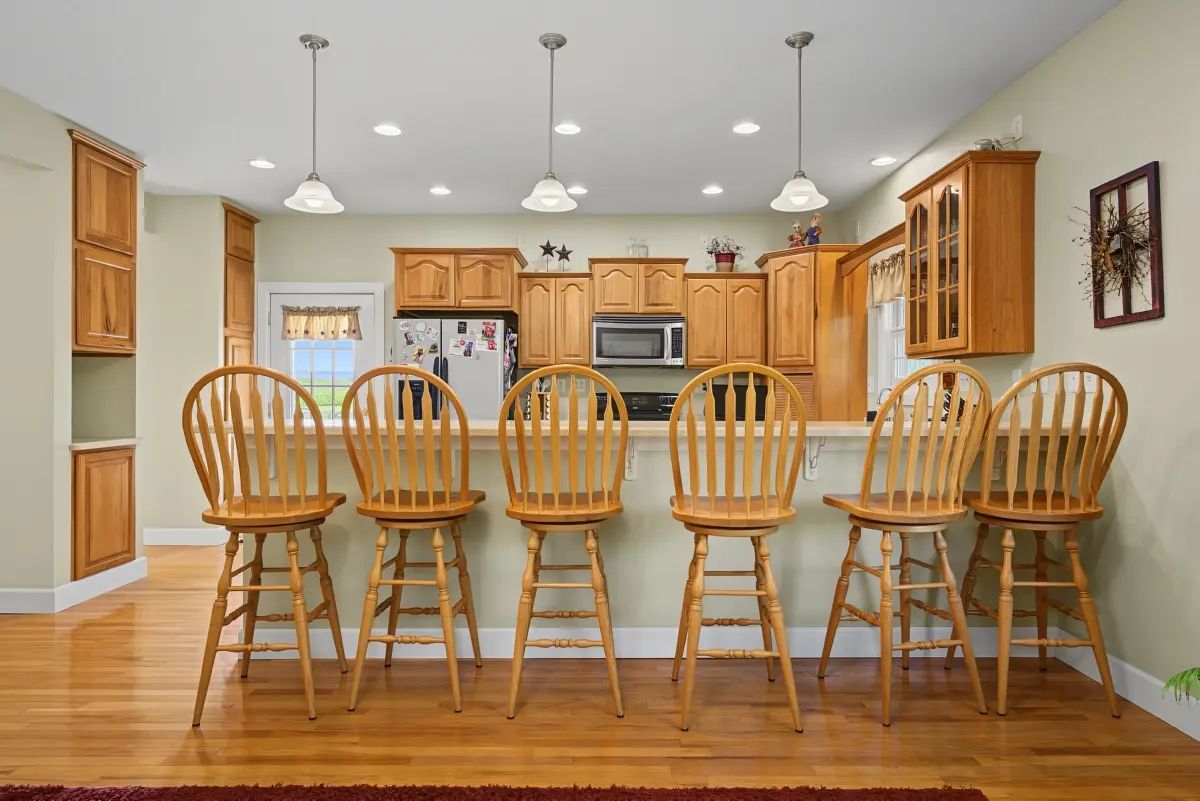
kitchen, a 14′ x 10′ main-level
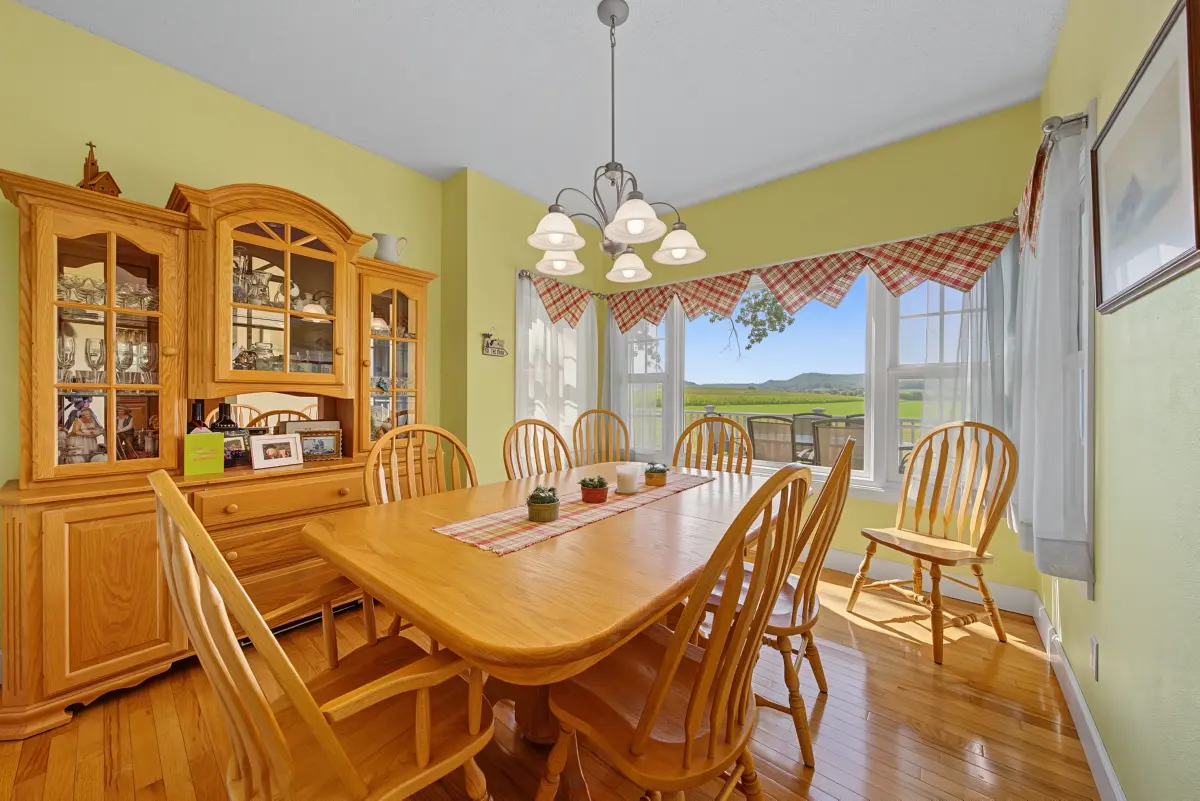
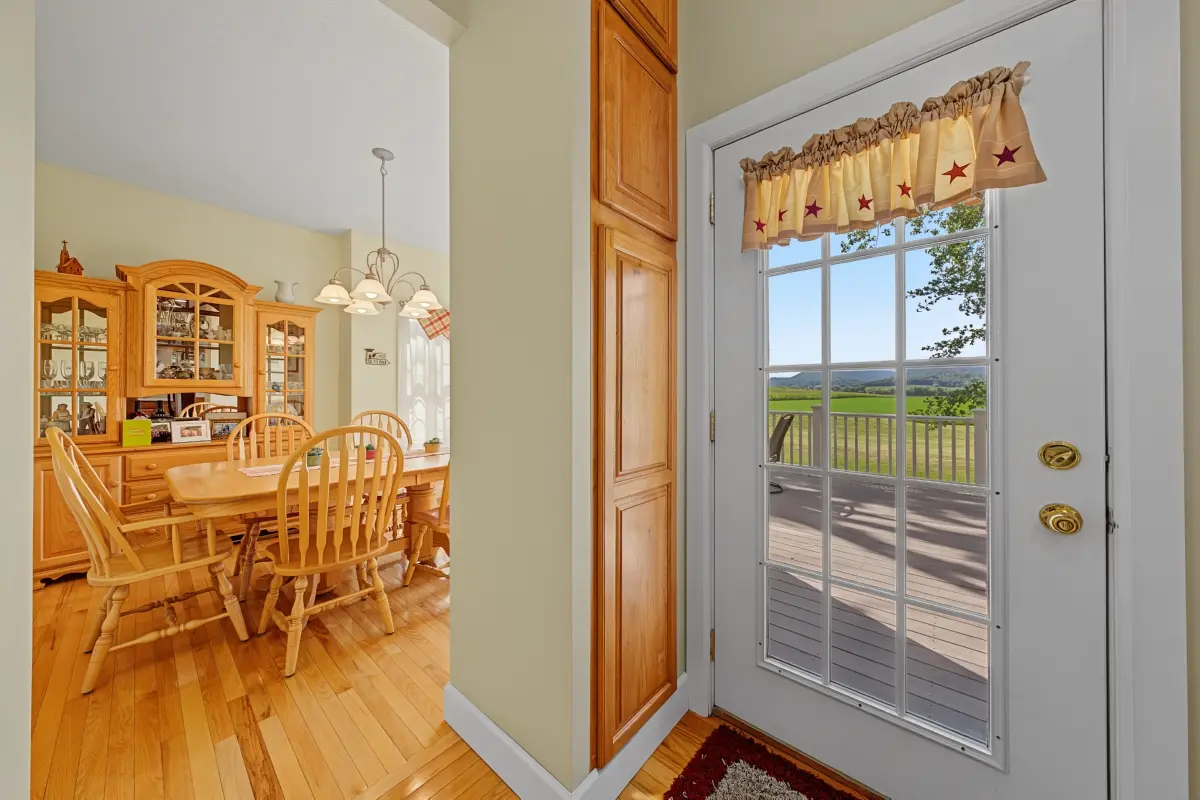
family room, a 12′ x 12′ dining room,
and a spacious 27′ x 25′ lower-level
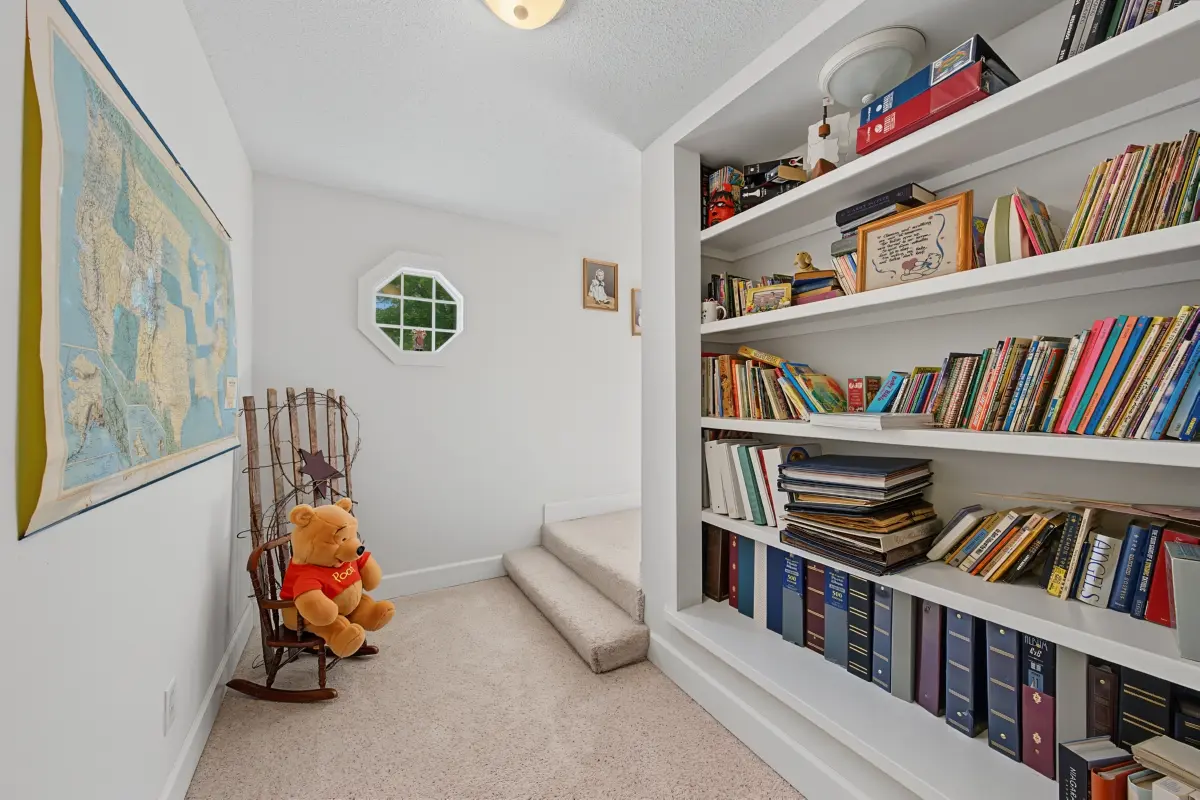
family room. Four additional bedrooms and a den are located upstairs.
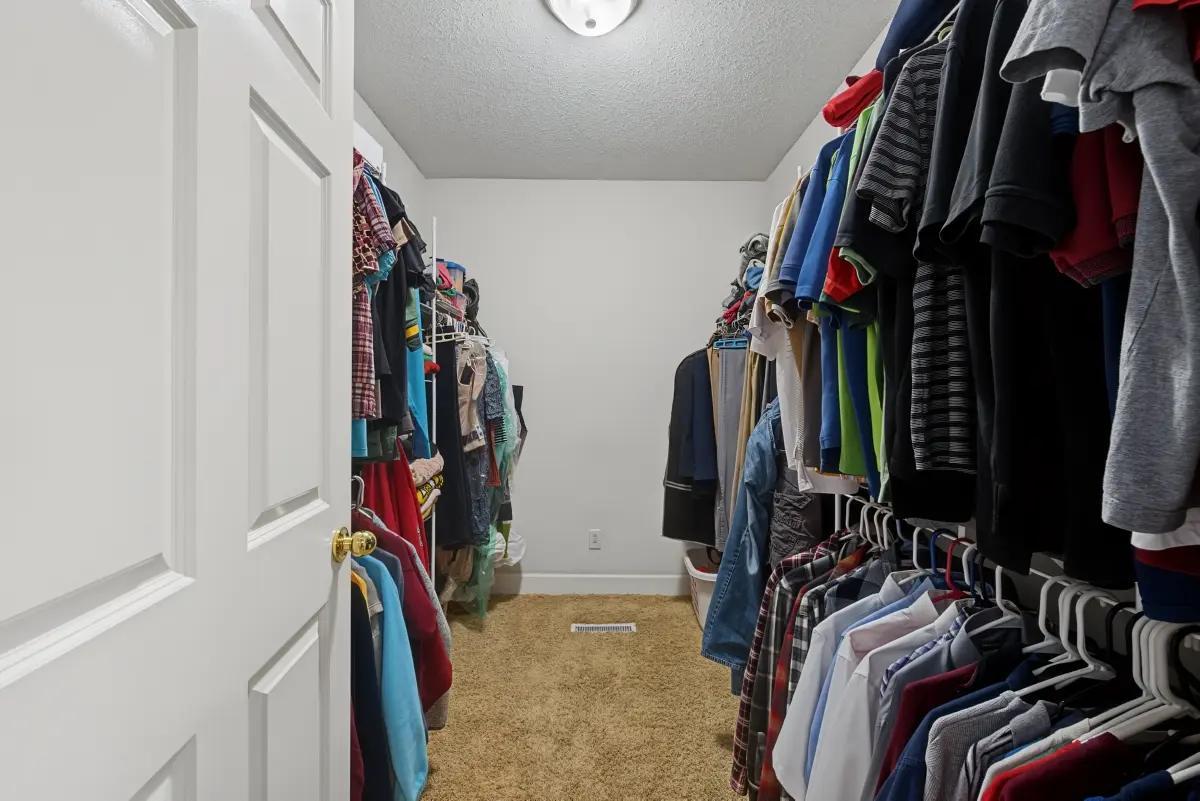
Interior amenities include wood floors, walk-in closets, a
pantry, split-bedroom design, an expandable attic, cable availability, and
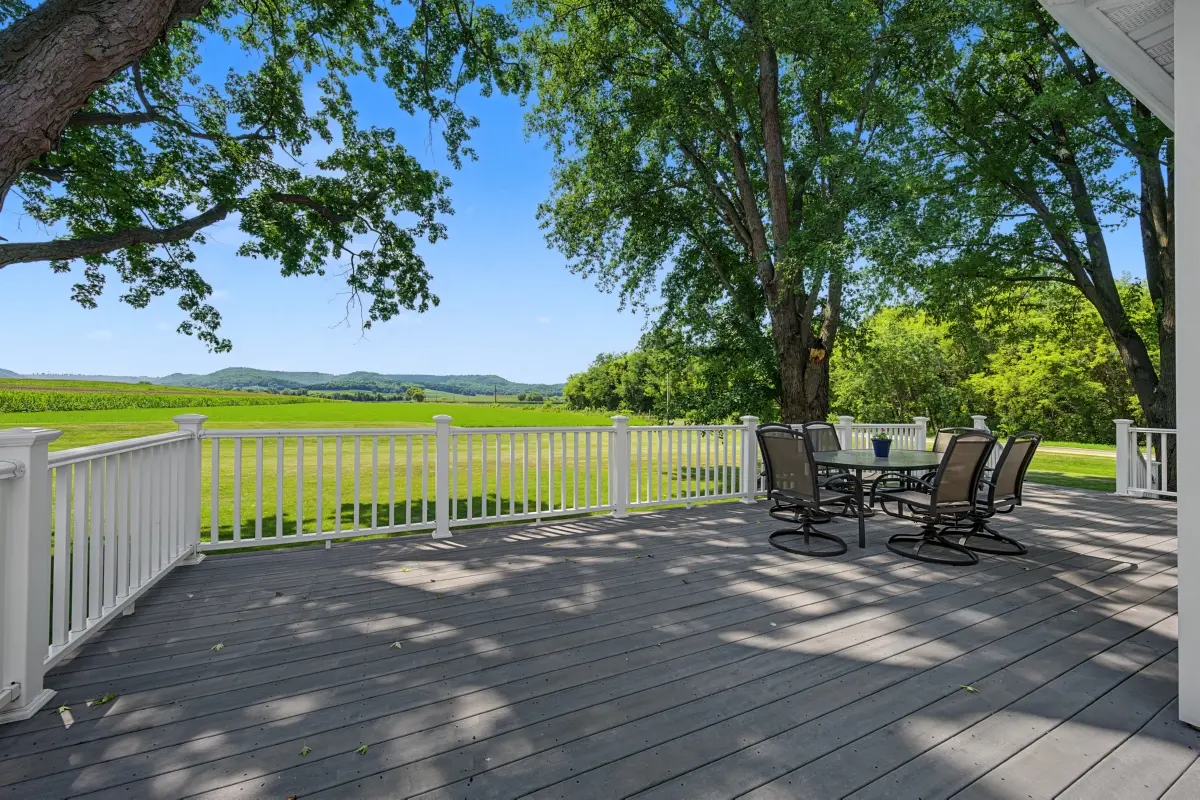
high-speed internet. Outdoor living areas include both a patio and a deck.
Mechanical systems include forced-air heating with oil and
wood fuel, central air conditioning, and zoned heating. The property is served
by a private well, a private mound septic system, and an owned water softener.
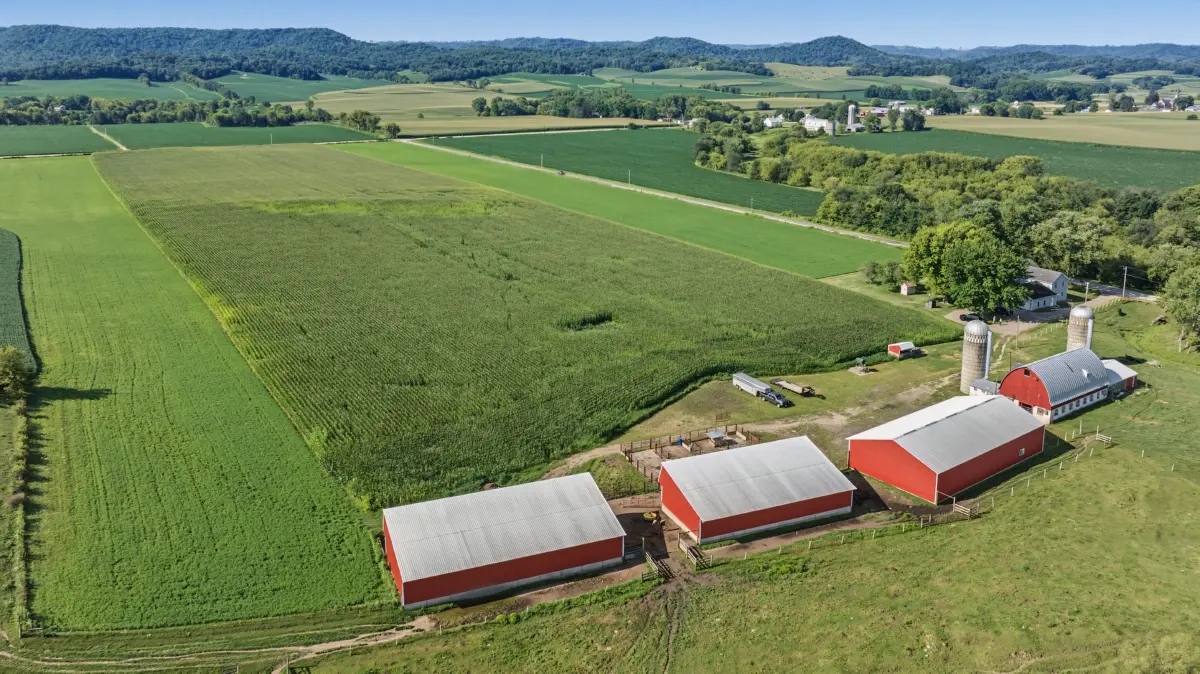
Farm improvements include a historic dairy barn and silos,
additional barn space, a pole building, box stalls, and a metal/steel building.
The MLS remarks note that the Niemeier family settled the farm more than 100
years ago, and the surviving dairy barn and silos remain a visible link to that
history. The heated three-car attached garage features an electric door opener
and basement access, providing valuable space for vehicles, equipment, and farm
operations.
This is a versatile La Crosse
County property with agricultural, livestock, residential, hunting, and
recreational appeal, all within the West Salem School District.
Land, Water
& Agricultural Highlights
·
Approximately 76 acres
·
Approximately 50 acres of tillable ground in a corn-and-bean rotation with some
alfalfa
·
Approximately 23.5 acres of grazing land divided into four rotational pastures
·
Approximately 1,700 feet of Russlan Coulee Creek frontage
·
Rural setting with wooded acreage and a wooded
hilltop
·
Whitetail deer and wild turkey habitat
·
Livestock, crop, tillable-land, and pasture use
identified in the MLS
·
Horses allowed per MLS
·
Exclusive Agricultural zoning
·
Portions of the property are located within a
floodplain
·
West Salem School District
Residence
Highlights
·
Five bedrooms, three full bathrooms, and one
half bathroom
·
Thirteen total rooms
·
Approximately 3,646 finished square feet
·
Approximately 2,995 finished square feet above
grade
·
Approximately 651 finished square feet below
grade
·
Approximately 685 unfinished square feet below
grade
·
Built in 1920; extensively rebuilt approximately
20 years ago per MLS remarks
·
Two-story farmhouse with stick-frame
construction
·
Full stone basement with ceilings exceeding
eight feet
·
Finished lower level and bathroom rough-in
·
Main-level primary bedroom approximately 15′ x
13′
·
Primary bath with walk-in shower and separate
tub
·
Main-level bedroom, laundry, full bath, and half
bath
·
Four upper-level bedrooms and an upper-level den
·
Lower-level family room approximately 27′ x 25′
·
Wood floors, walk-in closets, pantry, split
bedrooms, and expandable attic
·
Patio and deck
·
Level driveway approach and unpaved driveway
Mechanical, Utility & Farm Improvement Details
·
Forced-air heating with oil and wood fuel
·
Central air conditioning
·
Zoned heating
·
Private well
·
Private mound septic system
·
Owned water softener
·
High-speed internet and cable availability noted
in the MLS
·
Vinyl exterior siding
·
Heated three-car attached garage with electric
door opener and basement access
·
Barns, pole building, box stalls, and
metal/steel building
·
Historic dairy barn and silos
·
Oven, range, refrigerator, disposal, dishwasher,
microwave, washer, and dryer listed as included appliances
·
Wood boiler and pasture fencing listed as
included
PROPERTY HIGHLIGHTS:
| Eric Seeger WI Land Pro | Recreational Property | Country Homes | ||
| Will Preising WI Land Pro | Land for Sale | |||
| Hunting | Farms for Sale |